


Property
Beds
4
Full Baths
3
1/2 Baths
1
Year Built
1991
Sq.Footage
3,746
Welcome home to 2300 Woodmoor Lane, where this beauty will have you at hello!! Perched above street level, this stately home is situated within the highly-coveted Highland Meadows neighborhood and feeds into the excellent GCISD school district. The home has been thoughtfully updated, with an eye on maintaining its original charm and character. Upstairs are two bedrooms, a jack & jill bathroom, and a large, flexible living area (could be a game room, play area, additional television room, exercise space). Downstairs is the spacious primary bedroom retreat and an additional fourth bedroom. An office, two living areas, kitchen, full bath, half bath, breakfast nook, and three-car garage complete the first level. Ample storage throughout. Beautiful millwork, details, and light enrich this home from every angle. The lush backyard oasis is where you will undoubtedly want to spend much of your time. The majestic magnolia and crepe myrtle trees will provide the perfect backdrop to your evenings grilling by the pool. The lagoon-style pool with its serene and calming rock waterfall has the perfect combination of shade and sunlight throughout the day with an attached spa to enjoy throughout the year. The large, grassy yard will be the perfect space for outdoor play or simply lying in a hammock. Separate gated area for a dog run or perhaps the garden you've been dreaming of! Hang some twinkle lights, turn on the music, and the backyard will become a magical moment in itself. This 'pearl' of a home truly has it all!!
Features & Amenities
Interior
-
Other Interior Features
Built-in Features, Chandelier, Double Vanity, Granite Counters, Kitchen Island, Pantry, Walk-In Closet(s), Wet Bar, High Speed Internet
-
Total Bedrooms
4
-
Bathrooms
3
-
1/2 Bathrooms
1
-
Basement YN
NO
-
Cooling YN
YES
-
Cooling
Ceiling Fan(s), Central Air
-
Fireplace YN
YES
-
Heating YN
YES
-
Heating
Central
-
Pet friendly
N/A
Exterior
-
Garage
Yes
-
Garage spaces
3
-
Construction Materials
Brick
-
Other Exterior Features
Built-in Barbecue, Dog Run, Gas Grill, Rain Gutters, Misting System, Private Yard
-
Parking
Circular Driveway, Garage, Garage Door Opener, Garage Faces Side, Gated, Attached
-
Patio and Porch Features
Covered
-
Pool
Yes
-
Pool Features
Heated, In Ground, Outdoor Pool, Pool/Spa Combo, Waterfall
-
Waterfront YN
NO
Area & Lot
-
Lot Features
Cul-De-Sac, Interior Lot, Landscaped
-
Lot Size(acres)
0.549
-
Lot Size(square feet)
23,914
-
Property Type
Residential
-
Property Sub Type
Single Family Residence
-
Architectural Style
Traditional
Price
-
Sales Price
$1,229,000
-
Tax Amount
$12,577
-
Sq. Footage
3,746
-
Price/SqFt
$328
HOA
-
Association
YES
-
Association Fee
$450
-
Association Fee Frequency
Annually
-
Association Fee Includes
N/A
Property Resources
-
Horse Property
NO
School District
-
Elementary School
Glenhope
-
Middle School
Cross Timbers
-
High School
Grapevine
Property Features
-
Accessibility Features
Grip-Accessible Features
-
Foundation Details
Slab
-
Sewer
Public Sewer
-
Tax Lot
28
-
Water Source
Public
Schedule a Showing
Showing scheduled successfully.
Mortgage calculator
Estimate your monthly mortgage payment, including the principal and interest, property taxes, and HOA. Adjust the values to generate a more accurate rate.
Your payment
Principal and Interest:
$
Property taxes:
$
HOA fees:
$
Total loan payment:
$
Total interest amount:
$
Location
County
Tarrant
Elementary School
Glenhope
Middle School
Cross Timbers
High School
Grapevine
Listing Courtesy of Antoinette Fang, eXp Realty LLC
RealHub Information is provided exclusively for consumers' personal, non-commercial use, and it may not be used for any purpose other than to identify prospective properties consumers may be interested in purchasing. All information deemed reliable but not guaranteed and should be independently verified. All properties are subject to prior sale, change or withdrawal. RealHub website owner shall not be responsible for any typographical errors, misinformation, misprints and shall be held totally harmless.

AGENT
Joe Boston
Call Joe today to schedule a private showing.

* Listings on this website come from the FMLS IDX Compilation and may be held by brokerage firms other than the owner of this website. The listing brokerage is identified in any listing details. Information is deemed reliable but is not guaranteed. If you believe any FMLS listing contains material that infringes your copyrighted work please click here to review our DMCA policy and learn how to submit a takedown request.© 2024 FMLS.
Related Properties

Colleyville
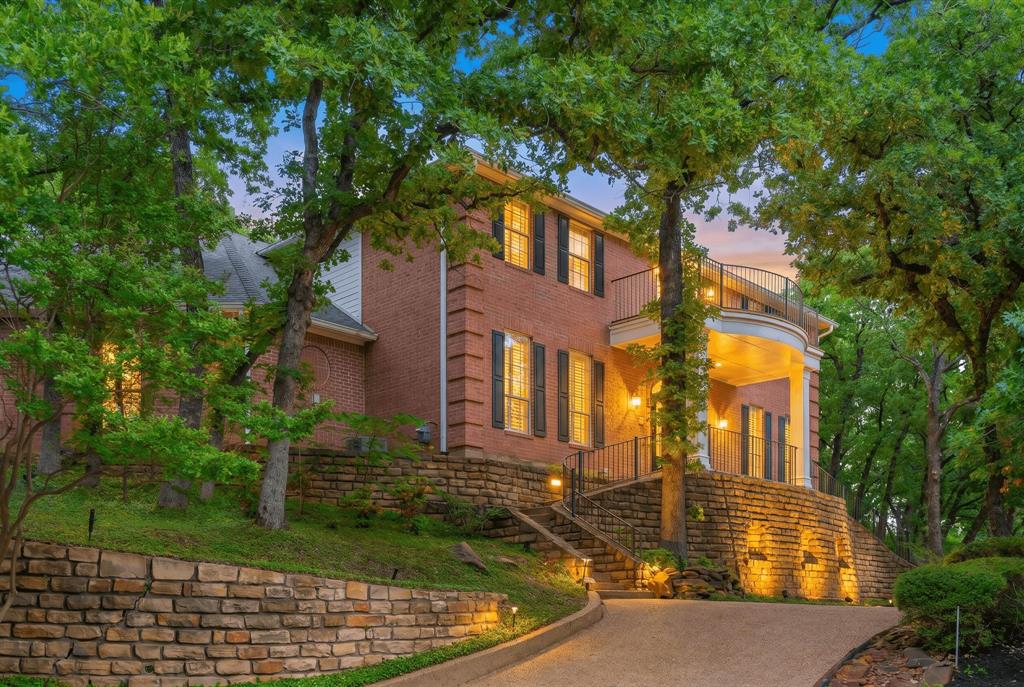
5605 Reatta Place
4 Beds
4 Baths
4,199 Sq.Ft.
$1,300,000
MLS#: 21347214
Colleyville
302 W Charlottesville Avenue
5 Beds
4 Baths
4,795 Sq.Ft.
$1,275,000
MLS#: 21275029

Colleyville
2702 Cottonwood Lane
5 Beds
4 Baths
4,364 Sq.Ft.
$1,139,000
MLS#: 21368641

Colleyville
5510 Texas Trail
4 Beds
4 Baths
4,456 Sq.Ft.
$1,070,000
MLS#: 21372465

Colleyville
1805 Renfro Road
3 Beds
2 Baths
2,284 Sq.Ft.
$1,065,000
MLS#: 21299188

Colleyville
2700 Cottonwood Lane
4 Beds
3 Baths
3,778 Sq.Ft.
$1,100,000
MLS#: 21370166

Colleyville
400 Vintage Court
5 Beds
5 Baths
5,386 Sq.Ft.
$1,425,000
MLS#: 21323824
Colleyville
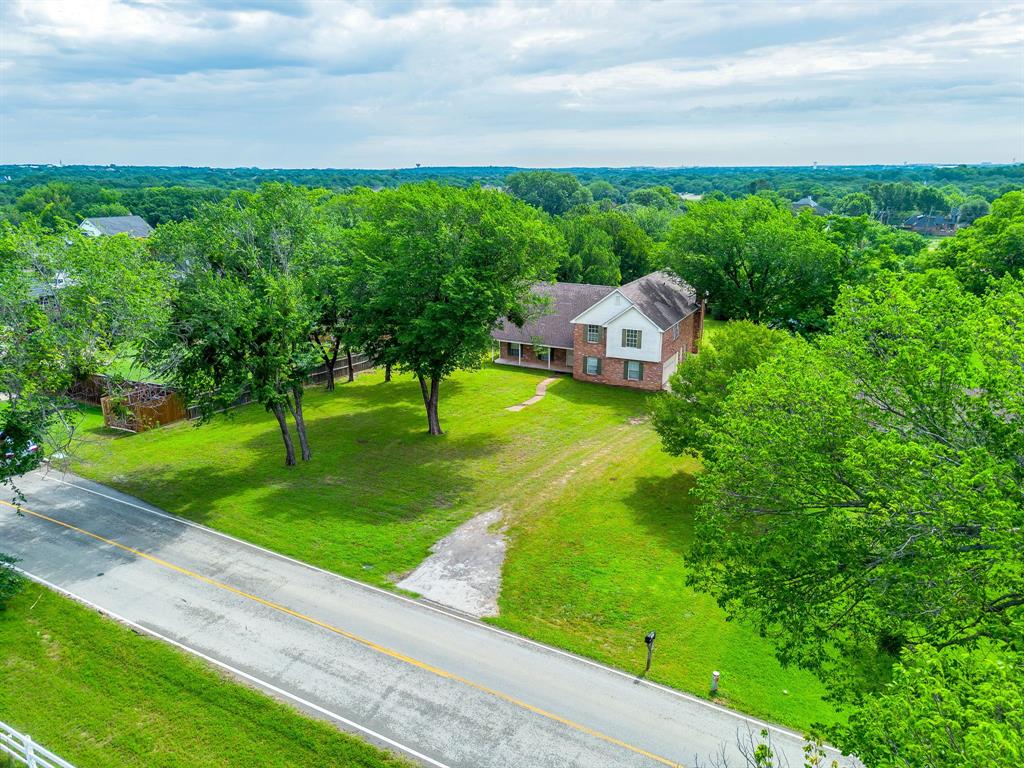
7404 John Mccain Road
3 Beds
3 Baths
2,530 Sq.Ft.
$1,350,000
MLS#: 21279861

Colleyville
6113 Rock Dove Circle
3 Beds
3 Baths
3,721 Sq.Ft.
$995,000
MLS#: 21347036

Colleyville
1913 Arrington Court
4 Beds
4 Baths
3,992 Sq.Ft.
$1,275,000
MLS#: 21331972
