



Features & Amenities

Interior

  • Other Interior Features

    Open Floorplan

  • Total Bedrooms

    3

  • Bathrooms

    3

  • 1/2 Bathrooms

    1

  • Basement YN

    NO

  • Cooling YN

    YES

  • Cooling

    Central Air, Electric

  • Fireplace YN

    YES

  • Heating YN

    YES

  • Heating

    Central, Electric

  • Pet friendly

    N/A

Exterior

  • Garage

    Yes

  • Garage spaces

    2

  • Construction Materials

    Wood Siding, Brick

  • Parking

    Additional Parking, Driveway, RV Access/Parking, Attached

  • Pool

    No

  • Waterfront YN

    NO

Area & Lot

  • Lot Size(acres)

    1.48

  • Lot Size(square feet)

    64,468

  • Property Type

    Residential

  • Property Sub Type

    Single Family Residence

  • Architectural Style

    Traditional

Price

  • Sales Price

    $1,350,000

  • Tax Amount

    $6,588

  • Sq. Footage

    2,530

  • Price/SqFt

    $533

HOA

  • Association

    No

School District

  • Elementary School

    Colleyville

  • Middle School

    Cross Timbers

  • High School

    Grapevine

Property Features

  • Sewer

    Public Sewer

  • Tax Lot

    1

  • Water Source

    Public

Schedule a Showing

Showing scheduled successfully.

<
>
IN PERSON
VIA CHAT

What is 3 + 4 ?


Change time

Mortgage calculator

Estimate your monthly mortgage payment, including the principal and interest, property taxes, and HOA. Adjust the values to generate a more accurate rate.

Your payment

Principal and Interest:

$

Property taxes:

$

HOA fees:

$

Total loan payment:

$

Total interest amount:

$

Location

County

Tarrant

Elementary School

Colleyville

Middle School

Cross Timbers

High School

Grapevine

Listing Courtesy of Susana Sherfedin , Real Broker, LLC

RealHub Information is provided exclusively for consumers' personal, non-commercial use, and it may not be used for any purpose other than to identify prospective properties consumers may be interested in purchasing. All information deemed reliable but not guaranteed and should be independently verified. All properties are subject to prior sale, change or withdrawal. RealHub website owner shall not be responsible for any typographical errors, misinformation, misprints and shall be held totally harmless.

Agent Joe Boston

AGENT

Joe Boston

Call Joe today to schedule a private showing.


* Listings on this website come from the FMLS IDX Compilation and may be held by brokerage firms other than the owner of this website. The listing brokerage is identified in any listing details. Information is deemed reliable but is not guaranteed. If you believe any FMLS listing contains material that infringes your copyrighted work please click here to review our DMCA policy and learn how to submit a takedown request.© 2024 FMLS.
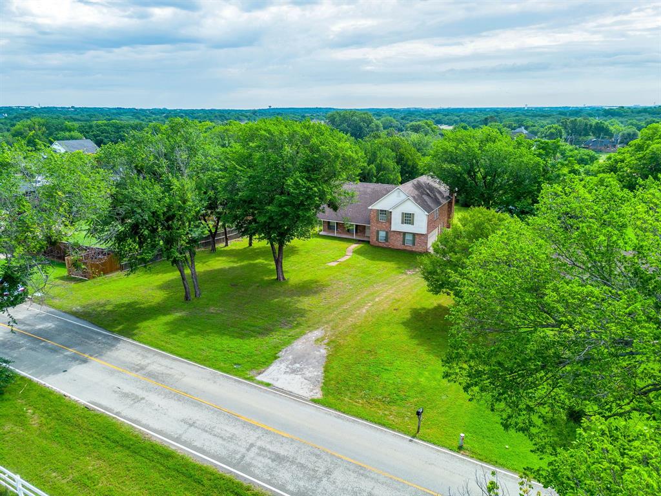
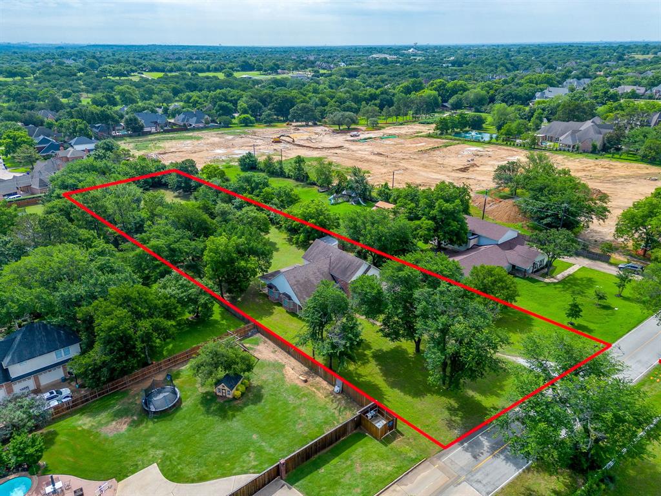
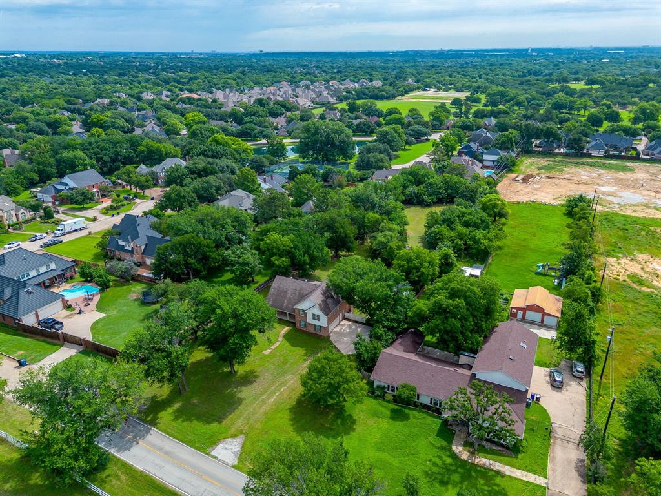
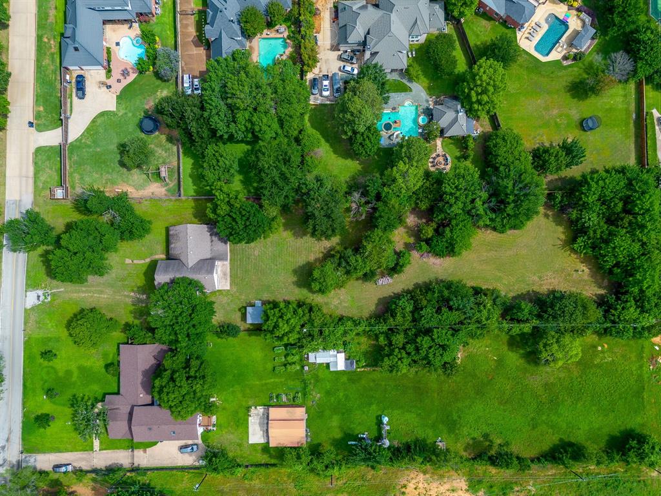
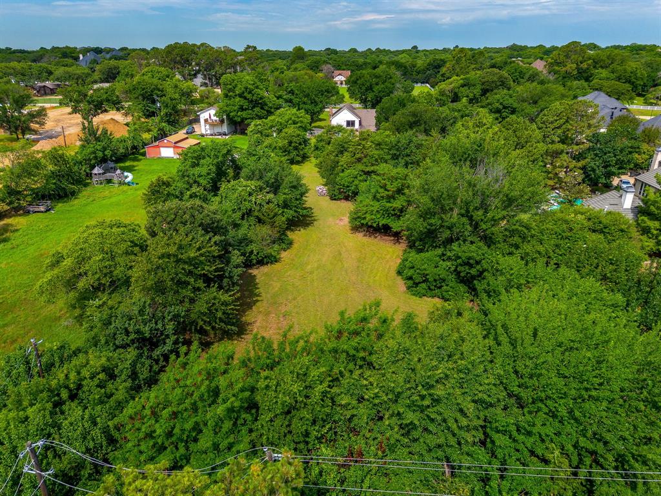
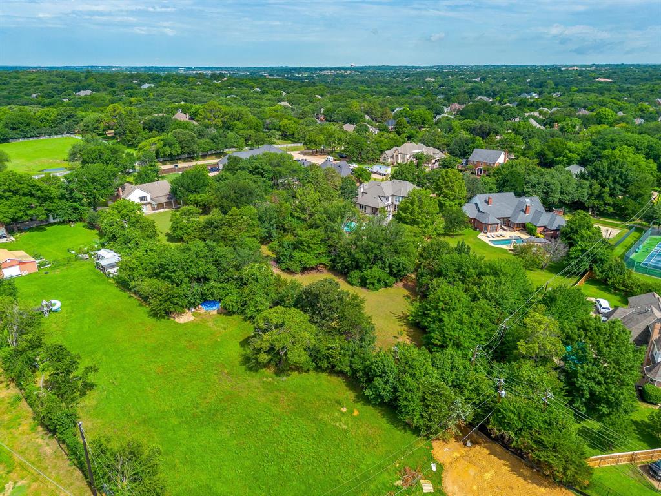
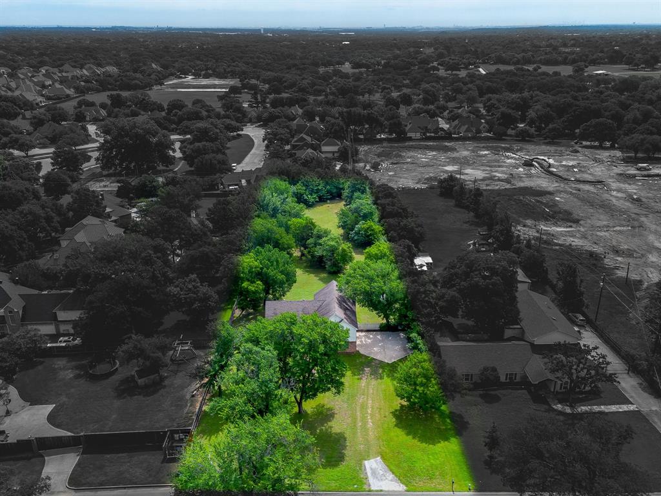
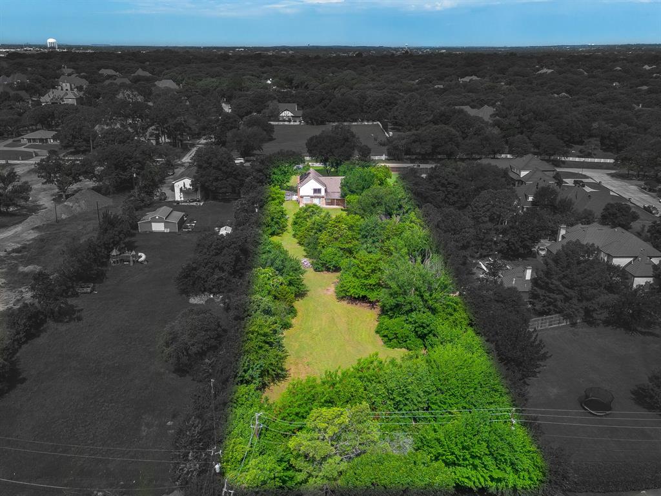
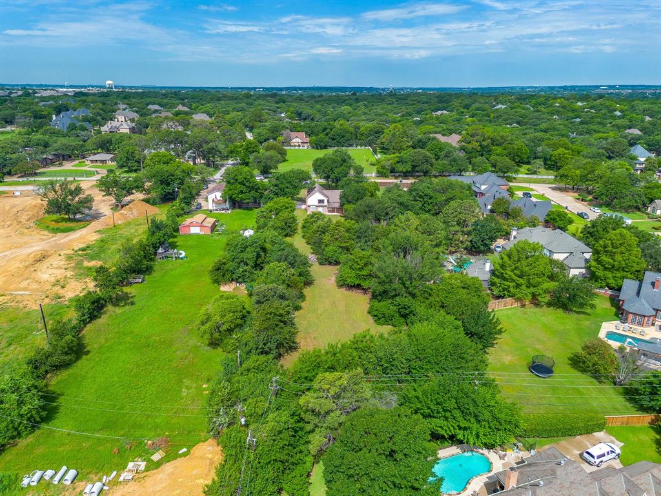
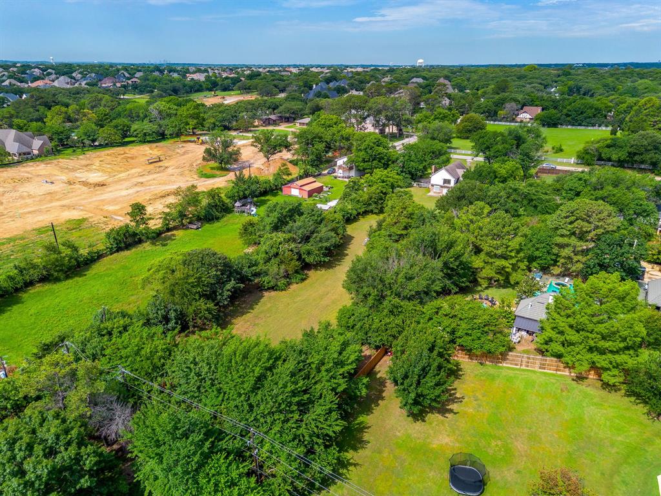
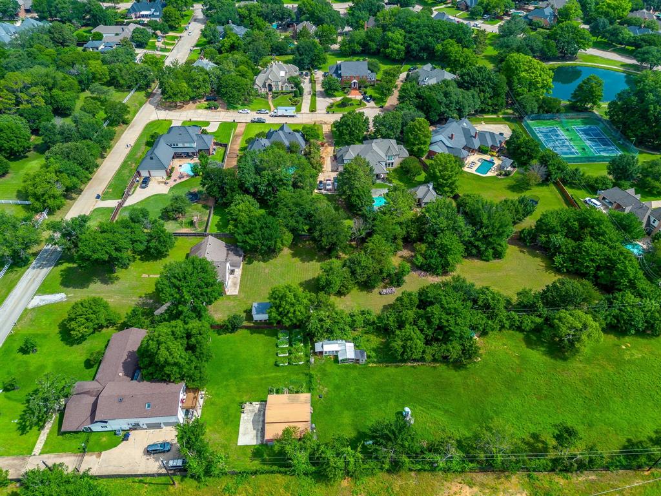
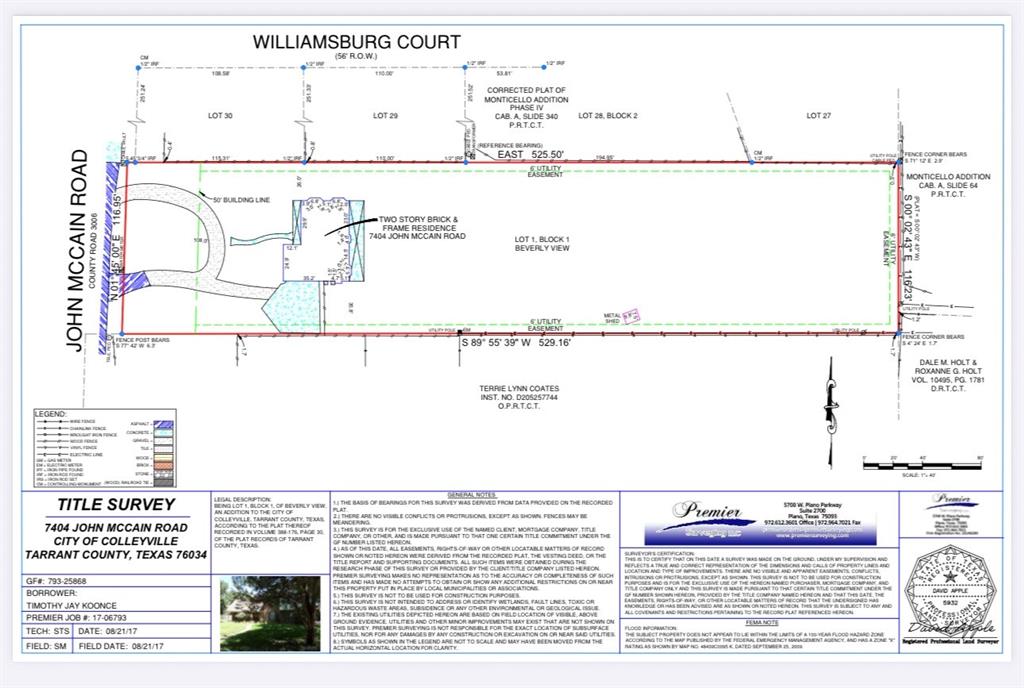
Exceptional opportunity to build your custom dream estate in one of the most prestigious and sought-after communities in the Dallas–Fort Worth area. Situated on nearly 1.5 acres, this premium homesite offers the perfect blend of privacy, space, and location—an increasingly rare combination in Colleyville. The true value of this property lies in the land. 
The existing residence was originally built in 1985 and renovation efforts were initiated but not completed. While the property's highest and best use may be the development of a custom luxury estate, buyers also have the option to remodel, expand, and reimagine the existing structure to suit their vision. Whether pursuing a full new construction project or transforming the current residence, this property offers exceptional flexibility in one of Colleyville's most sought-after locations.
The east-facing backyard provides optimal natural light and an ideal setting for outdoor living, future pool design, and entertaining spaces.
Ideally positioned in the heart of Colleyville, the property is surrounded by high-end homes and offers convenient access to DFW International Airport (approximately 15 minutes), making it perfect for both local and executive lifestyles. Zoned to highly rated Grapevine–Colleyville ISD, this location continues to attract discerning buyers seeking long-term value and top-tier education.
Opportunities like this are limited—secure your place in one of DFW’s most desirable luxury markets and create a home that reflects your vision and lifestyle.

7404 John Mccain Road

Message successfully sent.

What would you like to know?

What is 3 + 4 ?

I agree to receive email communication and understand I can unsubscribe at any time.

I agree to be contacted by Next Level Realty Group via call, email, and text for real estate services. To opt out, you can reply 'stop' at any time or reply 'help' for assistance. You can also click the unsubscribe link in the emails. Message and data rates may apply. Message frequency may vary. Privacy Policy

Related Properties

Price reduced
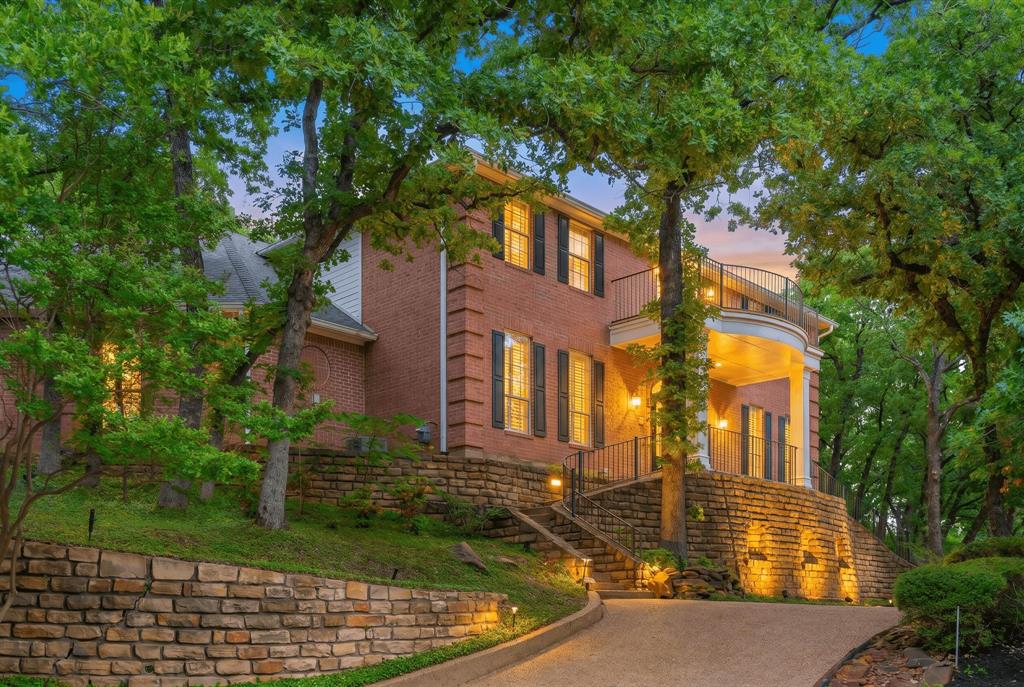
Monticello Colleyville * Hilltop corner lot * Circular drive * Taj Mahal Quartzite island * Multiple balconies * Waterfall & pond * Wooded lot: Poised atop a picturesque hill in a prestigious enclave, this estate embodies elevated luxury, panoramic vistas, and an unrivaled corner-lot presence within Grapevine-Colleyville ISD. A stately circular drive, lush mature trees, elegant stone accents, and a sophisticated paved sitting area set a grand stage and impeccable curb appeal. Step inside to discover an exquisitely updated gourmet kitchen anchored by an expansive imported Taj Mahal Quartzite island, surrounded by custom white cabinetry, professional-grade stainless-steel appliances, double ovens, designer pendant lighting, a farmhouse sink, and an artisanal tile backsplash. Rich mahogany solid-wood floors flow seamlessly throughout the main living, dining, and formal spaces, complemented by fresh designer paint, intricate crown molding, plantation shutters, and fine custom trim. Ascend the central staircase, where a dramatic landing overlooks the foyer and guides you to a charming front deck. A spacious bonus room links two bedrooms and opens to a private rear balcony. From this vantage, take in the enchanting, secluded backyard retreat--framed by mature trees, masterfully crafted stone retaining walls, organic rockwork, a tranquil waterfall, and a serene pond below. The upstairs bedroom wing offers a suite-style haven with a separate hall entry for utmost privacy. A hidden staircase leads to a vast attic room, ideal for storage or an exclusive future living space, subject to buyer vision. Monticello's resort-style amenities include shimmering ponds and lakes, meandering walking and biking trails, playgrounds, tennis and pickleball courts, and tranquil fishing spots. Moments from upscale retail, Market Street, Life Time, Starbucks, and school campuses, this extraordinary home harmonizes timeless architecture, bespoke upgrades, and a coveted wooded sanctuary.
#21275029

Colleyville

302 W Charlottesville Avenue

5 Beds

4 Baths

4,795 Sq.Ft.

$1,325,000

MLS#: 21275029

Located in the highly sought-after Timarron-Cascades community and just blocks from premier shopping, dining, & entertainment, this Mediterranean-inspired custom estate offers timeless elegance, quality craftsmanship, & modern efficiency on a quiet cul-de-sac lot. Lovingly designed, & built, this stunning 4-bedroom, 4-bath residence features thoughtfully designed living with each bedroom offering its own walk-in closet. Grand double French doors open to a breathtaking foyer with a dramatic 20-foot dome ceiling, soaring 10-foot ceilings throughout, oversized 8-foot doors & windows, & abundant natural light. Designed for both everyday living & entertaining, the home includes a private library, game room, dedicated media room, & two gas fireplaces. The luxurious primary suite offers a spa-inspired bath with dual showers, dual vanities, & a relaxing retreat atmosphere. The gourmet designer kitchen is equipped with premium stainless steel appliances, a Sub-Zero refrigerator, & a Dacor microwave. Step outside to your own backyard oasis featuring a saltwater heated pool & spa surrounded by lush landscaping & mature evergreen trees. Enjoy close proximity to the golf course, walking & biking trails, & pickleball courts. Additional upgrades include a white stucco exterior with Spanish-style hail-resistant roof, updated LED lighting throughout, new electrical panel with whole-house surge protection, three energy-efficient HVAC systems under manufacturer warranty, & new energy-efficient gas water heaters for both the home & pool-spa under warranty. Smart home features include WiFi-enabled ceiling fans, thermostats, garage door openers, alarm system, outdoor cameras & smart Rachio sprinkler system. Two attached garages accommodate 3 vehicles and feature 10-foot ceilings, quiet wall-mounted WiFi garage door openers, epoxy flooring, & stainless steel utility sink. Exceptional luxury living in one of Southlake’s most desirable communities.
#21274450

Colleyville

7208 Stilton Court

4 Beds

4 Baths

4,615 Sq.Ft.

$1,550,000

MLS#: 21274450

Price reduced
NEWLY UPDATED KITCHEN WITH QUARTZ COUNTERS. Beautiful , rare custom home in Reatta Place in Colleyville with fantastic curb appeal and a wonderful floorplan that features 4 bedrooms and 4 baths. 3 of them on first floor .  Executive study features built-ins and is perfect for working from home. Chefs kitchen was updated in 2020 with double ovens, new cooktop, microwave, dishwasher, and water softener. Enjoy movie night in your home theater with large screen, surround sound projector and reclining seats. Massive Game Room with wet bar. Inviting outdoor space includes saltwater pool, spa, water slide and water feature. Entertain outdoors in the gazebo, bar and cooking area as well as plenty of room for a dining table.2 storage sheds that are hidden behind hedges offer ample room for extra storage. RV hookup with 50 amp. Recent improvements: Roof & gutters July 2024, generator backup panel, water heaters 2016, 2 new AC units 2019, 3rd unit 8-24, new paint 2021, new carpet 2020 & 2021, backsplash 2021, pool pump and heater 2021,2024, new hardware 2021, some lighting replaced 2021, outdoor area-new tile 2021.
#21319901

Colleyville

5510 Texas Trail

4 Beds

4 Baths

4,456 Sq.Ft.

$1,145,000

MLS#: 21319901

Price reduced
NEW Front Door & Fresh WHITE Paint!! Fully updated and renovated DREAMY HOME is ready for it's NEW OWNERS in the highly desirable subdivision of Lakes of Somerset! Also located in the top rated Colleyville ISD. This spacious home boasts a lovely grand entry, 5 bedrooms, 4 full and 2 half baths, a large office room, two dining areas, and 3 living areas plus a huge game room upstairs- perfect for large parties! This home offers freshly painted rooms, tall vaulted ceilings, sun drenched natural light throughout, plantation shutters, 2 decorative fireplaces, Granite and Quartz countertops in kitchen and bathrooms, a wet bar in the upstairs game room and a four car garage plus additional parking space for an RV or Boat! The kitchen is a chefs dream, showcasing SS appliances, wood cabinetry, modern lighting, walk in pantry, over size stainless built in refrigerator and a fabulous extra large island. Relax in your private primary suite that has fresh updates, a decorative fireplace, a luxurious ensuite bathroom and large walk in primary closet. The upstairs balcony over looks the whole backyard with full privacy and you will enjoy the private backyard oasis, complete with a tranquil heated pool and spa, spacious patio, beautiful mature trees and landscape, and backs to a greenbelt. Book your showing to experience a one of a kind property.  Seller is willing to consider reasonable cosmetic changes (paint,colors,fixtures, hardware,etc) with an acceptable offer, allowing buyers to personalize the home to their taste.
#21274173

Colleyville

4512 Alexandra Drive

5 Beds

4 Baths

5,423 Sq.Ft.

$1,485,000

MLS#: 21274173

Single story ranch home featuring 3 beds, 2 bath, and Office located on acreage with oversized yard, pool and barn! Horse property! Welcome to a Colleyville retreat designed for space, comfort, and outdoor living. R40-zoned land, giving you the freedom to bring your horses and create the lifestyle you’ve been dreaming of. Luxury vinyl plank flooring and quartzite countertops throughout. The versatile office space could be a flex room, play room, or additional living space! The property includes a versatile barn with a bath and kitchenette, perfect for workshops or equestrian needs. Wide-open grounds offer room to roam, relax, and enjoy the peaceful setting — all while staying close to top-tier schools, shopping, and dining. Add on to the home for growing needs or at some point build your dream home with your own builder! No HOA! Entire acre has sprinkler system watered by well. Pool and hot tub heated by propane. Conveniently located between Dallas and Fort Worth, minutes from the Dallas Fort Worth International Airport. Nearby Southlake Town Square and Historic Downtown Grapevine offer endless shopping and dining options!
#21299188

Colleyville

1805 Renfro Road

3 Beds

2 Baths

2,284 Sq.Ft.

$1,100,000

MLS#: 21299188

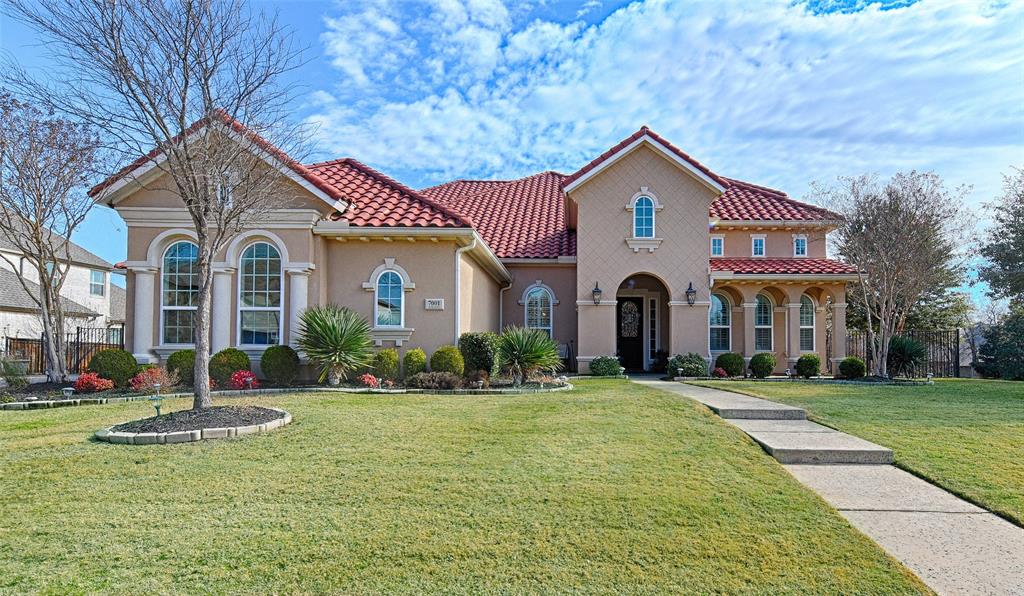
Welcome to this beautifully maintained Mediterranean-inspired home that blends classic charm with everyday comfort located in the Reserve at Colleyville. You’re greeted by a striking stucco exterior, red tile roof, and graceful arched windows that create a warm and inviting presence. Set on a premium corner lot, this impressive 4-bedroom, 5-bath home with a 3-car garage offers 4,195 square feet of thoughtfully designed living space and exceptional curb appeal. Step inside to soaring ceilings, elegant chandeliers, remote-controlled Korean blinds, and flowing hardwood floors that enhance the home’s bright, open floorplan. Designed for both comfort and entertainment, the spacious living areas are filled with natural light and quality finishes throughout. The chef’s kitchen is a true centerpiece, featuring granite countertops, a center island, breakfast bar seating, stainless steel appliances, double ovens, abundant cabinetry, and a gas cooktop, perfect for everyday living and hosting gatherings with ease. The private primary retreat offers a serene escape with a spa-inspired ensuite bathroom showcasing granite countertops, a garden tub, separate vanities, and an oversized walk-in shower. Two additional bedrooms with en-suite bathrooms are conveniently located on the main level, ideal for guests or multi-generational living. Upstairs, enjoy a spacious game room along with an additional bedroom and full bath, providing flexible living space for entertainment, work, or relaxation. The backyard features a covered patio and ample yard space with endless possibilities. With its elegant design, functional layout, and prime location, this exceptional home truly has it all. Refrigerator, washer, and dryer are included in the sale and shall convey to Buyer at closing.
#21158623

Colleyville

7001 Schubert

4 Beds

4 Baths

4,195 Sq.Ft.

$1,495,000

MLS#: 21158623

Executive residence in Remington Park featuring 5 bedrooms and 5.5 bathrooms, along with a 2-car garage and an additional 1-car garage situated on a corner lot leading into a cul-de-sac. The master suite includes a sitting area, dual vanities, dual closets, and a separate shower. The home office is located on the ground floor, alongside a mother-in-law suite offering convenient access to the 3rd car garage. The upper level comprises 3 generously sized bedrooms, a game room equipped with a wet bar, a media room, and an exercise room. Outdoors, you will find your personal oasis featuring a Claffey pool and spa combination, a covered patio, and an outdoor living area complete with a fireplace and built-in grill. The property is located within the Grapevine-Colleyville Independent School District.
#21323824

Colleyville

400 Vintage Court

5 Beds

5 Baths

5,386 Sq.Ft.

$1,450,000

MLS#: 21323824

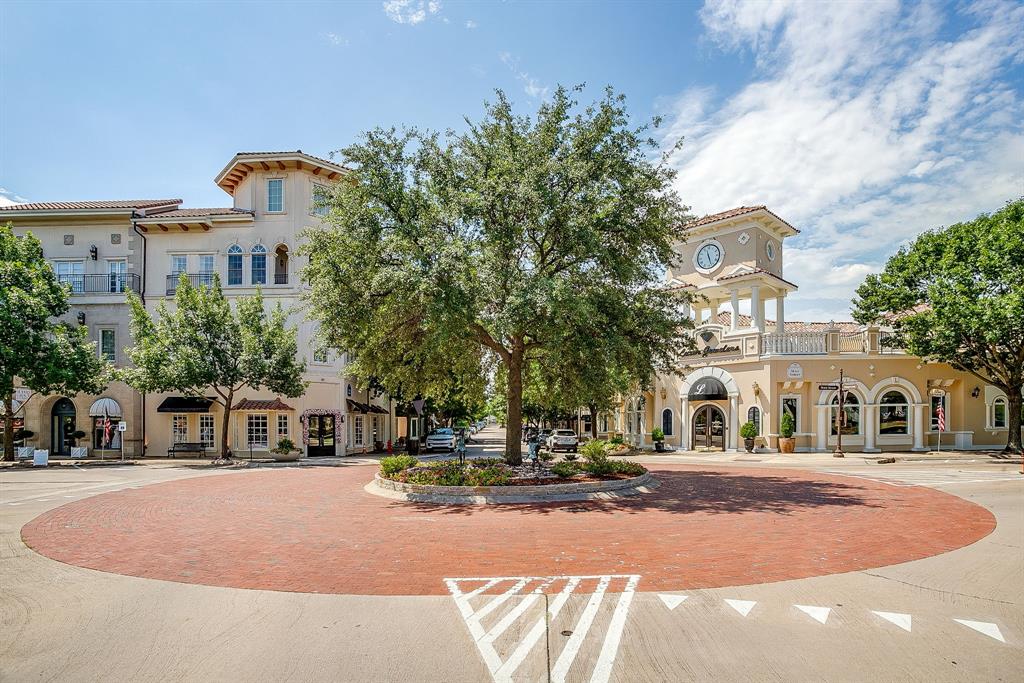
Welcome to The Residence at 62 Main Street, Unit 200. This fully renovated 4,070-square-foot second-floor retreat commands the entire level of one of the most architecturally striking buildings in the city of Colleyville. Tuscan-inspired stonework, arched loggias, and ornamental iron balconies frame a streetscape that feels pulled from the Italian countryside, yet you are steps from the heart of Colleyville's Village, minutes from DFW International Airport, and zoned to the acclaimed Grapevine-Colleyville ISD.

Inside, a designer kitchen anchored by a waterfall quartz island, luxury appliances, and a dedicated prep pantry flows into an entertainment-scaled living room with a fireplace and built-in wine bar. The primary suite is a private wing with its own fireplace, French doors opening to an arched balcony overlooking the Village, and a spa-caliber bath featuring a freestanding soaking tub and floor-to-ceiling marble shower with gold fixtures. Three additional en-suite bedrooms, full-size laundry with pet wash station, and a two-car attached garage complete this singular offering.

Smart home integration includes in-ceiling speakers wired for Sonos, automated blinds, and biometric building entry. Individually zoned climate control provides precision comfort throughout. Elevator access throughout the building. HOA amenities include a resort-style Mediterranean pool and fully equipped fitness center. Resort living without the resort commute.

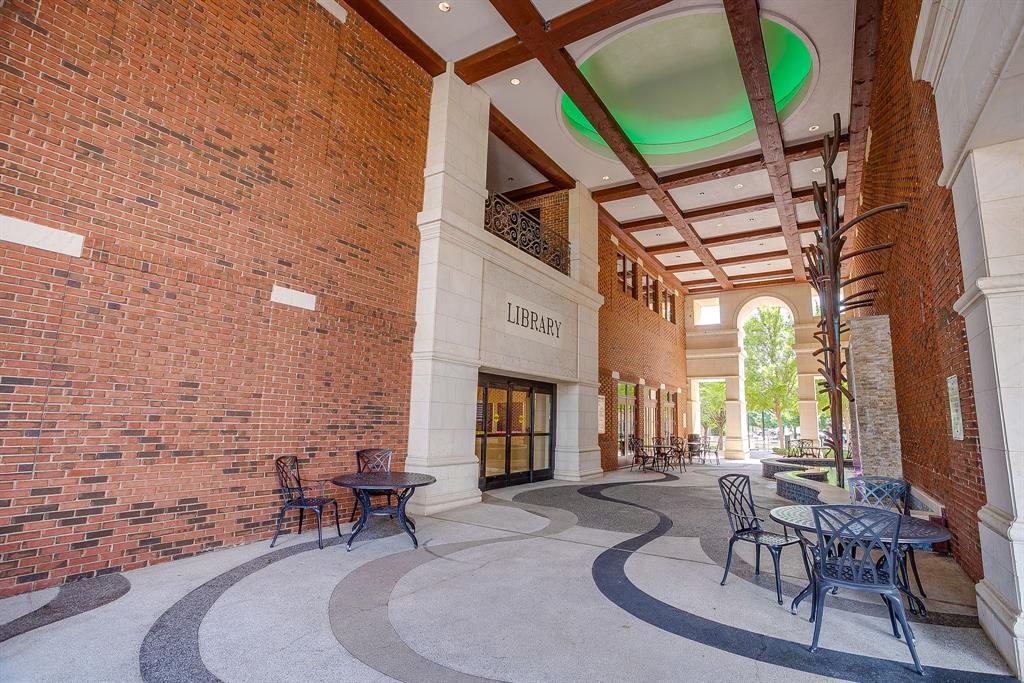
Walk to live concerts in the town square, boutique dining, spas, shopping, and the library, all from your front door. This is lock-and-leave living at its most elevated. For those who know the world's greatest cities and are ready to bring that standard home.
#21224901

Colleyville

62 Main Street 200

4 Beds

4 Baths

4,070 Sq.Ft.

$1,599,999

MLS#: 21224901

Welcome home to 2300 Woodmoor Lane, where this beauty will have you at hello!! Perched above street level, this stately home is situated within the highly-coveted Highland Meadows neighborhood and feeds into the excellent GCISD school district. The home has been thoughtfully updated, with an eye on maintaining its original charm and character. Upstairs are two bedrooms, a jack & jill bathroom, and a large, flexible living area (could be a game room, play area, additional television room, exercise space). Downstairs is the spacious primary bedroom retreat and an additional fourth bedroom. An office, two living areas, kitchen, full bath, half bath, breakfast nook, and three-car garage complete the first level. Ample storage throughout. Beautiful millwork, details, and light enrich this home from every angle. The lush backyard oasis is where you will undoubtedly want to spend much of your time. The majestic magnolia and crepe myrtle trees will provide the perfect backdrop to your evenings grilling by the pool. The lagoon-style pool with its serene and calming rock waterfall has the perfect combination of shade and sunlight throughout the day with an attached spa to enjoy throughout the year. The large, grassy yard will be the perfect space for outdoor play or simply lying in a hammock. Separate gated area for a dog run or perhaps the garden you've been dreaming of! Hang some twinkle lights, turn on the music, and the backyard will become a magical moment in itself. This 'pearl' of a home truly has it all!!
#21330210

Colleyville

2300 Woodmoor Lane

4 Beds

3 Baths

3,746 Sq.Ft.

$1,249,000

MLS#: 21330210

 - property

Send a message

Message successfully sent.

Your message

What is 3 + 4 ?

Reason for contacting?

I agree to receive email communication and understand I can unsubscribe at any time.

I agree to be contacted by Next Level Realty Group via call, email, and text for real estate services. To opt out, you can reply 'stop' at any time or reply 'help' for assistance. You can also click the unsubscribe link in the emails. Message and data rates may apply. Message frequency may vary. Privacy Policy

Sign Out

Virtual Assistant

Would you like to take the next step with this property? We can help you schedule a showing or virtual tour, or send you more details.

Yes, I would like more information.

Thank You for Your Reply, One of Our Agents will contact you as soon as possible

No, maybe later.

Thank you, you can always contact me via email, phone number or through the contact form.

Realhub AI

Lucy - Your AI-Powered Realtor

Update Your Temporary Password

Personalize your search

Enter your email and we'll notify you immediately when new listings match what you're looking for.

or enter email address

Already have an account ? Login here

Continue your home search

I agree to receive communications and understand I can unsubscribe at any time.

I agree to be contacted by Next Level Realty Group via call, email, and text for real estate services. To opt out, you can reply 'stop' at any time or reply 'help' for assistance. You can also click the unsubscribe link in the emails. Message and data rates may apply. Message frequency may vary. Privacy Policy

Already have an account ? Login here

We use cookies

We use cookies primarily for analytics to enhance your experience. By accepting, you agree to our use of these cookies. You can manage your preferences or learn more about our cookies policy.