Features & Amenities

Interior

  • Other Interior Features

    Built-in Features, Chandelier, Granite Counters, Kitchen Island, Natural Woodwork, Open Floorplan, Vaulted Ceiling(s), Walk-In Closet(s), High Speed Internet

  • Total Bedrooms

    5

  • Bathrooms

    4

  • 1/2 Bathrooms

    1

  • Basement YN

    NO

  • Cooling YN

    YES

  • Cooling

    Ceiling Fan(s), Central Air, Electric

  • Fireplace YN

    YES

  • Heating YN

    YES

  • Heating

    Central, Fireplace(s), Natural Gas

  • Pet friendly

    N/A

Exterior

  • Garage

    Yes

  • Garage spaces

    3

  • Construction Materials

    Stone

  • Other Exterior Features

    Courtyard, Rain Gutters, Outdoor Kitchen

  • Parking

    Circular Driveway, Concrete, Driveway, Electric Gate, Enclosed, Garage, Garage Door Opener, Garage Faces Side, Kitchen Level, Lighted, Attached

  • Patio and Porch Features

    Covered, Front Porch, Patio

  • Pool

    Yes

  • Pool Features

    In Ground, Outdoor Pool, Pool Sweep

  • Waterfront YN

    NO

  • View

    Water

Area & Lot

  • Lot Features

    Few Trees, Interior Lot, Landscaped, Subdivided

  • Lot Size(acres)

    0.368

  • Lot Size(square feet)

    16,030

  • Property Type

    Residential

  • Property Sub Type

    Single Family Residence

  • Architectural Style

    Traditional

Price

  • Sales Price

    $1,695,000

  • Tax Amount

    $23,088

  • Sq. Footage

    6,216

  • Price/SqFt

    $272

HOA

  • Association

    YES

  • Association Fee

    $1,450

  • Association Fee Frequency

    Annually

  • Association Fee Includes

    N/A

Property Resources

  • Horse Property

    NO

School District

  • Elementary School

    Colleyville

  • Middle School

    Cross Timbers

  • High School

    Grapevine

Property Features

  • Foundation Details

    Slab

  • Sewer

    Public Sewer

  • Tax Lot

    28

  • Water Source

    Public

Schedule a Showing

Showing scheduled successfully.

<
>
IN PERSON
VIA CHAT

What is 3 + 4 ?


Change time

Mortgage calculator

Estimate your monthly mortgage payment, including the principal and interest, property taxes, and HOA. Adjust the values to generate a more accurate rate.

Your payment

Principal and Interest:

$

Property taxes:

$

HOA fees:

$

Total loan payment:

$

Total interest amount:

$

Location

County

Tarrant

Elementary School

Colleyville

Middle School

Cross Timbers

High School

Grapevine

Listing Courtesy of Randy White , Randy White Real Estate Svcs

RealHub Information is provided exclusively for consumers' personal, non-commercial use, and it may not be used for any purpose other than to identify prospective properties consumers may be interested in purchasing. All information deemed reliable but not guaranteed and should be independently verified. All properties are subject to prior sale, change or withdrawal. RealHub website owner shall not be responsible for any typographical errors, misinformation, misprints and shall be held totally harmless.

Agent Joe Boston

AGENT

Joe Boston

Call Joe today to schedule a private showing.


* Listings on this website come from the FMLS IDX Compilation and may be held by brokerage firms other than the owner of this website. The listing brokerage is identified in any listing details. Information is deemed reliable but is not guaranteed. If you believe any FMLS listing contains material that infringes your copyrighted work please click here to review our DMCA policy and learn how to submit a takedown request.© 2024 FMLS.
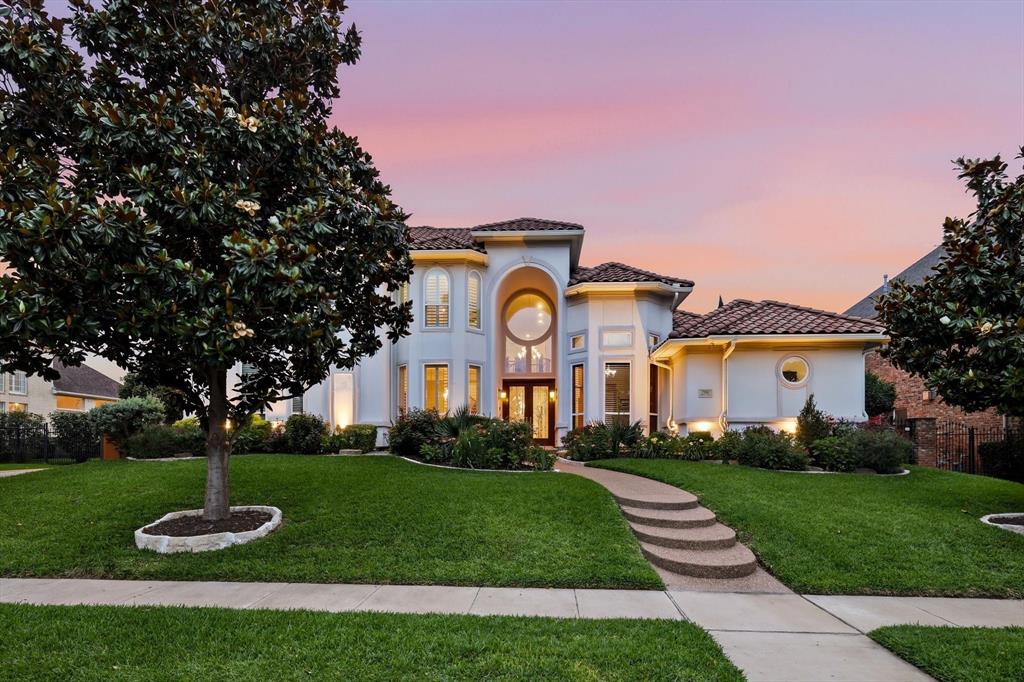
Experience luxury living at 2001 Thames Trail in the renowned Cascades neighborhood of Timarron. This extraordinary custom home showcases freshly painted interior and offers 5 bedrooms, 4 full and 1 half bathrooms, multiple living and dining areas and a private office. The hand-cut limestone exterior and iron entry doors create a striking first impression. Inside, wood floors, hand-troweled walls, arched doorways throughout, soaring ceilings, custom cabinetry, high-end finishes, and eight fireplaces showcase remarkable craftsmanship throughout. The gourmet kitchen features granite countertops, a gas cooktop, built-in refrigerator, abundant cabinetry, and wine cellar with storage for approximately 300 bottles. The grand hearth room offers wood beams, a stone fireplace, and beautiful backyard views. The private primary suite includes an exercise room, jetted tub, custom built-in vanity with furniture-style cabinetry and fireplace. The home office features built-in cabinetry and its own fireplace. Upstairs, enjoy a game room with wet bar, separate media room and three guest bedrooms and two full bathrooms. Just off the utility room hallway and planning desk is a dedicated pet retreat. The backyard oasis is designed for year-round entertaining with a pool and spa, covered patio, outdoor fireplace, and outdoor kitchen. Within minutes to Grapevine-Colleyville ISD schools, shops, grocery, dining and more. This exceptional home combines timeless architecture, amenities, and a premier Timarron location. Buyer to pay for new survey.

2001 Thames Trail

Message successfully sent.

What would you like to know?

What is 3 + 4 ?

I agree to receive email communication and understand I can unsubscribe at any time.

I agree to be contacted by Next Level Realty Group via call, email, and text for real estate services. To opt out, you can reply 'stop' at any time or reply 'help' for assistance. You can also click the unsubscribe link in the emails. Message and data rates may apply. Message frequency may vary. Privacy Policy

Related Properties

Located in the highly sought-after Timarron-Cascades community and just blocks from premier shopping, dining, & entertainment, this Mediterranean-inspired custom estate offers timeless elegance, quality craftsmanship, & modern efficiency on a quiet cul-de-sac lot. Lovingly designed, & built, this stunning 4-bedroom, 4-bath residence features thoughtfully designed living with each bedroom offering its own walk-in closet. Grand double French doors open to a breathtaking foyer with a dramatic 20-foot dome ceiling, soaring 10-foot ceilings throughout, oversized 8-foot doors & windows, & abundant natural light. Designed for both everyday living & entertaining, the home includes a private library, game room, dedicated media room, & two gas fireplaces. The luxurious primary suite offers a spa-inspired bath with dual showers, dual vanities, & a relaxing retreat atmosphere. The gourmet designer kitchen is equipped with premium stainless steel appliances, a Sub-Zero refrigerator, & a Dacor microwave. Step outside to your own backyard oasis featuring a saltwater heated pool & spa surrounded by lush landscaping & mature evergreen trees. Enjoy close proximity to the golf course, walking & biking trails, & pickleball courts. Additional upgrades include a white stucco exterior with Spanish-style hail-resistant roof, updated LED lighting throughout, new electrical panel with whole-house surge protection, three energy-efficient HVAC systems under manufacturer warranty, & new energy-efficient gas water heaters for both the home & pool-spa under warranty. Smart home features include WiFi-enabled ceiling fans, thermostats, garage door openers, alarm system, outdoor cameras & smart Rachio sprinkler system. Two attached garages accommodate 3 vehicles and feature 10-foot ceilings, quiet wall-mounted WiFi garage door openers, epoxy flooring, & stainless steel utility sink. Exceptional luxury living in one of Southlake’s most desirable communities.
#21274450

Colleyville

7208 Stilton Court

4 Beds

4 Baths

4,615 Sq.Ft.

$1,550,000

MLS#: 21274450

***MOTIVATED SELLERS*** This home sets on very large lot that accommodate a Casita or gym, HOA supported! A grand two-story entry with a sweeping staircase and dark wood flooring sets the tone for this spacious home. The main living area features soaring ceilings, a dramatic fireplace wall with built-in shelving, and expansive windows that bring in natural light while overlooking the backyard. A formal dining room offers an elegant setting for gatherings, while a dedicated office with custom built-ins creates a functional workspace. Upstairs, a large secondary living area provides additional room for entertainment with space for a media setup, game tables, and seating areas. The kitchen is designed with abundant cabinetry, expansive countertops, stainless steel appliances, double ovens, a large center island with seating, and a bright breakfast area surrounded by windows. Open sightlines connect the kitchen to the main living spaces, creating an ideal layout for everyday living and entertaining. The primary bedroom offers a spacious retreat with tray ceilings, large windows, and room for a sitting area. The en suite bath includes dual vanities, a soaking tub positioned beneath a picture window, a separate glass-enclosed shower, and generous storage. Additional bedrooms feature custom accent walls, built-in details, and access to well-appointed baths with stylish finishes. The backyard is designed for outdoor enjoyment with an expansive covered patio and outdoor kitchen area overlooking a large pool and spa. Mature trees and open lawn space provide a private setting, while multiple seating areas create plenty of room for entertaining and relaxing.
#21362157

Colleyville

6804 Brahms

5 Beds

4 Baths

5,123 Sq.Ft.

$1,799,000

MLS#: 21362157

Modern contemporary luxury meets sophisticated design in this exceptional home located in the highly desirable Reserve at Colleyville! Framed by lush landscaping and striking curb appeal, this beautifully appointed residence makes an impressive statement. Inside, soaring ceilings, expansive windows, and abundant natural light create an inviting atmosphere. A private office provides an elegant space for working from home, while the thoughtfully designed open-concept floorplan is ideal for both everyday living and entertaining. The living room showcases an impressive floor-to-ceiling fireplace, custom built-ins, and a breathtaking wall of windows overlooking the outdoor living spaces. The kitchen features breakfast bar seating, a center island, walk-in pantry, gas cooktop, and double ovens. The luxurious primary suite is a private retreat with a spacious sitting area and a serene, spa-inspired bath featuring a freestanding soaking tub. An extraordinary custom walk-in closet with California Closets provides exceptional organization and connects directly to the laundry room for added convenience. Upstairs offers even more space to relax and entertain, including an additional living and game room plus a dedicated media room with its own bar—perfect for movie nights, game days, and hosting guests. The resort-style backyard is truly exceptional. A custom outdoor living area and kitchen, built by Claffey Pools, features a built-in Blaze grill, two electric heaters, and pergola, creating an impressive setting for year-round entertaining. The Claffey pool is enhanced with automation, a water feature, custom lighting, attached spa, and Jandy VersaTemp heating & chilling system, allowing you to enjoy in comfort throughout the seasons. Premium technology completes the home with Nest exterior cameras, doorbell & thermostats, and a Control4 smart home system, bringing convenience, security, and connected living together seamlessly. Excellent Keller ISD or GCISD Enrollment options!
#21357550

Colleyville

609 Picasso

4 Beds

4 Baths

4,591 Sq.Ft.

$1,600,000

MLS#: 21357550

Welcome to The Residence at 62 Main Street, Unit 200. This fully renovated 4,070-square-foot second-floor retreat commands the entire level of one of the most architecturally striking buildings in the city of Colleyville. Tuscan-inspired stonework, arched loggias, and ornamental iron balconies frame a streetscape that feels pulled from the Italian countryside, yet you are steps from the heart of Colleyville's Village, minutes from DFW International Airport, and zoned to the acclaimed Grapevine-Colleyville ISD.

Inside, a designer kitchen anchored by a waterfall quartz island, luxury appliances, and a dedicated prep pantry flows into an entertainment-scaled living room with a fireplace and built-in wine bar. The primary suite is a private wing with its own fireplace, French doors opening to an arched balcony overlooking the Village, and a spa-caliber bath featuring a freestanding soaking tub and floor-to-ceiling marble shower with gold fixtures. Three additional en-suite bedrooms, full-size laundry with pet wash station, and a two-car attached garage complete this singular offering.

Smart home integration includes in-ceiling speakers wired for Sonos, automated blinds, and biometric building entry. Individually zoned climate control provides precision comfort throughout. Elevator access throughout the building. HOA amenities include a resort-style Mediterranean pool and fully equipped fitness center. Resort living without the resort commute.

Walk to live concerts in the town square, boutique dining, spas, shopping, and the library, all from your front door. This is lock-and-leave living at its most elevated. For those who know the world's greatest cities and are ready to bring that standard home.
#21224901

Colleyville

62 Main Street 200

4 Beds

4 Baths

4,070 Sq.Ft.

$1,599,999

MLS#: 21224901
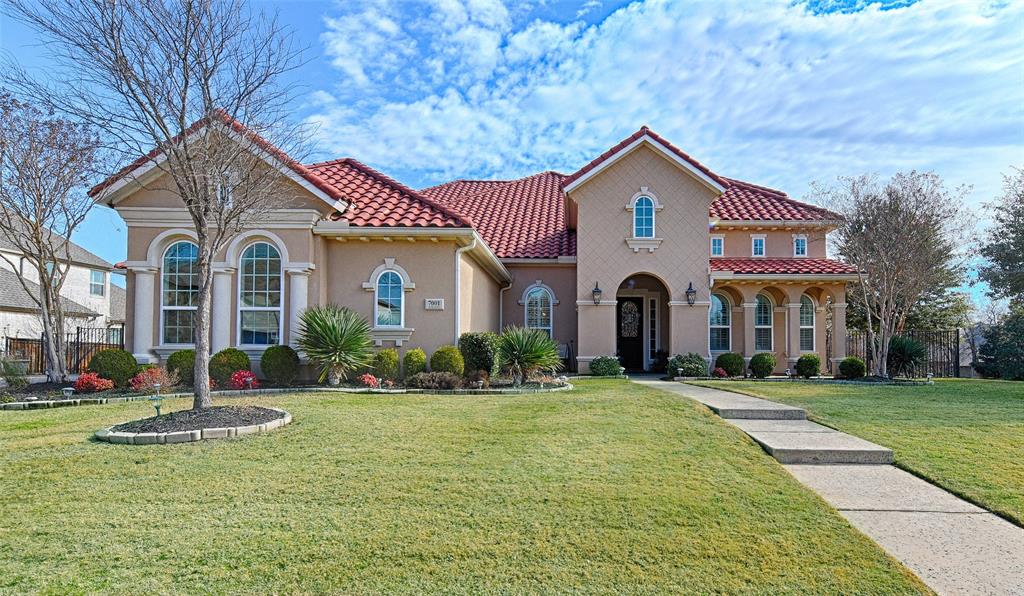
Welcome to this beautifully maintained Mediterranean-inspired home that blends classic charm with everyday comfort located in the Reserve at Colleyville. You’re greeted by a striking stucco exterior, red tile roof, and graceful arched windows that create a warm and inviting presence. Set on a premium corner lot, this impressive 4-bedroom, 5-bath home with a 3-car garage offers 4,195 square feet of thoughtfully designed living space and exceptional curb appeal. Step inside to soaring ceilings, elegant chandeliers, remote-controlled Korean blinds, and flowing hardwood floors that enhance the home’s bright, open floorplan. Designed for both comfort and entertainment, the spacious living areas are filled with natural light and quality finishes throughout. The chef’s kitchen is a true centerpiece, featuring granite countertops, a center island, breakfast bar seating, stainless steel appliances, double ovens, abundant cabinetry, and a gas cooktop, perfect for everyday living and hosting gatherings with ease. The private primary retreat offers a serene escape with a spa-inspired ensuite bathroom showcasing granite countertops, a garden tub, separate vanities, and an oversized walk-in shower. Two additional bedrooms with en-suite bathrooms are conveniently located on the main level, ideal for guests or multi-generational living. Upstairs, enjoy a spacious game room along with an additional bedroom and full bath, providing flexible living space for entertainment, work, or relaxation. The backyard features a covered patio and ample yard space with endless possibilities. With its elegant design, functional layout, and prime location, this exceptional home truly has it all. Refrigerator, washer, and dryer are included in the sale and shall convey to Buyer at closing.
#21158623

Colleyville

7001 Schubert

4 Beds

4 Baths

4,195 Sq.Ft.

$1,495,000

MLS#: 21158623

Price reduced
Executive residence in Remington Park featuring 5 bedrooms and 5.5 bathrooms, along with a 2-car garage and an additional 1-car garage situated on a corner lot leading into a cul-de-sac. The master suite includes a sitting area, dual vanities, dual closets, and a separate shower. The home office is located on the ground floor, alongside a mother-in-law suite offering convenient access to the 3rd car garage. The upper level comprises 3 generously sized bedrooms, a game room equipped with a wet bar, a media room, and an exercise room. Outdoors, you will find your personal oasis featuring a Claffey pool and spa combination, a covered patio, and an outdoor living area complete with a fireplace and built-in grill. The property is located within the Grapevine-Colleyville Independent School District.
#21323824

Colleyville

400 Vintage Court

5 Beds

5 Baths

5,386 Sq.Ft.

$1,425,000

MLS#: 21323824

Welcome to an exceptional opportunity in the highly sought-after Remington Park community of Colleyville, where timeless architecture meets thoughtful modern updates. Perfectly positioned on a quiet cul-de-sac, this beautifully remodeled residence has been refreshed, creating a bright, inviting atmosphere that blends elegance with everyday comfort. With generous living spaces, designer-inspired finishes, and an incredible backyard retreat, this is the kind of home that effortlessly adapts to both entertaining and family living.

At the heart of the home is the beautifully remodeled kitchen, designed for both the home chef and the entertainer. Featuring expansive countertops, the kitchen overlooks the main living spaces great for entertaining.

The primary suite wing serves as a true private retreat, offering generous proportions and an updated spa-inspired bath. Enjoy luxurious finishes, a spacious walk-in shower, elegant soaking tub, dual vanities, and thoughtfully designed custom touches that create the perfect place to begin and end each day, while your guests can retreat in their own downstairs bedroom wing. Upstairs you have 3 larger bedrooms, game room and media room. 

Step outside into your own private backyard paradise. The expansive outdoor living space centers around a sparkling swimming pool surrounded by mature landscaping, creating a peaceful setting for relaxing afternoons or unforgettable summer entertaining. The generous patio provides ample room for outdoor dining, grilling, and lounging while the oversized cul-de-sac lot offers privacy, green space, and room to enjoy every season.

Remington Park continues to be one of Colleyville's most desirable neighborhoods, prized for its beautiful tree-lined streets, established homes, and exceptional location. Residents enjoy convenient access to premier shopping, fine dining, parks, walking trails, and entertainment, while also benefiting from highly acclaimed Grapevine-Colleyville ISD schools.
#21344881

Colleyville

205 Raintree Court

5 Beds

5 Baths

5,143 Sq.Ft.

$1,385,000

MLS#: 21344881

Price reduced
Situated within the exclusive gated community of Rockrimmon, 4900 Rockrimmon Court presents a rare opportunity to own a custom estate on approximately 0.677 acres in the heart of Colleyville. Offering 5,791 square feet of refined living space, this residence blends timeless design, quality craftsmanship, and thoughtfully updated interiors throughout. Rich hardwood flooring, detailed millwork, soaring ceilings, and exposed wood beams create a warm yet sophisticated atmosphere from the moment you enter.

Designed for both everyday living and entertaining, the main living areas flow seamlessly into an updated chef’s kitchen featuring upgraded cabinetry, premium finishes, expansive prep space, and views overlooking the resort-style backyard. The private primary suite serves as a true retreat with a spacious spa-inspired bath and oversized walk-in closet, while generously sized secondary bedrooms offer en suite baths and privacy for family and guests alike.

Additional living spaces include a dedicated executive office, game room, media room, and a private cigar lounge, offering flexibility for work, entertainment, and relaxation. Step outside to an exceptional backyard experience complete with a heated pool, outdoor kitchen, large grassy yard, and rare private basketball and pickleball courts.

Located in one of Colleyville’s premier gated neighborhoods and zoned to highly regarded GCISD schools, this property offers a combination of luxury, privacy, and convenience just minutes from Southlake, DFW International Airport, premier shopping, dining, and entertainment.
#21337651

Colleyville

4900 Rockrimmon Court

5 Beds

5 Baths

5,791 Sq.Ft.

$1,550,000

MLS#: 21337651
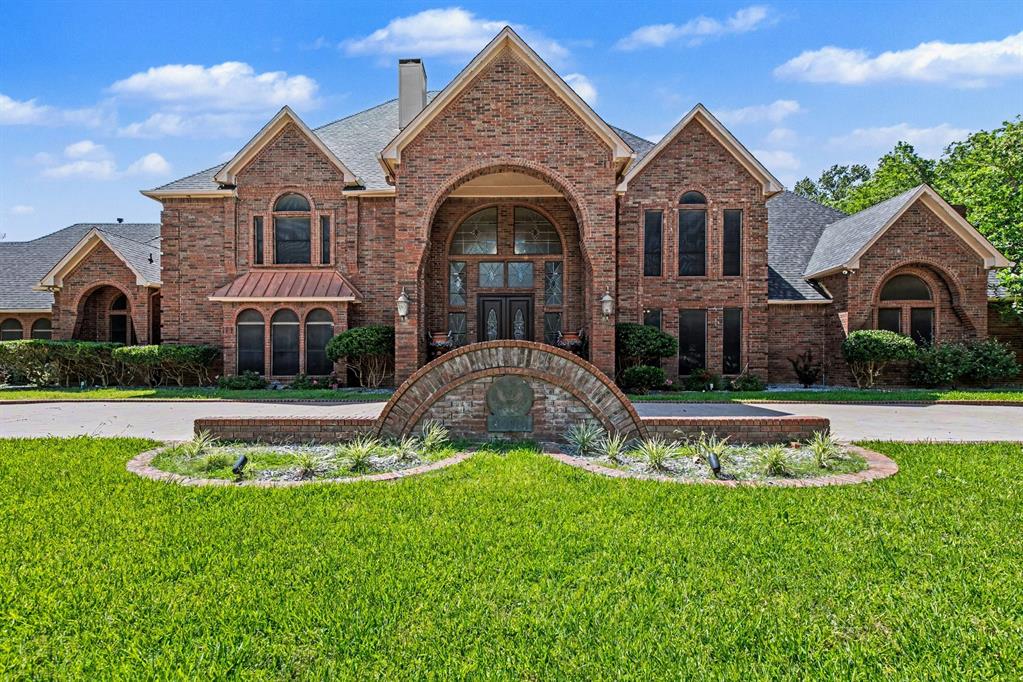
Rare opportunity in Colleyville to find this much square footage at this price point. Located on a quiet corner lot, 4400 Eaton Circle is full of character and timeless charm, with architectural details and custom touches throughout. The home offers plenty of opportunity to update and make it your own while preserving the warmth and personality that make it special.

Major updates include a brand-new roof and newly resurfaced pool. The 4-car garage plus porte-cochère provide a total of 5 covered parking spaces, offering flexibility for multiple vehicles, guests, or hobby storage. With generous living spaces, mature surroundings, and a highly desirable Colleyville location, this home presents a unique opportunity to create your dream home while building value in an established neighborhood.
#21296762

Colleyville

4400 Eaton Circle

5 Beds

5 Baths

10,019 Sq.Ft.

$2,000,000

MLS#: 21296762

 - property

Send a message

Message successfully sent.

Your message

What is 3 + 4 ?

Reason for contacting?

I agree to receive email communication and understand I can unsubscribe at any time.

I agree to be contacted by Next Level Realty Group via call, email, and text for real estate services. To opt out, you can reply 'stop' at any time or reply 'help' for assistance. You can also click the unsubscribe link in the emails. Message and data rates may apply. Message frequency may vary. Privacy Policy

Sign Out

Virtual Assistant

Would you like to take the next step with this property? We can help you schedule a showing or virtual tour, or send you more details.

Yes, I would like more information.

Thank You for Your Reply, One of Our Agents will contact you as soon as possible

No, maybe later.

Thank you, you can always contact me via email, phone number or through the contact form.

Realhub AI

Lucy - Your AI-Powered Realtor

Update Your Temporary Password

Personalize your search

Enter your email and we'll notify you immediately when new listings match what you're looking for.

or enter email address

Already have an account ? Login here

Continue your home search

I agree to receive communications and understand I can unsubscribe at any time.

I agree to be contacted by Next Level Realty Group via call, email, and text for real estate services. To opt out, you can reply 'stop' at any time or reply 'help' for assistance. You can also click the unsubscribe link in the emails. Message and data rates may apply. Message frequency may vary. Privacy Policy

Already have an account ? Login here

We use cookies

We use cookies primarily for analytics to enhance your experience. By accepting, you agree to our use of these cookies. You can manage your preferences or learn more about our cookies policy.