


Property
Beds
5
Full Baths
4
1/2 Baths
1
Year Built
1997
Sq.Footage
5,393
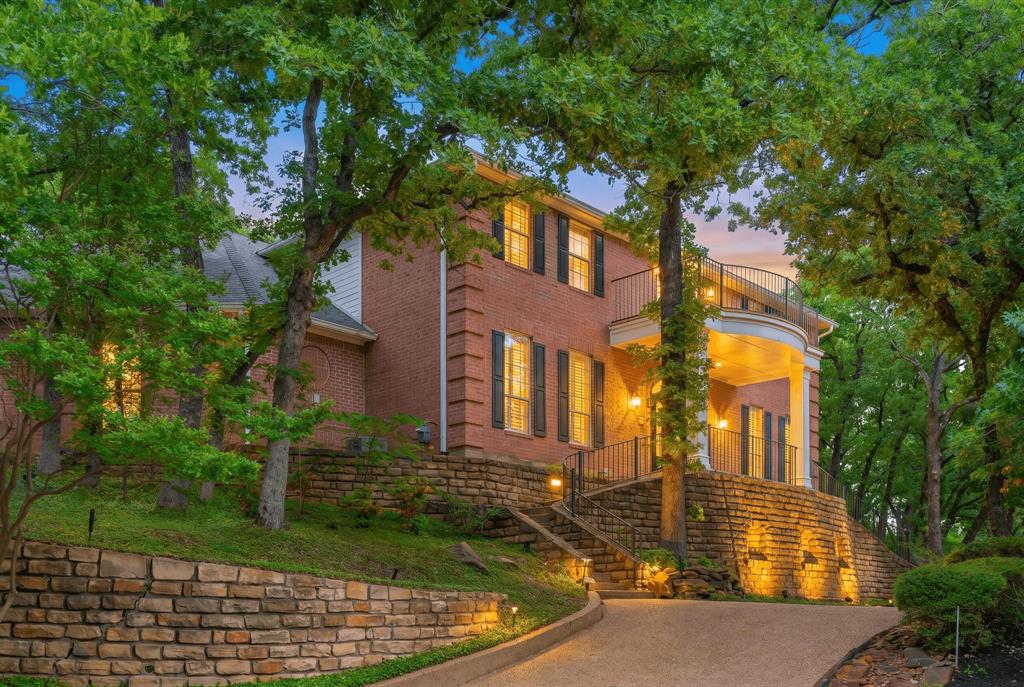
Situated in Caldwell Creek, 7005 Orchard Hill Court offers 5 bedrooms, 4.1 baths, 5,393 SF, a pool, and a spa. A circular drive, mature landscaping, and gated driveway create an inviting arrival, while the spacious interior offers a versatile layout. Rich wood floors welcome you into the home and run through the formal dining room and multiple main living areas, complemented by crown molding and abundant natural light. The kitchen features granite countertops, breakfast bar seating, and extensive cabinetry. An adjoining breakfast area includes a built-in planning desk and direct patio access, while the nearby living room is anchored by a fireplace surrounded by substantial custom built-ins. Privately positioned on the main level, the primary suite offers a sitting area and a spacious ensuite bath with dual vanities, a garden tub, a large glass-enclosed walk-in shower, and a walk-in closet. Two additional bedrooms are located downstairs, including one that could easily function as a second primary suite with an ensuite bath, separate tub, walk-in shower, and oversized closet, providing valuable flexibility for a variety of living arrangements. Upstairs, the generous living spaces continue with an expansive bonus room, a game room with built-ins, and an additional flexible area with a wet bar, well suited for a media room, hobby space, or additional lounge. Two secondary bedrooms and a bath complete the upper level. The backyard offers plenty of room to relax and entertain with a sparkling pool and spa, covered patio, mature landscaping, and a large grassy yard. An electric gate opens to an oversized 3-car garage, a separate 4th garage, and a porte-cochere, offering exceptional parking, storage, and versatility. Located in established Caldwell Creek and zoned to Grapevine-Colleyville ISD, this property combines an expansive homesite, flexible living spaces, abundant storage, and resort-style outdoor amenities in a desirable Colleyville setting.
Features & Amenities
Interior
-
Other Interior Features
Built-in Features, Chandelier, Double Vanity, Eat-in Kitchen, Granite Counters, Open Floorplan, Walk-In Closet(s), Wet Bar, High Speed Internet, Wired for Sound, In-Law Floorplan
-
Total Bedrooms
5
-
Bathrooms
4
-
1/2 Bathrooms
1
-
Basement YN
NO
-
Cooling YN
YES
-
Cooling
Ceiling Fan(s), Central Air, Electric, Zoned
-
Fireplace YN
YES
-
Heating YN
YES
-
Heating
Central, Natural Gas, Zoned
-
Pet friendly
N/A
Exterior
-
Garage
Yes
-
Garage spaces
4
-
Construction Materials
Brick
-
Other Exterior Features
Rain Gutters, Lighting
-
Parking
Circular Driveway, Driveway, Electric Gate, Garage, Garage Door Opener, Garage Faces Side, Oversized, Attached
-
Patio and Porch Features
Patio
-
Pool
Yes
-
Pool Features
Gunite, In Ground, Pool Sweep
-
Waterfront YN
NO
Area & Lot
-
Lot Features
Few Trees, Interior Lot, Landscaped, Subdivided
-
Lot Size(acres)
0.405
-
Lot Size(square feet)
17,641
-
Property Type
Residential
-
Property Sub Type
Single Family Residence
-
Architectural Style
Traditional
Price
-
Sales Price
$1,299,990
-
Tax Amount
$17,953
-
Financing Options
Cash, Conventional
-
Sq. Footage
5,393
-
Price/SqFt
$241
HOA
-
Association
YES
-
Association Fee
$1,175
-
Association Fee Frequency
Annually
-
Association Fee Includes
N/A
School District
-
Elementary School
Colleyville
-
Middle School
Cross Timbers
-
High School
Grapevine
Property Features
-
Foundation Details
Slab
-
Senior Community YN
NO
-
Sewer
Public Sewer
-
Tax Lot
42
-
Water Source
Public
Schedule a Showing
Showing scheduled successfully.
Mortgage calculator
Estimate your monthly mortgage payment, including the principal and interest, property taxes, and HOA. Adjust the values to generate a more accurate rate.
Your payment
Principal and Interest:
$
Property taxes:
$
HOA fees:
$
Total loan payment:
$
Total interest amount:
$
Location
County
Tarrant
Elementary School
Colleyville
Middle School
Cross Timbers
High School
Grapevine
Listing Courtesy of James Keoughan, Allie Beth Allman & Associates
RealHub Information is provided exclusively for consumers' personal, non-commercial use, and it may not be used for any purpose other than to identify prospective properties consumers may be interested in purchasing. All information deemed reliable but not guaranteed and should be independently verified. All properties are subject to prior sale, change or withdrawal. RealHub website owner shall not be responsible for any typographical errors, misinformation, misprints and shall be held totally harmless.

AGENT
Joe Boston
Call Joe today to schedule a private showing.

* Listings on this website come from the FMLS IDX Compilation and may be held by brokerage firms other than the owner of this website. The listing brokerage is identified in any listing details. Information is deemed reliable but is not guaranteed. If you believe any FMLS listing contains material that infringes your copyrighted work please review our DMCA policy and learn how to submit a takedown request.© 2024 FMLS.
Related Properties

Colleyville
2702 Cottonwood Lane
5 Beds
4 Baths
4,364 Sq.Ft.
$1,139,000
MLS#: 21368641

Colleyville
2700 Cottonwood Lane
4 Beds
3 Baths
3,778 Sq.Ft.
$1,075,000
MLS#: 21370166

Colleyville
2001 Thames Trail
5 Beds
4 Baths
6,216 Sq.Ft.
$1,525,000
MLS#: 21345577
Colleyville
302 W Charlottesville Avenue
5 Beds
4 Baths
4,795 Sq.Ft.
$1,275,000
MLS#: 21275029

Colleyville
5510 Texas Trail
4 Beds
4 Baths
4,456 Sq.Ft.
$1,060,000
MLS#: 21372465

Colleyville
3509 Brentwood Drive
5 Beds
4 Baths
5,226 Sq.Ft.
$1,124,500
MLS#: 21367786

Colleyville
400 Vintage Court
5 Beds
5 Baths
5,386 Sq.Ft.
$1,415,000
MLS#: 21323824

Colleyville
2300 Woodmoor Lane
4 Beds
3 Baths
3,746 Sq.Ft.
$1,229,000
MLS#: 21330210

Colleyville
7404 John Mccain Road
3 Beds
3 Baths
2,530 Sq.Ft.
$1,350,000
MLS#: 21279861
