


Property
Beds
5
Full Baths
5
1/2 Baths
1
Year Built
2003
Sq.Footage
5,386
Executive residence in Remington Park featuring 5 bedrooms and 5.5 bathrooms, along with a 2-car garage and an additional 1-car garage situated on a corner lot leading into a cul-de-sac. The master suite includes a sitting area, dual vanities, dual closets, and a separate shower. The home office is located on the ground floor, alongside a mother-in-law suite offering convenient access to the 3rd car garage. The upper level comprises 3 generously sized bedrooms, a game room equipped with a wet bar, a media room, and an exercise room. Outdoors, you will find your personal oasis featuring a Claffey pool and spa combination, a covered patio, and an outdoor living area complete with a fireplace and built-in grill. The property is located within the Grapevine-Colleyville Independent School District.
Features & Amenities
Interior
-
Other Interior Features
Granite Counters, Kitchen Island, Vaulted Ceiling(s), Walk-In Closet(s), Wet Bar, High Speed Internet, Wired for Sound, In-Law Floorplan
-
Total Bedrooms
5
-
Bathrooms
5
-
1/2 Bathrooms
1
-
Basement YN
NO
-
Cooling YN
YES
-
Cooling
Ceiling Fan(s), Central Air, Electric, Zoned
-
Fireplace YN
YES
-
Heating YN
YES
-
Heating
Exhaust Fan, Central, Fireplace(s), Natural Gas, Zoned
-
Pet friendly
N/A
Exterior
-
Garage
Yes
-
Garage spaces
3
-
Construction Materials
Brick, Stone
-
Other Exterior Features
Rain Gutters, Outdoor Grill
-
Parking
Garage Door Opener, Garage Faces Front, Garage Faces Side, Attached
-
Patio and Porch Features
Covered, Front Porch, Patio
-
Pool
Yes
-
Pool Features
Gunite, Heated, In Ground, Pool/Spa Combo
-
Waterfront YN
NO
Area & Lot
-
Lot Features
Corner Lot, Cul-De-Sac, Few Trees, Interior Lot, Landscaped, Subdivided
-
Lot Size(acres)
0.304
-
Lot Size(square feet)
13,242
-
Property Type
Residential
-
Property Sub Type
Single Family Residence
-
Architectural Style
Traditional
Price
-
Sales Price
$1,425,000
-
Tax Amount
$19,964
-
Sq. Footage
5,386
-
Price/SqFt
$264
HOA
-
Association
YES
-
Association Fee
$707
-
Association Fee Frequency
Semi-Annually
-
Association Fee Includes
N/A
Property Resources
-
Horse Property
NO
School District
-
Elementary School
Colleyville
-
Middle School
Colleyville
-
High School
Grapevine
Property Features
-
Foundation Details
Slab
-
Sewer
Public Sewer
-
Tax Lot
12
-
Water Source
Public
Schedule a Showing
Showing scheduled successfully.
Mortgage calculator
Estimate your monthly mortgage payment, including the principal and interest, property taxes, and HOA. Adjust the values to generate a more accurate rate.
Your payment
Principal and Interest:
$
Property taxes:
$
HOA fees:
$
Total loan payment:
$
Total interest amount:
$
Location
County
Tarrant
Elementary School
Colleyville
Middle School
Colleyville
High School
Grapevine
Listing Courtesy of Melissa Fain, Regent Realty, LLC
RealHub Information is provided exclusively for consumers' personal, non-commercial use, and it may not be used for any purpose other than to identify prospective properties consumers may be interested in purchasing. All information deemed reliable but not guaranteed and should be independently verified. All properties are subject to prior sale, change or withdrawal. RealHub website owner shall not be responsible for any typographical errors, misinformation, misprints and shall be held totally harmless.

AGENT
Joe Boston
Call Joe today to schedule a private showing.

* Listings on this website come from the FMLS IDX Compilation and may be held by brokerage firms other than the owner of this website. The listing brokerage is identified in any listing details. Information is deemed reliable but is not guaranteed. If you believe any FMLS listing contains material that infringes your copyrighted work please click here to review our DMCA policy and learn how to submit a takedown request.© 2024 FMLS.
Related Properties

Colleyville
2001 Thames Trail
5 Beds
4 Baths
6,216 Sq.Ft.
$1,695,000
MLS#: 21345577

Colleyville
5605 Reatta Place
4 Beds
4 Baths
4,199 Sq.Ft.
$1,300,000
MLS#: 21347214
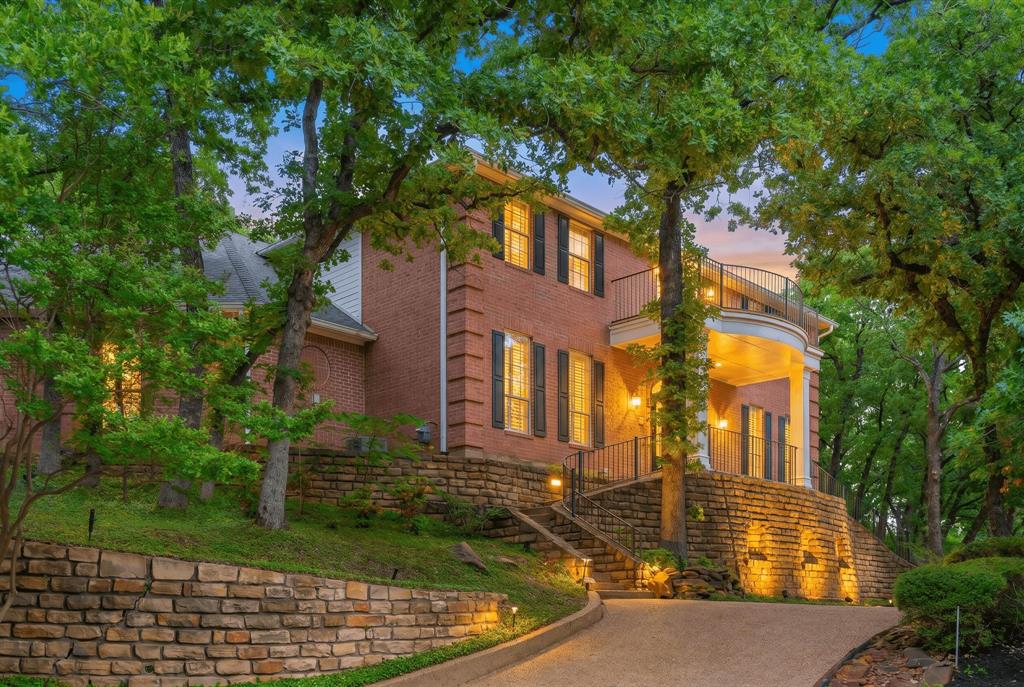
Colleyville
302 W Charlottesville Avenue
5 Beds
4 Baths
4,795 Sq.Ft.
$1,275,000
MLS#: 21275029

Colleyville
62 Main Street 200
4 Beds
4 Baths
4,070 Sq.Ft.
$1,599,999
MLS#: 21224901

Colleyville
4900 Rockrimmon Court
5 Beds
5 Baths
5,791 Sq.Ft.
$1,550,000
MLS#: 21337651
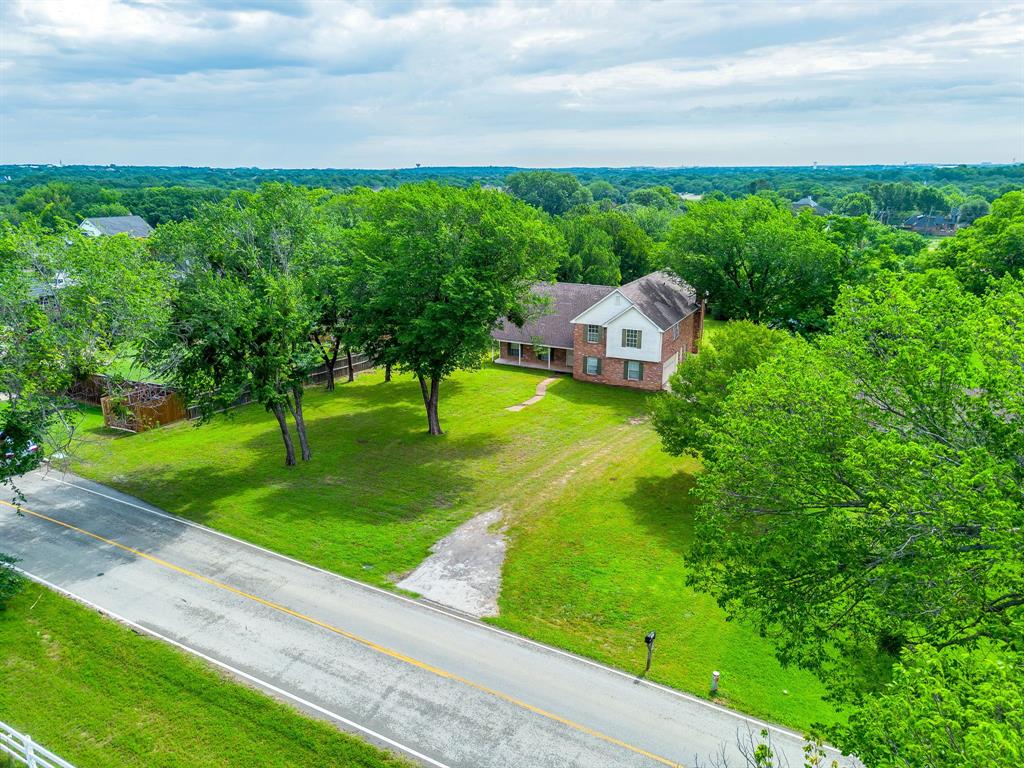
Colleyville
7404 John Mccain Road
3 Beds
3 Baths
2,530 Sq.Ft.
$1,350,000
MLS#: 21279861

Colleyville
1913 Arrington Court
4 Beds
4 Baths
3,992 Sq.Ft.
$1,275,000
MLS#: 21331972
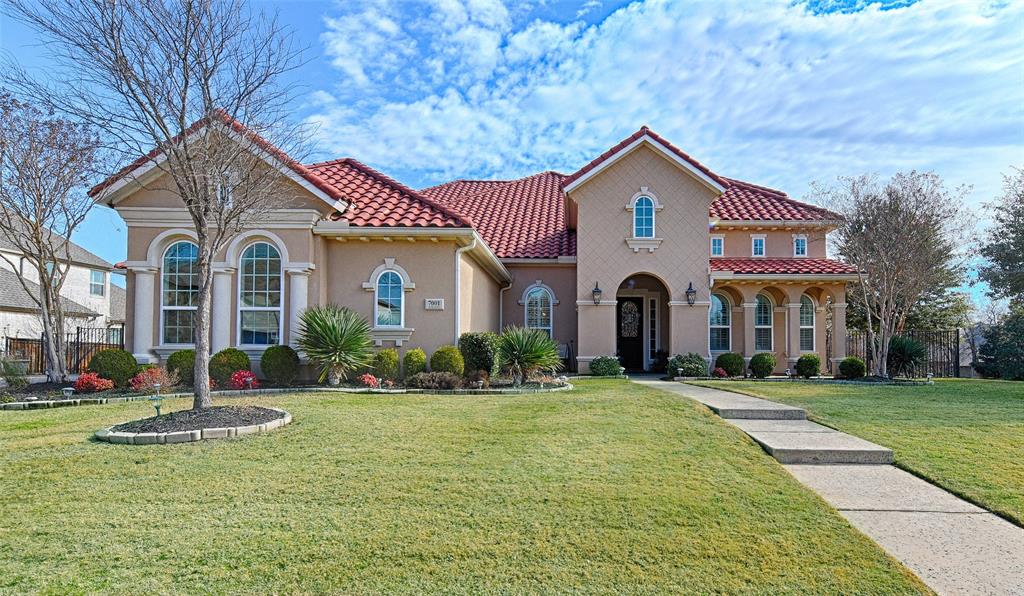
Colleyville
7001 Schubert
4 Beds
4 Baths
4,195 Sq.Ft.
$1,495,000
MLS#: 21158623

Colleyville
206 Gallant Court
5 Beds
5 Baths
5,322 Sq.Ft.
$1,250,000
MLS#: 21380003
