


Property
Beds
4
Full Baths
2
1/2 Baths
None
Year Built
2026
Sq.Footage
2,034
NEW! NEVER LIVED IN. Estimated completion December 2026. Bloomfield Homes' one-story Cypress layout offers 4 bedrooms, 2 full baths, and a 2-car garage on an interior homesite in El Dorado. An upgraded 8' mahogany front door and exterior lighting introduce the home's Craftsman-inspired design, while laminate wood flooring connects the shared interior spaces. The kitchen and breakfast area stay open to the family room, with a generous breakfast buffet adding a surface for serving and storage close to the table. Quartz counters finish the Deluxe Kitchen, where an electric cooktop and electric oven handle the cooking and a pantry keeps everyday supplies tucked away. In the family room, a woodburning fireplace finished in tile to the ceiling brings a strong vertical element to the main gathering space. The covered patio sits beyond the family room, extending the layout outside for meals or a change of scenery. The primary suite occupies its own part of the plan with a window seat, a walk-in closet, and a bath featuring dual sinks, a garden tub, and a separate shower. Separate doors for the closet and bath help keep the routine organized. The 3 secondary bedrooms share another full bath along a hall off the family room, giving the sleeping spaces definition from the shared areas. Tile surrounds add detail to the showers, and window coverings are included. Laundry sits near the kitchen and garage entry, keeping daily tasks close at hand. Visit Bloomfield Homes' El Dorado model today!
Features & Amenities
Interior
-
Other Interior Features
Built-in Features, Double Vanity, Eat-in Kitchen, Kitchen Island, Open Floorplan, Pantry, Walk-In Closet(s), High Speed Internet
-
Total Bedrooms
4
-
Bathrooms
2
-
Basement YN
NO
-
Cooling YN
YES
-
Cooling
Ceiling Fan(s), Central Air, Gas
-
Fireplace YN
YES
-
Heating YN
YES
-
Heating
Exhaust Fan, Central, Fireplace(s), Natural Gas
-
Pet friendly
N/A
Exterior
-
Garage
Yes
-
Garage spaces
2
-
Construction Materials
Brick
-
Other Exterior Features
Lighting, Private Yard
-
Parking
Covered, Direct Access, Driveway, Enclosed, Garage, Garage Door Opener, Garage Faces Front, Attached
-
Patio and Porch Features
Covered, Front Porch, Patio
-
Pool
No
-
Waterfront YN
NO
Area & Lot
-
Lot Features
Few Trees, Interior Lot, Landscaped, Subdivided
-
Lot Size(acres)
0.1653
-
Lot Size(square feet)
7,200
-
Property Type
Residential
-
Property Sub Type
Single Family Residence
-
Architectural Style
Traditional
Price
-
Sales Price
$430,000
-
Financing Options
Cash, Conventional, FHA, VA Loan
-
Sq. Footage
2,034
-
Price/SqFt
$211
HOA
-
Association
YES
-
Association Fee
$450
-
Association Fee Frequency
Annually
-
Association Fee Includes
N/A
School District
-
Elementary School
Nettie Baccus
-
Middle School
Granbury
-
High School
Granbury
Property Features
-
New Construction
YES
-
Foundation Details
Slab
-
Sewer
Public Sewer
-
Tax Lot
21
-
Water Source
Public
Schedule a Showing
Showing scheduled successfully.
Mortgage calculator
Estimate your monthly mortgage payment, including the principal and interest, property taxes, and HOA. Adjust the values to generate a more accurate rate.
Your payment
Principal and Interest:
$
Property taxes:
$
HOA fees:
$
Total loan payment:
$
Total interest amount:
$
Location
County
Hood
Elementary School
Nettie Baccus
Middle School
Granbury
High School
Granbury
Listing Courtesy of Marsha Ashlock, Visions Realty & Investments
RealHub Information is provided exclusively for consumers' personal, non-commercial use, and it may not be used for any purpose other than to identify prospective properties consumers may be interested in purchasing. All information deemed reliable but not guaranteed and should be independently verified. All properties are subject to prior sale, change or withdrawal. RealHub website owner shall not be responsible for any typographical errors, misinformation, misprints and shall be held totally harmless.

AGENT
Joe Boston
Call Joe today to schedule a private showing.

* Listings on this website come from the FMLS IDX Compilation and may be held by brokerage firms other than the owner of this website. The listing brokerage is identified in any listing details. Information is deemed reliable but is not guaranteed. If you believe any FMLS listing contains material that infringes your copyrighted work please click here to review our DMCA policy and learn how to submit a takedown request.© 2024 FMLS.
Related Properties

Granbury
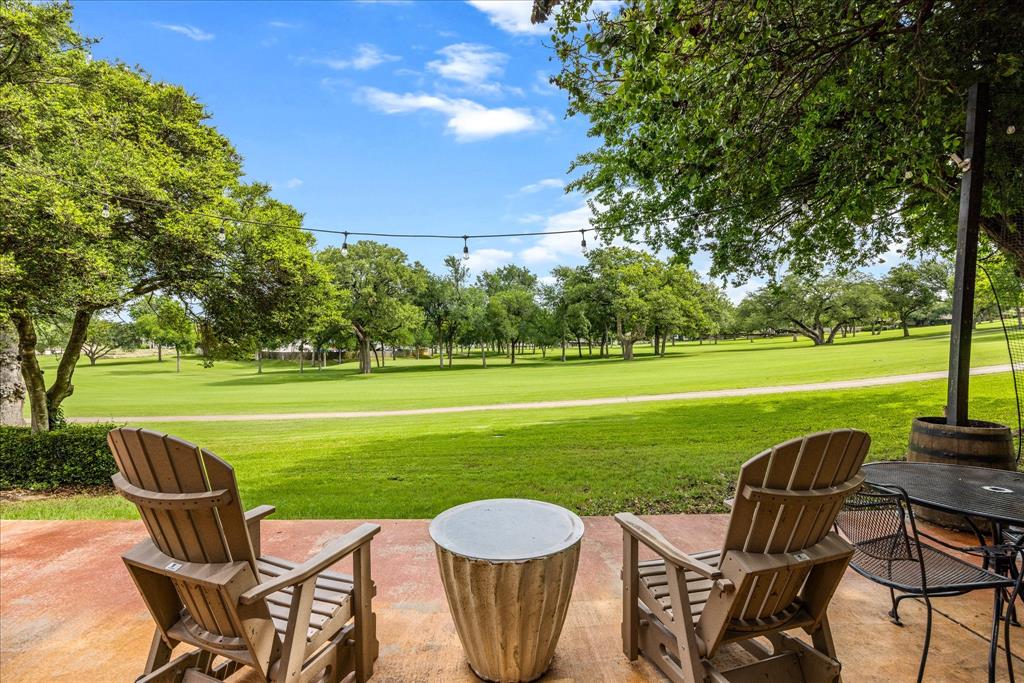
1453 Highland Park Circle
3 Beds
2 Baths
2,179 Sq.Ft.
$459,000
MLS#: 21345164
Granbury
4407 Overlook Court
3 Beds
3 Baths
1,800 Sq.Ft.
$380,000
MLS#: 21283750

Granbury
8216 Cleburne Highway
3 Beds
2 Baths
1,433 Sq.Ft.
$508,000
MLS#: 21231299

Granbury
441 Carnero Drive
3 Beds
2 Baths
1,868 Sq.Ft.
$402,864
MLS#: 21401447

Granbury
8810 Bellechase Road
3 Beds
2 Baths
2,248 Sq.Ft.
$415,000
MLS#: 21371562

Granbury
5409 Wedgefield Road
3 Beds
2 Baths
2,442 Sq.Ft.
$424,900
MLS#: 21374720

Granbury
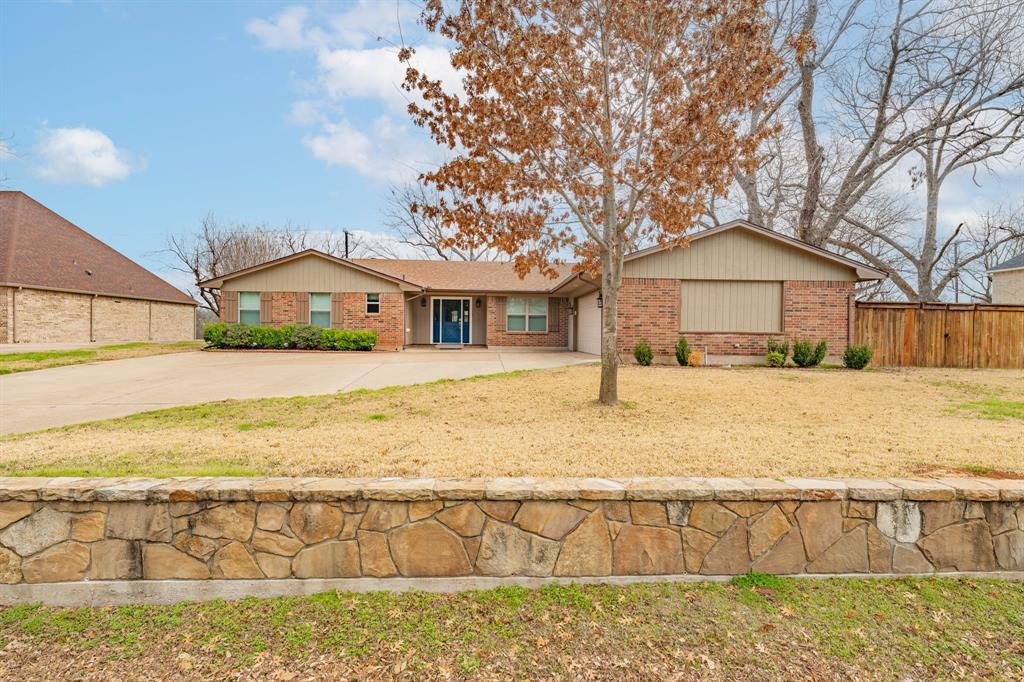
1017 Mojave Trail
4 Beds
2 Baths
1,916 Sq.Ft.
$344,500
MLS#: 21342611
Granbury
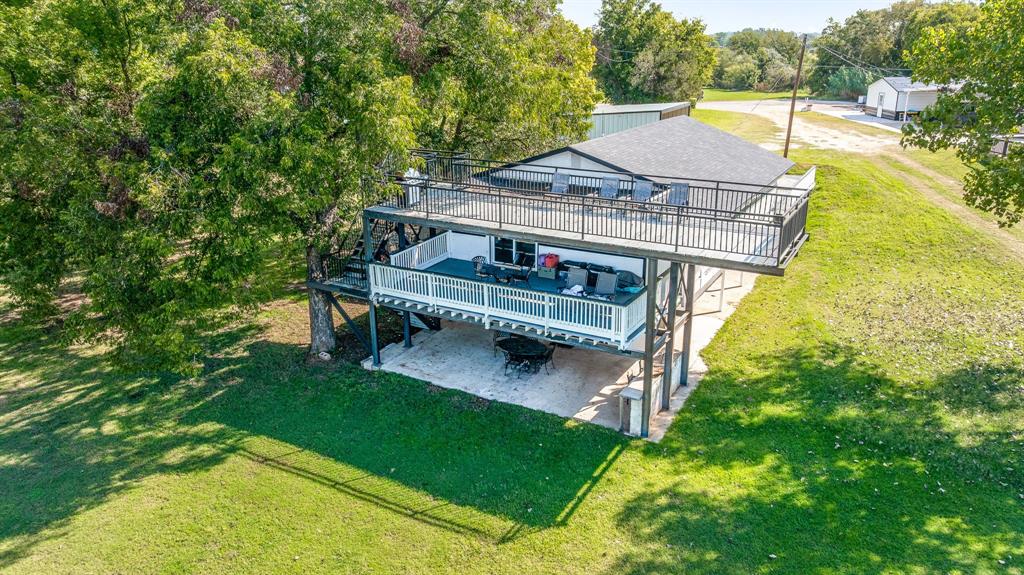
7115 Westover Drive
3 Beds
2 Baths
1,984 Sq.Ft.
$355,000
MLS#: 21184566
Granbury
2520 Long Creek
4 Beds
2 Baths
2,222 Sq.Ft.
$470,000
MLS#: 21319139

Granbury
700 SMART STRIKE Trail
4 Beds
3 Baths
2,545 Sq.Ft.
$373,990
MLS#: 21408052
