


Property
Beds
4
Full Baths
4
1/2 Baths
1
Year Built
2026
Sq.Footage
5,123
Experience craftsmanship and contemporary living in this stunning new construction by Olerio Homes in the gated Montrachet community. Blending timeless architecture with modern finishes, this thoughtfully designed residence makes an immediate impression with its natural stone exterior, standing-seam metal roof, expansive windows, and landscaped grounds. Inside, soaring ceilings, wide-plank hardwood floors, and selected finishes create a warm and inviting atmosphere. The grand living room features a vaulted ceiling with rich wood detailing, a marble fireplace, and expansive glass doors framing sweeping views of the surrounding landscape. At the heart of the home, the chef’s kitchen showcases custom cabinetry, an oversized island, professional-grade appliances, elegant stone surfaces, and a separate prep kitchen for effortless entertaining. A formal dining room with a wood coffered ceiling, richly paneled private study, and secondary living area with a built-in wet bar offer versatile spaces for both everyday living and hosting guests. The secluded primary suite features vaulted ceilings with exposed wood beams, views, and a inspired bath complete with dual vanities, a freestanding soaking tub, and an oversized glass-enclosed shower with marble and brass finishes. Extending the living space outdoors, an expansive covered patio features a fireplace, ceiling fans, and multiple seating areas overlooking the generous backyard and scenic natural surroundings. Montrachet offers a peaceful, gated setting defined by rolling hills, scenic landscapes, and a sense of privacy, all within convenient reach of Fort Worth's dining, shopping, and entertainment. Combining Olerio Homes' signature craftsmanship with an exceptional setting, 4516 Chablis Drive presents a rare opportunity to enjoy thoughtfully designed living in one of Fort Worth's most sought-after communities. Schedule your private showing today and experience everything this remarkable property has to offer.
Features & Amenities
Interior
-
Other Interior Features
Built-in Features, Eat-in Kitchen, Granite Counters, Kitchen Island, Natural Woodwork, Tile Counters, Vaulted Ceiling(s), Walk-In Closet(s), Wet Bar, High Speed Internet, Smart Home, Wired for Sound
-
Total Bedrooms
4
-
Bathrooms
4
-
1/2 Bathrooms
1
-
Basement YN
NO
-
Cooling YN
YES
-
Cooling
Central Air
-
Fireplace YN
YES
-
Heating YN
YES
-
Heating
Central
-
Pet friendly
N/A
Exterior
-
Garage
Yes
-
Garage spaces
3
-
Construction Materials
Stone
-
Other Exterior Features
Rain Gutters, Lighting
-
Parking
Additional Parking, Concrete, Direct Access, Driveway, Garage, Garage Faces Side, Inside Entrance, Kitchen Level, Secured, Gated, Attached
-
Patio and Porch Features
Covered, Patio, Screened
-
Pool
No
-
Waterfront YN
NO
Area & Lot
-
Lot Features
Landscaped, Subdivided
-
Lot Size(acres)
0.5
-
Lot Size(square feet)
21,780
-
Property Type
Residential
-
Property Sub Type
Single Family Residence
-
Architectural Style
Modern Farmhouse, Traditional
Price
-
Sales Price
$2,695,000
-
Tax Amount
$8,869
-
Financing Options
Cash, Conventional, FHA, VA Loan
-
Sq. Footage
5,123
-
Price/SqFt
$526
HOA
-
Association
YES
-
Association Fee
$5,500
-
Association Fee Frequency
Annually
-
Association Fee Includes
N/A
School District
-
Elementary School
Waverlypar
-
Middle School
Leonard
-
High School
Westn Hill
Property Features
-
New Construction
YES
-
Foundation Details
Slab
-
Senior Community YN
NO
-
Sewer
Public Sewer
-
Tax Lot
2
-
Water Source
Public
Schedule a Showing
Showing scheduled successfully.
Mortgage calculator
Estimate your monthly mortgage payment, including the principal and interest, property taxes, and HOA. Adjust the values to generate a more accurate rate.
Your payment
Principal and Interest:
$
Property taxes:
$
HOA fees:
$
Total loan payment:
$
Total interest amount:
$
Location
County
Tarrant
Elementary School
Waverlypar
Middle School
Leonard
High School
Westn Hill
Listing Courtesy of John Zimmerman, Compass RE Texas, LLC
RealHub Information is provided exclusively for consumers' personal, non-commercial use, and it may not be used for any purpose other than to identify prospective properties consumers may be interested in purchasing. All information deemed reliable but not guaranteed and should be independently verified. All properties are subject to prior sale, change or withdrawal. RealHub website owner shall not be responsible for any typographical errors, misinformation, misprints and shall be held totally harmless.

AGENT
Joe Boston
Call Joe today to schedule a private showing.

* Listings on this website come from the FMLS IDX Compilation and may be held by brokerage firms other than the owner of this website. The listing brokerage is identified in any listing details. Information is deemed reliable but is not guaranteed. If you believe any FMLS listing contains material that infringes your copyrighted work please click here to review our DMCA policy and learn how to submit a takedown request.© 2024 FMLS.
Related Properties
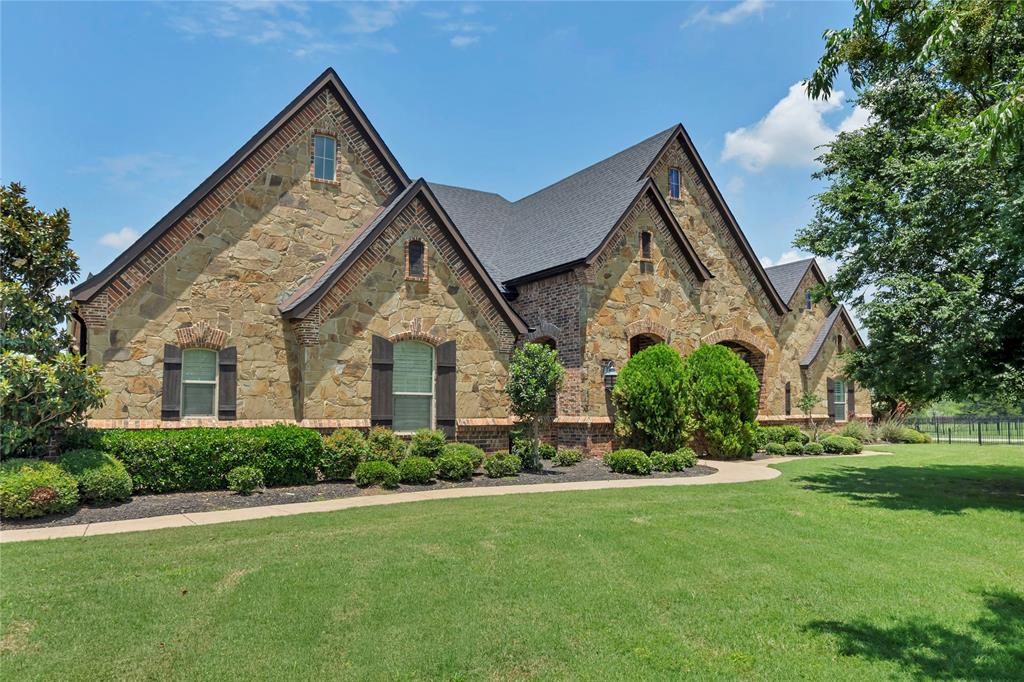
Fort Worth
6412 Preferred Drive
6 Beds
4 Baths
4,759 Sq.Ft.
$2,250,000
MLS#: 21292163
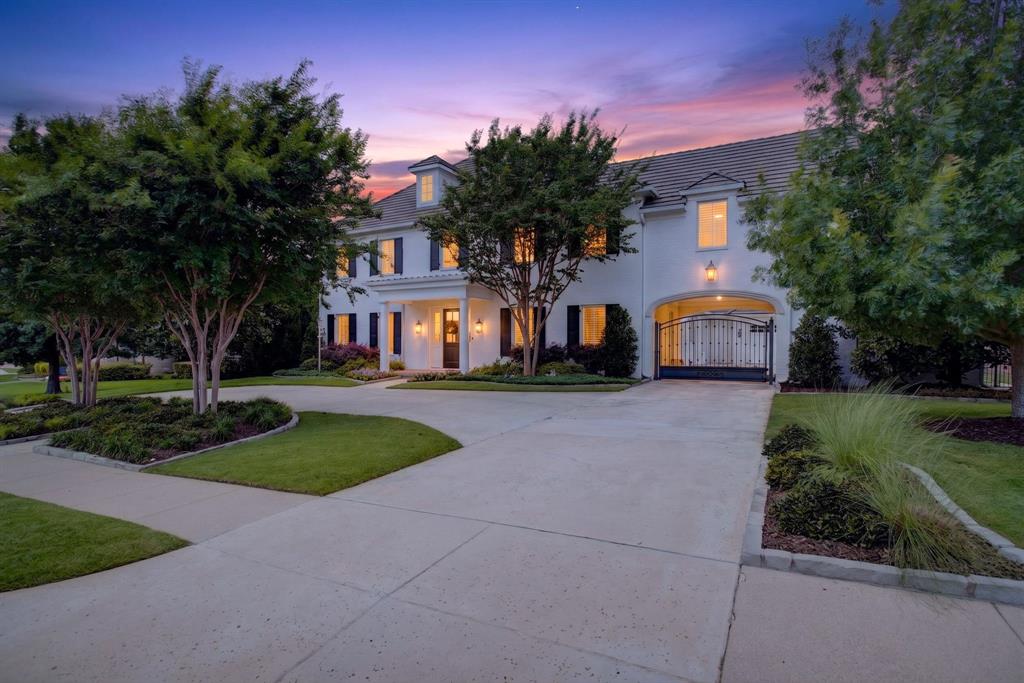
Fort Worth
4668 Saint Benet Court
4 Beds
4 Baths
5,652 Sq.Ft.
$2,395,000
MLS#: 21297814
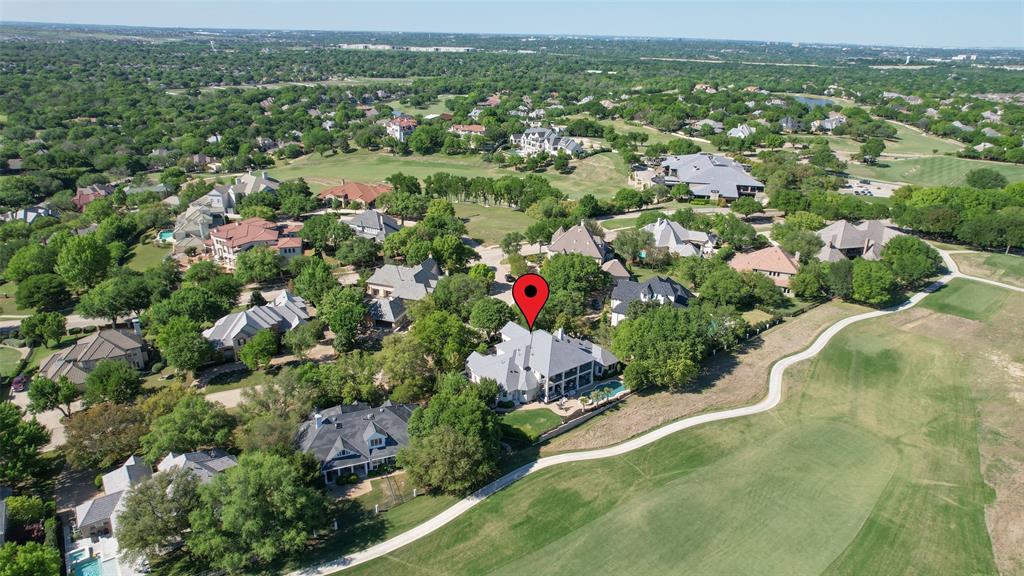
Fort Worth
6609 Sahalee Drive
5 Beds
3 Baths
6,428 Sq.Ft.
$2,495,000
MLS#: 21259075
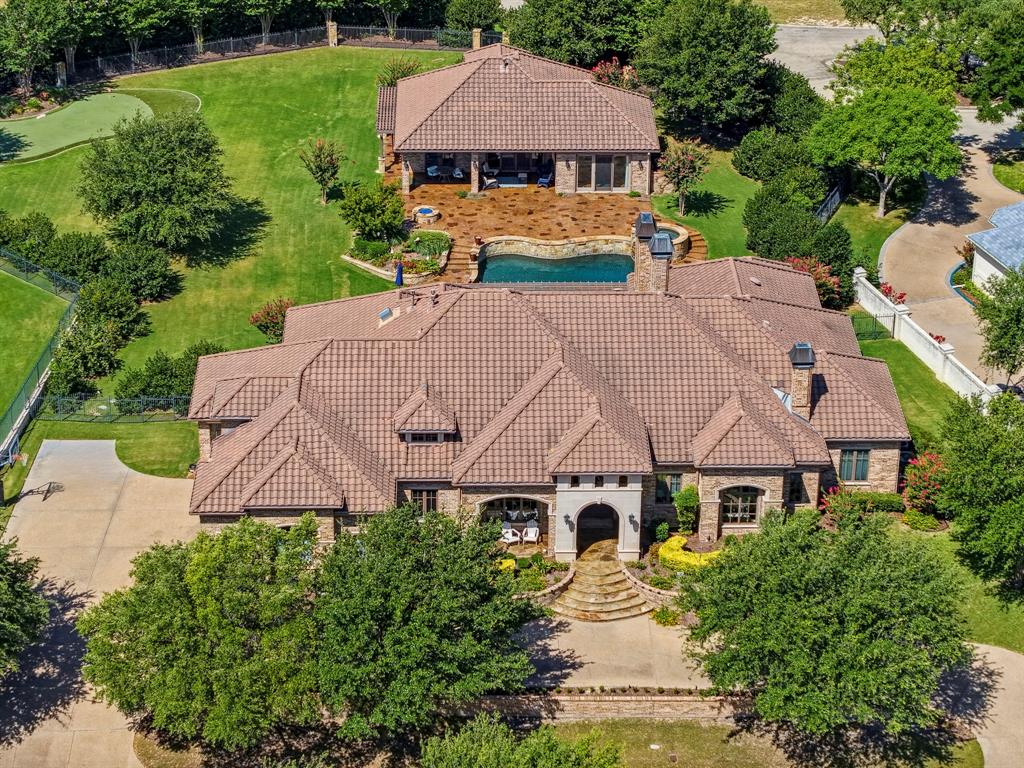
Fort Worth
6705 Saucon Valley Drive
4 Beds
4 Baths
5,493 Sq.Ft.
$3,100,000
MLS#: 21324685
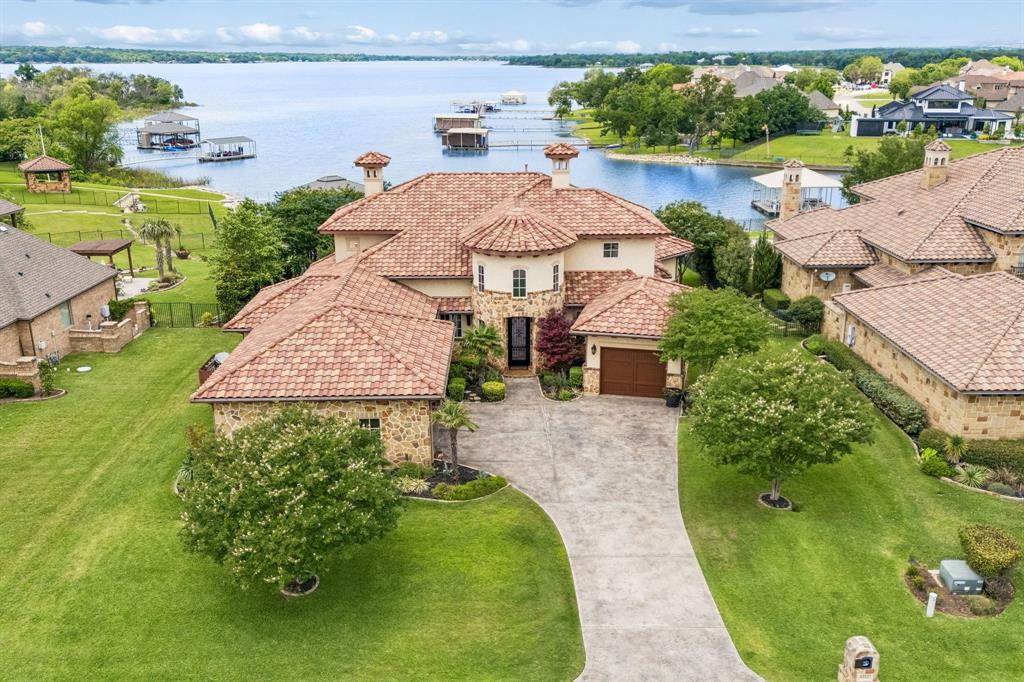
Fort Worth
6212 Lakeside Drive
5 Beds
4 Baths
4,335 Sq.Ft.
$2,575,000
MLS#: 21259777

Fort Worth
2401 Stadium Drive
3 Beds
3 Baths
5,480 Sq.Ft.
$2,995,000
MLS#: 21387208

Fort Worth
12058 Bella Vino Drive
5 Beds
6 Baths
6,300 Sq.Ft.
$2,200,000
MLS#: 21356362

Fort Worth
4153 Idlewild Drive
4 Beds
4 Baths
6,364 Sq.Ft.
$2,300,000
MLS#: 21413711

Fort Worth
12503 Palmer Drive
6 Beds
5 Baths
5,114 Sq.Ft.
$2,400,000
MLS#: 21345011

Fort Worth
9325 Westview Road
3 Beds
2 Baths
2,960 Sq.Ft.
$2,490,000
MLS#: 21337173
