


Property
Beds
4
Full Baths
4
1/2 Baths
None
Year Built
2022
Sq.Footage
3,467
From lively evenings around the kitchen island to relaxed mornings on the covered patio, this Oak Point home sets the stage for memorable living. A striking brick exterior, layered gables & contrasting accents welcome you into beautifully appointed interiors where warm toned flooring, elevated ceilings & a soft neutral palette create a sense of home. The expansive living room centers around a statement fireplace beneath a tray ceiling, with an open connection to the kitchen that keeps everyone together. For everyday meals or hosting a crowd, the oversized island provides generous workspace & seating, surrounded by crisp white cabinetry, illuminated upper displays, a distinctive patterned backsplash & elegant pendant lighting. A built in oven & microwave add convenience, while the adjoining dining area feels special with large windows & a dramatic paneled accent wall. A dedicated office makes working from home comfortable, & additional living areas offer space for movie nights, hobbies or quiet relaxation. At day's end, retreat to a spacious primary suite with a tray ceiling, geometric accent wall & beautiful natural light. Unwind in the freestanding soaking tub or refresh in the glass enclosed shower, with separate vanities making morning routines easier. A generous walk in closet with drawers, shelving & hanging space keeps everything organized. Secondary bedrooms provide comfortable spaces for family & guests. Outside, the broad covered patio is ready for weekend dinners & long conversations, overlooking a sizable fenced backyard with room for play, pets & your outdoor vision. Shopping & dining along US 380 keep daily essentials accessible, with Grandscape offering regional retail & entertainment. Connections to US 380, Dallas North Tollway & I 35E put Frisco, Denton & beyond within reach, with Baylor Scott & White Emergency Hospital in Aubrey & Medical City Denton serving the surrounding area. Beautiful spaces, everyday ease & room to make lasting memories await!
Features & Amenities
Interior
-
Other Interior Features
Built-in Features, Kitchen Island, Pantry, Walk-In Closet(s), Wet Bar, High Speed Internet
-
Total Bedrooms
4
-
Bathrooms
4
-
Basement YN
NO
-
Cooling YN
YES
-
Cooling
Ceiling Fan(s), Central Air, Electric
-
Fireplace YN
YES
-
Heating YN
YES
-
Heating
Central, Natural Gas
-
Pet friendly
N/A
Exterior
-
Garage
Yes
-
Garage spaces
2
-
Other Exterior Features
Rain Gutters, Outdoor Grill, Private Yard
-
Parking
Garage, Garage Door Opener, Garage Faces Front, Attached
-
Patio and Porch Features
Covered
-
Pool
No
-
Waterfront YN
NO
Area & Lot
-
Lot Features
Few Trees, Landscaped
-
Lot Size(acres)
0.308
-
Lot Size(square feet)
13,416
-
Property Type
Residential
-
Property Sub Type
Single Family Residence
Price
-
Sales Price
$799,000
-
Tax Amount
$11,732
-
Financing Options
Cash, Conventional, FHA, VA Loan
-
Sq. Footage
3,467
-
Price/SqFt
$230
HOA
-
Association
YES
-
Association Fee
$270
-
Association Fee Frequency
Quarterly
-
Association Fee Includes
N/A
School District
-
Elementary School
Providence
-
Middle School
Rodriguez
-
High School
Ray Braswell
Property Features
-
Foundation Details
Slab
-
Sewer
Public Sewer
-
Tax Lot
12
-
Water Source
Public
Schedule a Showing
Showing scheduled successfully.
Mortgage calculator
Estimate your monthly mortgage payment, including the principal and interest, property taxes, and HOA. Adjust the values to generate a more accurate rate.
Your payment
Principal and Interest:
$
Property taxes:
$
HOA fees:
$
Total loan payment:
$
Total interest amount:
$
Location
County
Denton
Elementary School
Providence
Middle School
Rodriguez
High School
Ray Braswell
Listing Courtesy of Hai Hoang, Monument Realty
RealHub Information is provided exclusively for consumers' personal, non-commercial use, and it may not be used for any purpose other than to identify prospective properties consumers may be interested in purchasing. All information deemed reliable but not guaranteed and should be independently verified. All properties are subject to prior sale, change or withdrawal. RealHub website owner shall not be responsible for any typographical errors, misinformation, misprints and shall be held totally harmless.

AGENT
Joe Boston
Call Joe today to schedule a private showing.

* Listings on this website come from the FMLS IDX Compilation and may be held by brokerage firms other than the owner of this website. The listing brokerage is identified in any listing details. Information is deemed reliable but is not guaranteed. If you believe any FMLS listing contains material that infringes your copyrighted work please review our DMCA policy and learn how to submit a takedown request.© 2024 FMLS.
Related Properties

Little Elm
7228 Switchgrass Street
4 Beds
3 Baths
3,518 Sq.Ft.
$659,316
MLS#: 21355660

Little Elm
720 Yarrow Street
6 Beds
4 Baths
4,287 Sq.Ft.
$829,900
MLS#: 21304047

Little Elm
3861 Poppywood Drive
5 Beds
4 Baths
3,253 Sq.Ft.
$680,000
MLS#: 21361102
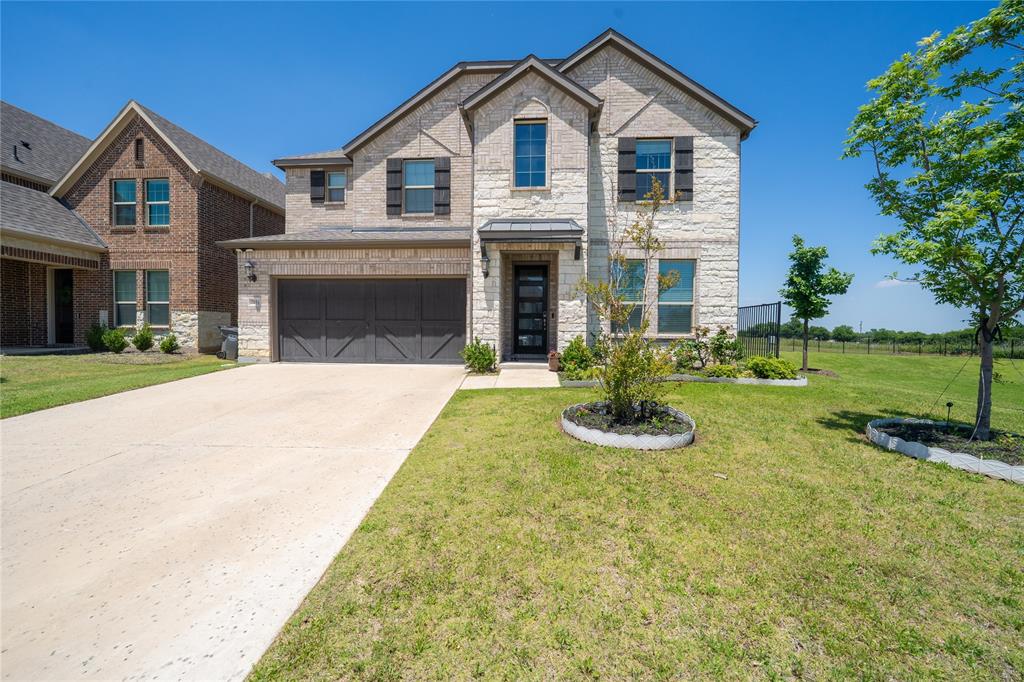
Little Elm
2104 Covey Court
4 Beds
3 Baths
3,496 Sq.Ft.
$644,000
MLS#: 21269190
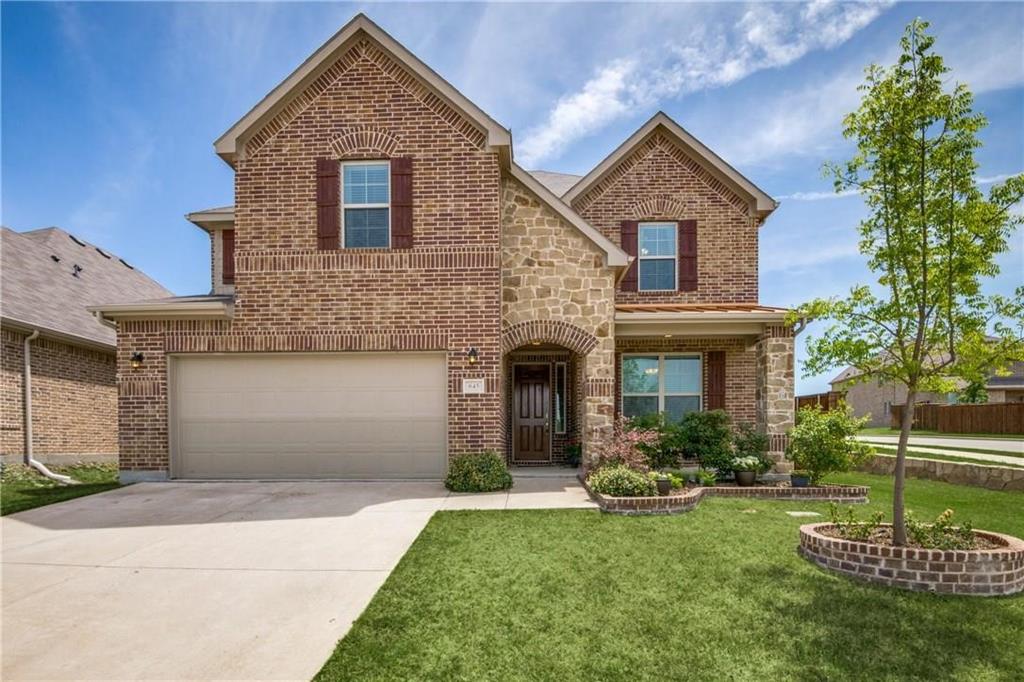
Little Elm
645 Sundrop Drive
4 Beds
3 Baths
3,855 Sq.Ft.
$650,000
MLS#: 21157808

Little Elm
14032 Alfafar Court
6 Beds
4 Baths
3,924 Sq.Ft.
$729,950
MLS#: 21034233
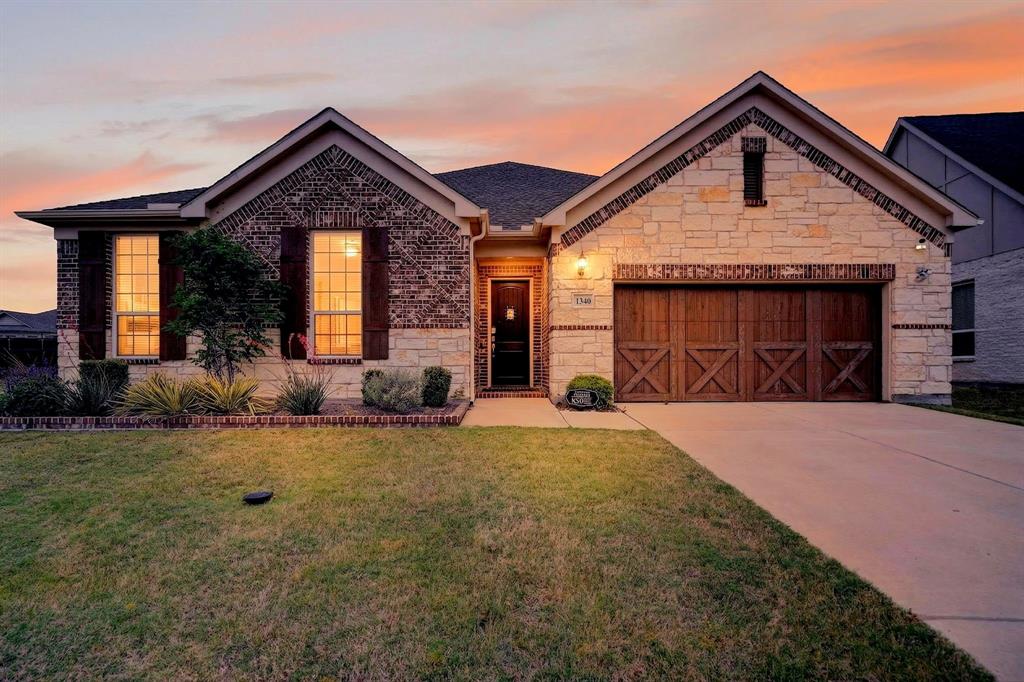
Little Elm
1340 CARLET Drive
4 Beds
3 Baths
3,012 Sq.Ft.
$699,999
MLS#: 21230418

Little Elm
15004 Pizarro Court
5 Beds
4 Baths
3,505 Sq.Ft.
$679,950
MLS#: 21277042

Little Elm
13909 Sparrow Hill Drive
5 Beds
4 Baths
3,759 Sq.Ft.
$649,900
MLS#: 21372127

Little Elm
15008 Casinos Drive
5 Beds
4 Baths
3,708 Sq.Ft.
$728,036
MLS#: 21371593
