


Property
Beds
5
Full Baths
4
1/2 Baths
None
Year Built
2013
Sq.Footage
3,759
**PRICE IMPROVEMENT*** Welcome home to this beautifully updated, move-in-ready home located in Frisco Hills, one of North Texas’s most sought-after master-planned communities, zoned to award-winning Frisco ISD and just a short walk to Miller Elementary. Soaring ceilings and an open-concept layout make every room feel like it breathes, while new flooring and baseboards, fresh paint, and updated countertops give it a crisp, modern polish throughout. The floor-plan is where this home truly stands apart. Beyond the main living space, you’ll find a dedicated home office, generously sized secondary bedrooms, a media room, and an expansive game room loft, space to spread out, work from home, host movie nights, or just let everyone have their own corner. The primary suite is a genuine retreat, with a spa-style ensuite, dual sinks, a dedicated vanity, and a walk-in closet built for real life. Step outside and the entertaining continues. An oversized backyard and covered patio centered around a therapeutic, low-maintenance Trainer 15D Swim Spa, your own private escape, morning or night, all year round. A 3-car garage adds serious flexibility for vehicles, hobbies, or storage. Also major-ticket items are already handled with a recently replaced roof and windows and a tankless water heater for endless hot water. All of this sits minutes from PGA of America, the new Universal Kids Resort, and, dining, and grocery options, a location that keeps getting better. Spacious, move-in ready, and genuinely charming, this is the kind of home that doesn’t come around often in Frisco Hills. It truly has it all! Do not miss out!
Features & Amenities
Interior
-
Other Interior Features
Chandelier, Double Vanity, Eat-in Kitchen, Kitchen Island, Natural Woodwork, Open Floorplan, Pantry, Vaulted Ceiling(s), Walk-In Closet(s), High Speed Internet, Wired for Sound
-
Total Bedrooms
5
-
Bathrooms
4
-
Basement YN
NO
-
Fireplace YN
YES
-
Pet friendly
N/A
Exterior
-
Garage
Yes
-
Garage spaces
3
-
Construction Materials
Brick
-
Parking
Concrete, Covered, Driveway, Garage, Garage Door Opener, Garage Faces Front, Attached
-
Patio and Porch Features
Covered, Patio
-
Pool
No
-
Waterfront YN
NO
Area & Lot
-
Lot Size(acres)
0.19
-
Lot Size(square feet)
8,276
-
Property Type
Residential
-
Property Sub Type
Single Family Residence
-
Architectural Style
Traditional
Price
-
Sales Price
$649,900
-
Tax Amount
$11,632
-
Financing Options
Cash, Conventional, FHA, VA Loan
-
Sq. Footage
3,759
-
Price/SqFt
$172
HOA
-
Association
YES
-
Association Fee
$450
-
Association Fee Frequency
Annually
-
Association Fee Includes
N/A
Property Resources
-
Horse Property
NO
School District
-
Elementary School
Miller
-
Middle School
Wilkinson
-
High School
Panther Creek
Property Features
-
Foundation Details
Slab
-
Senior Community YN
NO
-
Tax Lot
21
-
Water Source
Public
Schedule a Showing
Showing scheduled successfully.
Mortgage calculator
Estimate your monthly mortgage payment, including the principal and interest, property taxes, and HOA. Adjust the values to generate a more accurate rate.
Your payment
Principal and Interest:
$
Property taxes:
$
HOA fees:
$
Total loan payment:
$
Total interest amount:
$
Location
County
Denton
Elementary School
Miller
Middle School
Wilkinson
High School
Panther Creek
Listing Courtesy of Tamara Wells, Monument Realty
RealHub Information is provided exclusively for consumers' personal, non-commercial use, and it may not be used for any purpose other than to identify prospective properties consumers may be interested in purchasing. All information deemed reliable but not guaranteed and should be independently verified. All properties are subject to prior sale, change or withdrawal. RealHub website owner shall not be responsible for any typographical errors, misinformation, misprints and shall be held totally harmless.

AGENT
Joe Boston
Call Joe today to schedule a private showing.

* Listings on this website come from the FMLS IDX Compilation and may be held by brokerage firms other than the owner of this website. The listing brokerage is identified in any listing details. Information is deemed reliable but is not guaranteed. If you believe any FMLS listing contains material that infringes your copyrighted work please review our DMCA policy and learn how to submit a takedown request.© 2024 FMLS.
Related Properties

Little Elm
1536 Estivella Drive
4 Beds
3 Baths
2,349 Sq.Ft.
$530,000
MLS#: 21406208

Little Elm
4304 Slickrock Way
4 Beds
3 Baths
2,414 Sq.Ft.
$524,960
MLS#: 21338920

Little Elm
7228 Switchgrass Street
4 Beds
3 Baths
3,518 Sq.Ft.
$659,316
MLS#: 21355660

Little Elm
833 Fireside Drive
4 Beds
3 Baths
3,637 Sq.Ft.
$549,500
MLS#: 21305336

Little Elm
708 Dusty Trail
4 Beds
3 Baths
3,590 Sq.Ft.
$615,000
MLS#: 21339125

Little Elm
3861 Poppywood Drive
5 Beds
4 Baths
3,253 Sq.Ft.
$680,000
MLS#: 21361102

Little Elm
345 Greenbriar Road
4 Beds
3 Baths
2,867 Sq.Ft.
$547,000
MLS#: 21385629

Little Elm
2136 Valencia Drive
4 Beds
3 Baths
2,122 Sq.Ft.
$539,950
MLS#: 21380635
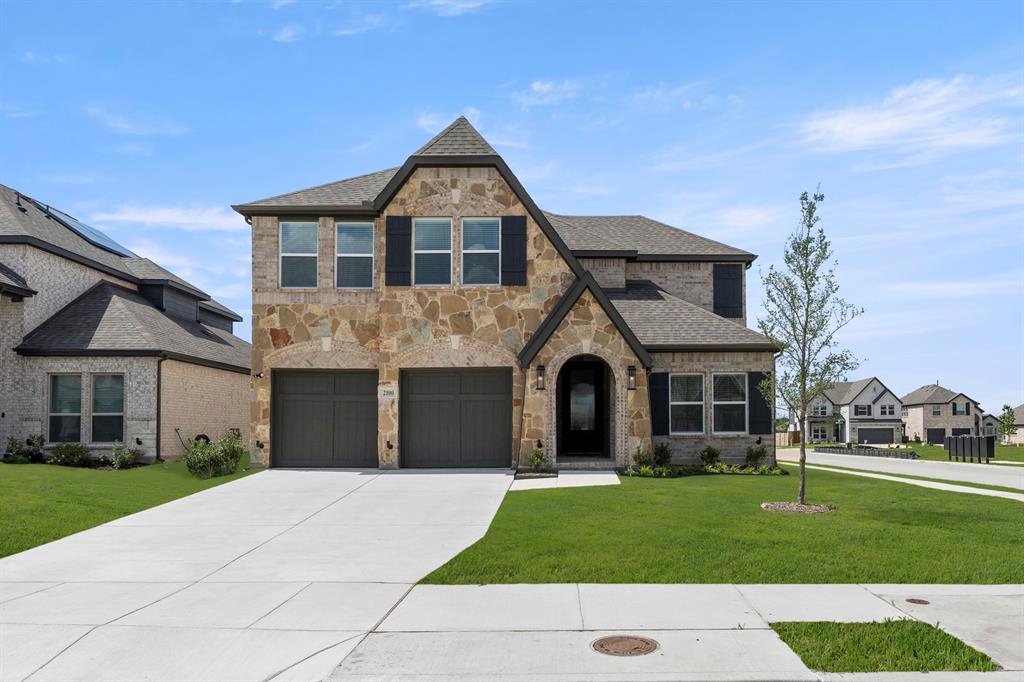
Little Elm
2100 Corbera Drive
5 Beds
4 Baths
3,211 Sq.Ft.
$624,950
MLS#: 21278054
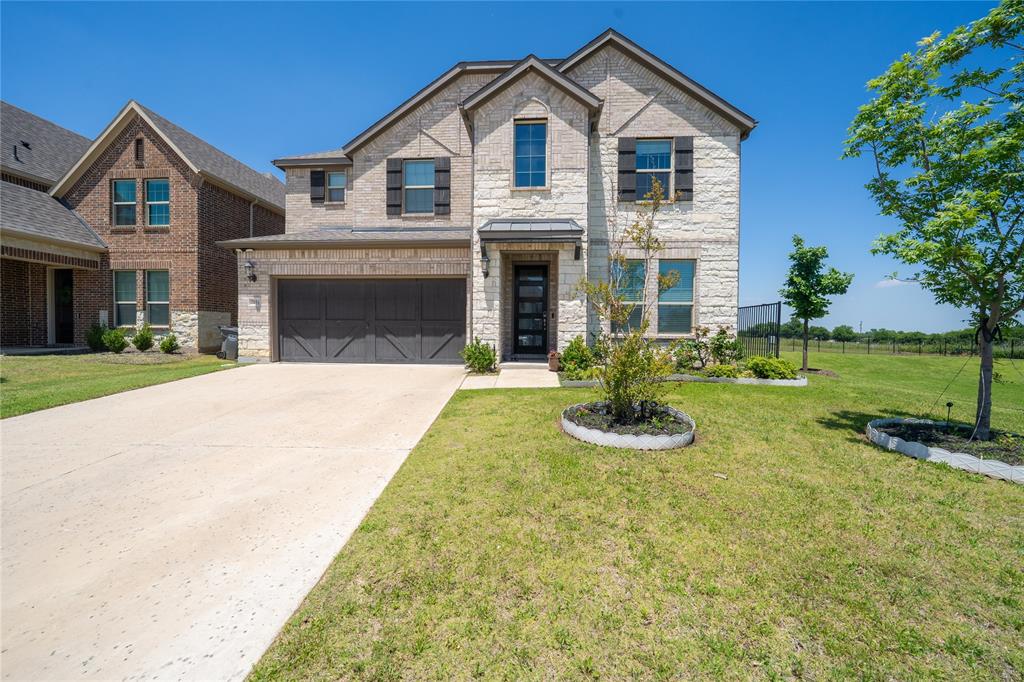
Little Elm
2104 Covey Court
4 Beds
3 Baths
3,496 Sq.Ft.
$644,000
MLS#: 21269190
