Features & Amenities

Interior

  • Other Interior Features

    Eat-in Kitchen, Kitchen Island, Pantry, Walk-In Closet(s)

  • Total Bedrooms

    5

  • Bathrooms

    5

  • 1/2 Bathrooms

    1

  • Pet friendly

    N/A

Exterior

  • Garage

    Yes

  • Garage spaces

    2

  • Construction Materials

    Wood Siding, Brick, Concrete, Fiber Cement, Frame

  • Other Exterior Features

    Rain Gutters, Lighting

  • Parking

    Garage Door Opener, Garage Faces Front, Attached

  • Pool

    No

Area & Lot

  • Lot Features

    Cul-De-Sac, Landscaped

  • Lot Size(acres)

    0.144

  • Lot Size(square feet)

    6272.64

  • Property Type

    Residential

  • Property Sub Type

    Single Family Residence

  • Architectural Style

    Mediterranean

Price

  • Sales Price

    $684,043

  • Sq. Footage

    3, 221

  • Price/SqFt

    $212

HOA

  • Association

    YES

  • Association Fee

    $237

  • Association Fee Frequency

    Quarterly

  • Association Fee Includes

    N/A

School District

  • Elementary School

    Oak Point

  • Middle School

    Lakeside

  • High School

    Little Elm

Schedule a Showing

Showing scheduled successfully.

<
>
IN PERSON
VIA CHAT

What is 3 + 4 ?


Change time

Mortgage calculator

Estimate your monthly mortgage payment, including the principal and interest, property taxes, and HOA. Adjust the values to generate a more accurate rate.

Your payment

Principal and Interest:

$

Property taxes:

$

HOA fees:

$

Total loan payment:

$

Total interest amount:

$

Location

County

Denton

Elementary School

Oak Point

Middle School

Lakeside

High School

Little Elm

Listing Courtesy of Ben Caballero , Highland Homes Realty

RealHub Information is provided exclusively for consumers' personal, non-commercial use, and it may not be used for any purpose other than to identify prospective properties consumers may be interested in purchasing. All information deemed reliable but not guaranteed and should be independently verified. All properties are subject to prior sale, change or withdrawal. RealHub website owner shall not be responsible for any typographical errors, misinformation, misprints and shall be held totally harmless.

Agent Joe Boston

AGENT

Joe Boston

Call Joe today to schedule a private showing.


* Listings on this website come from the FMLS IDX Compilation and may be held by brokerage firms other than the owner of this website. The listing brokerage is identified in any listing details. Information is deemed reliable but is not guaranteed. If you believe any FMLS listing contains material that infringes your copyrighted work please click here to review our DMCA policy and learn how to submit a takedown request.© 2024 FMLS.
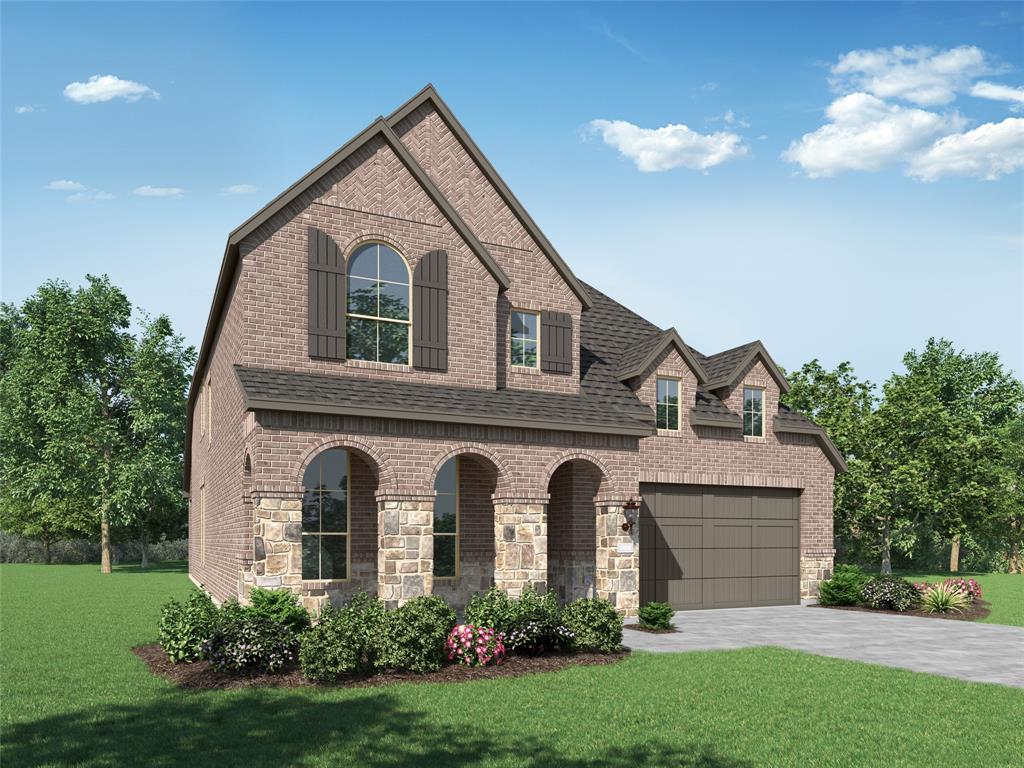
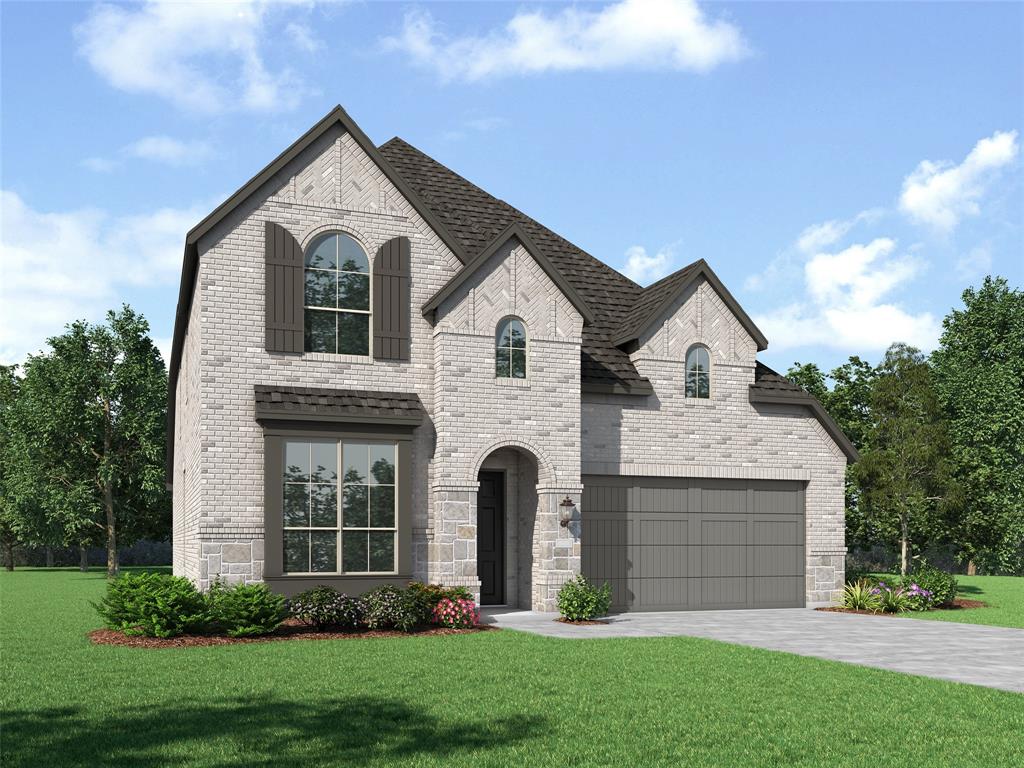
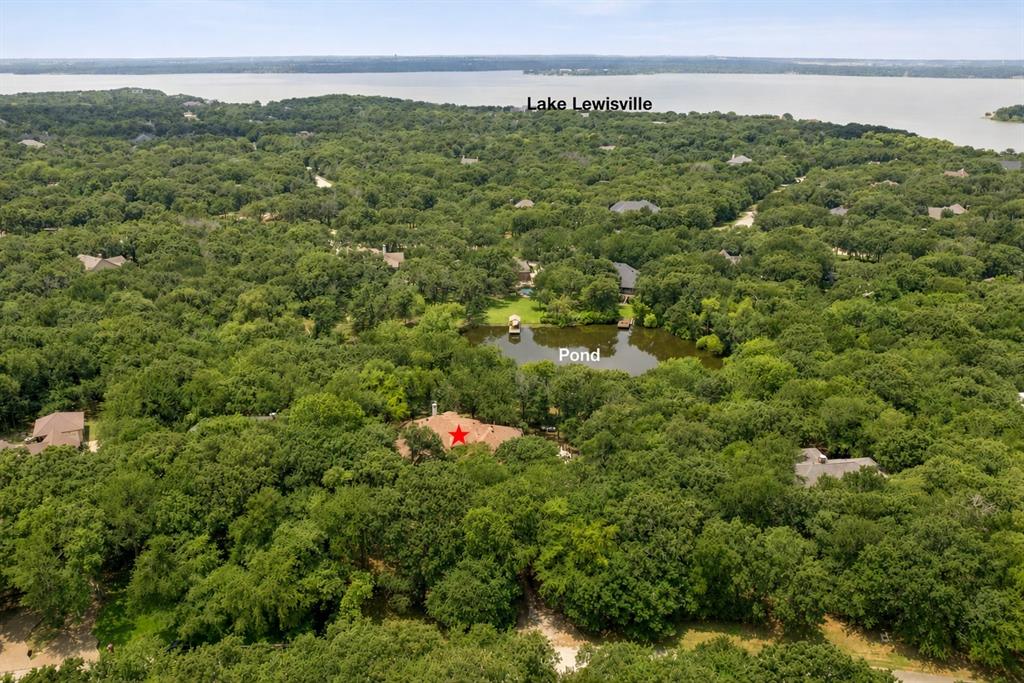
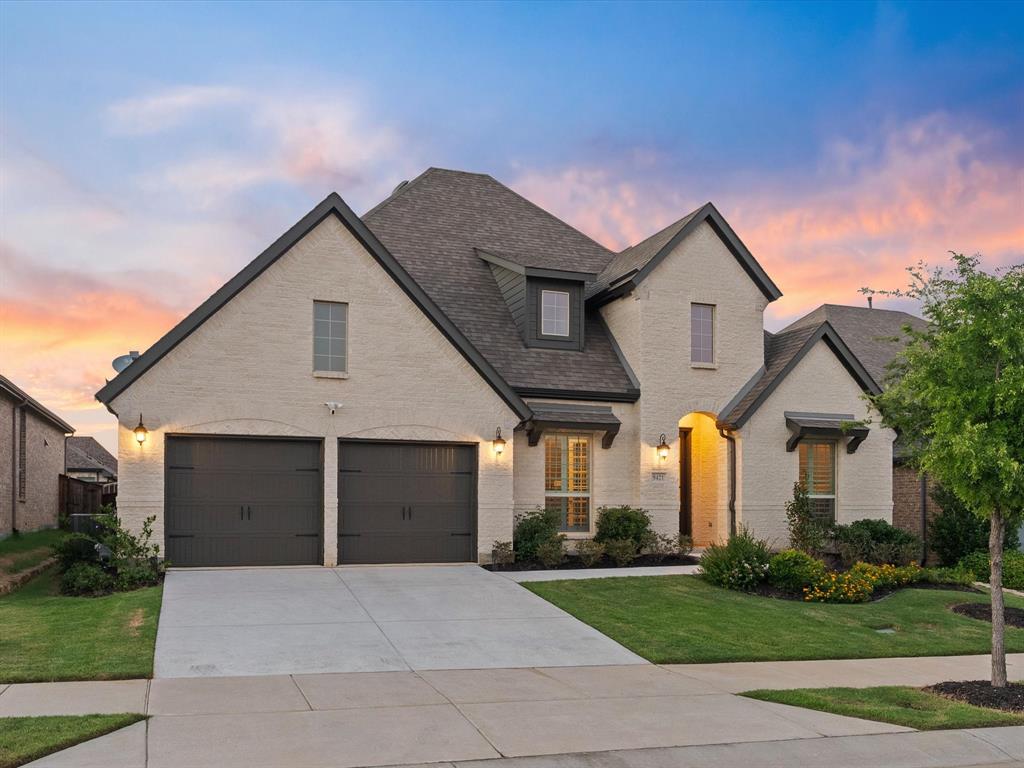
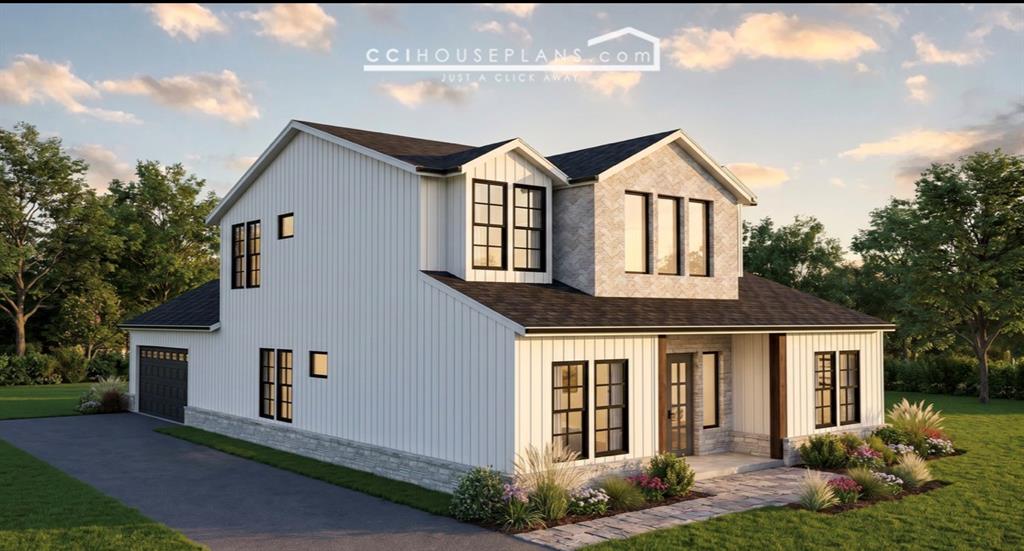
MLS# 20166909 - Built by Highland Homes - Ready Now! ~ MARCH-LATE APRIL MOVE-IN! CUL DE SAC LOT ADJACENT TO GREENBELT. ASK SALES ABOUT BUYER INCENTIVES! This 5 bedroom, 5.1 bathroom home features extended primary bedroom bay window, free standing bath tub, extended out door living area1st floor entertainment room, and game room on second floor. In addition, there is a 2nd floor ensuite that is perfect for privacy. This gorgeous home is within walking distance from community play park and pond. Do not forget that this community is located on Lake Lewisville. HOA includes Kayaks, canoes and bikes. The HOA is on site as well as Community Lifestyle Director.

4625 Expedition Drive

Message successfully sent.

What would you like to know?

What is 3 + 4 ?

I agree to receive email communication and understand I can unsubscribe at any time.

I agree to be contacted by Next Level Realty Group via call, email, and text for real estate services. To opt out, you can reply 'stop' at any time or reply 'help' for assistance. You can also click the unsubscribe link in the emails. Message and data rates may apply. Message frequency may vary. Privacy Policy

Related Properties

Welcome to 608 Woodridge Drive, a home that truly lives as beautifully as it looks. From the moment you arrive, the large corner lot and inviting curb appeal set the tone for something special.  Inside, this thoughtfully designed one story home offers four spacious bedrooms, three full baths, and a dedicated office that provides flexibility for working from home, creative pursuits, or quiet study. Every bathroom features dual sinks, offering convenience and comfort for busy mornings or visiting guests. Natural light pours through the windows, creating a warm and uplifting atmosphere that makes each room feel open, bright, and welcoming.  At the heart of the home, the kitchen serves as a gathering place where everyday moments become lasting memories. A generously sized island anchors the space, complemented by abundant upgraded cabinetry and a walk in pantry designed for both organization and ease. Whether preparing weeknight dinners or hosting holiday celebrations, the open flow keeps everyone connected.  Outside, the extended covered back patio offers an ideal setting for relaxed evenings, weekend cookouts, or quiet mornings with coffee in hand. The spacious three car garage provides room for vehicles, hobbies, and storage without compromise.  Residents in Woodridge Estates enjoy access to a community pool and welcoming neighborhood atmosphere, all just minutes from Lake Lewisville. Boating, fishing, paddleboarding, and sunset outings along the water become part of your routine. Nearby restaurants and shopping add convenience, while the peaceful setting of Oak Point offers a refreshing retreat from the pace of the city.  For added flexibility, select items remaining in the home, including washer, dryer, refrigerators, televisions, and Ring security devices, are negotiable.  This is more than a well maintained property. It is a place designed for connection, comfort, and the kind of lifestyle that makes coming home the best part of your day.
#21154961

Oak Point

608 Woodridge Drive

4 Beds

3 Baths

2,764 Sq.Ft.

$565,000

MLS#: 21154961

Price reduced
Beautifully updated 5 bedroom, 5 car garage country home on one acre! Offering the perfect blend of scenic serenity and modern sophistication, this exceptional estate commands attention with amazing curb appeal featuring a gorgeous walkway that leads to an expansive front porch and striking iron front doors. Inside, beautiful flooring runs throughout the inviting living spaces. The spacious family room features a cozy fireplace, while the formal dining room opens to the oversized front porch through iron French doors, creating an ideal setting for indoor-outdoor entertaining.  The updated chef’s kitchen is designed for both style and function, showcasing spectacular granite countertops, a center island with wine fridge, double GE Wi-Fi ovens, Samsung refrigerator, Bosch dishwasher, and Fisher Paykel gas cooktop. Storage is abundant with an extra-large butler’s pantry plus a second large pantry. A separate second family room showcases a beautiful stone fireplace and peaceful views of the surrounding outdoor space. The large primary bedroom serves as a private sanctuary, complete with a third fireplace and lovely views of the treed property. The primary bathroom offers a frameless glass shower, dual vanities, a garden tub, and plenty of natural light. A second bedroom on first floor is perfect for guests or family, and three additional bedrooms upstairs offer so much flexibility!  The park-like backyard includes a versatile, recently renovated, air-conditioned outbuilding that could serve as a home office, studio, or flex space to suit your needs. Wonderful lighted driveway leads to the massive FIVE CAR garage featuring epoxy floors. Countless premium upgrades have been completed over the past few years, including whole home air purification system, 16-SEER HVAC, fresh paint, updated flooring, extensive landscaping, and a tankless water heater. This meticulously maintained property offers the rare luxury of true country acreage with everyday conveniences nearby.
#21281584

Oak Point

290 Aqua Marine Drive

5 Beds

3 Baths

3,071 Sq.Ft.

$799,990

MLS#: 21281584

This beautifully designed one-story home offers exceptional comfort and functionality with three spacious bedrooms, including a secondary main suite, three full bathrooms and an additional half bath. Thoughtfully crafted for modern living, the heart of the home is the chef-inspired kitchen, featuring an open-concept layout with clear sightlines to both the dining and family rooms—perfect for entertaining and everyday living. The kitchen is equipped with a large center island, abundant counter space and a convenient corner pantry, making meal preparation effortless and enjoyable. The private main suite is tucked away at the rear of the home, offering a peaceful retreat with its own private entrance. This luxurious space includes two walk-in closets and a spa-like en-suite bathroom complete with dual vanities, a spacious glass-enclosed shower and an elegant freestanding soaking tub. Every detail has been thoughtfully selected to enhance comfort and style. Located just a short walk from the community pool, this home is ideally situated for relaxation and recreation. Loaded with premium upgrades and designer touches throughout, this exceptional property delivers both convenience and sophistication in one stunning package.
#21298938

Oak Point

4307 Azalea Trail

3 Beds

3 Baths

2,315 Sq.Ft.

$553,960

MLS#: 21298938

Price reduced
A rare find modern white brick one story home with almost 3,000 sqft on a 60 ft lot features an exceptionally designed floor plan built by American Legend Homes. With an impressive front elevation, this home has 4 bedrooms, 3.5 baths, a media room, and a 3-car garage, an outdoor living space with fantastic backyard are perfect for entertaining.
 
Step inside to find a warm & inviting home office, extensive hardwood flooring, an elegant dining room that sets the tone for memorable gatherings. The family room captivates with its vaulted ceiling & charming fireplace, flowing effortlessly into a chef’s kitchen crafted for culinary enthusiasts. Here, you’ll find exquisite white granite countertops, a generous island, stylish white cabinetry, a subway tile backsplash, a corner pantry, stainless steel appliances including a 5-burner gas cooktop & a spacious breakfast nook perfect for casual dining.
 
Retreat to the magnificent master suite, complete with high ceilings & a luxurious spa-like bathroom featuring dual granite vanities, a custom framed mirror, a relaxing soaking tub, a separate shower & a large walk-in closet. In addition to the master, there are three spacious bedrooms, two full baths & an incredible media room, perfect for movie nights or gaming.
 
Enjoy long summer days on the oversized covered patio, in a pool-sized backyard with fantastic landscaping. Additional features include plantation shutters, upgraded lighting, custom paint colors & epoxy flooring in the garage.
Fantastic location. Wildridge offers a lifestyle unlike any other, with access to lakeside amenities including canoes, stocked fishing ponds, scenic trails, playgrounds, resort-style pools & a full calendar of community events.
#21295646

Oak Point

9421 Excursion Drive

4 Beds

3 Baths

2,940 Sq.Ft.

$579,990

MLS#: 21295646
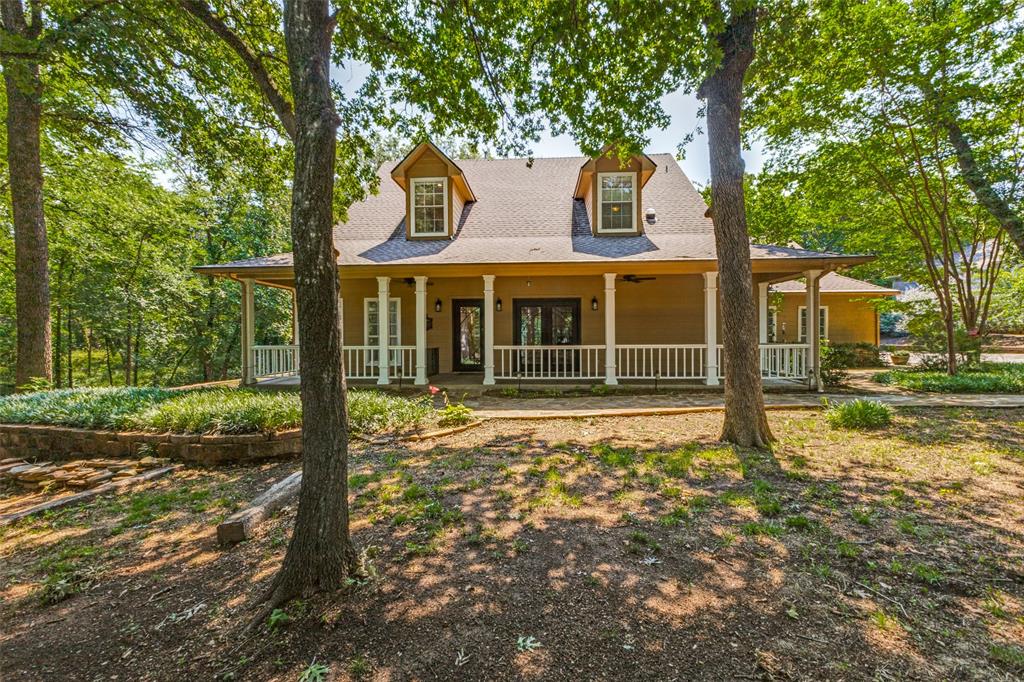
Welcome to this spacious and well-appointed home in Oak Point, offering 3,079 square feet of thoughtfully designed living space on a generous corner lot just minutes from Lake Lewisville.

Built in 2018, this 4-bedroom, 3-bath home features a functional layout ideal for both everyday living and entertaining. Engineered hardwood floors flow through the main living areas, creating a warm and cohesive feel. The kitchen is both stylish and practical, complete with granite countertops, an electric cooktop, pantry, and decorative lighting.

The primary suite offers a private retreat with an ensuite bath and walk-in closet, while additional bedrooms provide comfortable accommodations for family or guests. Upstairs, a versatile game room or flex space adds even more functionality—perfect for a media room, home office, or second living area.

Step outside to a spacious, fenced backyard with plenty of room to spread out, entertain, or create your own outdoor oasis. Situated on a .37-acre corner lot, the property offers both space and privacy—an increasingly rare find.

Located in the desirable Woodridge Estates community, residents enjoy access to neighborhood amenities including a swimming pool, clubhouse, playground, and walking trails, enhancing both convenience and lifestyle.

With a 3-car garage and a location that blends quiet suburban living with easy access to nearby shopping, dining, and recreation, this home delivers comfort, space, and everyday ease
#21248360

Oak Point

614 Woodridge Drive

4 Beds

3 Baths

3,079 Sq.Ft.

$628,999

MLS#: 21248360

Stunning 5-bedroom, 5.5-bath Highland Homes residence offering 3,998 sq ft of luxury living in the highly sought-after Wildridge community! Situated on an oversized lot, this exceptional home features a rare 3-car tandem garage plus a 4th car bay—perfect for additional storage or hobby space.

Step inside to discover an open-concept floor plan with a spacious chef’s kitchen overlooking the expansive family and dining areas—ideal for entertaining. The first floor boasts a private guest suite, dedicated study, media or entertainment room, and a luxurious primary retreat. The primary bathroom impresses with an oversized walk-in shower featuring a rain head and a freestanding soaking tub for a true spa-like experience.

Enjoy seamless indoor-outdoor living with sliding glass doors that open to a covered patio spanning the entire width of the home, leading to a large, private backyard—perfect for gatherings or relaxation.

Upstairs, you’ll find three generously sized bedrooms, each with its own ensuite bath, including one with a private sitting area—ideal for multigenerational living or guest comfort.

The home’s striking exterior showcases a crisp white finish with modern dark accents, offering timeless curb appeal.

Located in the award-winning Wildridge Community, residents enjoy resort-style amenities including a pool, scenic hike and bike trails, fishing ponds, parks, playgrounds, lake access, and a full-time Lifestyle Director hosting community events year-round. Nestled along the serene peninsula of Lake Lewisville, this home offers the perfect blend of nature, luxury, and convenience.
#21256436

Oak Point

4621 Mount Vista Road

5 Beds

5 Baths

3,898 Sq.Ft.

$699,000

MLS#: 21256436

Builder incentives available. Calling all lake lovers! This is your opportunity to build your custom Admyers Realty home just steps from Lake Lewisville. Enjoy direct boat access and a community pool, all for an incredibly low $125 annual HOA fee. This spacious, modern farmhouse features an open floor plan designed for effortless entertaining. The oversized primary suite boasts a fireplace and direct walk-out patio access, leading to a luxury spa bathroom complete with a standalone tub, steam shower, double vanities, and a dedicated grooming station. The chef’s kitchen is a dream, featuring a pot filler, electric convection cooktop, energy-efficient appliances, and a hidden, walk-in butler’s pantry with a sink. Spacious second bedroom on first floor for guests, or grandparents. Another bonus, each bedroom has its OWN bathroom. Upstairs, the entertainment continues with a large game room, wet bar, and sliding glass doors that open to a balcony. Additionally, the second floor includes a spacious media room perfect for hosting. Completing this home is a highly functional laundry and mudroom area equipped with a convenient built-in pet station. USDA loan product (no money down) eligible lot. Prime location! 11 miles from PGA Headquarters, 13 miles Universal Kids Resort, and 6 miles from Lakefront Beach & Cove at Lakefront. Within 5 miles ofT arget, Kroger, Sprouts and many other shopping and dining options. Your dream home could be ready by September. You have the option to choose your fixtures, materials, finishes, hardware, colors, and more. The longer you wait the less you'll get to customize.* Virtually staged. This image has been digitally altered to showcase the property's potential and does not represent its actual condition. Floor plans are for illustrative purposes only. Layouts, dimensions, and features are conceptual and subject to change without notice. Renderings are artist conceptions. Final built details, landscaping, and exact features may vary.
#21313917

Oak Point

300 Dogie Trail

4 Beds

4 Baths

3,283 Sq.Ft.

$799,900

MLS#: 21313917

Beautiful Redford plan situated on a desirable corner lot with an estimated October completion! This spacious two story home offers 5 bedrooms, 4 baths, a loft, and a lifestyle room with plenty of space for both everyday living and entertaining. Enjoy an open concept layout with a stunning family room, fireplace, extended outdoor living, and a luxurious primary suite featuring a bay window and spa inspired bath. Thoughtfully designed with designer upgrades throughout and located in an incredible community with easy access to nearby conveniences.
#21268054

Oak Point

8903 Wildberry Road

5 Beds

4 Baths

3,014 Sq.Ft.

$619,796

MLS#: 21268054

Stunning 5-bedroom, 4-bath Highland Home with a private study, spacious loft, and thoughtfully designed upgrades throughout. This open-concept floorplan features a beautiful family room fireplace, an upgraded kitchen overlooking the main living areas, and an extended outdoor living space perfect for entertaining. The luxurious primary suite includes a bay window extension and spa-inspired bath with a freestanding tub and separate shower. A secondary bedroom and full bath downstairs offer ideal flexible living, while upstairs features additional bedrooms, a loft, and added privacy for everyday living. Designed with both comfort and functionality in mind, this home offers the perfect blend of elegance and practicality.
#21266097

Oak Point

8715 Wildberry Road

5 Beds

4 Baths

2,855 Sq.Ft.

$575,000

MLS#: 21266097

New on site 4 days ago
Welcome home to this beautifully maintained 4-bedroom, 2.5-bath home located on a spacious corner lot in a community full of amenities. The open-concept layout creates an inviting space for everyday living, with the kitchen flowing seamlessly into the dining and living areas, making it easy to entertain or simply enjoy time at home. Contemporary finishes and abundant natural light give the home a bright, welcoming feel, while the generously sized bedrooms offer flexibility for family, guests, or a home office. Step outside to a large covered back patio overlooking an oversized backyard with plenty of room to relax, garden, play, or create your own outdoor retreat. The neighborhood offers parks, walking trails, ponds, and community pools, with convenient access to shopping, dining, schools, and major highways. If you've been looking for a move-in-ready home with modern finishes, a great layout, and plenty of outdoor space, this one is ready to welcome you home. Schedule your private showing today!
#21321479

Oak Point

4512 Minnow Cove Road

4 Beds

2 Baths

2,875 Sq.Ft.

$549,900

MLS#: 21321479

 - property

Send a message

Message successfully sent.

Your message

What is 3 + 4 ?

Reason for contacting?

I agree to receive email communication and understand I can unsubscribe at any time.

I agree to be contacted by Next Level Realty Group via call, email, and text for real estate services. To opt out, you can reply 'stop' at any time or reply 'help' for assistance. You can also click the unsubscribe link in the emails. Message and data rates may apply. Message frequency may vary. Privacy Policy

Sign Out

Virtual Assistant

Would you like to take the next step with this property? We can help you schedule a showing or virtual tour, or send you more details.

Yes, I would like more information.

Thank You for Your Reply, One of Our Agents will contact you as soon as possible

No, maybe later.

Thank you, you can always contact me via email, phone number or through the contact form.

Realhub AI

Lucy - Your AI-Powered Realtor

Update Your Temporary Password

Personalize your search

Enter your email and we'll notify you immediately when new listings match what you're looking for.

or enter email address

Already have an account ? Login here

Continue your home search

I agree to receive communications and understand I can unsubscribe at any time.

I agree to be contacted by Next Level Realty Group via call, email, and text for real estate services. To opt out, you can reply 'stop' at any time or reply 'help' for assistance. You can also click the unsubscribe link in the emails. Message and data rates may apply. Message frequency may vary. Privacy Policy

Already have an account ? Login here

We use cookies

We use cookies primarily for analytics to enhance your experience. By accepting, you agree to our use of these cookies. You can manage your preferences or learn more about our cookies policy.