
Features & Amenities

Interior

  • Other Interior Features

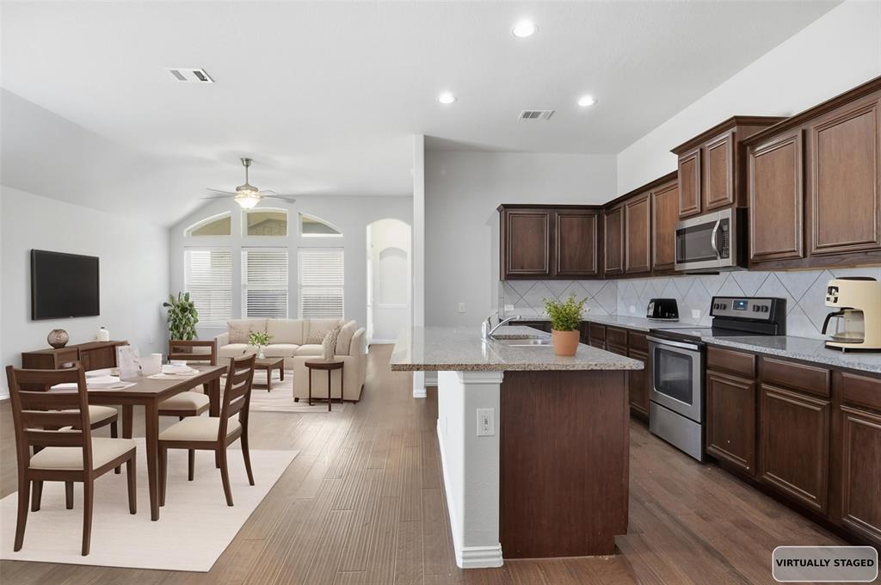
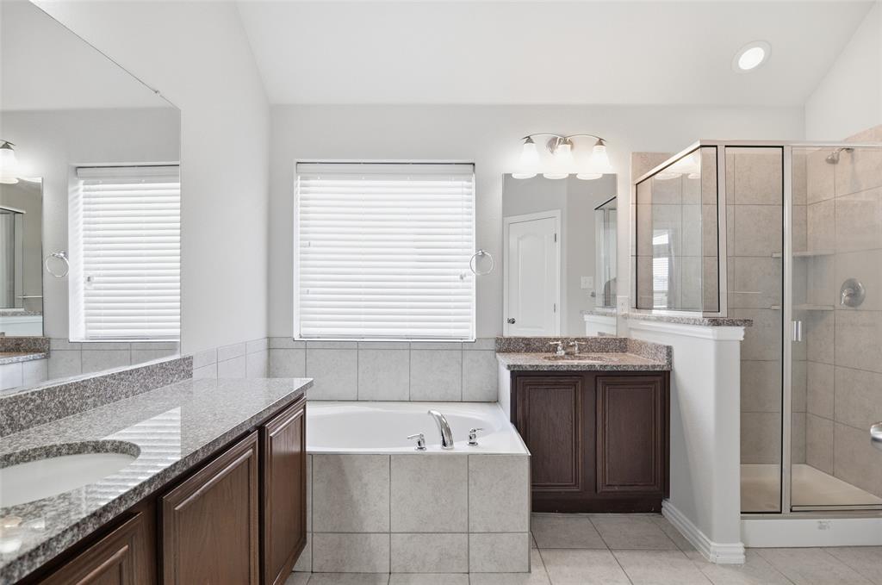
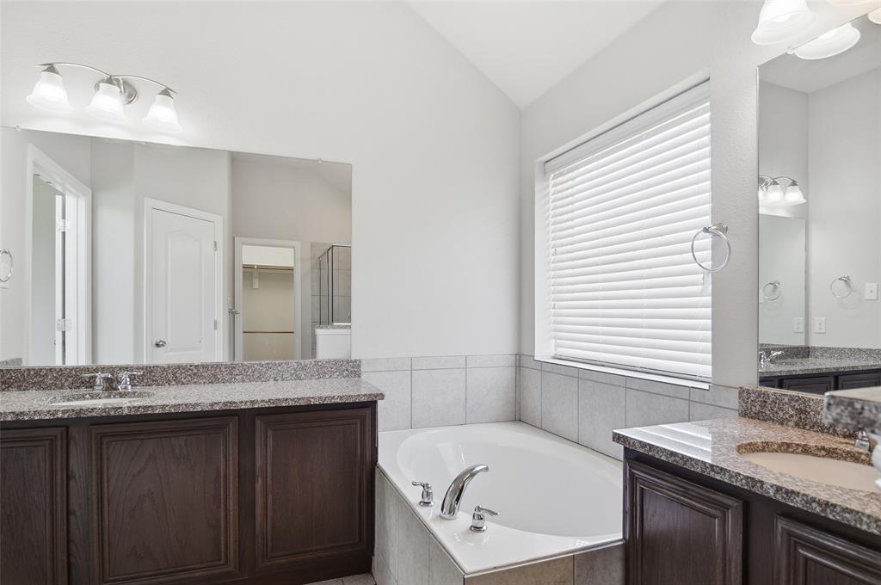
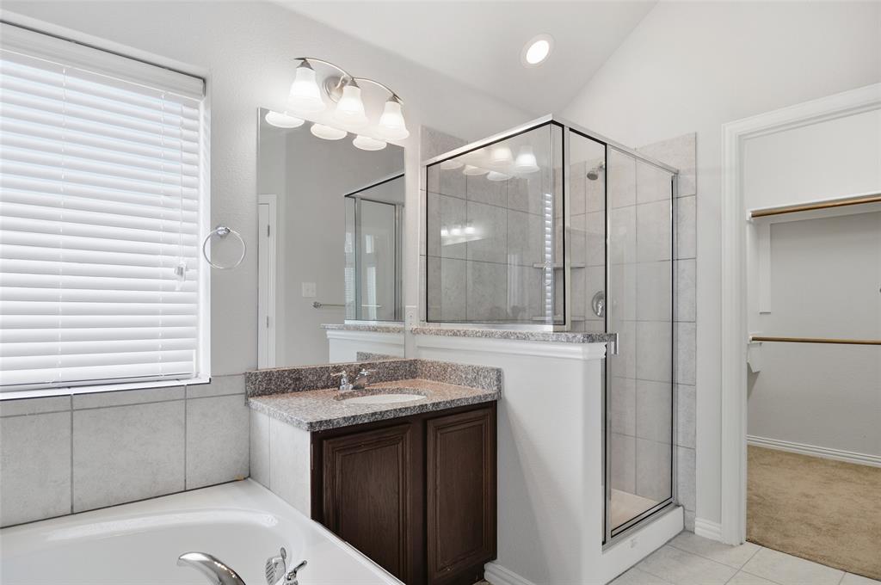
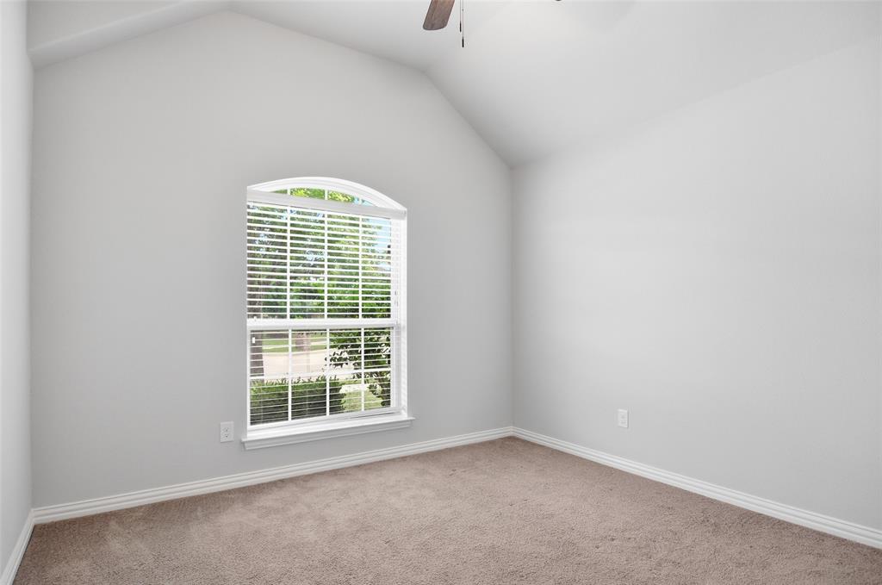
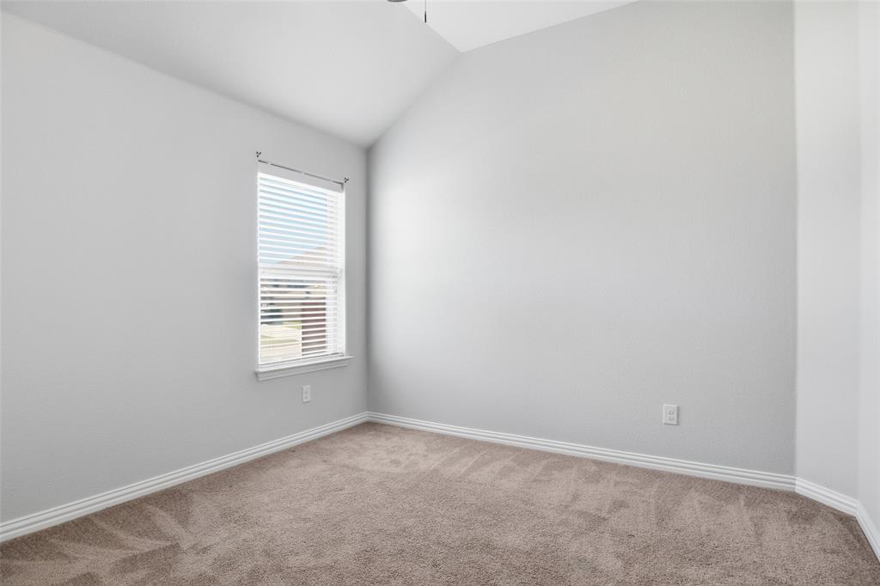
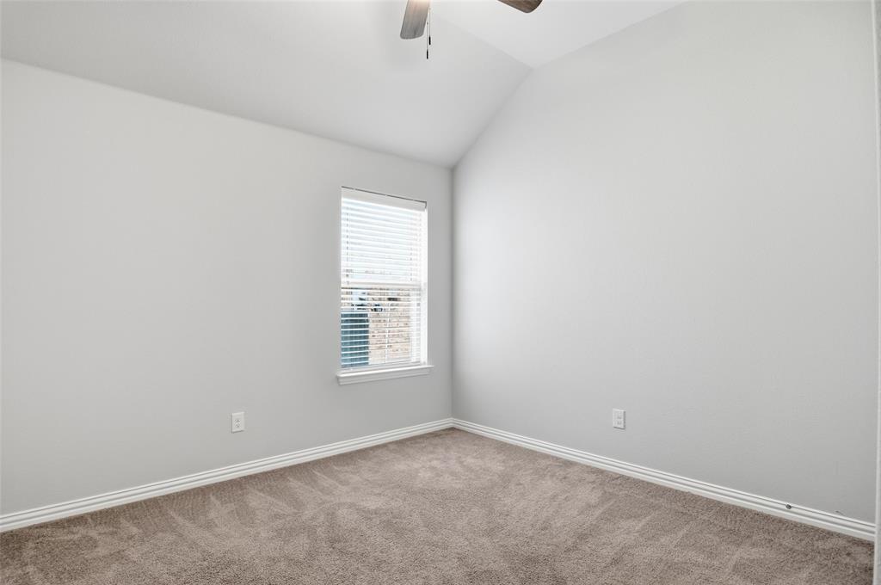
    Granite Counters, Kitchen Island, Open Floorplan, Pantry, Walk-In Closet(s), High Speed Internet

  • Total Bedrooms

    4

  • Bathrooms

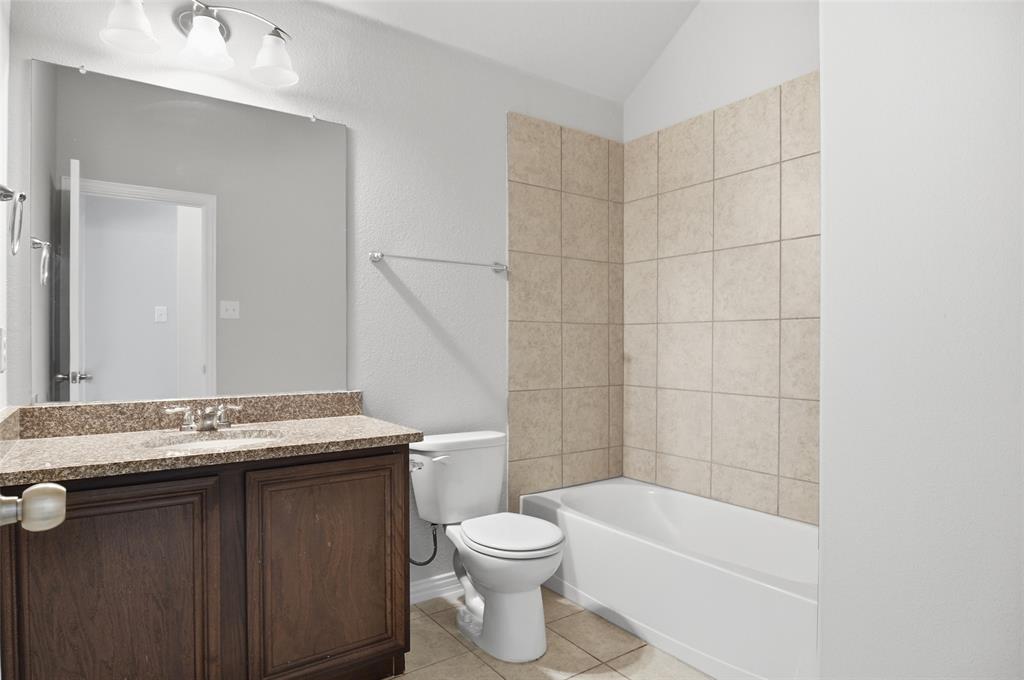
    3

  • Basement YN

    NO

  • Cooling YN

    YES

  • Cooling

    Ceiling Fan(s), Central Air, Electric

  • Fireplace YN

    YES

  • Heating YN

    YES

  • Heating

    Central, Electric

  • Pet friendly

    N/A

Exterior

  • Garage

    Yes

  • Garage spaces

    2

  • Construction Materials

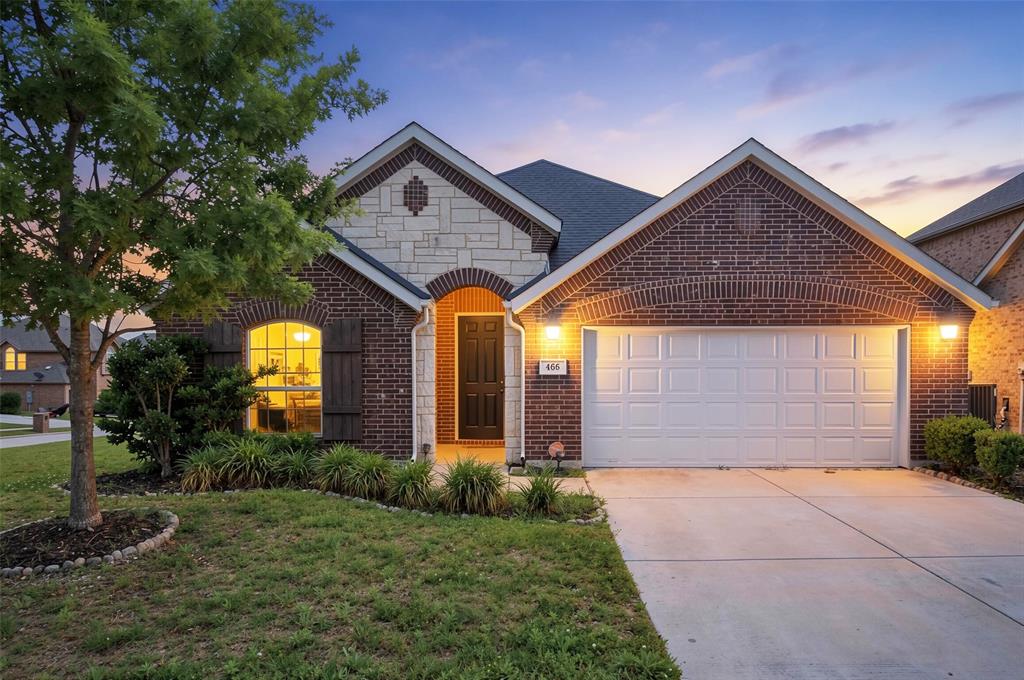
    Stone, Brick, Stone Veneer

  • Other Exterior Features

    Fire Pit, Rain Gutters

  • Parking

    Driveway, Garage, Garage Door Opener, Garage Faces Front, On Street, Attached

  • Pool

    No

  • Waterfront YN

    NO

Area & Lot

  • Lot Features

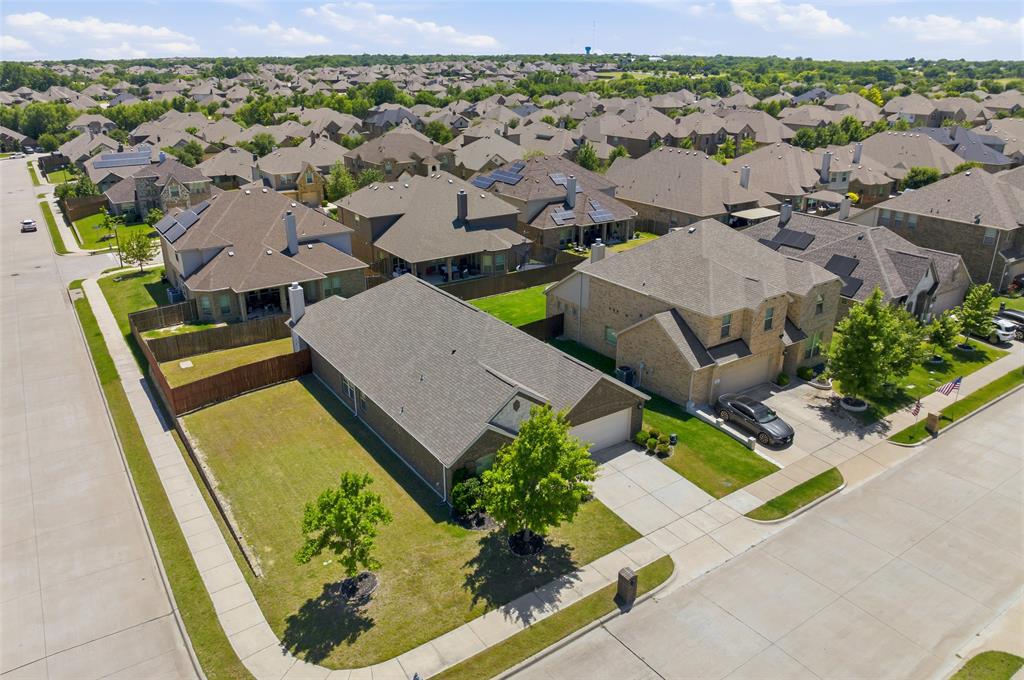
    Cleared, Corner Lot, Subdivided

  • Lot Size(acres)

    0.19

  • Lot Size(square feet)

    8,276

  • Property Type

    Residential

  • Property Sub Type

    Single Family Residence

  • Architectural Style

    Ranch, Traditional

Price

  • Sales Price

    $399,997

  • Tax Amount

    $8,106

  • Sq. Footage

    2,228

  • Price/SqFt

    $179

HOA

  • Association

    YES

  • Association Fee

    $193

  • Association Fee Frequency

    Semi-Annually

  • Association Fee Includes

    N/A

School District

  • Elementary School

    Jean Coleman

  • Middle School

    Dieterich

  • High School

    Midlothian

Property Features

  • Foundation Details

    Slab

  • Sewer

    Public Sewer

  • Tax Lot

    1

  • Water Source

    Public

Schedule a Showing

Showing scheduled successfully.

<
>
IN PERSON
VIA CHAT

What is 3 + 4 ?


Change time

Mortgage calculator

Estimate your monthly mortgage payment, including the principal and interest, property taxes, and HOA. Adjust the values to generate a more accurate rate.

Your payment

Principal and Interest:

$

Property taxes:

$

HOA fees:

$

Total loan payment:

$

Total interest amount:

$

Location

County

Ellis

Elementary School

Jean Coleman

Middle School

Dieterich

High School

Midlothian

Listing Courtesy of Duke Lane , Better Homes & Gardens, Winans

RealHub Information is provided exclusively for consumers' personal, non-commercial use, and it may not be used for any purpose other than to identify prospective properties consumers may be interested in purchasing. All information deemed reliable but not guaranteed and should be independently verified. All properties are subject to prior sale, change or withdrawal. RealHub website owner shall not be responsible for any typographical errors, misinformation, misprints and shall be held totally harmless.

Agent Joe Boston

AGENT

Joe Boston

Call Joe today to schedule a private showing.


* Listings on this website come from the FMLS IDX Compilation and may be held by brokerage firms other than the owner of this website. The listing brokerage is identified in any listing details. Information is deemed reliable but is not guaranteed. If you believe any FMLS listing contains material that infringes your copyrighted work please click here to review our DMCA policy and learn how to submit a takedown request.© 2024 FMLS.
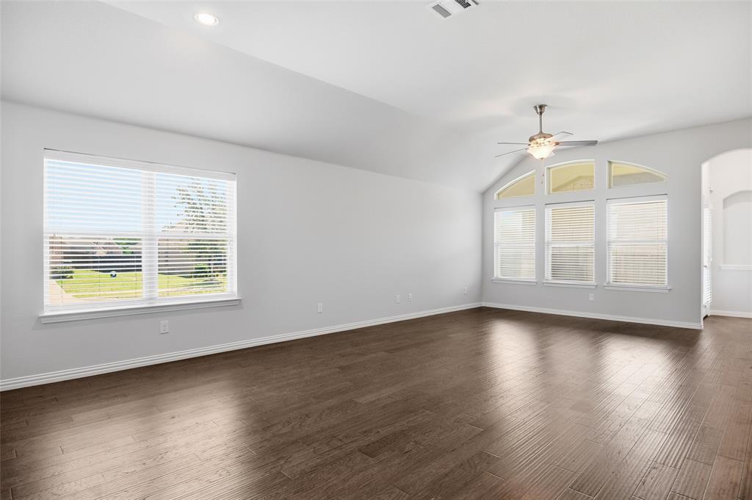
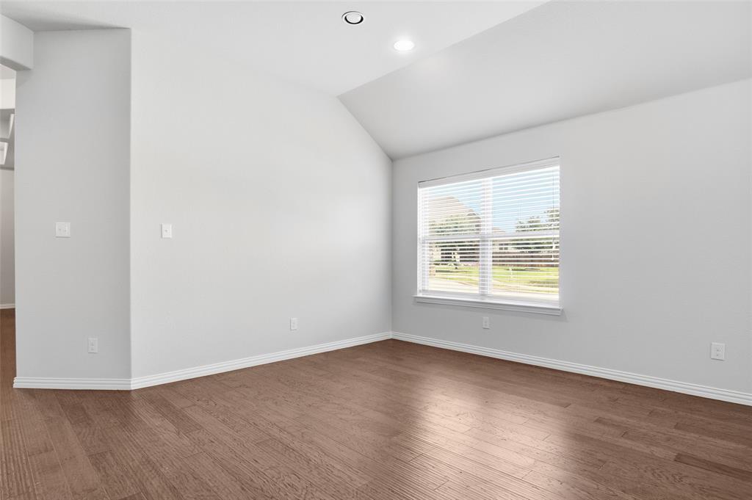
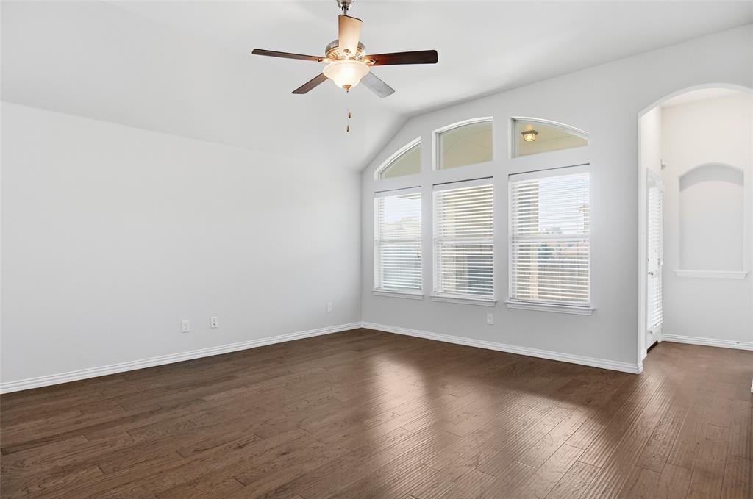
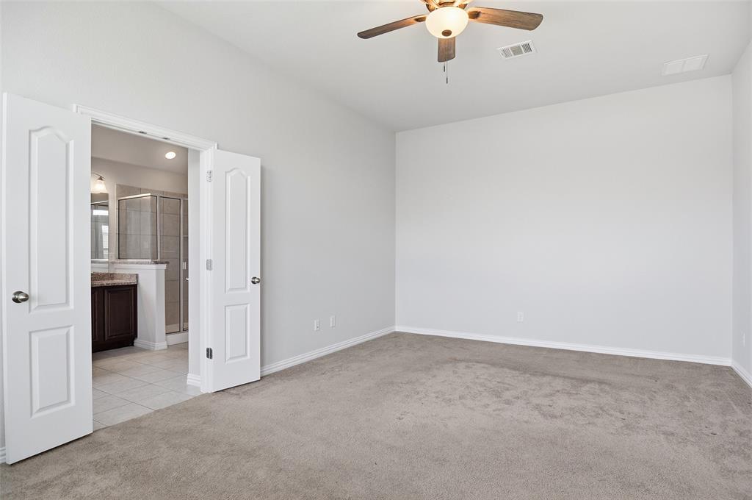
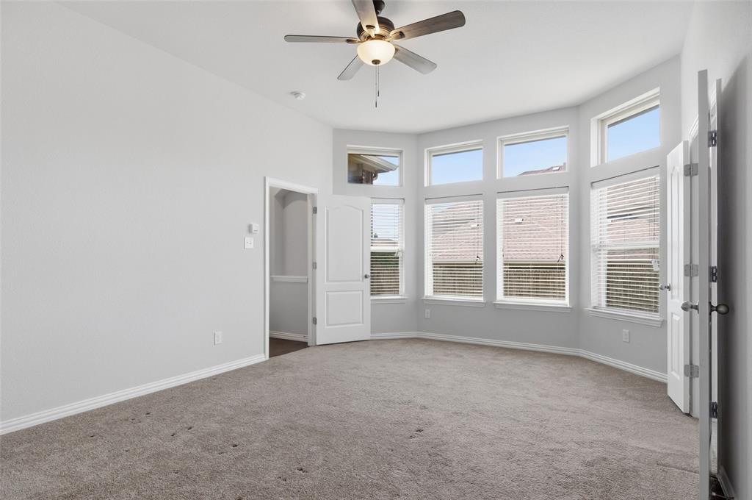
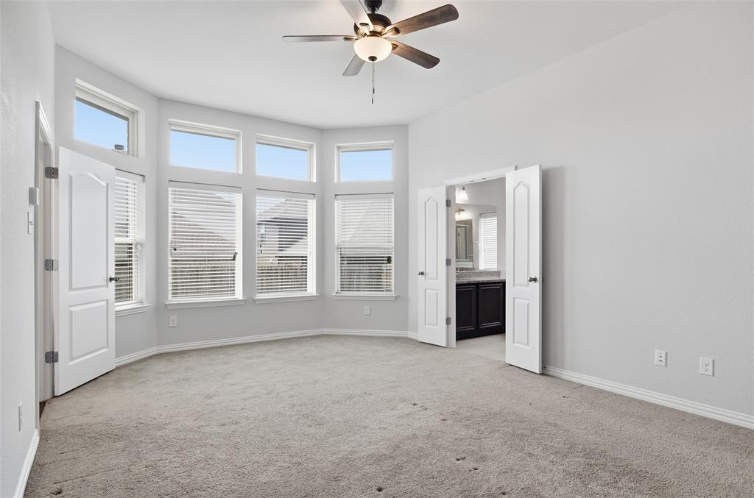
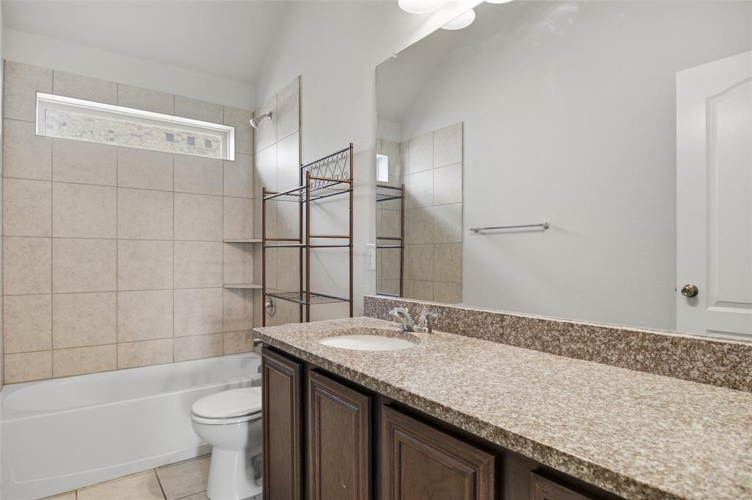
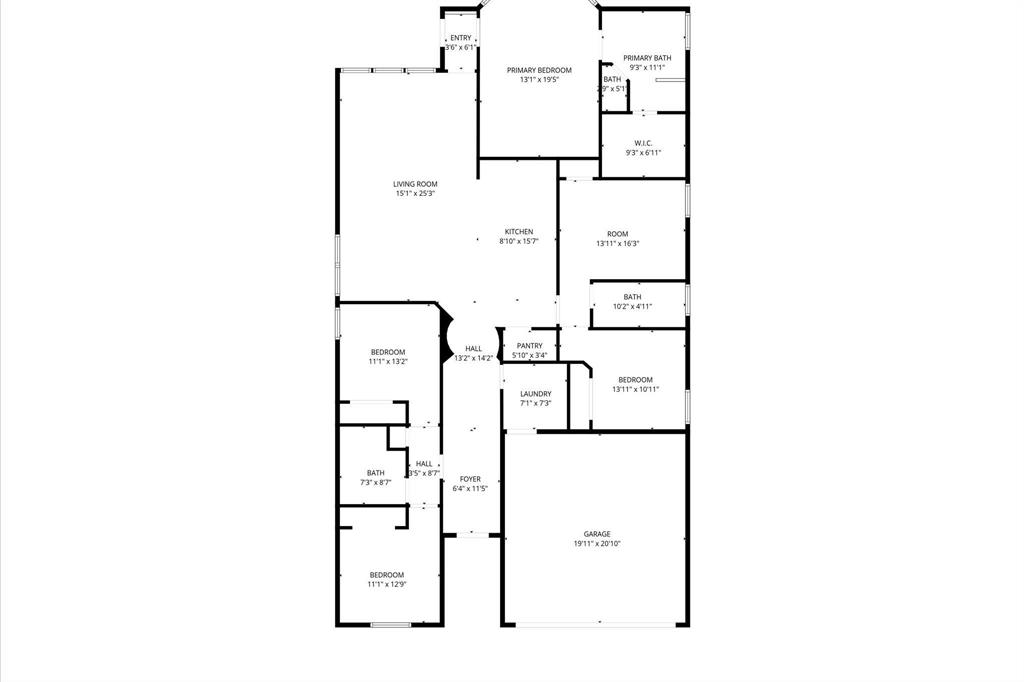
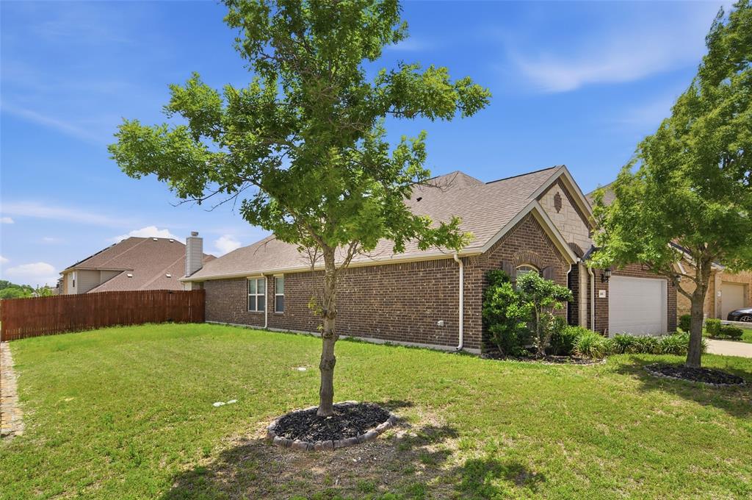
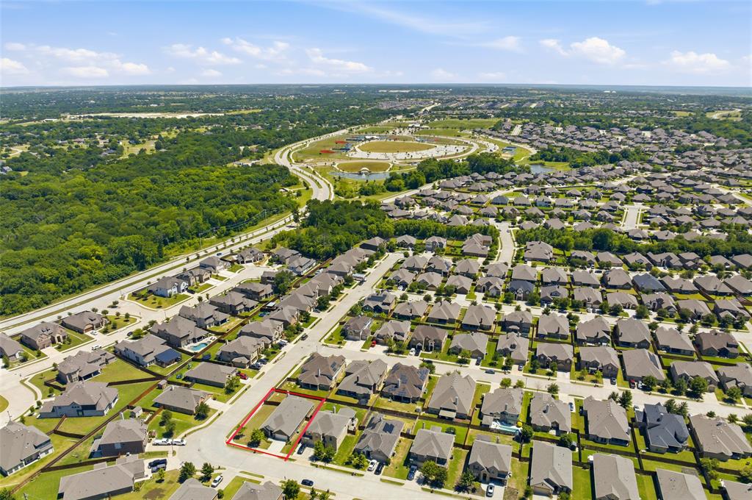
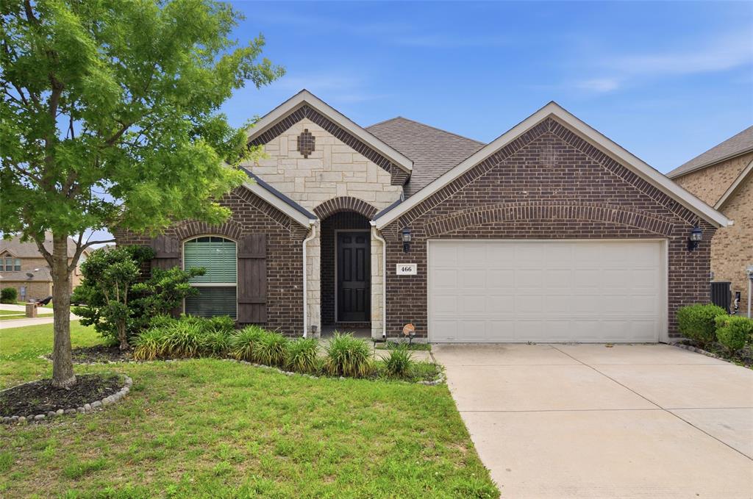
Now offered at just $399,999, this beautifully maintained one-story home delivers an exceptional combination of space, flexibility, and value that's increasingly difficult to find in Midlothian. It features 3 full baths, a versatile bonus room that can easily serve as a home office or fifth bedroom, and a move-in-ready single-story layout. Built in 2017 on a premium corner lot in Lawson Farms, it combines generous indoor space, inviting outdoor living, and everyday conveniences less than a half mile away.

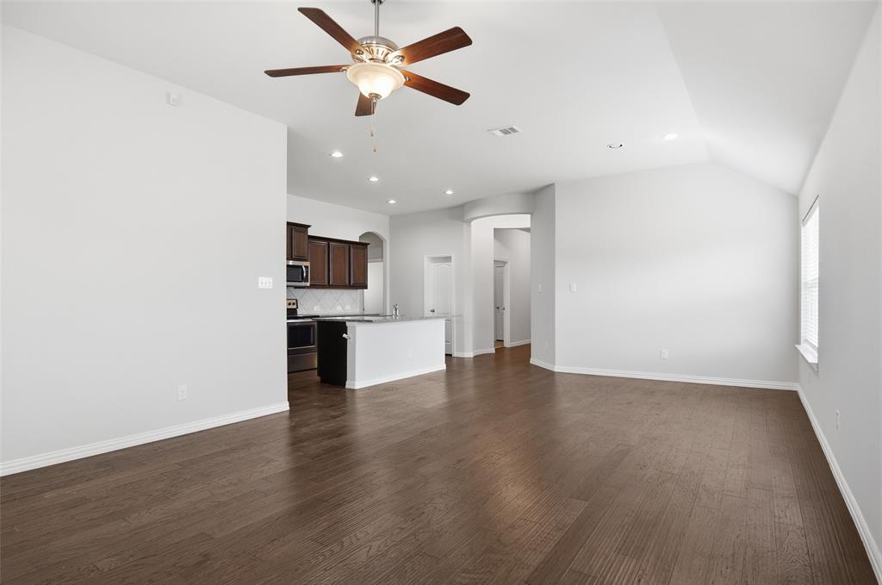
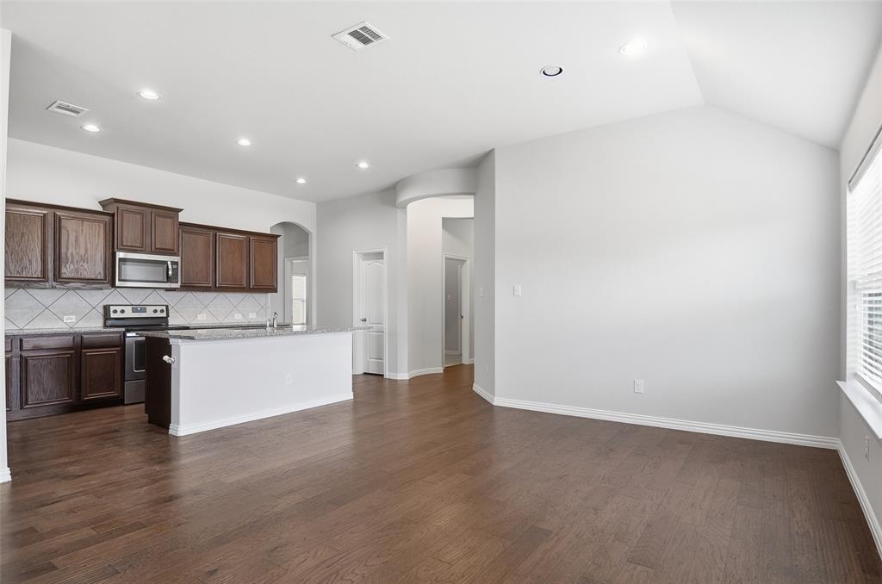
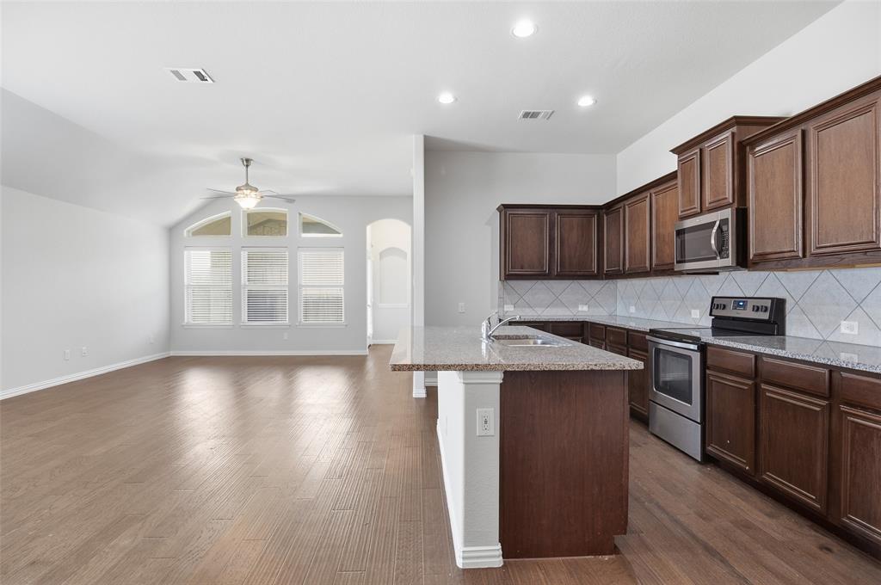
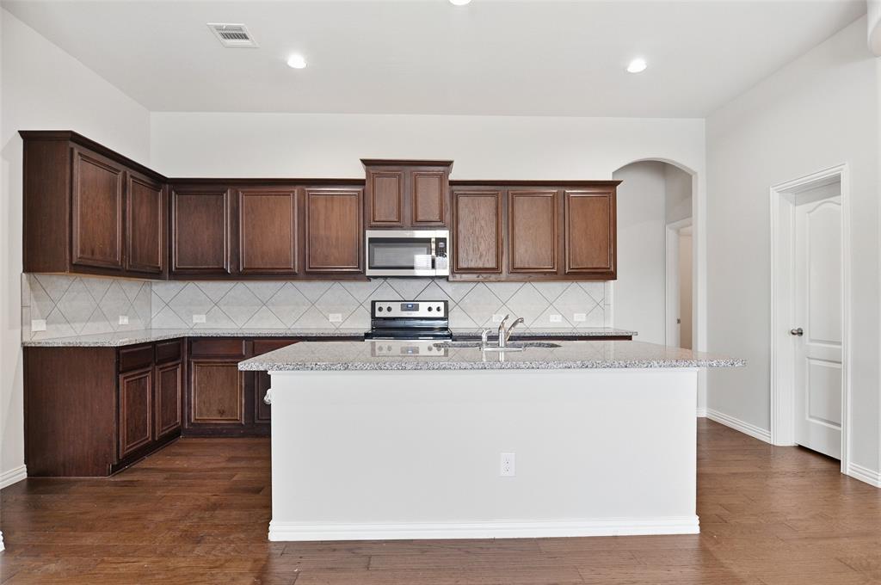
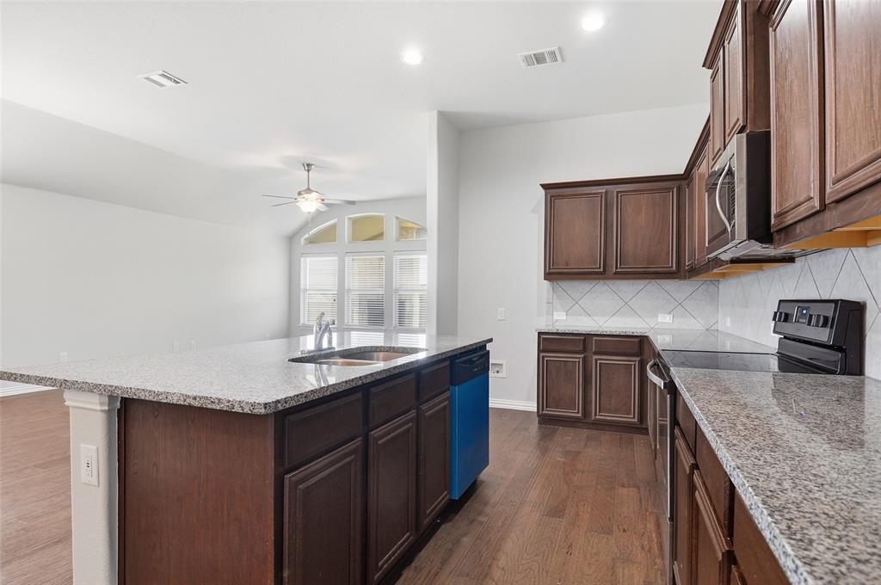
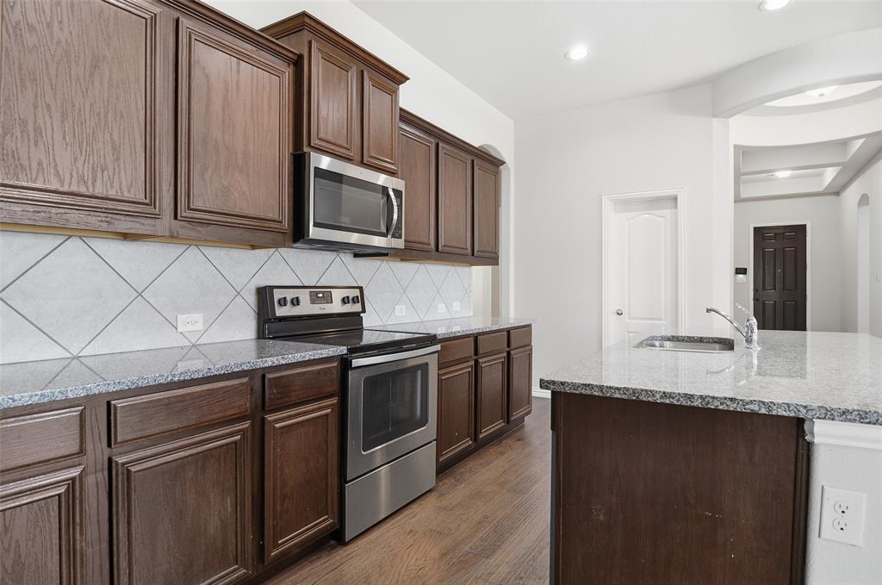
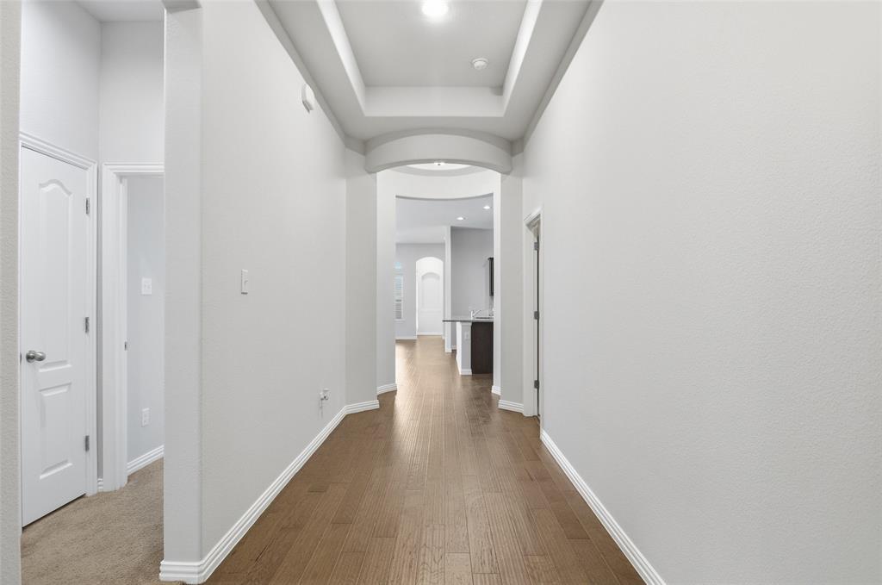
The open-concept living room, dining area, and kitchen create an easy flow for daily life and entertaining. The kitchen features granite countertops, a large island, pantry, abundant cabinetry, and a new dishwasher. Fresh interior paint adds to the clean, move-in ready appeal.

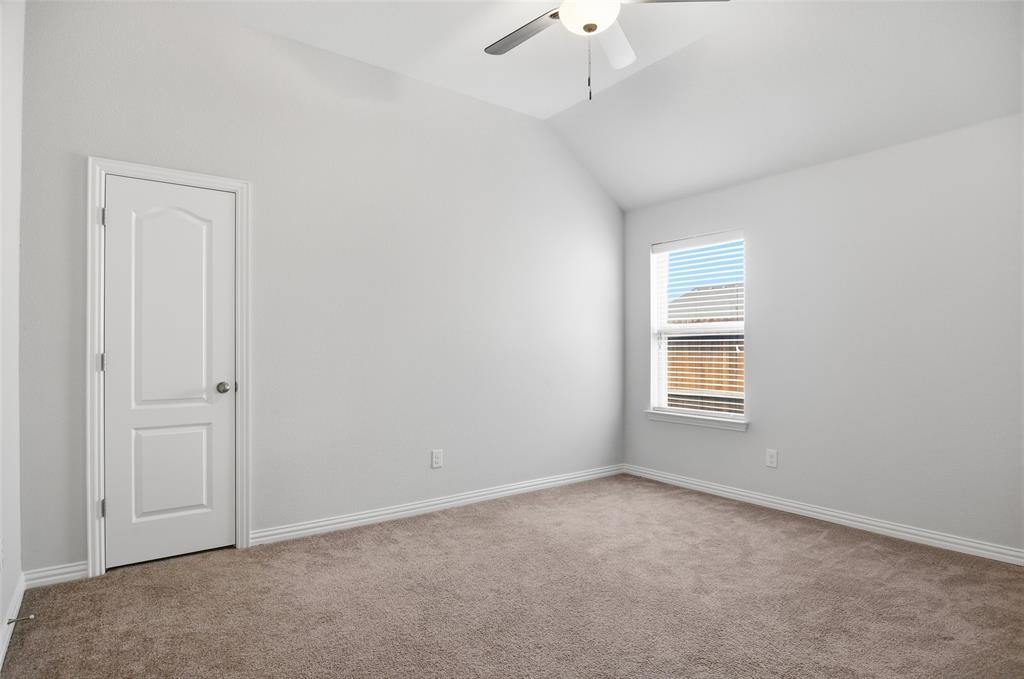
Need extra space? The bonus room easily adapts as a home office, guest room, playroom, media room, or potential fifth bedroom, giving you the flexibility to fit your lifestyle today and tomorrow.

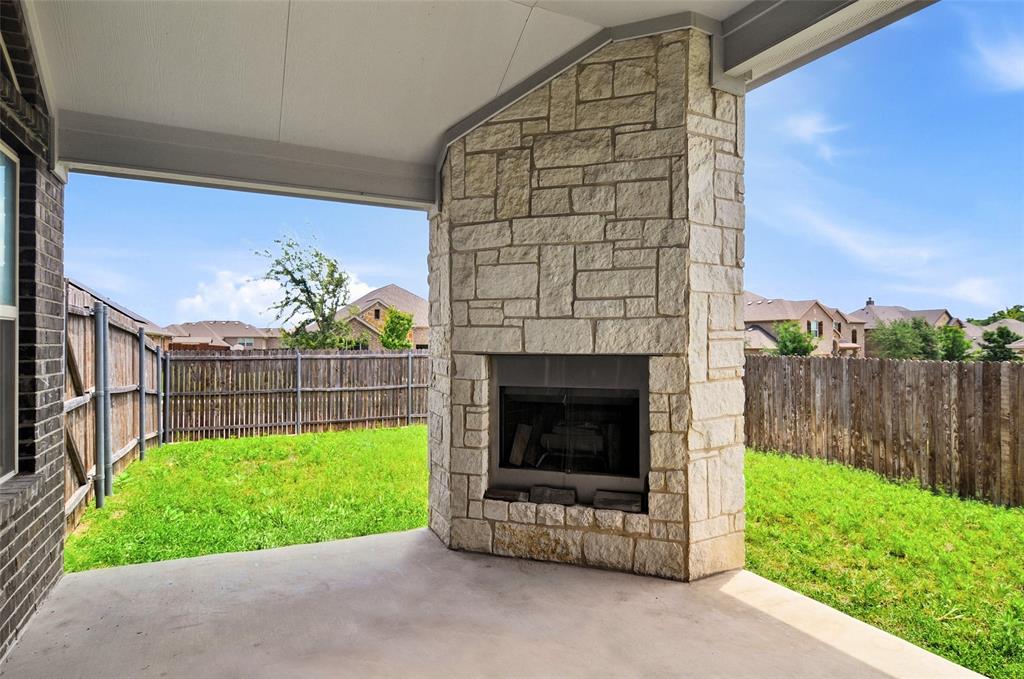
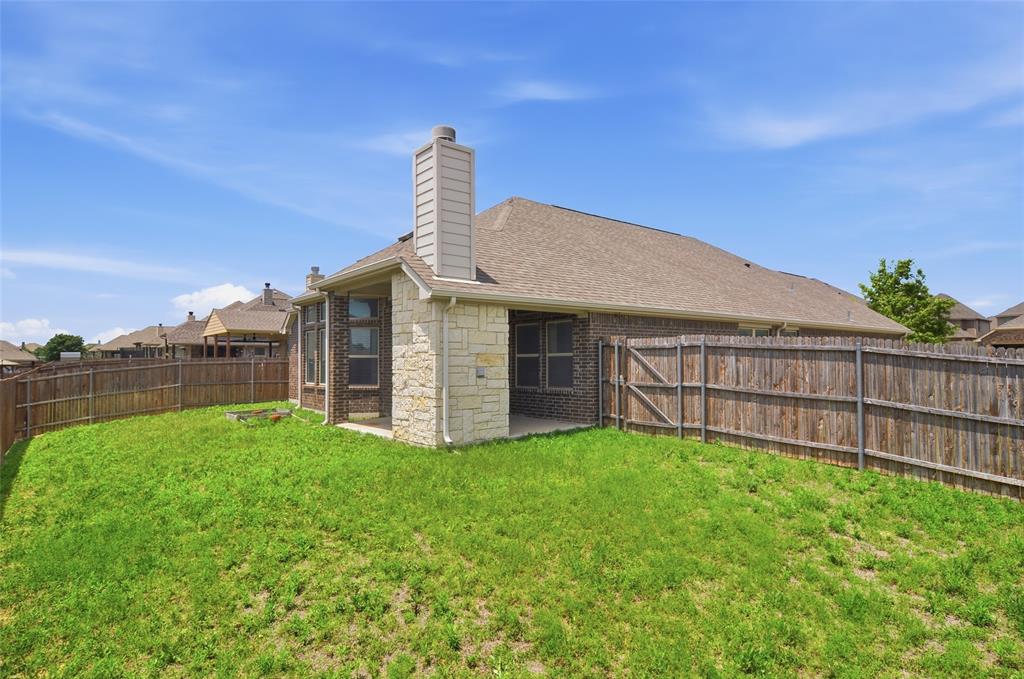
Outside, the oversized corner lot provides additional yard space with room to expand the backyard or create more outdoor living areas. The covered patio and wood-burning outdoor fireplace offer a comfortable setting for relaxing evenings, game days, and gatherings.

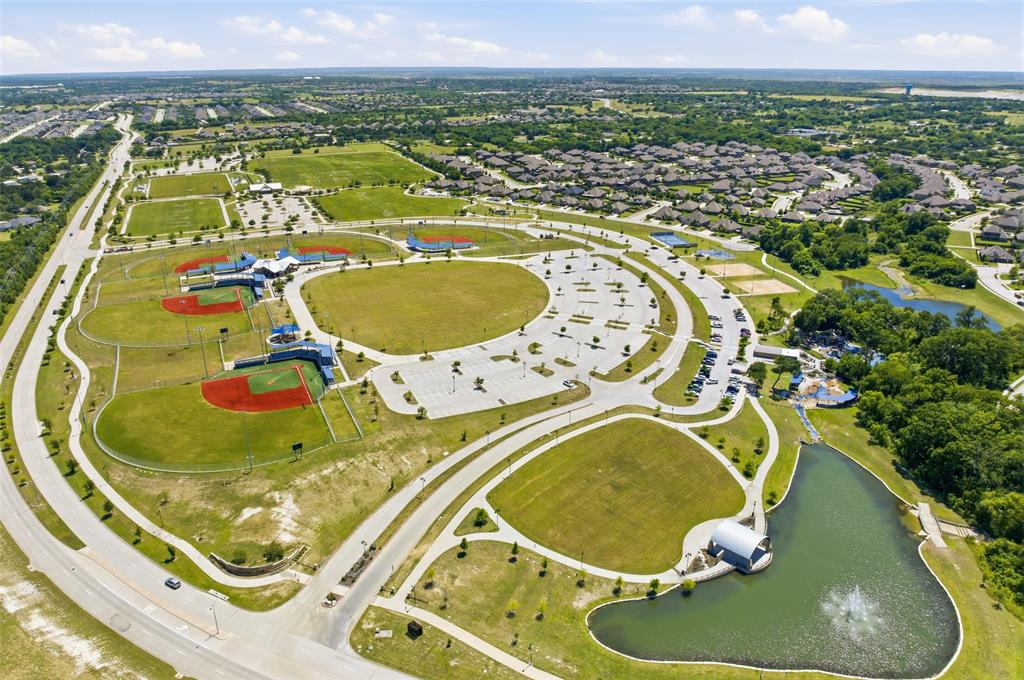
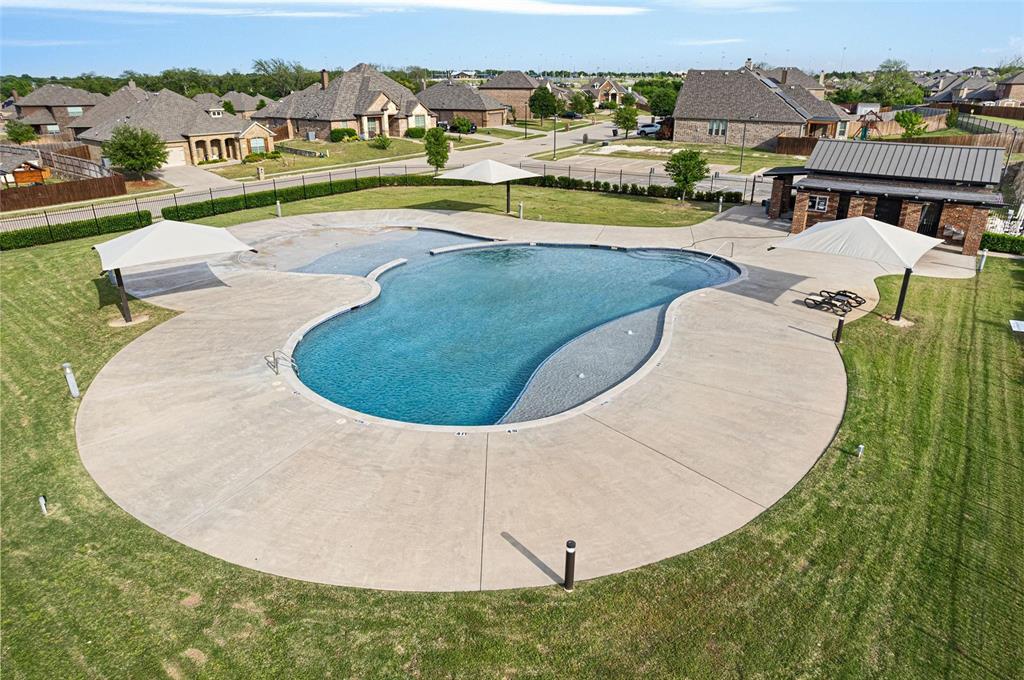
Lawson Farms residents enjoy access to a community pool and neighborhood parks. Nearby, the 105-acre Midlothian Community Park offers walking trails, playgrounds, sports fields, free summer concerts, outdoor movie nights, and year-round community events. 

This 4-bedroom home in Midlothian also stands out for its location. Groceries, restaurants, coffee shops, shopping, and other daily conveniences are just minutes away. Easy access to major highways supports convenient travel throughout the Metroplex.

With three full bathrooms, flexible living areas, a premium lot, strong neighborhood amenities, and a new price of $399,999, this home offers more space and value for today’s buyer.

466 Rockaway Drive

Message successfully sent.

What would you like to know?

What is 3 + 4 ?

I agree to receive email communication and understand I can unsubscribe at any time.

I agree to be contacted by Next Level Realty Group via call, email, and text for real estate services. To opt out, you can reply 'stop' at any time or reply 'help' for assistance. You can also click the unsubscribe link in the emails. Message and data rates may apply. Message frequency may vary. Privacy Policy

Related Properties

A beautifully appointed residence in the sought-after Midlothian area, this home has been thoughtfully designed with both style and functionality in mind. Spacious interiors, elegant finishes, and a well-planned layout create a seamless flow that supports both everyday living and effortless entertaining. Natural light fills the open-concept living spaces, enhancing the warm and inviting atmosphere throughout. The well-equipped kitchen serves as a central gathering point, featuring generous counter space, abundant cabinetry, and a design that connects smoothly to the dining and living areas. Whether hosting guests or enjoying a quiet evening at home, the versatile floor plan offers comfort and flexibility to suit a variety of lifestyles. The primary suite provides a relaxing retreat with ample space and privacy, while additional bedrooms and living areas accommodate guests, work, or other needs with ease. Outdoors, the backyard offers space to relax, entertain, or personalize to fit your lifestyle. Conveniently located near shopping, dining, recreational amenities, and major thoroughfares, this property blends everyday accessibility with a peaceful residential setting. With its combination of sophistication, comfort, and thoughtful design, this home presents an exceptional opportunity to enjoy the best of Midlothian living in a space that feels both welcoming and timeless.
#21290943

Midlothian

321 Pasture Drive

4 Beds

2 Baths

2,937 Sq.Ft.

$459,000

MLS#: 21290943

Price reduced
MLS# 21341254 - Built by First Texas Homes - Sep 2026 completion! ~ With 2,056 square feet of thoughtfully designed space, the McKinley F floorplan in Westside Preserve is a true gem. This one-story home in Midlothian combines comfort and elegance with four generous bedrooms and three elegantly designed bathrooms plus a game room, ensuring ample room for everyone.    The open-concept living and dining areas are perfect for both relaxation and entertainment, highlighted by vaulted ceilings that enhance the airy atmosphere. Gather around the cozy fireplace in the living room, or step outside to the covered patio for delightful gatherings.    Thoughtful upgrades throughout the home, including a spacious three-car garage and luxurious freestanding tub, elevate the everyday living experience. This residence is more than just a house; it is a place that fosters memorable moments and a vibrant lifestyle. Come see how this exceptional home can be the perfect backdrop for your next chapter in life.
#21341254

Midlothian

533 Durango Street

4 Beds

3 Baths

2,053 Sq.Ft.

$468,170

MLS#: 21341254

Nestled within an established, well-maintained neighborhood, this classic four-bedroom, two-bathroom brick home offers the perfect blend of structural durability, functional design, and low-maintenance living. Step inside to discover a highly efficient, single-story floor plan designed to maximize every square foot. The inviting living area transitions seamlessly into a practical kitchen and dining space, creating an ideal layout for both everyday routines and casual gatherings. Four generously sized bedrooms provide excellent flexibility, easily accommodating a growing household, a dedicated home office, or a personal hobby space. Outside, the classic brick exterior offers timeless curb appeal and peace of mind, complemented by a secure two-car garage with plenty of space for vehicle parking and extra storage. The manageable, low-maintenance lot gives you back your weekends—providing just enough green space for outdoor relaxation or pets without demanding hours of tedious yard work. Enjoy the wonderful perks of a community-focused neighborhood association, ensuring pride of ownership and pristine surroundings throughout the subdivision. Situated in a highly sought-after Midlothian location, you are just minutes away from top-rated local schools, vibrant community parks, dining, and convenient highway access for a seamless commute. Whether you are looking to simplify your lifestyle, purchase your very first property, or secure a solid investment, this home delivers unmatched everyday practicality. Schedule your showing today and discover the easy-living charm this property has to offer!
#21292923

Midlothian

3429 Newgate Street

4 Beds

2 Baths

1,818 Sq.Ft.

$320,000

MLS#: 21292923

Situated in the master planned Bridgewater community located off US 287.  Just 15 minutes from Waxahachie and an easy 30 minute drive to downtown Dallas.  Step into modern luxury with this beautifully upgraded 2024-built home that truly shows like a model! From the moment you arrive, the curb appeal makes a statement with a stunning Classic Craft Founders 2-panel, 8-foot front door featuring a soft arch and rich mahogany grain, complemented by a beautiful cedar garage door.

Inside, 11-foot ceilings, 8-foot interior doors, LVP flooring, decorative lighting, and abundant natural light create a sophisticated yet inviting atmosphere. The open-concept design is thoughtfully appointed for both everyday living and entertaining. The spacious primary suite offers a serene retreat, complete with a bay window and a luxurious primary bath featuring a spa-inspired shower designed to make every day feel like a getaway.

Additional highlights include a dedicated office or study, convenient mud room, and a generously sized laundry room with enough space for a freezer. The extended covered patio provides the perfect setting for outdoor dining, relaxing, or entertaining year-round.

The garage is equally impressive, featuring an epoxy-coated floor and EV charging capability, making it as functional as it is stylish. With thoughtful upgrades throughout and the feel of a brand-new model home, this property offers the perfect combination of style, comfort, functionality, and modern convenience.

No time to build?? The upgrades are already here! This exceptional home is move-in ready and waiting for its next owner to enjoy.
#21342713

Midlothian

2405 Hitchford Street

3 Beds

2 Baths

2,606 Sq.Ft.

$445,000

MLS#: 21342713

Price reduced
DON’T MISS THIS ONE! Nearly 2,700 square feet, 4 bedrooms, 3 full bathrooms, multiple living spaces, and a highly desirable Midlothian ISD location make this move-in-ready home a must-see! From the moment you walk inside, you’ll love the spacious, light-filled floorplan designed for comfortable everyday living and effortless entertaining. The flexible front living and dining space offers endless possibilities—create an elegant dining room, home office, sitting area, or additional gathering space. The heart of the home is the expansive open-concept family room featuring a cozy wood-burning fireplace and oversized windows that fill the space with natural light. The kitchen opens directly to the living area, making it easy to entertain guests, enjoy family time, and stay connected. The private FIRST-FLOOR PRIMARY SUITE is a standout feature, offering plenty of room to relax and unwind. A charming window seat adds character and creates the perfect spot for morning coffee, reading, or a quiet retreat. Head upstairs and discover even more space with an oversized GAME ROOM-LOFT that can easily become a media room, playroom, home office, fitness area, or second living room. An additional upstairs bedroom and full bathroom offer extra privacy and flexibility for guests, teens, or multi-generational living. Even better, this home has already been refreshed with BRAN
NEW CARPET in the bedrooms and throughout the second floor, plus FRESH INTERIOR PAINT for a clean, updated, move-in-ready feel. With generous room sizes, flexible living areas, a first-floor primary suite, and plenty of space to grow, this home offers the versatility today’s buyers are looking for. Located in sought-after Midlothian ISD, this is an opportunity you don’t want to miss. Schedule your private showing and come see why this could be the home you’ve been waiting for!
#21314549

Midlothian

6633 Meadow Glen Drive

4 Beds

3 Baths

2,769 Sq.Ft.

$425,000

MLS#: 21314549
Price reduced
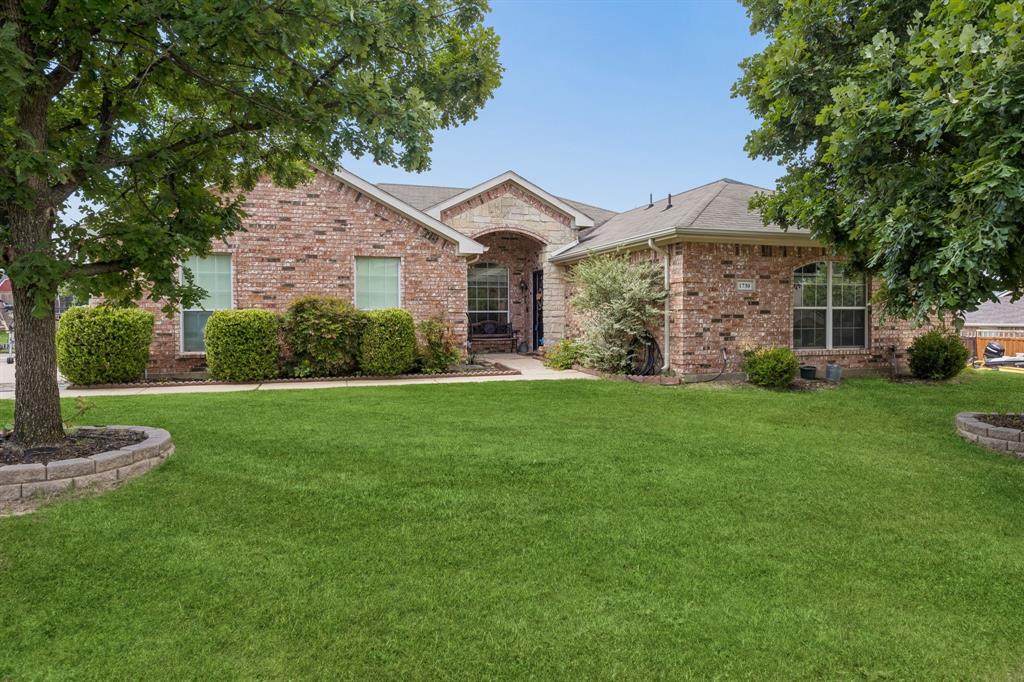
This home is MUST SEE IN PERSON. It is a well-maintained 3-bedroom, 2-bathroom home offering approximately 1,746 square feet on an OVERSIZED LOT in Midlothian. Built in 2004, this property blends outdoor living, thoughtful updates, and a functional layout for buyers seeking comfort, space, and convenience. Mature trees and landscaping create a peaceful setting while remaining close to parks, shopping, dining, highways, and services. Inside, the open floor plan is designed for everyday living and entertaining. Vaulted ceilings elevate the main living area, while natural light enhances the home's inviting atmosphere. A fireplace anchors the living room and provides a warm focal point. The kitchen offers generous counter space, ample cabinetry, a new range installed in 2026, and a layout that connects to the living and dining areas. A reverse osmosis drinking water system adds everyday convenience and enhanced water quality. Large bedrooms provide comfortable accommodations, and plentiful closet space adds practical storage. A separate laundry room and attached 2-car garage support daily function. The oversized lot is a standout feature. The fully fenced backyard offers room for gardening, outdoor dining, recreation, or quiet relaxation. Features include garden beds, a covered patio, storage building, fenced dog run area, and a covered play pool with decorative stone accents. The property also offers RV parking space and a dedicated RV outlet. With no HOA, owners enjoy flexibility in property use. Recent improvements add meaningful value, including a new HVAC system in 2023, new water heater in 2025, new range in 2026, and a full NEW roof replacement completed July 25th, 2026. Buyers searching for an oversized lot, open-concept design, high ceilings, natural light, large bedrooms, mature trees, RV parking, reverse osmosis drinking water, fenced yard, and Midlothian location will appreciate this home's country-like feel with convenient access to amenities.
#21300177

Midlothian

1730 Windswept Drive

3 Beds

2 Baths

1,746 Sq.Ft.

$380,000

MLS#: 21300177

Price reduced
Current access is on FM875, proposed access is highlighted in aerial photo.  Majority of value is in the land, home is being lived in.  Great location and opportunity to renovate or build new. Property is in Hartson Estates but not part of Hoa or deed restricted. There are 2 water meter on property, water service provided by Mountain peak.
#21324097

Midlothian

3801 E Fm 875

2 Beds

1 Baths

1,127 Sq.Ft.

$350,000

MLS#: 21324097
Price reduced
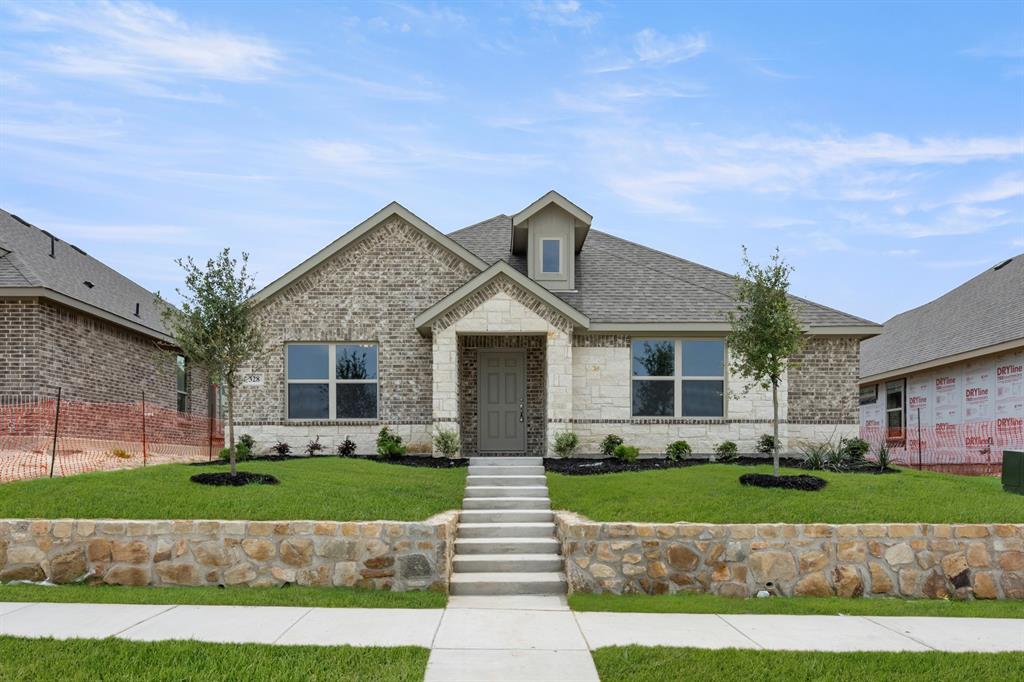
MLS# 21215895 - Built by Impression Homes - Ready Now! ~ With 2,266 square feet of single-story open-concept living, this home features 3 bedrooms, 2 bathrooms, and a 2-car garage. The home opens to a family room that flows into the dining area and a modern kitchen, wood plank vinyl flooring throughout the main living areas. The kitchen is finished with subway tile, quartz countertops, a large center island, gas cooktop, and a walk-in pantry. The primary bedroom sits at the rear of the home with a large walk-in shower and a walk-in closet. Secondary bedrooms are on the same level. A covered backyard patio for outdoor living and entertaining, and a front and rear sprinkler system.
#21215895

Midlothian

328 Dairy Way

3 Beds

2 Baths

2,266 Sq.Ft.

$397,999

MLS#: 21215895

Price reduced
MLS# 21335335 - Built by William Ryan Homes - Nov 2026 completion! ~ The Bonham is a charming, open-concept home offering 3 bedrooms, 2 bathrooms, and a 2-car garage. Designed to bring in abundant natural light, this home features a seamless flow between the kitchen, dining room, and great room, creating an inviting space for everyday living and entertaining. The kitchen is well-equipped with modern appliances, ample counter space, and a functional layout, while the dining area offers a perfect spot for family meals. The spacious great room, filled with light, provides an ideal space to relax or gather with friends and family. A flex room located near the front of the home can be easily converted into a 4th bedroom, offering added flexibility for your needs. The owner’s suite, situated for privacy, includes a large walk-in closet and a luxurious en-suite bath. Two additional bedrooms share a full bath, providing comfort and convenience for family members or guests. The large front porch adds to the home's welcoming feel, giving it a familiar, cozy vibe that’s perfect for enjoying quiet evenings or greeting visitors. With its adaptable spaces and thoughtful design, the Bonham floor plan is perfect for families or those seeking a home that balances comfort and style.
#21335335

Midlothian

204 Ama Lane

3 Beds

2 Baths

2,038 Sq.Ft.

$449,990

MLS#: 21335335

Life gets easier when the neighborhood park and playground are right outside your door and is approximately a 2-minute walk away from Heritage High School, an A- school. This well-maintained John Houston home offers an open floor plan designed for comfortable everyday living and entertaining, with engineered hardwood flooring, abundant natural light, and easy flow between the living, dining, and kitchen spaces. The kitchen featurs granite countertops, a large center island, knotty alder cabinetry, stainless steel appliances, built-in oven, electric cooktop, modern backsplash, pendant lighting, and updated cabinet hardware. The spacious primary suite offers a private retreat with a modern barn door, soaking tub, separate tile shower, and plenty of room to unwind. Thoughtful improvements and maintenance include surround gutters, professional pest control, a camera doorbell, and a replaced AC evaporator coil. Required maintenance is minimal due to the young age of the house. Outside, the covered patio overlooks the fenced backyard with mature trees, creating a comfortable space for morning coffee, playtime, or evening gatherings. The established neighborhood adds even more to the lifestyle with walking trails, holiday events, seasonal decorations, and an HOA-maintained park directly beside the home. Conveniently located near the new Tom Thumb, Mockingbird Nature Preserve, and Midlothian Community Park, this home combines school access, outdoor recreation, neighborhood amenities, and everyday convenience in one of Midlothian's most desirable communities. Schedule your private showing today.
#21306581

Midlothian

4013 Orchard Park Lane

4 Beds

2 Baths

2,327 Sq.Ft.

$437,000

MLS#: 21306581

 - property

Send a message

Message successfully sent.

Your message

What is 3 + 4 ?

Reason for contacting?

I agree to receive email communication and understand I can unsubscribe at any time.

I agree to be contacted by Next Level Realty Group via call, email, and text for real estate services. To opt out, you can reply 'stop' at any time or reply 'help' for assistance. You can also click the unsubscribe link in the emails. Message and data rates may apply. Message frequency may vary. Privacy Policy

Sign Out

Virtual Assistant

Would you like to take the next step with this property? We can help you schedule a showing or virtual tour, or send you more details.

Yes, I would like more information.

Thank You for Your Reply, One of Our Agents will contact you as soon as possible

No, maybe later.

Thank you, you can always contact me via email, phone number or through the contact form.

Realhub AI

Lucy - Your AI-Powered Realtor

Update Your Temporary Password

Personalize your search

Enter your email and we'll notify you immediately when new listings match what you're looking for.

or enter email address

Already have an account ? Login here

Continue your home search

I agree to receive communications and understand I can unsubscribe at any time.

I agree to be contacted by Next Level Realty Group via call, email, and text for real estate services. To opt out, you can reply 'stop' at any time or reply 'help' for assistance. You can also click the unsubscribe link in the emails. Message and data rates may apply. Message frequency may vary. Privacy Policy

Already have an account ? Login here

We use cookies

We use cookies primarily for analytics to enhance your experience. By accepting, you agree to our use of these cookies. You can manage your preferences or learn more about our cookies policy.