Features & Amenities

Interior

  • Other Interior Features

    Built-in Features, Double Vanity, Eat-in Kitchen, Kitchen Island, Open Floorplan, Pantry, Walk-In Closet(s)

  • Total Bedrooms

    3

  • Bathrooms

    2

  • 1/2 Bathrooms

    1

  • Pet friendly

    N/A

Exterior

  • Garage

    Yes

  • Garage spaces

    2

  • Construction Materials

    Brick

  • Other Exterior Features

    Dog Run, Rain Gutters

  • Parking

    Garage Door Opener, Garage Faces Front, Kitchen Level, Oversized, Attached

  • Pool

    No

Area & Lot

  • Lot Features

    Landscaped, Many Trees

  • Lot Size(acres)

    0.076

  • Lot Size(square feet)

    3,310

  • Property Type

    Residential

  • Property Sub Type

    Townhouse

  • Architectural Style

    Traditional

Price

  • Sales Price

    $624,900

  • Tax Amount

    $8,903

  • Sq. Footage

    2,356

  • Price/SqFt

    $265

HOA

  • Association

    YES

  • Association Fee

    $1,020

  • Association Fee Frequency

    Quarterly

  • Association Fee Includes

    N/A

School District

  • Elementary School

    Hightower

  • Middle School

    Frankford

  • High School

    Shepton

Schedule a Showing

Showing scheduled successfully.

<
>
IN PERSON
VIA CHAT

What is 3 + 4 ?


Change time

Mortgage calculator

Estimate your monthly mortgage payment, including the principal and interest, property taxes, and HOA. Adjust the values to generate a more accurate rate.

Your payment

Principal and Interest:

$

Property taxes:

$

HOA fees:

$

Total loan payment:

$

Total interest amount:

$

Location

County

Collin

Elementary School

Hightower

Middle School

Frankford

High School

Shepton

Listing Courtesy of Nancy Markham , Briggs Freeman Sotheby's Int’l

RealHub Information is provided exclusively for consumers' personal, non-commercial use, and it may not be used for any purpose other than to identify prospective properties consumers may be interested in purchasing. All information deemed reliable but not guaranteed and should be independently verified. All properties are subject to prior sale, change or withdrawal. RealHub website owner shall not be responsible for any typographical errors, misinformation, misprints and shall be held totally harmless.

Agent Joe Boston

AGENT

Joe Boston

Call Joe today to schedule a private showing.


* Listings on this website come from the FMLS IDX Compilation and may be held by brokerage firms other than the owner of this website. The listing brokerage is identified in any listing details. Information is deemed reliable but is not guaranteed. If you believe any FMLS listing contains material that infringes your copyrighted work please click here to review our DMCA policy and learn how to submit a takedown request.© 2024 FMLS.
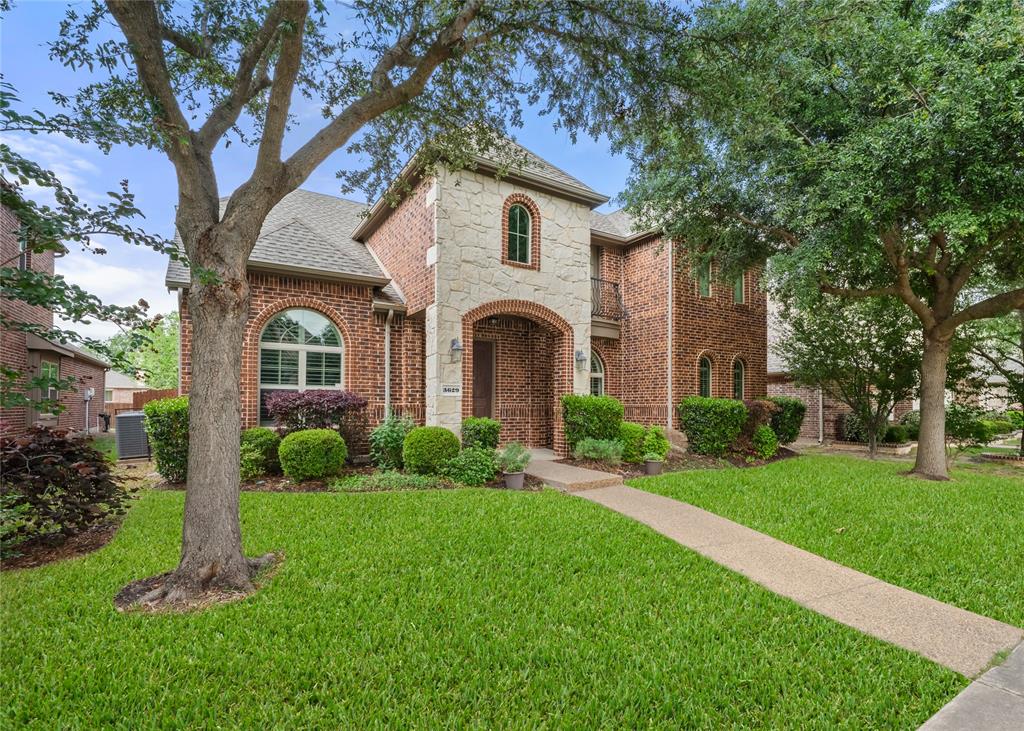
Elegant turn-key townhome in Prime West Plano location.End unit extra windows, light n bright open plan with dramatic ceilings & hand-scraped hardwoods in living areas.$35K premium lot backs to wooded area. Private flagstone patio with redwood arbor -relax & take advantage of views. Kitchen features white cabts,stone counters,breakfast bar,island,pantry & breakfast area.Utility room, half bath and garage conveniently nearby.Spacious Dining and Living Rooms overlook the back patio. Owner's retreat also shares the wooded views. Lux bath has jetted tub,sep shower,dual sinks,tons of storage and impressive walk-in closet!Upstairs checks all the boxes:Loft-Home Office,Game-Flex Room(wired for surround sound),huge stor closet,2 Bedrooms that share a full bath,2 linen closets.Plantation shuttlers throughout.Garage features double wood doors,epoxy floor& extra work area.Gated community pool,pavilion and fireplace & lovely park areas,front yard maintained by the HOA.

4816 Bayview Drive

Message successfully sent.

What would you like to know?

What is 3 + 4 ?

I agree to receive email communication and understand I can unsubscribe at any time.

I agree to be contacted by Next Level Realty Group via call, email, and text for real estate services. To opt out, you can reply 'stop' at any time or reply 'help' for assistance. You can also click the unsubscribe link in the emails. Message and data rates may apply. Message frequency may vary. Privacy Policy

Related Properties

Welcome to this stunning residence located at 4689 Portrait Ln in Plano, TX. This beautiful home features an open floor plan with ample natural light, a spacious kitchen with modern appliances, and a cozy living area appropriate for relaxation. The property has multiple bedrooms and bathrooms, providing comfort and convenience. Enjoy outdoor activities in the well-maintained backyard. Situated in a desirable neighborhood, this home provides easy access to local amenities and schools. Don't miss out!
#21241715

Plano

4689 Portrait Lane

4 Beds

3 Baths

2,418 Sq.Ft.

$650,000

MLS#: 21241715

Experience WALKABLE elevated living in the heart of Plano, just minutes from Legacy West, The Shops at Legacy, and major corporate campuses, including Toyota North America, Liberty Mutual, and JPMorgan Chase.  WALK TO SOME OF THE BEST RESTAURANTS, COFEE SHOPS, BARS AND ENTERTAINMENT - A RARE AMENITY IN THE PLANO-FRISCO AREA.

This fully upgraded 3-bedroom, 2.5-bath luxury townhome offers a rare combination of modern design, smart functionality, and low-maintenance convenience—ideal for executives and professionals seeking proximity to work, dining, and entertainment.

Inside, you’ll find light-filled, open-concept living spaces with hardwood flooring throughout and thoughtfully curated designer finishes. The main living area flows seamlessly into a chef’s kitchen designed for both everyday living and entertaining, featuring an oversized waterfall island, professional-grade double oven, 6-burner gas range, multiple refrigeration units, and custom cabinetry with integrated lighting and hidden outlets.

The spacious primary suite offers a private retreat with a large walk-in closet and a spa-inspired marble bathroom complete with a frameless glass shower. Secondary bedrooms are generously sized, each with access to full baths, providing flexibility for guests, home office use, or additional living space. A dedicated laundry area with built-in storage adds to the home’s functionality.

Additional highlights include smart home integration for lighting and media, custom designer fixtures throughout, and extensive storage solutions across all levels. The garage is fully upgraded with premium flooring, built-in cabinetry, BIKE RACKS and EV charging capability, along with LARGE storage space.
#21217185

Plano

5760 Robbie Road

3 Beds

2 Baths

2,029 Sq.Ft.

$675,000

MLS#: 21217185

Welcome to comfort and convenience! This well maintained & spacious 4-bedroom, 2.5-bath home in the heart of Plano is what you have been searching for. Property offers an inviting floor plan with tasteful updates throughout. Upon entry, you'll find split formal living and dining areas, leading to an open-concept family room and kitchen, perfect for everyday living and entertaining. All bedrooms are located on the second floor, providing added privacy. The oversized primary suite includes a generous sitting area that can be customized as a home office, nursery, fitness space, or private retreat. The kitchen features granite countertops, a stylish backsplash, modern paint colors, all SS appliances and a cozy breakfast nook for your morning coffee. Engineered hardwood flooring extends throughout the entire house for a warm & upscale look . The backyard is ready for making memories, offering plenty of space for outdoor entertaining, weekend barbecues, and relaxing evenings with family and friends. Enjoy the added privacy of an electric gated fence, along with a pergola & for those electrical car lovers, a professionally installed EV charger! This home feeds into some of the most desirable schools in Plano, and is situated close to parks, walking trails, shopping, dining, and the Platinum Corridor. Major highways are just minutes away, making any commute simple and convenient. Nestled in a quiet, established neighborhood with no HOA, you'll enjoy the freedom of ownership while being surrounded by well-kept homes and mature landscaping. Don't miss out on this exceptional opportunity!
#21298580

Plano

4809 Parnell Lane

4 Beds

2 Baths

2,741 Sq.Ft.

$568,000

MLS#: 21298580

Updated pricing to move fast! Perfect location. Come visit this beautifully maintained and thoughtfully updated East-facing corner-lot home in the heart of Plano, with incredible curb appeal ideally located near Legacy and Coit. This spacious home features a highly desirable layout with a first-floor bedroom and full bath suite — perfect for guests, multigenerational living, or an elderly family member. Inside, you’ll find extensive updates throughout, including remodeled kitchen and bathrooms, updated flooring, fresh interior paint, upgraded stairs and upstairs carpet, and energy-efficient easy-clean windows throughout the home. The kitchen offers soft-close drawers, abundant cabinetry, granite countertops, and a large island that opens seamlessly to the living and dining areas, creating an ideal space for entertaining and everyday living.

The oversized primary suite features a spa-inspired bath with redesigned walk-in shower, his-her vanities, jacuzzi tub, and spacious walk-in closet. An upstairs flex room has been customized as a home office and workspace for a home business, offering versatility for remote work, hobbies, or additional living space. Major upgrades include a recently replaced roof, AC system, water heater, energy-efficient garage door and opener, and LeafGuard gutter protection system. Step outside to enjoy the private fenced backyard complete with a cozy gazebo-style sitting area, alley-access garage entry, 2-car garage, and extended 3-car driveway.

Located in one of Plano’s most sought-after neighborhoods and zoned to highly desirable Plano ISD schools, this area remains a top choice for buyers prioritizing strong schools, community reputation, and long-term value. Just minutes from premier shopping, grocery stores, dining, entertainment, parks, and everyday conveniences near Legacy and Coit this move-in ready home combines extensive updates, flexible living spaces, outstanding schools, and unbeatable convenience.
#21269522

Plano

7113 Chandler Drive

4 Beds

3 Baths

3,010 Sq.Ft.

$599,500

MLS#: 21269522

Welcome to this stunning former model home in the highly sought-after Oak Point Estates community of Plano. Offering nearly 3,000 square feet of thoughtfully designed living space, this home combines elegance, functionality, and an unbeatable location.

Step inside to soaring ceilings, abundant natural light, and an open-concept layout perfect for both everyday living and entertaining. The gourmet kitchen is the heart of the home, featuring granite countertops, stainless steel appliances, double ovens, a large center island, and ample cabinet space. The spacious family room flows seamlessly from the kitchen, creating an inviting space for gatherings.

Upstairs, the oversized primary suite offers a private retreat with an ensuite bath, dual vanities, and a walk-in closet. Additional bedrooms and a versatile game room provide flexibility for work, play, or guest accommodations. Tile flooring throughout the main living areas adds both style and easy maintenance.

Enjoy outdoor living in the private backyard featuring a covered patio—perfect for relaxing, grilling, or entertaining year-round.

Ideally located just minutes from US-75, shopping, dining, and everyday conveniences, including Costco, Sam's Club, H Mart, and 99 Ranch Market. Outdoor enthusiasts will appreciate the proximity to Oak Point Park & Nature Preserve, one of Plano's premier recreational destinations. Zoned to highly acclaimed Plano ISD schools, this home offers exceptional value in one of Plano's most desirable neighborhoods.
#21227925

Plano

2309 Shingle Lane

3 Beds

2 Baths

2,991 Sq.Ft.

$515,000

MLS#: 21227925

Welcome home to this beautiful Plano residence, perfectly situated in the heart of the city. Thoughtfully designed with plenty of space to live and entertain. A two-car garage with extra storage. As you step inside, you’re greeted by an inviting foyer that opens into a spacious, light-filled living area. Just off the kitchen, the formal dining room is ideal for hosting holidays, celebrations, or intimate dinners. The primary suite features a generous layout and a private en-suite bath with dual vanities, a soaking tub, and a separate shower, your own space to unwind at the end of the day. Three additional bedrooms offer flexibility for guests, a home office, or growing needs. Out back, enjoy a covered patio that’s perfect for morning coffee or evening dinners outdoors. The yard provides space to relax, play, or entertain, while the front yard adds to the home’s welcoming curb appeal.
#21155656

Plano

1425 Amherst Drive

4 Beds

2 Baths

2,597 Sq.Ft.

$549,000

MLS#: 21155656

Beautifully updated two story home located in highly desirable Plano ISD,  just minutes from UT Dallas and the Collin Creek redevelopment project. The property sits in a cozy, quiet neighborhood with a row of elegant Crepe Myrtle’s lining the street in front of the yard. This 4 bedroom, 3 full bathroom home has had major improvements and high end upgrades. The roof was replaced in March 2024, and there are 2 new HVAC units that have been installed. The property has a new tankless water heater and an updated electrical panel. It also features updated light fixtures, can lights, ceiling fans, and an alarm system. On the ground floor you’ll find an open space floor plan with new engineered hardwood floors. While you’re cooking and entertaining you’ll enjoy unobstructed views inside and out with the new 4 panel panoramic retractable door. Open up this wall of glass and bring the outdoors in! Step through to your backyard entertainment space that is perfect for pets and entertaining family and friends all year long. Indoors the layout perfectly complements energy efficient updates as sunlight pours into the living areas with upgraded low E windows throughout. The kitchen shines with brand new stainless steel appliances including a fridge, dishwasher and a gas range all tucked into sleek new modern cabinetry. The kitchen is the heart of a communal space and everyone will be drawn in around the beautiful Calacatta quartz waterfall island, complemented by matching countertops and backsplash. Upstairs there are 3 spacious bedrooms with fresh carpeting. Located just minutes from dining and shopping, with convenient access to HWY 75 and PGB Turnpike for quick & easy commutes.
#21113843

Plano

1705 Westridge Drive

4 Beds

3 Baths

2,662 Sq.Ft.

$569,900

MLS#: 21113843

***Vaulted Ceilings & awesome natural light!***Full YouTube video available, search address on YouTube or ask your agent for the link***Handsome Two-Story Texas Traditional home with marvelous updates. Crisp white painted brick exterior with nice set back on a pretty Plano street.  Fantastic floorplan with open vaulted ceilings and flexible floorplan. Updates include interior paint to walls and cabinetry, lighting fixtures, new range in the Kitchen, & new luxury vinyl plank throughout the first floor.  The grand two story entry is open to the formal Living and Dining, the island Kitchen has stainless appliances, a bay window above the sink, abundant cabinetry space & slab stone counters with a designer backsplash. The Great Room also has open vaulted ceiling and a corner fireplace. The Primary is secluded from the main areas and features two closets and a fully updated bath with a free standing tub. Upstairs, a large Game-Media Room and three well-sized bedrooms and updated bath. The rear yard features a beautiful pool with hot tub, new fencing, a covered sitting area, and good privacy.  This home has great storage.  Make this attractive home yours!
#21256413

Plano

2236 Grinelle Drive

4 Beds

2 Baths

2,907 Sq.Ft.

$659,900

MLS#: 21256413

Price reduced
Flexible spaces, designer finishes, and a location you'll love! This beautifully appointed 4-bedroom, 3-bath home features an open-concept layout, stunning kitchen, and abundant natural light throughout. Rarely does a floor plan offer this much flexibility. Whether you need four or five bedrooms, two home offices, a nursery, a media room, or a private guest suite, this thoughtfully designed home adapts to your changing needs. The study can serve as a fourth bedroom, while the bonus room attached to the primary suite creates the perfect nursery, office, sitting room, or fitness space. Be sure to look at the floor plan in the photos. Combined with designer finishes, soaring ceilings, an incredible kitchen, and a prime Plano location, this is a home designed to grow with you.
#21290144

Plano

708 Wooster Lane

4 Beds

3 Baths

2,660 Sq.Ft.

$550,000

MLS#: 21290144

Welcome to this beautifully remodeled home in a highly convenient location! As you arrive, you’ll be greeted by a spacious U-shaped driveway, offering effortless access for guests or extra parking. The large lot provides endless possibilities, from a future swimming pool to custom family amenities. Inside and out, the home has been entirely remodeled—new paint, new flooring, updated bathrooms—every detail is fresh and modern. Experience the charm of a brand-new home, blended with the allure of a classic, established neighborhood. Don’t miss out on this one-of-a-kind gem!
#21307402

Plano

2601 Briarwood Drive

4 Beds

3 Baths

3,155 Sq.Ft.

$598,000

MLS#: 21307402

 - property

Send a message

Message successfully sent.

Your message

What is 3 + 4 ?

Reason for contacting?

I agree to receive email communication and understand I can unsubscribe at any time.

I agree to be contacted by Next Level Realty Group via call, email, and text for real estate services. To opt out, you can reply 'stop' at any time or reply 'help' for assistance. You can also click the unsubscribe link in the emails. Message and data rates may apply. Message frequency may vary. Privacy Policy

Sign Out

Virtual Assistant

Would you like to take the next step with this property? We can help you schedule a showing or virtual tour, or send you more details.

Yes, I would like more information.

Thank You for Your Reply, One of Our Agents will contact you as soon as possible

No, maybe later.

Thank you, you can always contact me via email, phone number or through the contact form.

Realhub AI

Lucy - Your AI-Powered Realtor

Update Your Temporary Password

Personalize your search

Enter your email and we'll notify you immediately when new listings match what you're looking for.

or enter email address

Already have an account ? Login here

Continue your home search

I agree to receive communications and understand I can unsubscribe at any time.

I agree to be contacted by Next Level Realty Group via call, email, and text for real estate services. To opt out, you can reply 'stop' at any time or reply 'help' for assistance. You can also click the unsubscribe link in the emails. Message and data rates may apply. Message frequency may vary. Privacy Policy

Already have an account ? Login here

We use cookies

We use cookies primarily for analytics to enhance your experience. By accepting, you agree to our use of these cookies. You can manage your preferences or learn more about our cookies policy.