


Property
Beds
3
Full Baths
2
1/2 Baths
1
Year Built
1982
Sq.Footage
2,162
Seller says, “Let’s Make a Deal!” If you’ve been searching for a home with great bones, a functional floor plan, and the opportunity to make it your own, this one deserves a look! Built in 1982, this well-established home offers plenty of character and potential for a buyer ready to add today’s modern touches. Even better, the seller replaced both the interior and exterior HVAC units in August 2026! From the moment you arrive, you’ll appreciate the home’s inviting curb appeal. Step inside to a spacious foyer with a large formal dining room just off the entry that could easily serve as a home office, study, or flex space. Continue into the generously sized living room featuring classic wood paneling and large French doors that open to the all-weather patio, extending your living and entertaining space. The kitchen features abundant wood cabinetry and connects to a charming breakfast nook complete with a whimsical light fixture that adds a touch of personality. Just beyond the breakfast area is a large laundry room with the convenience of an adjoining half bath. All three bedrooms are located together on the opposite side of the home and offer comfortable room sizes. The primary suite features built-ins, a raised ceiling, and a spacious private bathroom and closet. Outside, the tiered backyard is full of possibilities and could become a true showplace for someone who loves gardening, landscaping, or creating unique outdoor spaces. This home may be a bit of a time capsule, but that’s exactly where the opportunity lies! Bring your ideas, add some sweat equity, and transform this solid home into something special. With a great layout, major HVAC updates already completed, and plenty of potential inside and out, this could be the project you’ve been waiting for!
Features & Amenities
Interior
-
Other Interior Features
Chandelier
-
Total Bedrooms
3
-
Bathrooms
2
-
1/2 Bathrooms
1
-
Basement YN
NO
-
Cooling YN
YES
-
Cooling
Central Air
-
Fireplace YN
YES
-
Heating YN
YES
-
Heating
Central, Natural Gas
-
Pet friendly
N/A
Exterior
-
Garage
Yes
-
Garage spaces
2
-
Parking
Driveway, Attached
-
Pool
No
-
Waterfront YN
NO
Area & Lot
-
Lot Size(acres)
0.215
-
Lot Size(square feet)
9,365
-
Property Type
Residential
-
Property Sub Type
Single Family Residence
-
Architectural Style
Traditional
Price
-
Sales Price
$290,000
-
Tax Amount
$4,830
-
Sq. Footage
2,162
-
Price/SqFt
$134
HOA
-
Association
No
Property Resources
-
Horse Property
NO
School District
-
Elementary School
Clarkston
-
Middle School
Hubbard
-
High School
Tyler Legacy
Property Features
-
Sewer
Public Sewer
-
Tax Lot
34
-
Water Source
Public
Schedule a Showing
Showing scheduled successfully.
Mortgage calculator
Estimate your monthly mortgage payment, including the principal and interest, property taxes, and HOA. Adjust the values to generate a more accurate rate.
Your payment
Principal and Interest:
$
Property taxes:
$
HOA fees:
$
Total loan payment:
$
Total interest amount:
$
Location
County
Smith
Elementary School
Clarkston
Middle School
Hubbard
High School
Tyler Legacy
Listing Courtesy of Myriah Boles, Standard Real Estate
RealHub Information is provided exclusively for consumers' personal, non-commercial use, and it may not be used for any purpose other than to identify prospective properties consumers may be interested in purchasing. All information deemed reliable but not guaranteed and should be independently verified. All properties are subject to prior sale, change or withdrawal. RealHub website owner shall not be responsible for any typographical errors, misinformation, misprints and shall be held totally harmless.

AGENT
Joe Boston
Call Joe today to schedule a private showing.

* Listings on this website come from the FMLS IDX Compilation and may be held by brokerage firms other than the owner of this website. The listing brokerage is identified in any listing details. Information is deemed reliable but is not guaranteed. If you believe any FMLS listing contains material that infringes your copyrighted work please click here to review our DMCA policy and learn how to submit a takedown request.© 2024 FMLS.
Related Properties
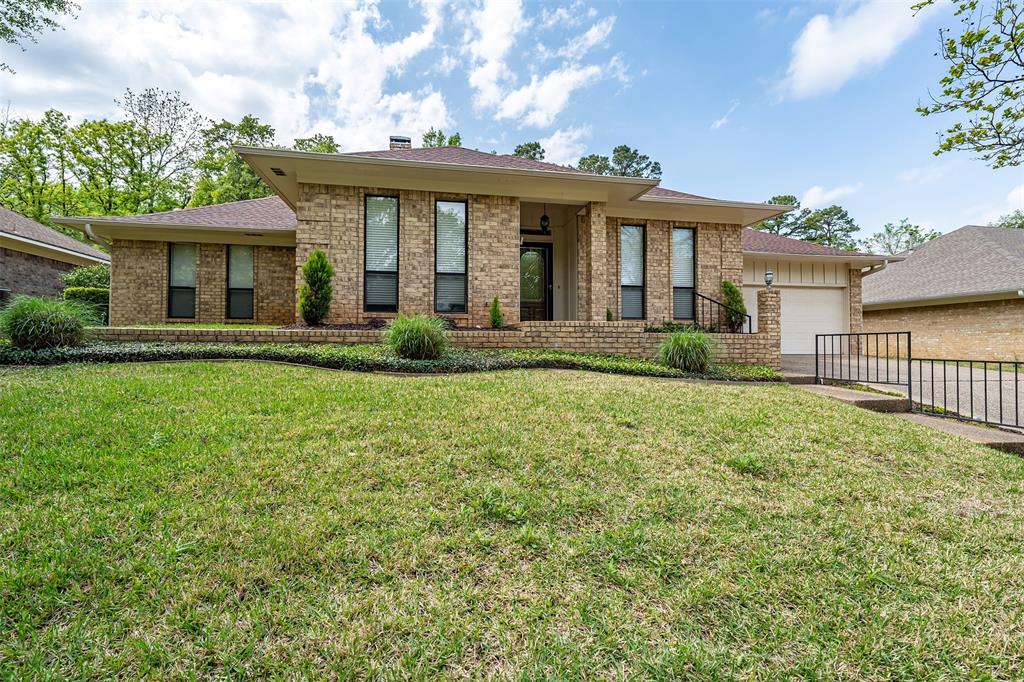
Tyler
4913 Pine Knoll
4 Beds
2 Baths
2,163 Sq.Ft.
$335,000
MLS#: 21226493
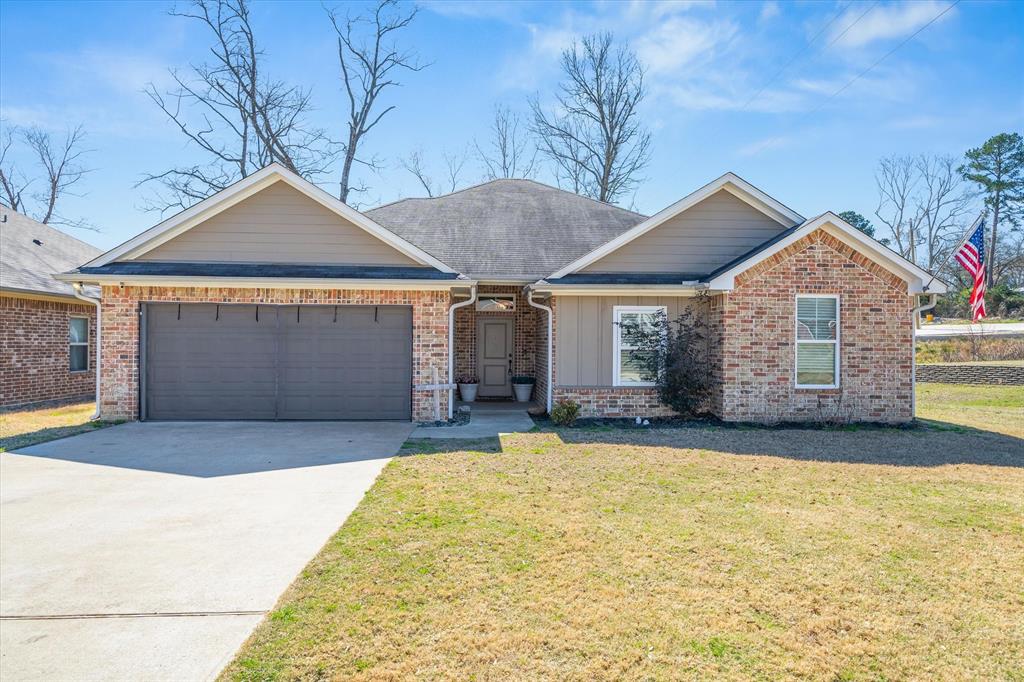
Tyler
3123 Oak Bend
4 Beds
2 Baths
1,760 Sq.Ft.
$320,000
MLS#: 21189989

Tyler
2609 Border Avenue
3 Beds
2 Baths
1,600 Sq.Ft.
$282,990
MLS#: 21356410
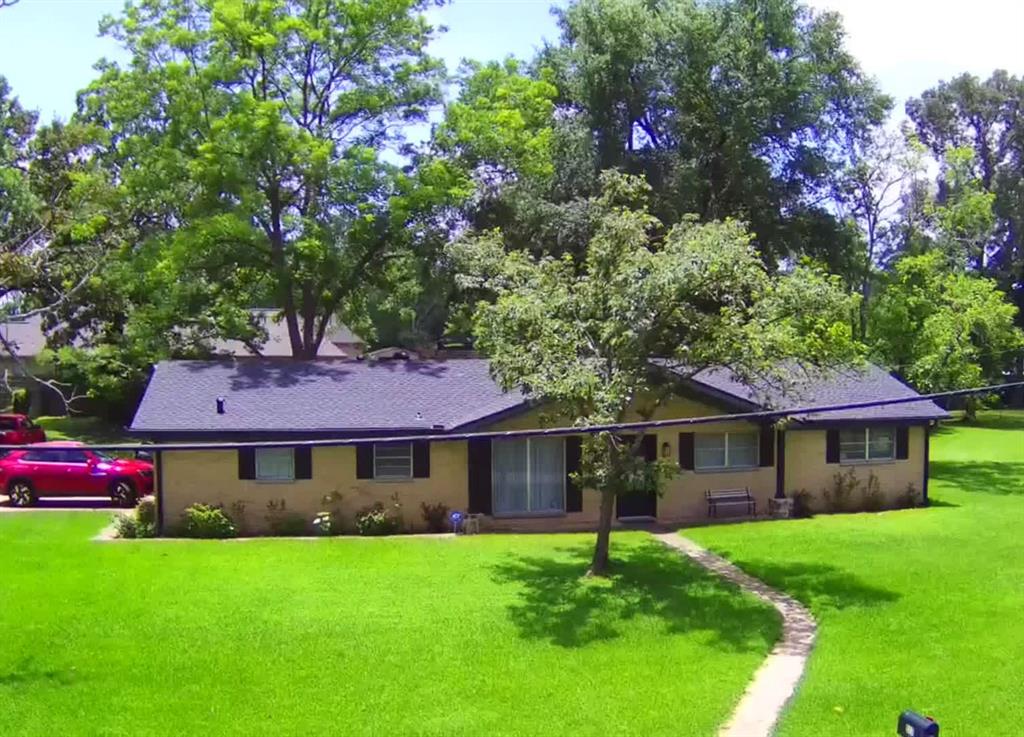
Tyler
517 RONNETTE Drive
3 Beds
2 Baths
1,619 Sq.Ft.
$319,900
MLS#: 21316299

Tyler
2579 Border Avenue
4 Beds
2 Baths
2,002 Sq.Ft.
$305,990
MLS#: 21356404

Tyler
1100 Foxglove Lane
3 Beds
2 Baths
1,959 Sq.Ft.
$299,000
MLS#: 21363563
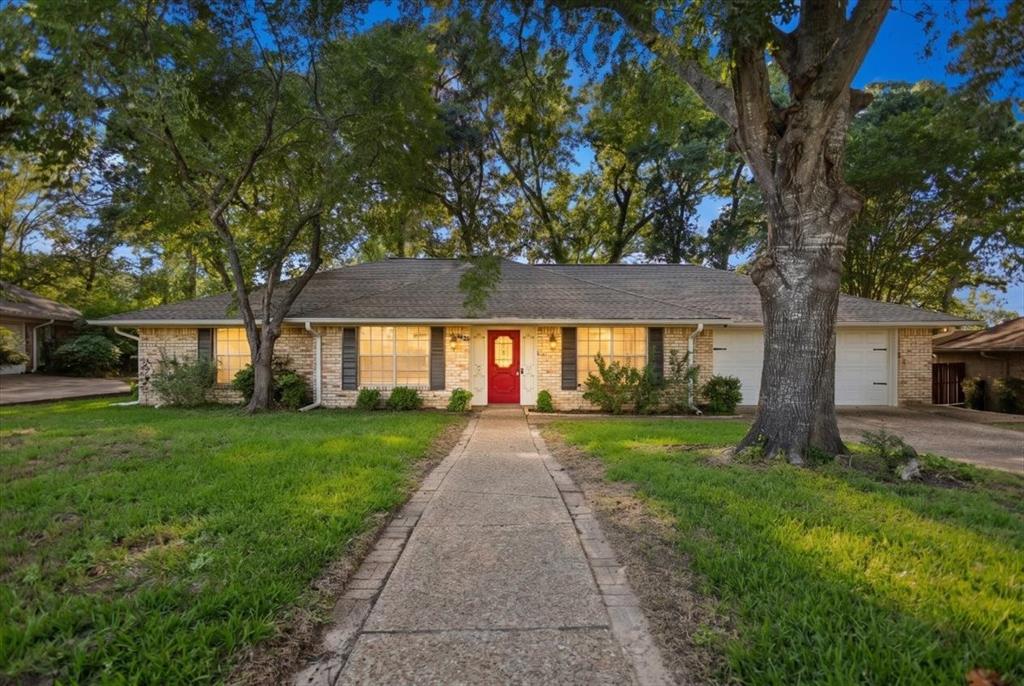
Tyler
4435 Dundee Drive
3 Beds
2 Baths
1,870 Sq.Ft.
$295,000
MLS#: 21307188

Tyler
5140 Fm 346 E
4 Beds
2 Baths
1,557 Sq.Ft.
$279,990
MLS#: 21352706

Tyler
11848 County Road 167
3 Beds
2 Baths
1,825 Sq.Ft.
$324,900
MLS#: 21369049

Tyler
2708 Mcdonald Road
3 Beds
2 Baths
1,591 Sq.Ft.
$325,000
MLS#: 21366066
