Features & Amenities

Interior

  • Other Interior Features

    Central Vacuum, Double Vanity, Kitchen Island, Vaulted Ceiling(s), Walk-In Closet(s)

  • Total Bedrooms

    3

  • Bathrooms

    2

  • 1/2 Bathrooms

    1

  • Basement YN

    NO

  • Cooling YN

    YES

  • Cooling

    Ceiling Fan(s), Central Air

  • Fireplace YN

    YES

  • Heating YN

    YES

  • Heating

    Fireplace Insert, Central

  • Pet friendly

    N/A

Exterior

  • Garage

    Yes

  • Garage spaces

    2

  • Other Exterior Features

    Rain Gutters, Storage

  • Parking

    Additional Parking, Asphalt, Circular Driveway, Electric Gate, Garage Door Opener, Garage Faces Rear, Workshop in Garage, Attached

  • Patio and Porch Features

    Covered, Deck, Side Porch

  • Pool

    Yes

  • Pool Features

    Diving Board, Gunite, In Ground, Pool Cover

Area & Lot

  • Lot Features

    Corner Lot

  • Lot Size(acres)

    3.39

  • Lot Size(square feet)

    147,668

  • Property Type

    Residential

  • Property Sub Type

    Single Family Residence

  • Architectural Style

    Traditional

Price

  • Sales Price

    $539,900

  • Tax Amount

    $1,365

  • Sq. Footage

    1,923

  • Price/SqFt

    $280

HOA

  • Association

    No

School District

  • Elementary School

    Young

  • Middle School

    Decatur

  • High School

    Decatur

Property Features

  • Foundation Details

    Slab

  • Sewer

    Septic Tank

Schedule a Showing

Showing scheduled successfully.

<
>
IN PERSON
VIA CHAT

What is 3 + 4 ?


Change time

Mortgage calculator

Estimate your monthly mortgage payment, including the principal and interest, property taxes, and HOA. Adjust the values to generate a more accurate rate.

Your payment

Principal and Interest:

$

Property taxes:

$

HOA fees:

$

Total loan payment:

$

Total interest amount:

$

Location

County

Wise

Elementary School

Young

Middle School

Decatur

High School

Decatur

Listing Courtesy of Juston Emmett, Century 21 Mike Bowman, Inc.

RealHub Information is provided exclusively for consumers' personal, non-commercial use, and it may not be used for any purpose other than to identify prospective properties consumers may be interested in purchasing. All information deemed reliable but not guaranteed and should be independently verified. All properties are subject to prior sale, change or withdrawal. RealHub website owner shall not be responsible for any typographical errors, misinformation, misprints and shall be held totally harmless.

Agent Joe Boston

AGENT

Joe Boston

Call Joe today to schedule a private showing.


* Listings on this website come from the FMLS IDX Compilation and may be held by brokerage firms other than the owner of this website. The listing brokerage is identified in any listing details. Information is deemed reliable but is not guaranteed. If you believe any FMLS listing contains material that infringes your copyrighted work please click here to review our DMCA policy and learn how to submit a takedown request.© 2024 FMLS.
WOW, THIS 3.390 ARCES PROPPERTY IS A MUST SEE AND LISTED BELOW APPRAISAL VALUE! The 45X30 drive through barn has 3 stalls with turnouts, tack room, multiple work areas, lighted arena with calf shoot and 4 car carport, 15X12 storage, 13X10 she-shed, Geothermal water system, well, lighted arena, diving pool and hot tub. Close to Decatur, shopping and schools but still out of the city limits and with no restrictions.

496 County Road 4191

Message successfully sent.

What would you like to know?

What is 3 + 4 ?

I agree to receive email communication and understand I can unsubscribe at any time.

I agree to be contacted by Next Level Realty Group via call, email, and text for real estate services. To opt out, you can reply 'stop' at any time or reply 'help' for assistance. You can also click the unsubscribe link in the emails. Message and data rates may apply. Message frequency may vary. Privacy Policy

Related Properties

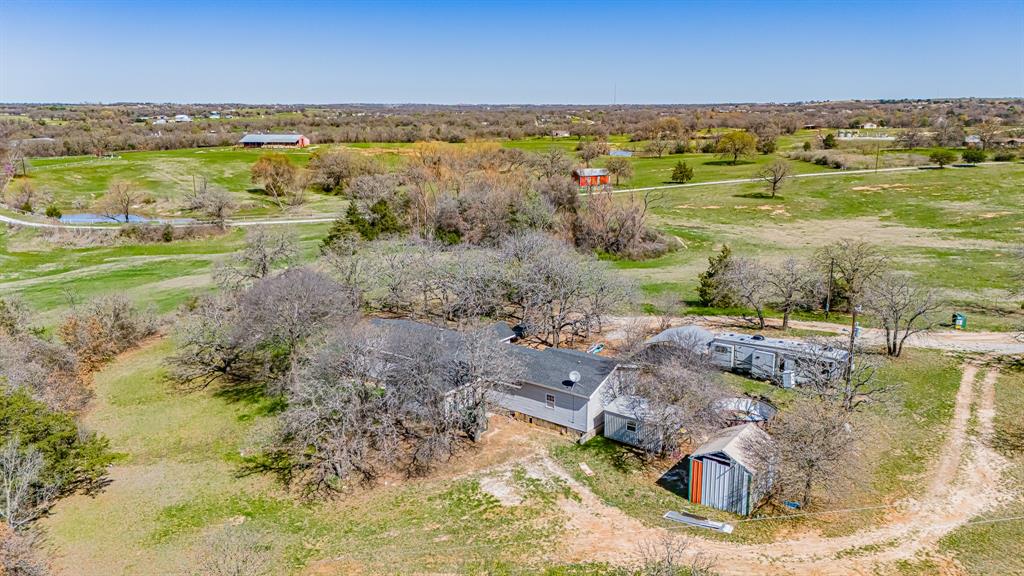
HUGE PRICE REDUCTION- COME AND GET IT. OWNER FINANCING AVAILABLE! Amazing opportunity with owner financing available to own three private and secluded acres in Decatur, TX which is an ever growing community with expansion all round North Texas, however, this slice of heaven is still tucked away from all the hustle and bustle and offers maximum privacy in a community with custom built homes on multiple acreage parcels. Subject property is an ever expanded double wide mobile home that has been professionally added onto by a builder, per the seller, and offers seven bedrooms, three bathrooms, two living areas and a nice comfortable and very functional kitchen. A portion of the property is leased to tenants who pay approximately $1,000 a month in rent. The property is serviced by two electric meter boxes, one well and septic system. A new composition roof was added about eight years ago. The owner has created this property into a duplex, which is where the tenants live in a two bedroom one bath portion of the property, the rest is a single family property. The tenants are on a month to month basis and would love to stay but would need a thirty day notice to move after closing. The land is beautiful with a pond at the front, completely fenced on all sides and flat with no flood. This is the opportunity you have been waiting for to own a piece of paradise in a quiet area with country living all around. Farm animals allowed including chickens. Make that move you have always wanted to do and get out of the city and let your country roots grow! There is not a survey available.
#21193642

Decatur

178 County Road 4372

7 Beds

3 Baths

3,700 Sq.Ft.

$550,000

MLS#: 21193642
BRING AN OFFER!   CONSIDERING ALL OFFERS  Just Outside Decatur City Limits – No City Taxes!
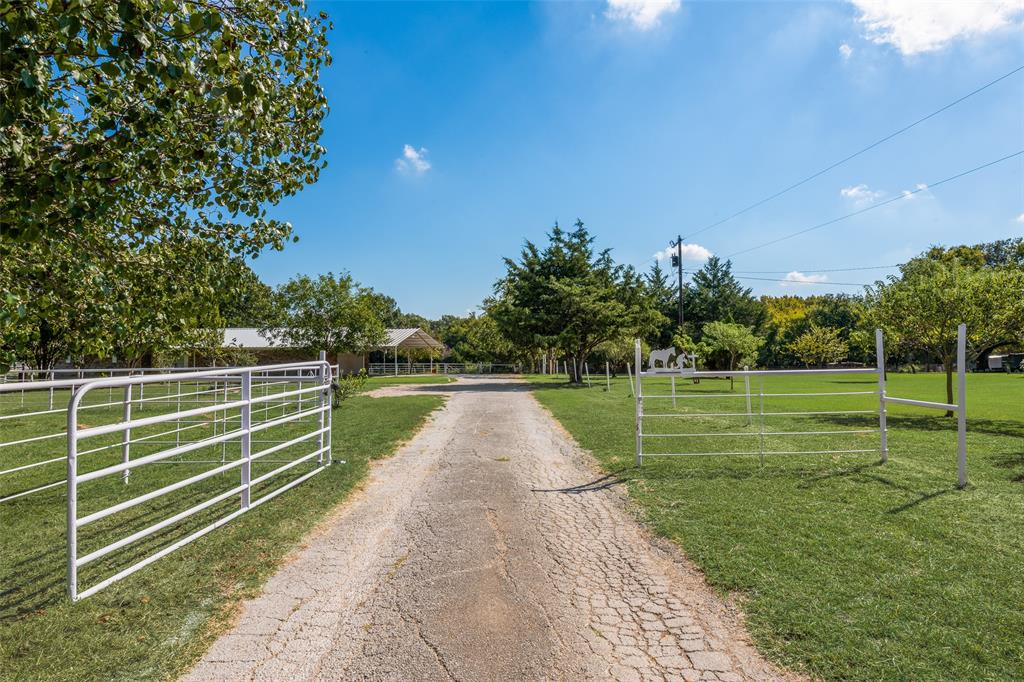
Enjoy peaceful country living with this 3-bedroom, 2-bath, 3-car garage home situated on 5.2 unrestricted acres. This well-maintained property is perfectly set up for horse lovers, featuring an 8-stall barn, a small riding arena, and several additional outbuildings, including a hay barn and a private water well.

The land is fenced and cross-fenced, offering multiple pastures and plenty of room for horses or livestock. The home provides comfortable living with an open layout, spacious bedrooms, and plenty of natural light.

Located just minutes from Decatur, this property offers the best of both worlds—country freedom and convenience to town, all with no city taxes or HOA restrictions.
#21082002

Decatur

3092 N Trinity Street

3 Beds

2 Baths

1,751 Sq.Ft.

$549,999

MLS#: 21082002
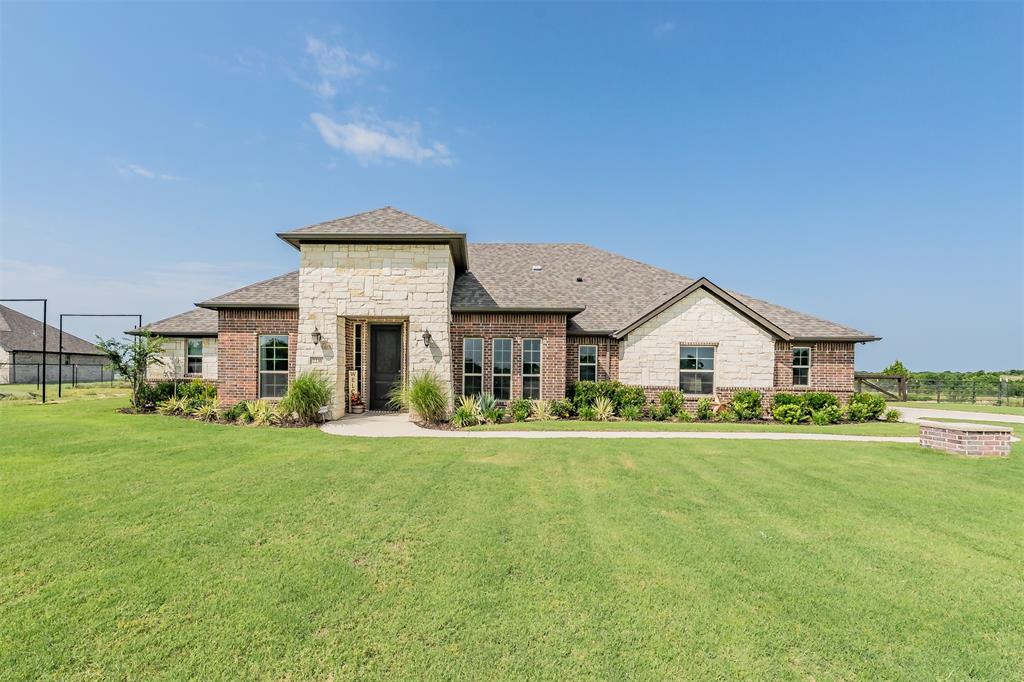
Nestled on over 2 picturesque acres with breathtaking valley views, this beautiful one-story ranch-style home offers the perfect blend of comfort, functionality, and peaceful country living. With adjacent land protected by deed restrictions, you'll enjoy lasting privacy and uninterrupted views for years to come. The flexible floor plan features 4 bedrooms, 2.5 bathrooms, a dedicated office that can serve as a fourth bedroom, a media room or second living area, and a cozy breakfast nook. The inviting family room is anchored by a stunning floor-to-ceiling stone fireplace, while hardwood-look tile flooring, crown molding, abundant natural light, and recessed lighting create a warm and welcoming atmosphere throughout. The open-concept kitchen is designed for both everyday living and entertaining, offering a large center island, breakfast bar, custom cabinetry, granite countertops, tile backsplash, walk-in pantry, and seamless flow into the living and dining spaces. The spacious primary suite serves as a private retreat, featuring an electric fireplace with a wood mantel, ceiling fan, and a luxurious ensuite bath complete with a frameless glass tiled shower, garden soaking tub, separate vanities, makeup vanity, and walk-in closet. Additional highlights include a large laundry room with built-in cabinetry, an oversized garage extended approximately four feet for additional storage and workspace, a whole-house water softener and filtration system, private well, aerobic septic system, and an all-electric design. Outside, enjoy the covered patio, attractive brick and stone exterior, full gutter system, and a run-in shed ideal for livestock or agricultural use. Combining scenic beauty, thoughtful upgrades, and modern conveniences, this exceptional property offers the lifestyle you've been looking for.
#21311741

Decatur

2230 County Road 2360

4 Beds

2 Baths

2,230 Sq.Ft.

$575,000

MLS#: 21311741
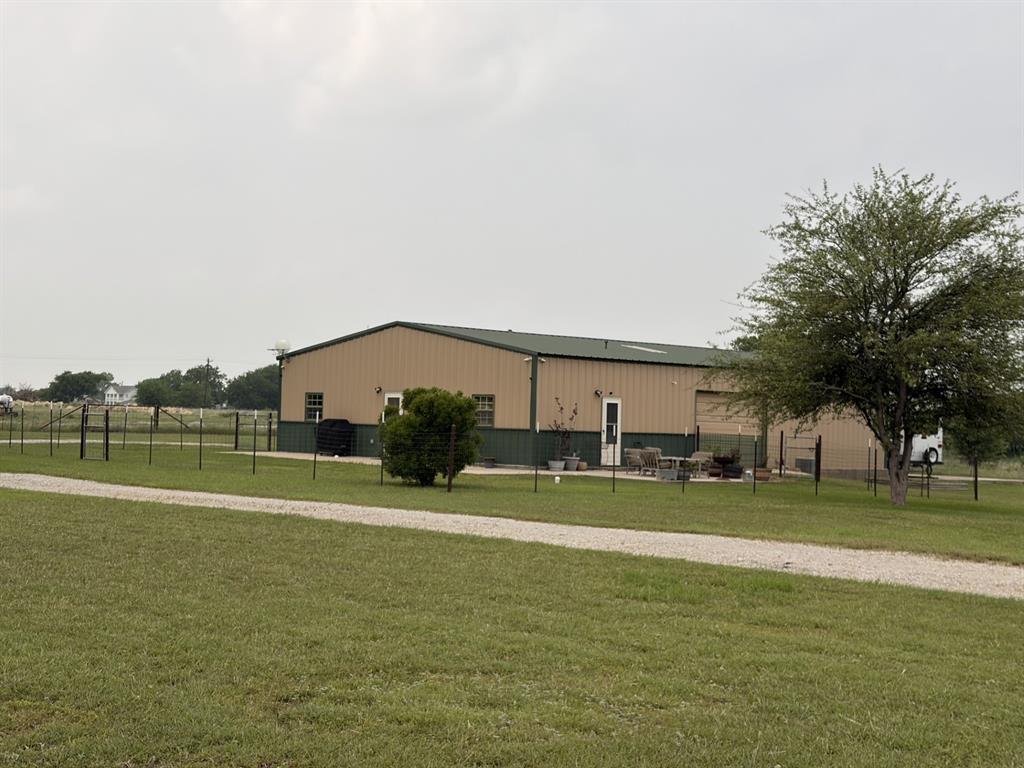
Great barndominium 1bed, 1 bath, with 1600 sq ft shop with 2 rollup doors, concrete floors, custom cabinets, fenced yard, patio, trees, sets back from county road for privacy, corner property, 10.8 acres, water well and septic, RV hookup with 30 and 50 amp and concrete parking, carport, secluded, quiet and peaceful living.
#21255209

Decatur

1746 CR 4522

1 Beds

1 Baths

800 Sq.Ft.

$509,900

MLS#: 21255209
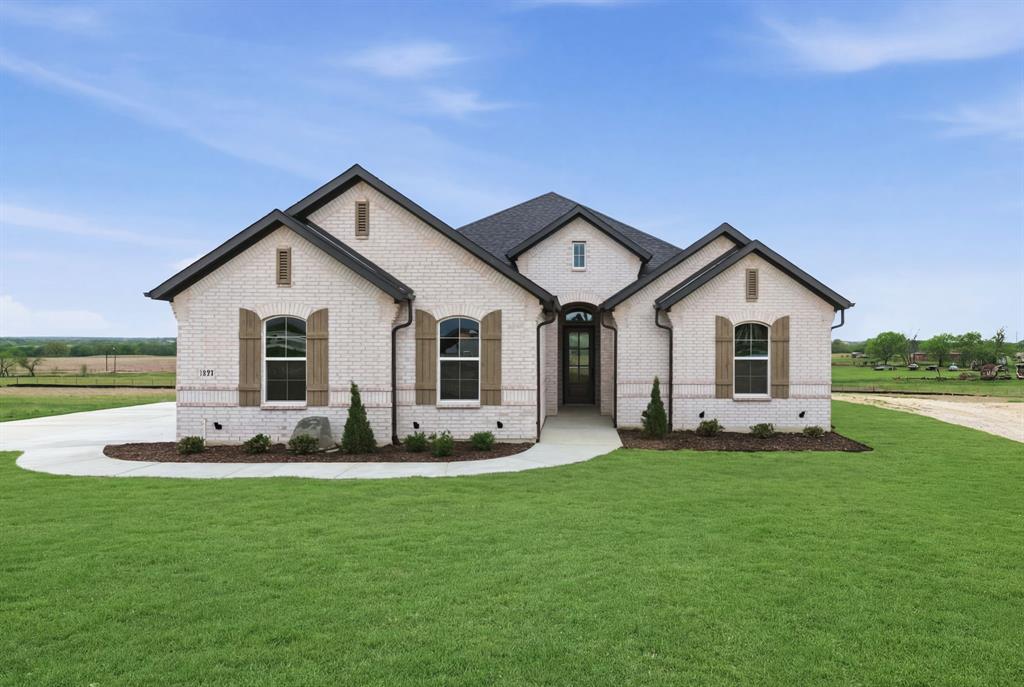
BUILDER OFFERING 5K SELLER CONCESSION; TITLE PAID WHEN PREFERRED LENDER USED!! This stunning home sits on 1.625 acres located in the hidden gem of Naomi Meadows. A small community of 15 homes all sitting on an acre or more ensures you get the space and comfort you've been dreaming about. Warm neutral tones will make decorating this beauty simple and fun! This is a spacious floorplan with 4 bedrooms, 2 bathrooms, and a kitchen with an oversized island that overlooks the living area! Lots of room for entertainment and more than enough room outside to entertain guests! Hello country living !!! Call now for more details!!!!
#21113297

Decatur

117 Emma Court

4 Beds

2 Baths

2,053 Sq.Ft.

$499,000

MLS#: 21113297
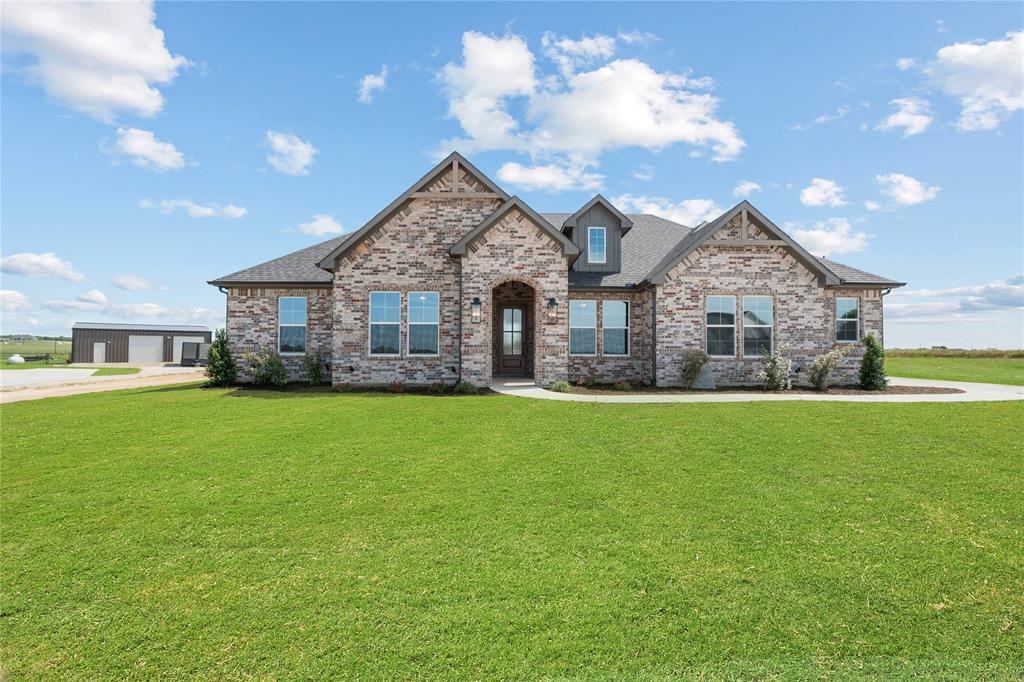
BUILDER OFFERING 5K SELLER CONCESSIONS, TITLE PAID WHEN PREFERRED LENDER USED! Thoughtfully designed single-story home offering approximately 2,280 square feet of living space, featuring a well-planned layout that combines comfort, style, and efficient use of space. The open-concept kitchen, dining, and great room serve as the heart of the home, enhanced by a fireplace and easy access to the covered patio—ideal for everyday living and entertaining. The kitchen includes a central island, walk-in pantry, and convenient flow to the utility and mudroom areas. A separate study provides a quiet space suitable for a home office, reading room, or creative use. The private owner’s suite is situated apart from the secondary bedrooms and features a spacious bedroom, walk-in closet, and ensuite bath with dual vanities, soaking tub, and separate shower. Secondary bedrooms are positioned on the opposite side of the home, offering separation from the primary living areas.
#21200707

Decatur

108 Emma Court

4 Beds

2 Baths

2,280 Sq.Ft.

$549,000

MLS#: 21200707
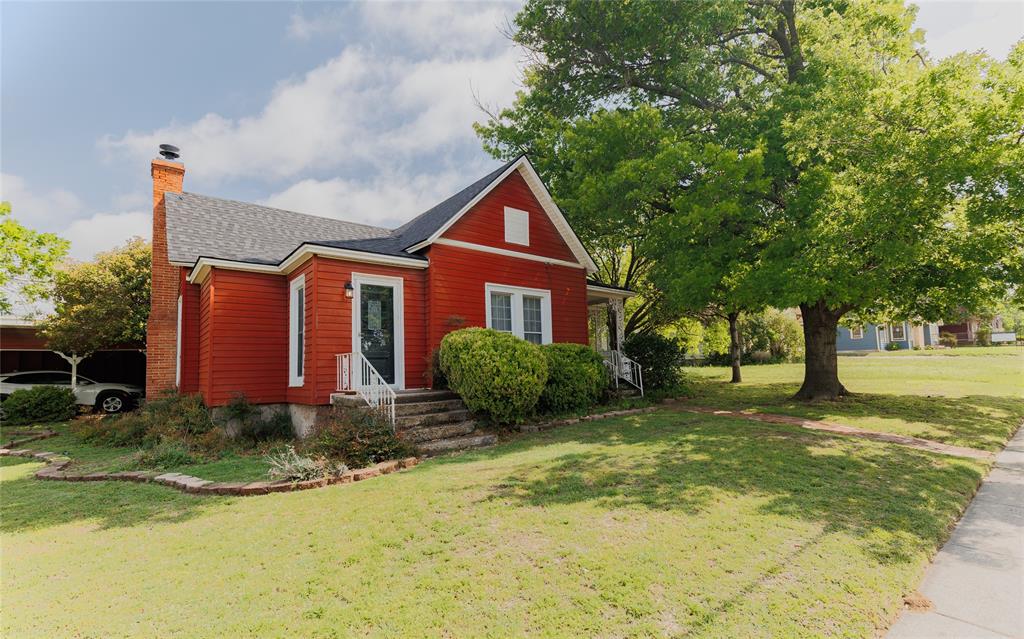
Quaint, classy, and withstanding the test of time! This Home located on W Walnut in Decatur is walking distance to the historic downtown Decatur square. Imagine mornings, drinking coffee on your front porch and watching the sun rise over the recently restored Wise County courthouse, or working on flowerbeds in your oversized backyard on a property that measures just under half an acre, in town! From the moment you enter this home, you are greeted with aged charm, and intricate character that is not found in most. Walking in the current front door, you step into a great room that measures over 35 feet wide and could function great as a den or living room. The room has a wood stove insert in the fireplace and would make a great space to sit down and discuss the history of Decatur! Opposite the front door, there is one of the guest bedrooms with attached full bathroom. This would be a great space for extended stay guests who would like their own entrance and privacy. After visiting in the great room, you make your way to the shotgun style kitchen and eat in dining area! This area is a former porch and became an add on in the homes past! Adjacent to the kitchen is another living area or TV room. Much smaller than the front living area, this space is right off the kitchen and gives a real cozy space to sit and watch a movie. Next on the list is the primary. Located in the back of the house, the primary bedroom has quite a bit of space for a house of this age, closets, and its own ensuite bathroom with shower and tub. Lastly, we have the third guest bedroom which has access from the living room or utility room, close to the washer and dryer, and has a full bathroom a few steps away! Properties like this are rare in Downtown Decatur. The large lot does have a she shed in the back yard for storage or activities, and the back and side yard are fenced for privacy. This unique property offers all the sights and sounds of Decatur and front row seats to the Christmas parade!!
#21241329

Decatur

510 W Walnut Street

3 Beds

3 Baths

1,750 Sq.Ft.

$499,000

MLS#: 21241329

Price reduced
THIS CUSTOM-BUILT HOME IS A VERY RARE FIND IN THE INCREDIBLE NEIGHBORHOOD OF SOUTH MARTIN BRANCH BEING ONE OF THE LARGER HOMES IN THE ADDITION AT 2,531 SQ FT.  IT HAS SO MANY EXTRAS INCLUDING GRANITE COUNTER TOPS THROUGHOUT, A LARGE DINING ROOM COMBINED WITH THE OPEN FLOOR PLAN WILL FIT THE BIGGEST FAMILY GATHERINGS, CROWN MOLDING, DESIGNER LIGHT AND PLUMBING FIXTURES, DUAL OVENS ETC. This one owner home was built in 2021, includes 3 bedrooms, two full baths, a large open floor plan and many extras. Also, a very nice office with built in cabinetry enclosing a safe and filing cabinet. A MAJOR PLUS ESPECIALLY IN TEXAS IS THE HOUSE HAS SPRAY FOAM INSULTATION AND GARGAE DOOR INSULATED THAT GREATLY MINIMIZES UTILITY BILLS IN BOTH SUMMER AND WINTER!! Outdoor features include up lights, fully irrigated, landscaped yard and a very nice, covered patio area equipped with retractable solar shade to enhance your outdoor enjoyment. SEEING IS BELIEVING! DO SO TODAY!
#21353777

Decatur

213 Windy Glen Drive

3 Beds

2 Baths

2,531 Sq.Ft.

$462,500

MLS#: 21353777

Highland Hills Decatur Texas, where the skies are blue and the stars are bright! Welcome to 113 High Vista, set on over an acre, this beautifully appointed home and property is ready for its new family. Conveniently located just outside of Decatur with quick access to Hwy 380 and a short drive to Denton and I-35. This thoughtfully designed Riverside Homebuilders home features a beautiful stone exterior, 3 car garage, split 4-bedroom design and 3 baths, separate office, game room, outdoor living, sparkling pool and workshop! Inside you'll find soaring ceilings, neutral color palette, rich wood floors, cabinetry and open concept living that's perfect for entertaining. The kitchen has a huge island, walk in pantry, dining area, ample storage and gas cooktop with griddle! Living room has a stone gas fireplace and the perfect wall for that big tv, bring on Game Days! There are 3 split bedrooms with walk-n closets and spacious bath. The primary suite offers privacy with an oversized spa-like en-suite bath, soaking tub, large shower and generous closet. There is a large office, fantastic game room space and powder room, large laundry and cute mudroom. The oversized 3 car garage is finished with epoxy floors, Wurth Pro Series storage system and Strong Racks. Step outside to a fantastic private backyard oasis! There is room for all of your grills, furniture and friends on the covered patio! The heated Saltwater Gunite pool & spa has all the bells and whistles. Lights, water features, sunning deck, swim up seats and a slide! Roast marshmallows on your built-in firepit and name the constellations. The 30X40 red iron welded construction workshop with carport has electric, oversized 12ft door with 100amp service and RV plug. Property upgrades include a new 20 Seer HVAC system with warranty, Honeywell clean air filtration, water filtration, new water heater, insulated garage doors, 20in of attic insulation. The property is energy efficient with low utility bills. A Must See!
#21375654

Decatur

113 High Vista Road

4 Beds

2 Baths

2,790 Sq.Ft.

$625,000

MLS#: 21375654
Price reduced
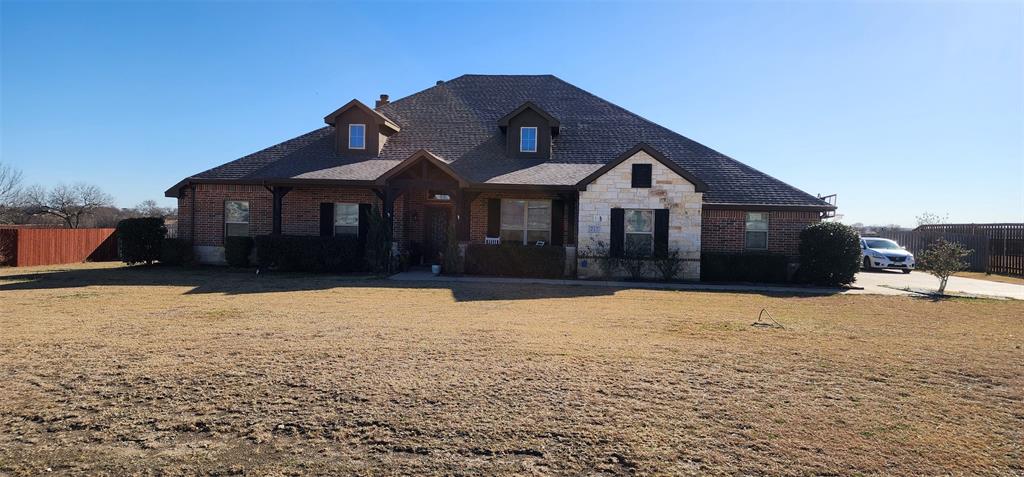
Welcome to refined Texas living on just over an acre in the desirable Highland Hills community. This impeccably maintained, single-story ranch home blends space, craftsmanship, and comfort in a setting that offers both privacy and convenience.

From the moment you enter, rich hardwood floors and abundant natural light set the tone for a thoughtfully designed open floor plan. The expansive living area is anchored by a striking floor-to-ceiling stone, wood-burning fireplace, creating a warm focal point ideal for gatherings or quiet evenings at home. The heart of the home is the chef’s kitchen, featuring granite countertops, a generous island, custom cabinetry, and ample space for entertaining, all flowing seamlessly into the dining areas.

The private primary suite offers a true retreat, complete with dual vanities, a soaking garden tub, separate shower, and a large walk-in closet. Three additional bedrooms provide flexibility for guests, home office, or hobbies, while the dedicated media room is perfectly suited for movie nights or game days.

Step outside to enjoy a covered patio overlooking the spacious one-acre lot, ideal for outdoor entertaining, future pool plans, or simply enjoying wide-open Texas skies. Additional highlights include a three-car side-entry garage with custom built-ins, a floored attic for exceptional storage, sprinkler system, security system, and energy-efficient features throughout.

Located outside city limits yet minutes from Decatur amenities and highly regarded Decatur ISD, this home offers the rare combination of space, quality, and location. This is not just a house, it is a place to live, gather, and grow.
#21150612

Decatur

217 Heather Lane

4 Beds

2 Baths

2,832 Sq.Ft.

$515,000

MLS#: 21150612

 - property

Send a message

Message successfully sent.

Your message

What is 3 + 4 ?

Reason for contacting?

I agree to receive email communication and understand I can unsubscribe at any time.

I agree to be contacted by Next Level Realty Group via call, email, and text for real estate services. To opt out, you can reply 'stop' at any time or reply 'help' for assistance. You can also click the unsubscribe link in the emails. Message and data rates may apply. Message frequency may vary. Privacy Policy

Sign Out

Virtual Assistant

Would you like to take the next step with this property? We can help you schedule a showing or virtual tour, or send you more details.

Yes, I would like more information.

Thank You for Your Reply, One of Our Agents will contact you as soon as possible

No, maybe later.

Thank you, you can always contact me via email, phone number or through the contact form.

Realhub AI

Lucy - Your AI-Powered Realtor

Update Your Temporary Password

Personalize your search

Enter your email and we'll notify you immediately when new listings match what you're looking for.

or enter email address

Already have an account ? Login here

Continue your home search

I agree to receive communications and understand I can unsubscribe at any time.

I agree to be contacted by Next Level Realty Group via call, email, and text for real estate services. To opt out, you can reply 'stop' at any time or reply 'help' for assistance. You can also click the unsubscribe link in the emails. Message and data rates may apply. Message frequency may vary. Privacy Policy

Already have an account ? Login here

We use cookies

We use cookies primarily for analytics to enhance your experience. By accepting, you agree to our use of these cookies. You can manage your preferences or learn more about our cookies policy.