


Property
Beds
4
Full Baths
3
1/2 Baths
1
Year Built
2026
Sq.Footage
2,781
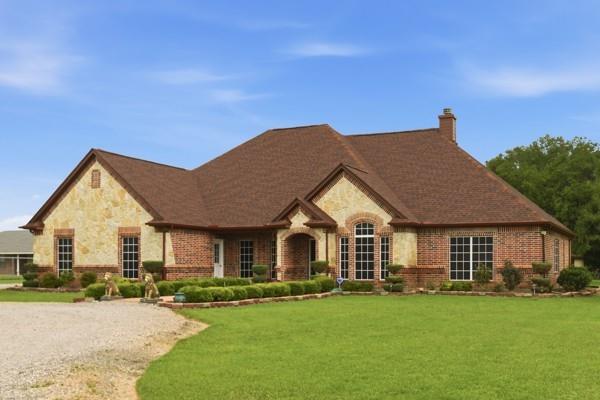
Scheduled for August 2026 completion. Welcome to 4971 Helton Road, where timeless design meets modern luxury on two peaceful acres in Justin. Built by Caballero Custom Homes, this thoughtfully crafted single-story residence offers 2,781 square feet of elevated living with 4 bedrooms, 3.5 bathrooms, and a floor plan designed for both everyday comfort and effortless entertaining. From the moment you arrive, the natural wood accents, and black-framed windows creates an unforgettable first impression. Inside, soaring vaulted ceilings, expansive open living spaces, and carefully curated designer finishes showcase the craftsmanship found throughout the home. At the heart of the home is a chef-inspired kitchen featuring custom maple cabinetry, a stained wood island, premium white quartz countertops, gas cooktop, a spacious walk-in pantry, and an adjoining butler's pantry that makes entertaining a breeze. The kitchen flows seamlessly into the family room with its electric fireplace, oversized dining area, breakfast nook, and covered outdoor living space, creating the perfect setting for gatherings large or small. The private owner's retreat is a true sanctuary, complete with a spa-inspired ensuite and an expansive walk-in closet with direct access to the utility room for everyday convenience. Three additional bedrooms are thoughtfully positioned to provide privacy for family or guests, including a secondary bedroom with its own ensuite bath, making it ideal for multigenerational living or overnight visitors. Outside, you'll enjoy the freedom of a two-acre homesite with plenty of room for outdoor entertaining or simply enjoying the peaceful North Texas countryside. All while remaining just minutes from Justin, Denton, Alliance, and everything the rapidly growing North Texas corridor has to offer. This is more than a new home. It's a custom home built with intention, designed for generations, and ready to become the backdrop for your next chapter.
Features & Amenities
Interior
-
Other Interior Features
Cathedral Ceiling(s), Chandelier, Double Vanity, Eat-in Kitchen, Granite Counters, Kitchen Island, Open Floorplan, Pantry, Vaulted Ceiling(s), Walk-In Closet(s), High Speed Internet, In-Law Floorplan
-
Total Bedrooms
4
-
Bathrooms
3
-
1/2 Bathrooms
1
-
Basement YN
NO
-
Cooling YN
YES
-
Cooling
Ceiling Fan(s), Central Air, Electric
-
Fireplace YN
YES
-
Heating YN
YES
-
Heating
Central, Natural Gas
-
Pet friendly
N/A
Exterior
-
Garage
Yes
-
Garage spaces
2
-
Construction Materials
Stone, Board & Batten Siding, Brick, Stone Veneer
-
Parking
Garage Faces Side, Attached
-
Patio and Porch Features
Covered
-
Pool
No
-
Waterfront YN
NO
Area & Lot
-
Lot Size(acres)
2.0
-
Lot Size(square feet)
87,120
-
Property Type
Residential
-
Property Sub Type
Single Family Residence
-
Architectural Style
Traditional
Price
-
Sales Price
$699,000
-
Financing Options
Cash, Conventional, FHA, VA Loan
-
Sq. Footage
2,781
-
Price/SqFt
$251
HOA
-
Association
No
School District
-
Elementary School
Ponder
-
Middle School
Ponder
-
High School
Ponder
Property Features
-
New Construction
YES
-
Foundation Details
Slab
-
Sewer
Septic Tank
-
Water Source
Public
Schedule a Showing
Showing scheduled successfully.
Mortgage calculator
Estimate your monthly mortgage payment, including the principal and interest, property taxes, and HOA. Adjust the values to generate a more accurate rate.
Your payment
Principal and Interest:
$
Property taxes:
$
HOA fees:
$
Total loan payment:
$
Total interest amount:
$
Location
County
Denton
Elementary School
Ponder
Middle School
Ponder
High School
Ponder
Listing Courtesy of Coltin Sherrell, Major League Realty, Inc.
RealHub Information is provided exclusively for consumers' personal, non-commercial use, and it may not be used for any purpose other than to identify prospective properties consumers may be interested in purchasing. All information deemed reliable but not guaranteed and should be independently verified. All properties are subject to prior sale, change or withdrawal. RealHub website owner shall not be responsible for any typographical errors, misinformation, misprints and shall be held totally harmless.

AGENT
Joe Boston
Call Joe today to schedule a private showing.

* Listings on this website come from the FMLS IDX Compilation and may be held by brokerage firms other than the owner of this website. The listing brokerage is identified in any listing details. Information is deemed reliable but is not guaranteed. If you believe any FMLS listing contains material that infringes your copyrighted work please review our DMCA policy and learn how to submit a takedown request.© 2024 FMLS.
Related Properties

Justin
1015 Goldenrod Drive
3 Beds
3 Baths
2,956 Sq.Ft.
$604,744
MLS#: 21354315

Justin
817 Blue Fescue Road
5 Beds
4 Baths
3,430 Sq.Ft.
$568,156
MLS#: 21410060

Justin
1023 Emerald Trace Drive
5 Beds
4 Baths
4,226 Sq.Ft.
$675,000
MLS#: 21402387

Justin
14820 Crystal Spring Drive
4 Beds
3 Baths
3,017 Sq.Ft.
$779,000
MLS#: 21426719
Justin
25452 Williams Drive
4 Beds
2 Baths
2,349 Sq.Ft.
$650,000
MLS#: 21244088

Justin
621 Brown Buck Avenue
4 Beds
3 Baths
2,796 Sq.Ft.
$567,256
MLS#: 21412202

Justin
8908 Lazy Oak Drive
4 Beds
3 Baths
2,755 Sq.Ft.
$695,000
MLS#: 21360807

Justin
15005 Lost Wagon Street
5 Beds
3 Baths
2,603 Sq.Ft.
$600,000
MLS#: 21334907

Justin
1011 Goldenrod Drive
4 Beds
3 Baths
3,032 Sq.Ft.
$586,296
MLS#: 21354283

Justin
5855 Ge Horton Road
2 Beds
2 Baths
1,621 Sq.Ft.
$639,000
MLS#: 21375561
