


Property
Beds
4
Full Baths
4
1/2 Baths
2
Year Built
1994
Sq.Footage
5,573
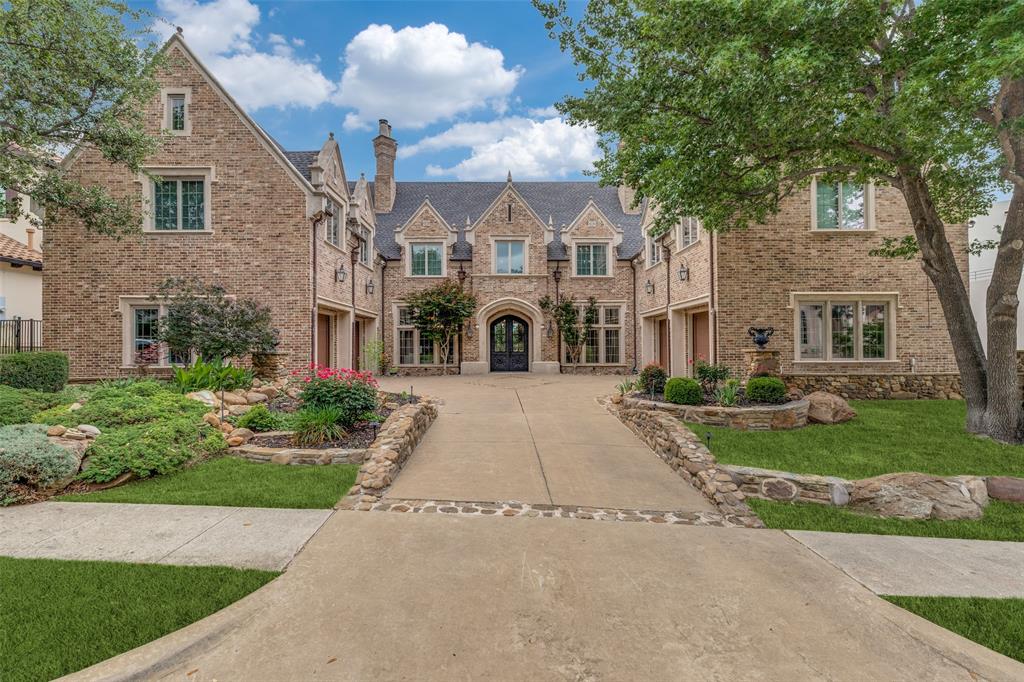
Hidden beneath a canopy of magnificent live oaks & overlooking three rolling fairways & water views of Stonebriar CC, this extraordinary Tudor-inspired estate has been meticulously reimagined into one of the neighborhood's most distinctive residences on a premier elevated golf course lot. Every element was thoughtfully considered to honor the home's architectural heritage while introducing a new level of craftsmanship, materiality & design. Inside, richly layered interiors unfold. Wide-plank white oak flrs~artisan millwork~modern custom wndws & drs~hand-selected marble~beautifully crafted cabinetry & museum-worthy lighting create spaces that feel timeless rather than fashionable. Each room possesses its own identity while remaining beautifully connected to the next, creating a home that feels curated over time rather than simply renovated. The spectacular chef's kit w-a 48-inch Wolf dual-fuel range~dual ASKO dws~Dacor fridge~a BI Miele coffee system, anchors the expansive dining & living spaces. Walls of wndws & doors dissolve the boundary between indrs & out, revealing a remarkable sequence of outdr living spaces. A resort-style pool w-tanning ledge~expansive limestone terraces~fully equipped outdr kit~pergola w-fp~multiple sitting areas~remote-controlled retractable screens~mature trees & sweeping gc views transform everyday living into something that feels unmistakably like a private retreat. The primary suite, anchored by an extraordinary spa bath where soaring arches~paneled cabinetry~natural stone & abundant light evoke the elegance of a boutique European hotel. Upstairs, beautifully appointed guest suites continue the home's thoughtful balance of luxury & livability. A separate wing offers an expansive game or media rm w-an exquisitely renovated full bath, creating flexibility for a 5th bdrm or MIL suite. Located w-in the exclusive guard-gated Stonebriar Village, this is more than a remarkable home.
Features & Amenities
Interior
-
Other Interior Features
Built-in Features, Central Vacuum, Chandelier, Double Vanity, Eat-in Kitchen, Kitchen Island, Natural Woodwork, Open Floorplan, Pantry, Walk-In Closet(s), Wet Bar, High Speed Internet, Wired for Sound
-
Total Bedrooms
4
-
Bathrooms
4
-
1/2 Bathrooms
2
-
Basement YN
NO
-
Cooling YN
YES
-
Cooling
Ceiling Fan(s), Central Air, Electric
-
Fireplace YN
YES
-
Heating YN
YES
-
Heating
Central, Natural Gas
-
Pet friendly
N/A
Exterior
-
Garage
Yes
-
Garage spaces
3
-
Construction Materials
Brick, Stone
-
Other Exterior Features
Gas Grill, Rain Gutters, Lighting, Outdoor Grill, Outdoor Kitchen, Private Yard, Garden
-
Parking
Driveway, Garage Door Opener, Garage Faces Side, Oversized, Storage, Gated, Attached
-
Patio and Porch Features
Covered, Deck, Terrace
-
Pool
Yes
-
Pool Features
Cabana, Fenced, Gunite, Heated, In Ground, Outdoor Pool
-
Waterfront YN
NO
-
View
Water
Area & Lot
-
Lot Features
Cul-De-Sac, Interior Lot, Landscaped, Many Trees, On Golf Course, Subdivided
-
Lot Size(acres)
0.33
-
Lot Size(square feet)
14,374
-
Property Type
Residential
-
Property Sub Type
Single Family Residence
-
Architectural Style
English, Traditional
Price
-
Sales Price
$3,399,000
-
Sq. Footage
5,573
-
Price/SqFt
$609
HOA
-
Association
YES
-
Association Fee
$300
-
Association Fee Frequency
Monthly
-
Association Fee Includes
N/A
Property Resources
-
Horse Property
NO
School District
-
Elementary School
Hicks
-
Middle School
Arbor Creek
-
High School
Hebron
Property Features
-
Foundation Details
Slab
-
Sewer
Public Sewer
-
Tax Lot
11
-
Water Source
Public
Schedule a Showing
Showing scheduled successfully.
Mortgage calculator
Estimate your monthly mortgage payment, including the principal and interest, property taxes, and HOA. Adjust the values to generate a more accurate rate.
Your payment
Principal and Interest:
$
Property taxes:
$
HOA fees:
$
Total loan payment:
$
Total interest amount:
$
Location
County
Denton
Elementary School
Hicks
Middle School
Arbor Creek
High School
Hebron
Listing Courtesy of Jan Chavoya, Ebby Halliday Realtors
RealHub Information is provided exclusively for consumers' personal, non-commercial use, and it may not be used for any purpose other than to identify prospective properties consumers may be interested in purchasing. All information deemed reliable but not guaranteed and should be independently verified. All properties are subject to prior sale, change or withdrawal. RealHub website owner shall not be responsible for any typographical errors, misinformation, misprints and shall be held totally harmless.

AGENT
Joe Boston
Call Joe today to schedule a private showing.

* Listings on this website come from the FMLS IDX Compilation and may be held by brokerage firms other than the owner of this website. The listing brokerage is identified in any listing details. Information is deemed reliable but is not guaranteed. If you believe any FMLS listing contains material that infringes your copyrighted work please click here to review our DMCA policy and learn how to submit a takedown request.© 2024 FMLS.
Related Properties

Frisco
2025 Creekridge Drive
6 Beds
5 Baths
7,803 Sq.Ft.
$3,975,000
MLS#: 21309491

Frisco
11068 Windjammer Drive
7 Beds
7 Baths
10,154 Sq.Ft.
$3,999,999
MLS#: 21378496

Frisco
1752 Courtland Drive
5 Beds
5 Baths
5,492 Sq.Ft.
$3,475,000
MLS#: 21279062

Frisco
12967 Mahogany Court
6 Beds
5 Baths
5,577 Sq.Ft.
$3,495,000
MLS#: 21380919

Frisco
447 Tannen Drive
5 Beds
5 Baths
4,887 Sq.Ft.
$3,790,000
MLS#: 21386427

Frisco
6603 Moonlit Meadow Drive
5 Beds
7 Baths
6,121 Sq.Ft.
$3,350,000
MLS#: 21386678

Frisco
1728 Hidalgo Lane
5 Beds
5 Baths
5,468 Sq.Ft.
$3,999,999
MLS#: 21350081

Frisco
7751 Cottonwood Street
5 Beds
4 Baths
4,596 Sq.Ft.
$2,900,000
MLS#: 21349784
Frisco
5149 Brandywine Lane
5 Beds
5 Baths
7,619 Sq.Ft.
$2,800,000
MLS#: 21241862

Frisco
6635 Moonlit Meadow Drive
5 Beds
5 Baths
6,253 Sq.Ft.
$3,450,000
MLS#: 21386669
