


Property
Beds
5
Full Baths
4
1/2 Baths
None
Year Built
1986
Sq.Footage
2,900
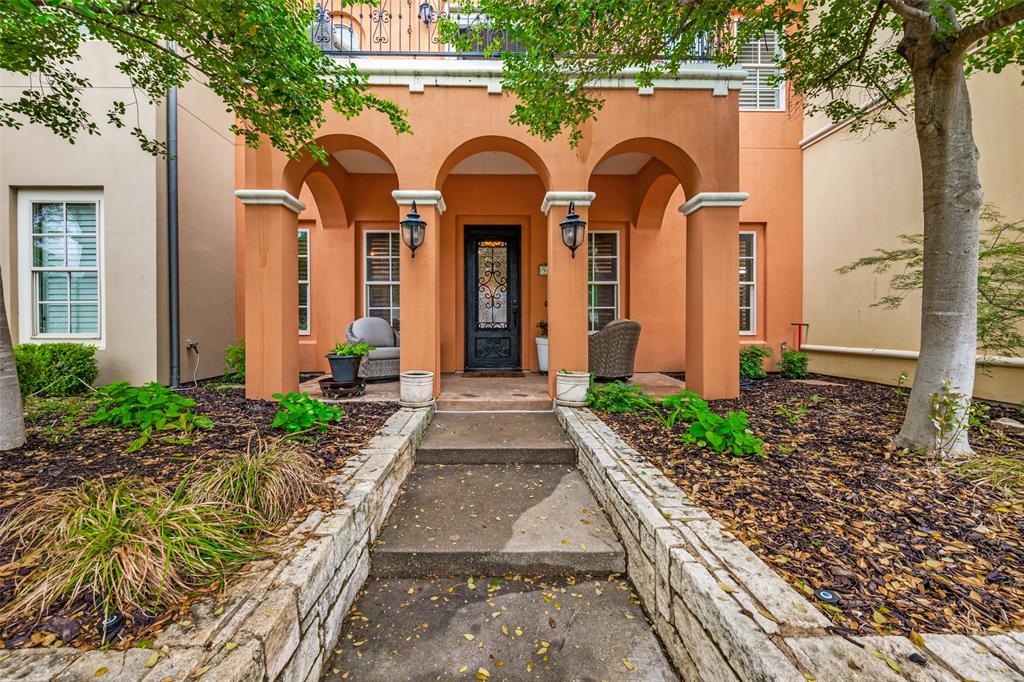
Nestled in the desirable Saddlebrook community, this beautifully updated residence seamlessly blends timeless elegance with modern comfort, offering an exceptional living experience in the heart of Colleyville. Thoughtfully renovated from top to bottom, this exceptional 5-bedroom, 4-bath residence, 1.5 story home offers designer-inspired living space. From the moment you step inside, you'll be captivated by the custom white oak flooring, designer lighting, curated finishes, and open-concept layout designed for both everyday living and effortless entertaining. The chef's kitchen is truly the heart of the home, featuring premium Gaggenau appliances, custom cabinetry, stunning quartzite countertops, a built-in seamless refrigerator, wine chiller, steam oven, overhead commercial vent hood, induction cooktop, oversized island, and abundant storage. The spacious primary suite serves as a private retreat with a luxurious spa-inspired bath showcasing a spectacular dual steam shower, vanity with Illuminated mirrors, free-standing modern soaking tub and elegant finishes. Multiple living and dining areas while the upstairs game room and additional bedroom create the perfect space for guests. Situated on a beautifully landscaped corner lot shaded by mature trees, the backyard offers privacy and room to relax, entertain, or create your dream outdoor oasis. Beyond the stunning interior renovations, buyers will appreciate the extensive upgrades, including the roof, windows, and HVAC units, making this home as functional and dependable as it is beautiful. Meticulous attention to detail throughout completes this remarkable property. This one-of-a-kind Colleyville gem combines luxury, convenience, and top-rated schools in one exceptional package.
Features & Amenities
Interior
-
Other Interior Features
Built-in Features, Chandelier, Double Vanity, Eat-in Kitchen, Kitchen Island, Open Floorplan, Vaulted Ceiling(s), Walk-In Closet(s), High Speed Internet, Smart Home
-
Total Bedrooms
5
-
Bathrooms
4
-
Basement YN
NO
-
Cooling YN
YES
-
Cooling
Ceiling Fan(s), Central Air
-
Fireplace YN
YES
-
Heating YN
YES
-
Heating
Central
-
Pet friendly
N/A
Exterior
-
Garage
Yes
-
Garage spaces
2
-
Construction Materials
Brick
-
Other Exterior Features
Rain Gutters, Lighting
-
Parking
Garage, Garage Door Opener, Attached
-
Patio and Porch Features
Covered
-
Pool
No
-
Waterfront YN
NO
Area & Lot
-
Lot Features
Corner Lot, Few Trees, Interior Lot, Landscaped, Many Trees
-
Lot Size(acres)
0.245
-
Lot Size(square feet)
10,672
-
Property Type
Residential
-
Property Sub Type
Single Family Residence
-
Architectural Style
Traditional
Price
-
Sales Price
$815,000
-
Tax Amount
$9,598
-
Sq. Footage
2,900
-
Price/SqFt
$281
HOA
-
Association
YES
-
Association Fee
$500
-
Association Fee Frequency
Semi-Annually
-
Association Fee Includes
N/A
School District
-
Elementary School
Bransford
-
Middle School
Colleyville
-
High School
Grapevine
Property Features
-
Foundation Details
Slab
-
Sewer
Public Sewer
-
Tax Lot
32
-
Water Source
Public
Schedule a Showing
Showing scheduled successfully.
Mortgage calculator
Estimate your monthly mortgage payment, including the principal and interest, property taxes, and HOA. Adjust the values to generate a more accurate rate.
Your payment
Principal and Interest:
$
Property taxes:
$
HOA fees:
$
Total loan payment:
$
Total interest amount:
$
Location
County
Tarrant
Elementary School
Bransford
Middle School
Colleyville
High School
Grapevine
Listing Courtesy of Dee Pryor , Legacy Real Estate of Texas
RealHub Information is provided exclusively for consumers' personal, non-commercial use, and it may not be used for any purpose other than to identify prospective properties consumers may be interested in purchasing. All information deemed reliable but not guaranteed and should be independently verified. All properties are subject to prior sale, change or withdrawal. RealHub website owner shall not be responsible for any typographical errors, misinformation, misprints and shall be held totally harmless.

AGENT
Joe Boston
Call Joe today to schedule a private showing.

* Listings on this website come from the FMLS IDX Compilation and may be held by brokerage firms other than the owner of this website. The listing brokerage is identified in any listing details. Information is deemed reliable but is not guaranteed. If you believe any FMLS listing contains material that infringes your copyrighted work please click here to review our DMCA policy and learn how to submit a takedown request.© 2024 FMLS.
Related Properties
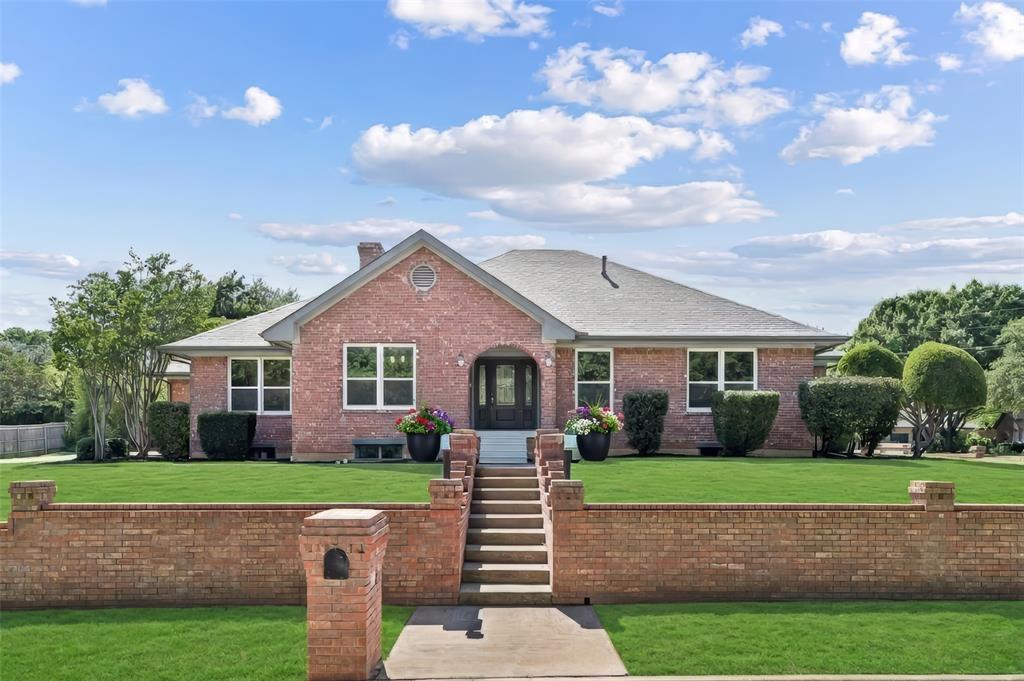
Colleyville
1315 Hardage Lane
5 Beds
3 Baths
4,107 Sq.Ft.
$799,000
MLS#: 21263072
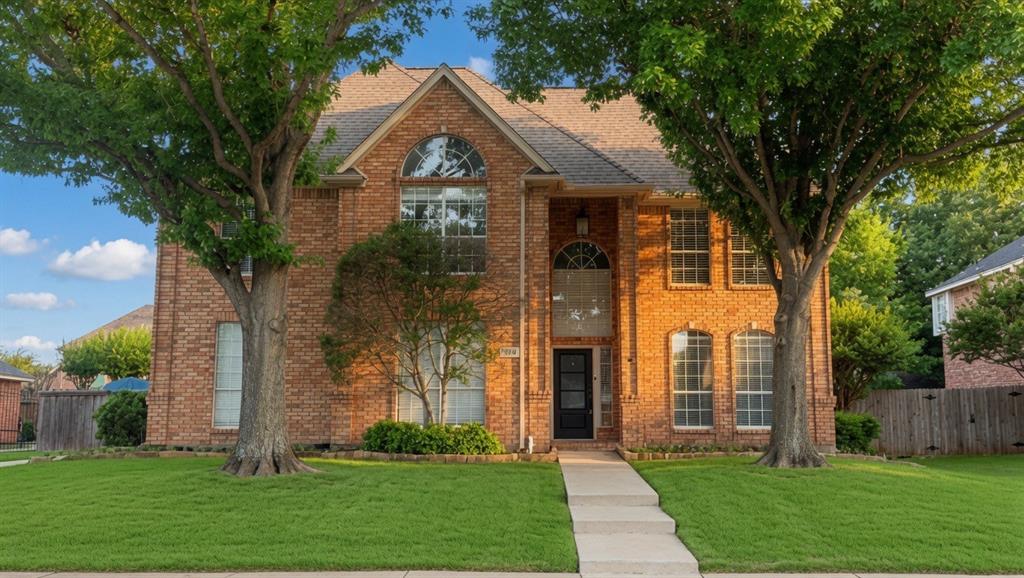
Colleyville
6606 Carriage Drive
6 Beds
4 Baths
3,683 Sq.Ft.
$878,000
MLS#: 21286912
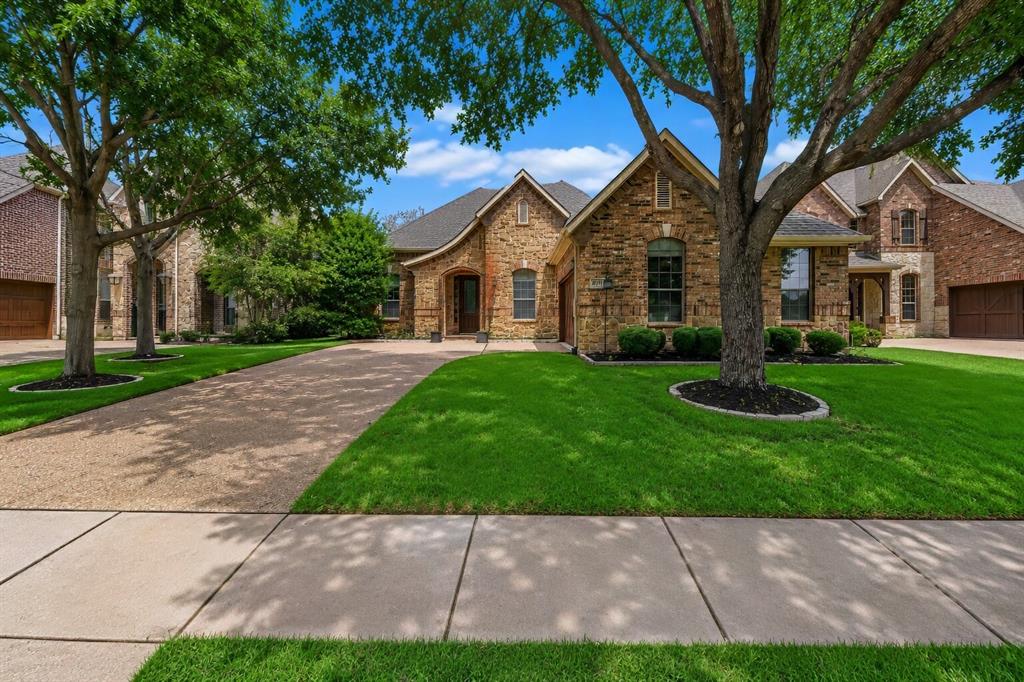
Colleyville
5833 Crescent Lane
3 Beds
2 Baths
2,695 Sq.Ft.
$674,900
MLS#: 21304052

Colleyville
53 Piazza Lane 110
4 Beds
3 Baths
3,214 Sq.Ft.
$780,000
MLS#: 21322849
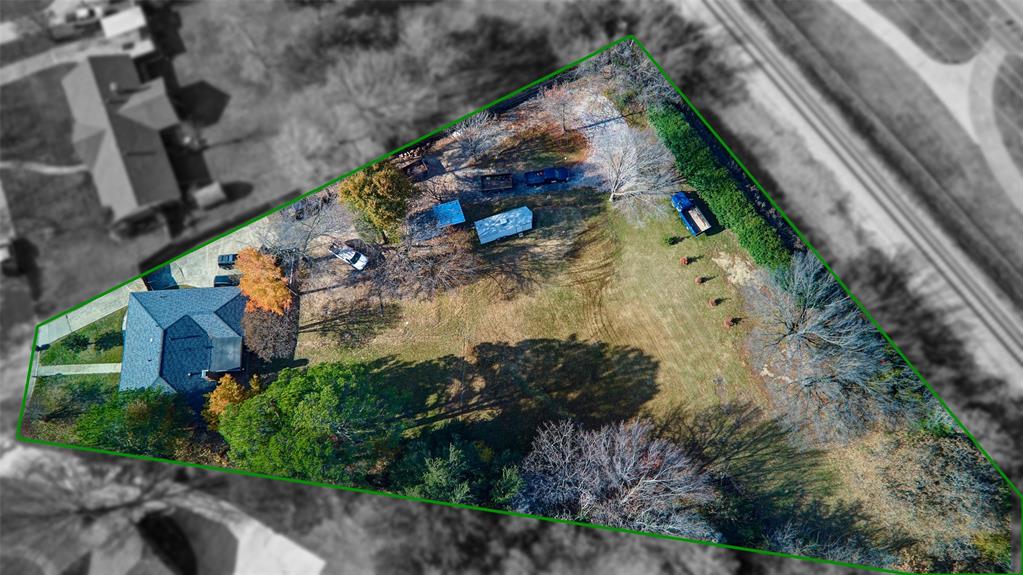
Colleyville
100 Valley View Drive N
4 Beds
2 Baths
1,739 Sq.Ft.
$699,000
MLS#: 21269060

Colleyville
4305 Green Meadow Street E
3 Beds
2 Baths
2,691 Sq.Ft.
$729,900
MLS#: 21304387
Colleyville
96 Casa Lane 210
3 Beds
3 Baths
2,815 Sq.Ft.
$749,000
MLS#: 21243312

Colleyville
5102 Shadowood Road
4 Beds
3 Baths
2,611 Sq.Ft.
$750,000
MLS#: 21334898

Colleyville
4114 Steeplechase Drive
4 Beds
2 Baths
3,696 Sq.Ft.
$825,000
MLS#: 21341396

Colleyville
6313 Bettinger Drive
4 Beds
3 Baths
2,736 Sq.Ft.
$799,950
MLS#: 21171862
