


Property
Beds
3
Full Baths
2
1/2 Baths
None
Year Built
1974
Sq.Footage
1,699
Rare opportunity to own a beautifully renovated home in one of The Colony's most established and sought-after neighborhoods where homes rarely become available. Perfectly positioned within walking distance of The Colony Fire Department and an elementary school, this move-in-ready home offers abundant natural light, an open-concept floor plan, and a desirable split-bedroom layout with the private primary suite tucked away from the secondary bedrooms. Designed for both everyday living and entertaining, the spacious interior offers two generous living areas, an oversized dining space, and seamless flow throughout. Recent updates include a newer roof, HVAC system, Alexa smart lighting, gutters, refreshed landscaping, and modern finishes that provide both style and peace of mind. Located just minutes from Grandscape, Nebraska Furniture Mart, Andretti Indoor Karting, Topgolf, Hawaiian Waters, Stewart Creek Park, Lake Lewisville, The Tribute Golf Links, Legacy West, The Shops at Legacy, and miles of scenic walking and biking trails. Enjoy convenient access to shopping, dining, entertainment, city festivals, and holiday events. Immediate access to Highway 121 (Sam Rayburn Tollway), Main Street (FM 423), The Colony Boulevard, Dallas North Tollway, and I-35E, commuting to Frisco, Plano, Legacy Business Park, Granite Park, Toyota Motor North America, PepsiCo, Liberty Mutual, JPMorgan Chase, and numerous major employers is quick and convenient. This beautifully updated home combines modern finishes, abundant natural light, exceptional outdoor living, a generous lot, and an unbeatable location in one of North Texas' most desirable communities. 3D tour available online!
Features & Amenities
Interior
-
Other Interior Features
Granite Counters, Open Floorplan, Walk-In Closet(s)
-
Total Bedrooms
3
-
Bathrooms
2
-
Basement YN
NO
-
Cooling YN
YES
-
Cooling
Electric
-
Fireplace YN
YES
-
Heating YN
YES
-
Heating
Exhaust Fan, Electric
-
Pet friendly
N/A
Exterior
-
Garage
Yes
-
Garage spaces
2
-
Construction Materials
Brick
-
Parking
Alley Access, Garage Door Opener, Garage Faces Rear, Attached
-
Pool
No
-
Waterfront YN
NO
Area & Lot
-
Lot Size(acres)
0.158
-
Lot Size(square feet)
6,882
-
Property Type
Residential
-
Property Sub Type
Single Family Residence
-
Architectural Style
Traditional
Price
-
Sales Price
$390,000
-
Tax Amount
$6,875
-
Sq. Footage
1,699
-
Price/SqFt
$229
HOA
-
Association
No
School District
-
Elementary School
Camey
-
Middle School
Killian
-
High School
The Colony
Property Features
-
Foundation Details
Slab
-
Sewer
Public Sewer
-
Tax Lot
31
-
Water Source
Public
Schedule a Showing
Showing scheduled successfully.
Mortgage calculator
Estimate your monthly mortgage payment, including the principal and interest, property taxes, and HOA. Adjust the values to generate a more accurate rate.
Your payment
Principal and Interest:
$
Property taxes:
$
HOA fees:
$
Total loan payment:
$
Total interest amount:
$
Location
County
Denton
Elementary School
Camey
Middle School
Killian
High School
The Colony
Listing Courtesy of Cristina Rosenthal , Redfin Corporation
RealHub Information is provided exclusively for consumers' personal, non-commercial use, and it may not be used for any purpose other than to identify prospective properties consumers may be interested in purchasing. All information deemed reliable but not guaranteed and should be independently verified. All properties are subject to prior sale, change or withdrawal. RealHub website owner shall not be responsible for any typographical errors, misinformation, misprints and shall be held totally harmless.

AGENT
Joe Boston
Call Joe today to schedule a private showing.

* Listings on this website come from the FMLS IDX Compilation and may be held by brokerage firms other than the owner of this website. The listing brokerage is identified in any listing details. Information is deemed reliable but is not guaranteed. If you believe any FMLS listing contains material that infringes your copyrighted work please click here to review our DMCA policy and learn how to submit a takedown request.© 2024 FMLS.
Related Properties
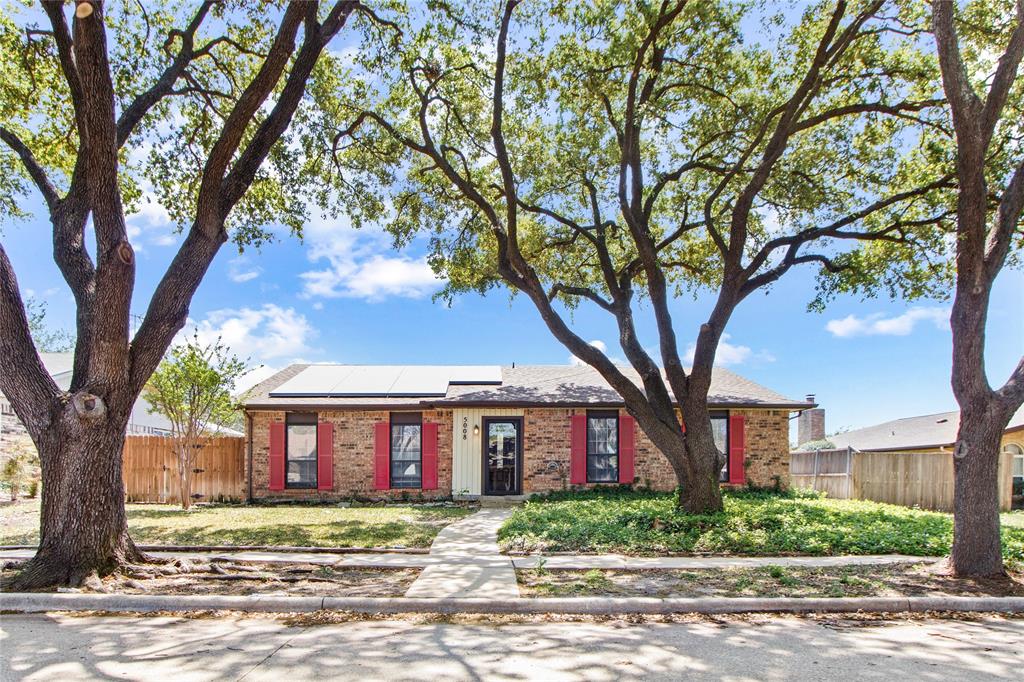
The Colony
5008 Overton Circle
4 Beds
2 Baths
2,408 Sq.Ft.
$355,000
MLS#: 21221787
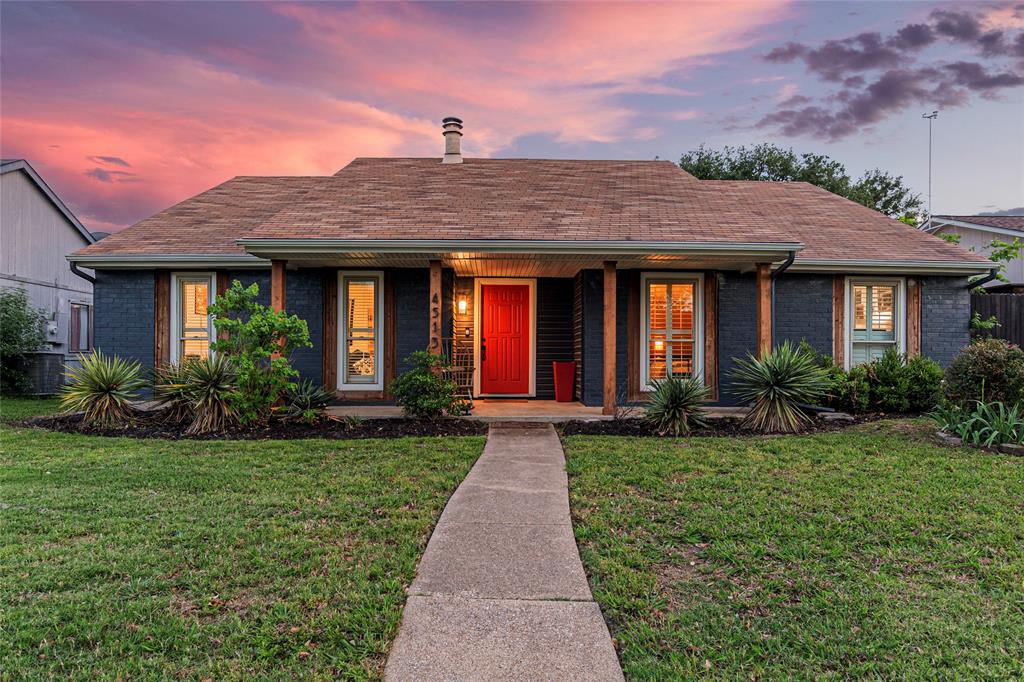
The Colony
4513 Hale Street
3 Beds
2 Baths
1,720 Sq.Ft.
$398,000
MLS#: 21240217
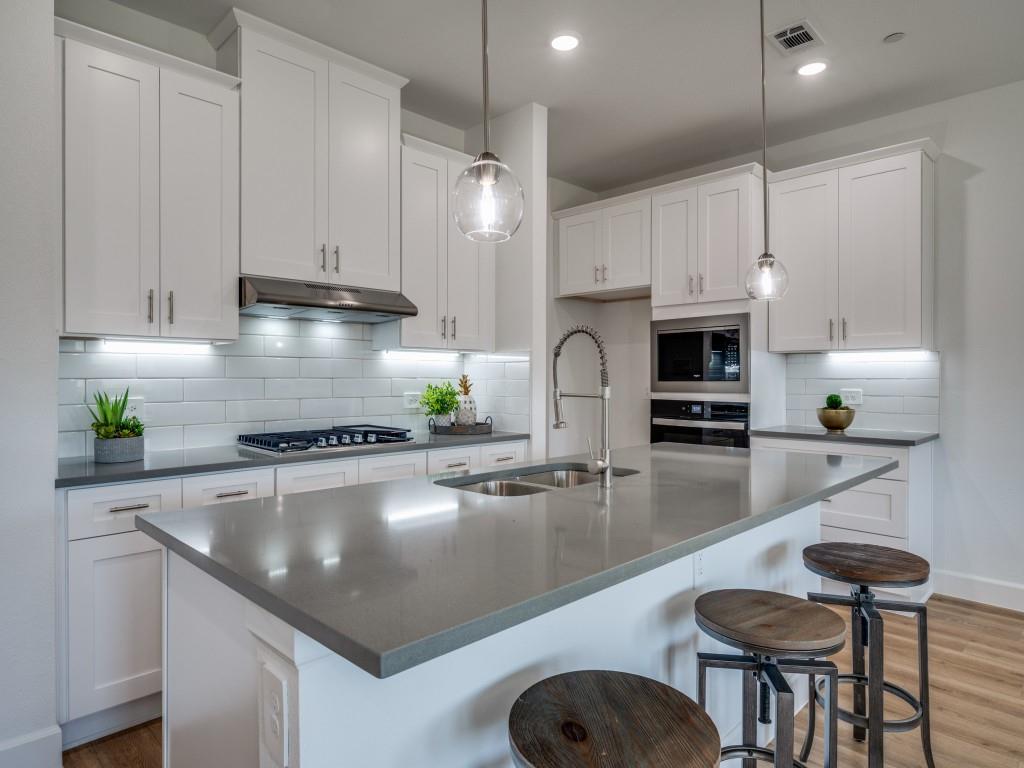
The Colony
5613 Woodlands Drive
3 Beds
2 Baths
2,098 Sq.Ft.
$444,900
MLS#: 21001650

The Colony
5068 Avery Lane
3 Beds
2 Baths
1,699 Sq.Ft.
$368,500
MLS#: 21323248

The Colony
5168 Pruitt Drive
3 Beds
2 Baths
1,946 Sq.Ft.
$399,000
MLS#: 21325952

The Colony
6217 Apache Drive
4 Beds
2 Baths
2,139 Sq.Ft.
$430,000
MLS#: 21327865

The Colony
5933 Fox Drive
4 Beds
2 Baths
1,831 Sq.Ft.
$437,500
MLS#: 21338487

The Colony
4549 Shadowridge Drive
3 Beds
2 Baths
2,094 Sq.Ft.
$435,000
MLS#: 21332903

The Colony
5613 Sundance Drive
3 Beds
2 Baths
1,818 Sq.Ft.
$415,000
MLS#: 21325367
