


Property
Beds
4
Full Baths
2
1/2 Baths
None
Year Built
1991
Sq.Footage
1,831
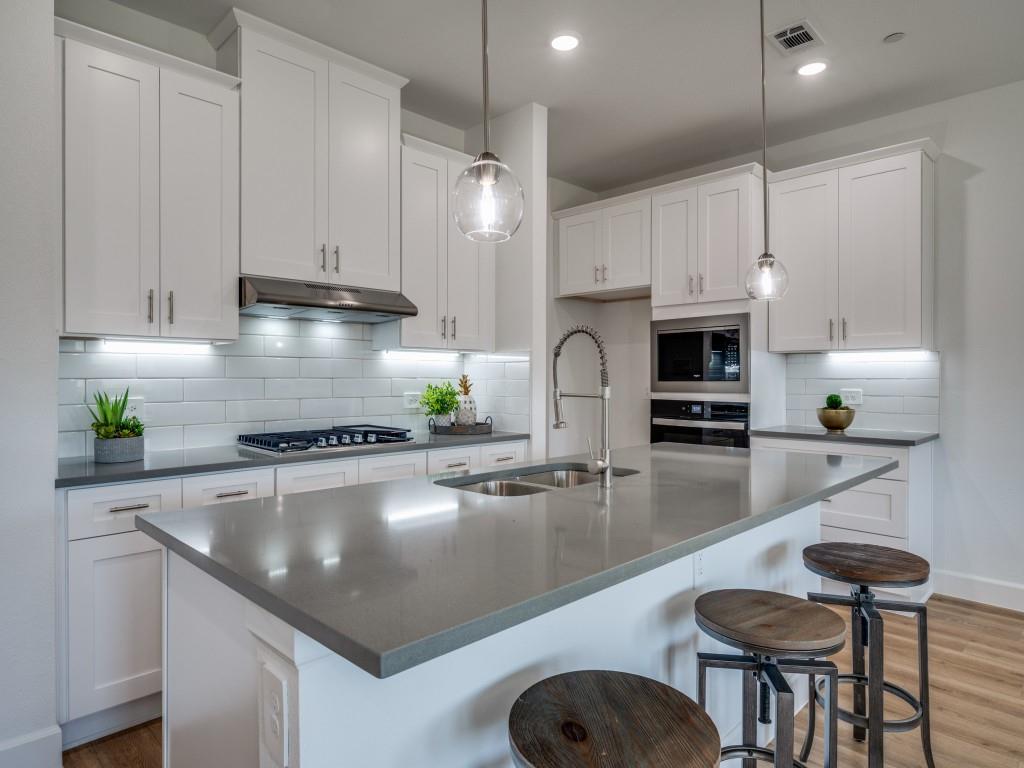
Charming, move-in ready 1-story home situated in The Colony’s family-friendly Northpointe community! This unique property features an open concept floor plan with wood flooring, spacious rooms, great natural light & updates galore. The well appointed Kitchen flows seamlessly into the Family Room and is equipped with gorgeous granite countertops, a farm sink, breakfast bar and ample storage. With its dual sinks, separate vanity space, custom deluxe shower & sizable walk-in closet, the Owner’s Suite offers a clean & serene atmosphere within which to unwind. Perfect for entertaining, the private Backyard boasts a large covered patio with a dedicated outlet for a TV, an extensive grassy area, and a quaint storage shed. Recent improvements include: new flooring in the Great Room, fresh interior paint throughout, and a new irrigation controller. Conveniently located just minutes from Grandscape, Legacy West, Highway 121, the DNT, shopping, dining and much more!
Features & Amenities
Interior
-
Other Interior Features
Built-in Features, Chandelier, Eat-in Kitchen, Granite Counters, Open Floorplan, Walk-In Closet(s), High Speed Internet
-
Total Bedrooms
4
-
Bathrooms
2
-
Basement YN
NO
-
Cooling YN
YES
-
Cooling
Ceiling Fan(s), Central Air, Electric
-
Fireplace YN
YES
-
Heating YN
YES
-
Heating
Central, Fireplace(s), Natural Gas
-
Pet friendly
N/A
Exterior
-
Garage
Yes
-
Garage spaces
2
-
Construction Materials
Brick
-
Other Exterior Features
Rain Gutters, Lighting, Private Entrance, Private Yard, Storage, Garden
-
Parking
Alley Access, Driveway, Garage, Garage Door Opener, Garage Faces Rear, Kitchen Level, On Street, Paved, Attached
-
Patio and Porch Features
Covered, Front Porch, Rear Porch
-
Pool
No
-
Waterfront YN
NO
Area & Lot
-
Lot Features
Interior Lot, Landscaped, Subdivided
-
Lot Size(acres)
0.1618
-
Lot Size(square feet)
7,048
-
Property Type
Residential
-
Property Sub Type
Single Family Residence
-
Architectural Style
Traditional
Price
-
Sales Price
$424,500
-
Sq. Footage
1,831
-
Price/SqFt
$231
HOA
-
Association
No
School District
-
Elementary School
Morningside
-
Middle School
Griffin
-
High School
The Colony
Property Features
-
Foundation Details
Slab
-
Senior Community YN
NO
-
Sewer
Public Sewer
-
Tax Lot
9
-
Water Source
Public
Schedule a Showing
Showing scheduled successfully.
Mortgage calculator
Estimate your monthly mortgage payment, including the principal and interest, property taxes, and HOA. Adjust the values to generate a more accurate rate.
Your payment
Principal and Interest:
$
Property taxes:
$
HOA fees:
$
Total loan payment:
$
Total interest amount:
$
Location
County
Denton
Elementary School
Morningside
Middle School
Griffin
High School
The Colony
Listing Courtesy of Sarah Reed, Keller Williams Legacy
RealHub Information is provided exclusively for consumers' personal, non-commercial use, and it may not be used for any purpose other than to identify prospective properties consumers may be interested in purchasing. All information deemed reliable but not guaranteed and should be independently verified. All properties are subject to prior sale, change or withdrawal. RealHub website owner shall not be responsible for any typographical errors, misinformation, misprints and shall be held totally harmless.

AGENT
Joe Boston
Call Joe today to schedule a private showing.

* Listings on this website come from the FMLS IDX Compilation and may be held by brokerage firms other than the owner of this website. The listing brokerage is identified in any listing details. Information is deemed reliable but is not guaranteed. If you believe any FMLS listing contains material that infringes your copyrighted work please click here to review our DMCA policy and learn how to submit a takedown request.© 2024 FMLS.
Related Properties

The Colony
4549 Shadowridge Drive
3 Beds
2 Baths
2,094 Sq.Ft.
$419,999
MLS#: 21332903
The Colony
5613 Woodlands Drive
3 Beds
2 Baths
2,098 Sq.Ft.
$439,900
MLS#: 21001650

The Colony
4520 Inman Drive
3 Beds
2 Baths
1,810 Sq.Ft.
$435,000
MLS#: 21376356

The Colony
7622 W Shore Drive
3 Beds
2 Baths
2,145 Sq.Ft.
$459,900
MLS#: 21319370

The Colony
6217 Apache Drive
4 Beds
2 Baths
2,139 Sq.Ft.
$425,000
MLS#: 21327865

The Colony
5613 Sundance Drive
3 Beds
2 Baths
1,818 Sq.Ft.
$395,500
MLS#: 21325367

The Colony
5528 Green Hollow Lane
4 Beds
2 Baths
2,094 Sq.Ft.
$470,000
MLS#: 21375002

The Colony
5816 Baker Drive
3 Beds
2 Baths
1,818 Sq.Ft.
$375,000
MLS#: 21375497

The Colony
5628 Niagara
3 Beds
2 Baths
2,224 Sq.Ft.
$485,000
MLS#: 21259813
