


Property
Beds
3
Full Baths
2
1/2 Baths
1
Year Built
2012
Sq.Footage
2,145
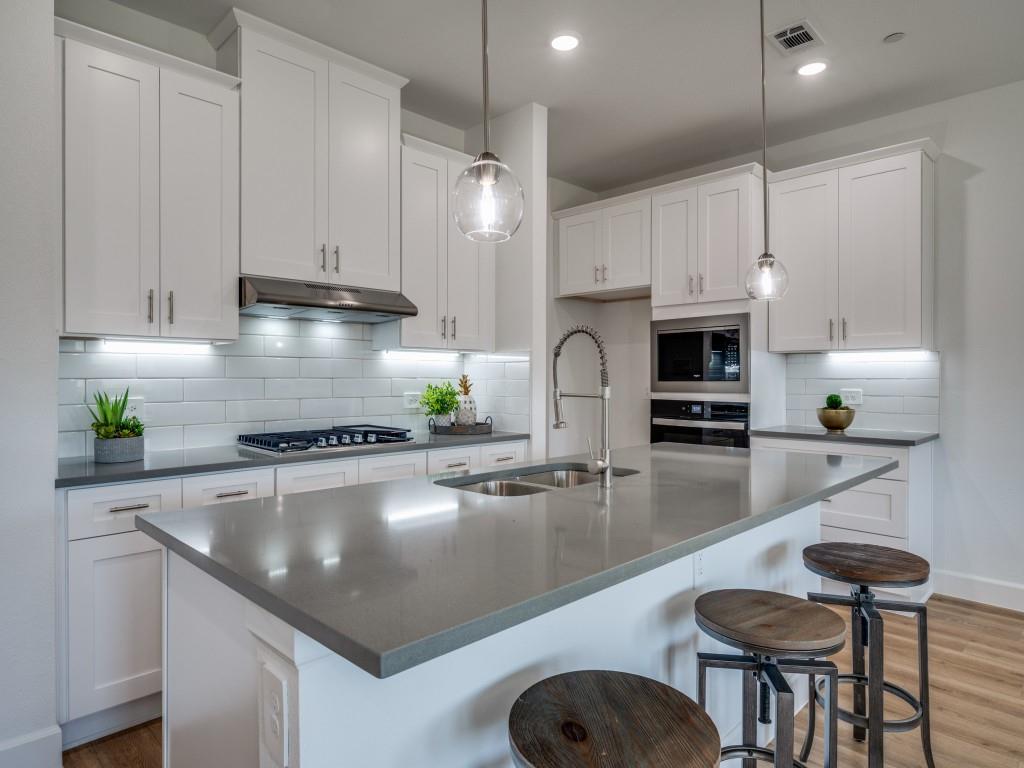
Seller offering up to 13K to buy down your rate into the 5's. Much lower payment! One of the largest homesites in Garza Lake Estates with NO HOA, PID, or MUD taxes, this well-maintained 3-bedroom, 2.5-bath home offers a blend of space, comfort, and convenience. Located steps from Lake Lewisville and directly across from a neighborhood park and playground, you'll enjoy a planned city kayak launch nearby, Stewart Creek Park's public boat ramp just five minutes away, and Grandscape's premier shopping, dining, and entertainment only minutes from home. Inside, engineered hardwood floors lead into a spacious, open living area filled with natural light that flows seamlessly into the kitchen, featuring granite countertops, stainless steel appliances, double ovens, and a sunny breakfast nook. A formal dining room with crown molding is perfect for family dinners and holiday gatherings. The oversized main-floor primary suite features a tray ceiling and a spa-inspired ensuite with custom cabinetry, dual vanities, stone countertops, a soaking tub, and a separate walk-in shower. Upstairs, a versatile loft offers flexible space for a game room, home office, or play area, while two generously sized bedrooms share a Jack-and-Jill bath. All bedrooms feature walk-in closets. The expansive backyard truly sets this home apart, with room for a custom pool, pickleball court, outdoor kitchen, or garden. A covered patio, extended deck, and enclosed dog run create an outdoor space designed for entertaining, relaxing, and daily living. Major updates include an extended privacy fence with enclosed dog run (2023), a Class 4 impact-resistant roof (2024), a new main HVAC system (2025), and a new mini-split (2025) serving the climate-controlled flex room—ideal as a home office, gym, workshop, hobby space, or easily converted back to full garage use. (Seller willing to convert the partial garage conversion back to just garage with acceptable offer.)
Features & Amenities
Interior
-
Total Bedrooms
3
-
Bathrooms
2
-
1/2 Bathrooms
1
-
Basement YN
NO
-
Cooling YN
YES
-
Cooling
Central Air, Electric
-
Heating YN
YES
-
Heating
Central
-
Pet friendly
N/A
Exterior
-
Garage
Yes
-
Garage spaces
2
-
Construction Materials
Wood Siding, Brick
-
Parking
Garage, Attached
-
Pool
No
-
Waterfront YN
NO
Area & Lot
-
Lot Size(acres)
0.217
-
Lot Size(square feet)
9,452
-
Property Type
Residential
-
Property Sub Type
Single Family Residence
-
Architectural Style
Traditional
Price
-
Sales Price
$459,900
-
Tax Amount
$9,379
-
Sq. Footage
2,145
-
Price/SqFt
$214
HOA
-
Association
No
School District
-
Elementary School
Ethridge
-
Middle School
Lakeview
-
High School
The Colony
Property Features
-
Foundation Details
Slab
-
Sewer
Public Sewer
-
Tax Lot
21
-
Water Source
Public
Schedule a Showing
Showing scheduled successfully.
Mortgage calculator
Estimate your monthly mortgage payment, including the principal and interest, property taxes, and HOA. Adjust the values to generate a more accurate rate.
Your payment
Principal and Interest:
$
Property taxes:
$
HOA fees:
$
Total loan payment:
$
Total interest amount:
$
Location
County
Denton
Elementary School
Ethridge
Middle School
Lakeview
High School
The Colony
Listing Courtesy of Bryan Waser, WaserGroup Real Estate Service
RealHub Information is provided exclusively for consumers' personal, non-commercial use, and it may not be used for any purpose other than to identify prospective properties consumers may be interested in purchasing. All information deemed reliable but not guaranteed and should be independently verified. All properties are subject to prior sale, change or withdrawal. RealHub website owner shall not be responsible for any typographical errors, misinformation, misprints and shall be held totally harmless.

AGENT
Joe Boston
Call Joe today to schedule a private showing.

* Listings on this website come from the FMLS IDX Compilation and may be held by brokerage firms other than the owner of this website. The listing brokerage is identified in any listing details. Information is deemed reliable but is not guaranteed. If you believe any FMLS listing contains material that infringes your copyrighted work please click here to review our DMCA policy and learn how to submit a takedown request.© 2024 FMLS.
Related Properties

The Colony
4549 Shadowridge Drive
3 Beds
2 Baths
2,094 Sq.Ft.
$419,999
MLS#: 21332903
The Colony
5613 Woodlands Drive
3 Beds
2 Baths
2,098 Sq.Ft.
$439,900
MLS#: 21001650

The Colony
4520 Inman Drive
3 Beds
2 Baths
1,810 Sq.Ft.
$435,000
MLS#: 21376356

The Colony
5256 Ragan Drive
3 Beds
2 Baths
1,946 Sq.Ft.
$389,999
MLS#: 21370279

The Colony
5933 Fox Drive
4 Beds
2 Baths
1,831 Sq.Ft.
$424,500
MLS#: 21338487

The Colony
6217 Apache Drive
4 Beds
2 Baths
2,139 Sq.Ft.
$425,000
MLS#: 21327865

The Colony
5816 Baker Drive
3 Beds
2 Baths
1,818 Sq.Ft.
$375,000
MLS#: 21375497

The Colony
5613 Sundance Drive
3 Beds
2 Baths
1,818 Sq.Ft.
$395,500
MLS#: 21325367

The Colony
5528 Green Hollow Lane
4 Beds
2 Baths
2,094 Sq.Ft.
$470,000
MLS#: 21375002
