


Property
Beds
3
Full Baths
2
1/2 Baths
1
Year Built
2019
Sq.Footage
2,224
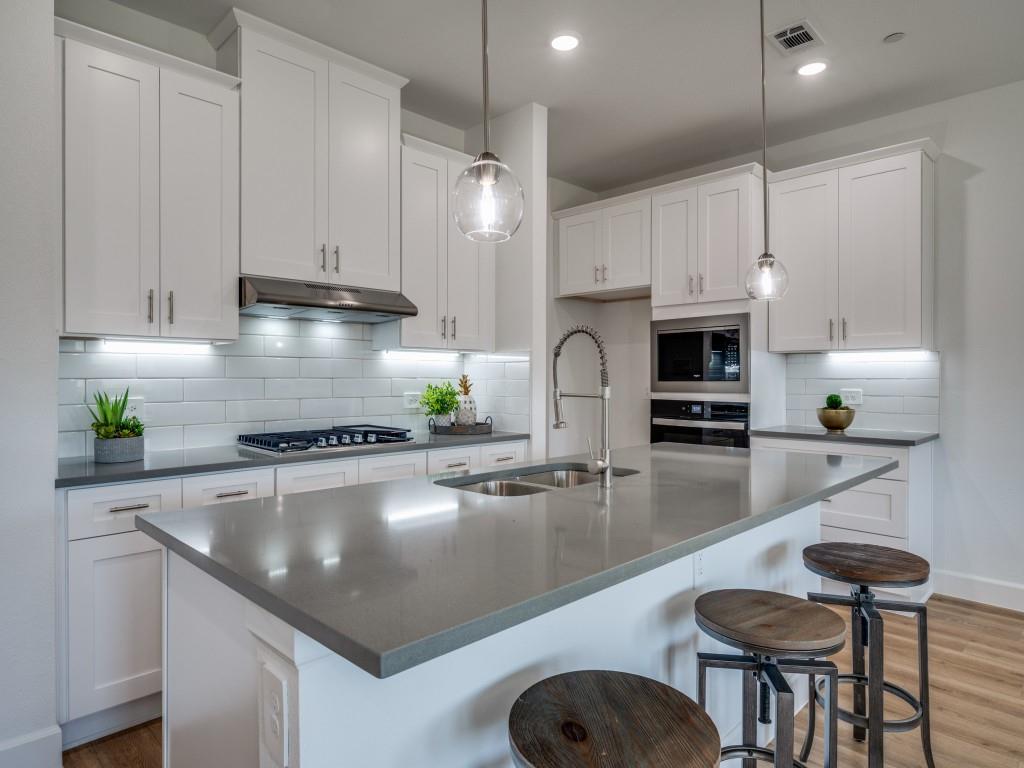
Experience effortless luxury and modern comfort in this stunning, nearly new townhome that truly has it all! Perfectly positioned in an unbeatable location just minutes from Highway 121, premier shopping, top dining, entertainment, and highly rated schools, this home offers the ideal blend of convenience and style. Step inside to an expansive open-concept living space filled with abundant natural light from oversized windows, creating a bright and welcoming atmosphere throughout. The designer kitchen is a showstopper featuring crisp white cabinetry, elegant quartz countertops, a gas cooktop, wall oven, and oversized bar seating perfect for entertaining family and friends. Refrigerator and washer-dryer combo are also included in the sale! Retreat to the spacious primary suite complete with a luxurious double vanity, oversized walk-in closet, and spa-like feel. Upstairs, enjoy a versatile flex space ideal for a game room, media room, home office, or second living area. Outside, relax in your private fenced backyard with a covered patio and grassy space perfect for pets, play, or outdoor gatherings. Even better, the HOA handles all exterior landscaping, giving you a truly low-maintenance lifestyle. From the thoughtful layout to the upscale finishes and unbeatable location, this exceptional home is move-in ready and designed to impress. Schedule your private tour today before it’s gone!
Features & Amenities
Interior
-
Other Interior Features
Eat-in Kitchen, Granite Counters, Other, Tile Counters, Walk-In Closet(s), High Speed Internet, Smart Home
-
Total Bedrooms
3
-
Bathrooms
2
-
1/2 Bathrooms
1
-
Basement YN
NO
-
Cooling YN
YES
-
Cooling
Central Air
-
Pet friendly
N/A
Exterior
-
Garage
Yes
-
Garage spaces
2
-
Parking
Garage Door Opener, Attached
-
Pool
No
-
Waterfront YN
NO
Area & Lot
-
Lot Size(acres)
0.0511
-
Lot Size(square feet)
2,224
-
Property Type
Residential
-
Property Sub Type
Townhouse
Price
-
Sales Price
$485,000
-
Sq. Footage
2,224
-
Price/SqFt
$218
HOA
-
Association
YES
-
Association Fee
$295
-
Association Fee Frequency
Monthly
-
Association Fee Includes
N/A
Property Resources
-
Horse Property
NO
School District
-
Elementary School
Morningside
-
Middle School
Griffin
-
High School
The Colony
Property Features
-
Accessibility Features
Accessible Bedroom, Accessible Doors, Accessible Electrical and Environmental Controls
-
Water Source
Public
Schedule a Showing
Showing scheduled successfully.
Mortgage calculator
Estimate your monthly mortgage payment, including the principal and interest, property taxes, and HOA. Adjust the values to generate a more accurate rate.
Your payment
Principal and Interest:
$
Property taxes:
$
HOA fees:
$
Total loan payment:
$
Total interest amount:
$
Location
County
Denton
Elementary School
Morningside
Middle School
Griffin
High School
The Colony
Listing Courtesy of Carol Mendoza , DHS Realty
RealHub Information is provided exclusively for consumers' personal, non-commercial use, and it may not be used for any purpose other than to identify prospective properties consumers may be interested in purchasing. All information deemed reliable but not guaranteed and should be independently verified. All properties are subject to prior sale, change or withdrawal. RealHub website owner shall not be responsible for any typographical errors, misinformation, misprints and shall be held totally harmless.

AGENT
Joe Boston
Call Joe today to schedule a private showing.

* Listings on this website come from the FMLS IDX Compilation and may be held by brokerage firms other than the owner of this website. The listing brokerage is identified in any listing details. Information is deemed reliable but is not guaranteed. If you believe any FMLS listing contains material that infringes your copyrighted work please click here to review our DMCA policy and learn how to submit a takedown request.© 2024 FMLS.
Related Properties
The Colony
5613 Woodlands Drive
3 Beds
2 Baths
2,098 Sq.Ft.
$444,900
MLS#: 21001650

The Colony
7622 W Shore Drive
3 Beds
2 Baths
2,145 Sq.Ft.
$459,900
MLS#: 21319370

The Colony
4549 Shadowridge Drive
3 Beds
2 Baths
2,094 Sq.Ft.
$419,999
MLS#: 21332903

The Colony
6217 Apache Drive
4 Beds
2 Baths
2,139 Sq.Ft.
$425,000
MLS#: 21327865

The Colony
5900 Avocet Way
5 Beds
3 Baths
2,720 Sq.Ft.
$559,900
MLS#: 21316349

The Colony
7721 Haddington
3 Beds
2 Baths
1,965 Sq.Ft.
$575,000
MLS#: 21300575
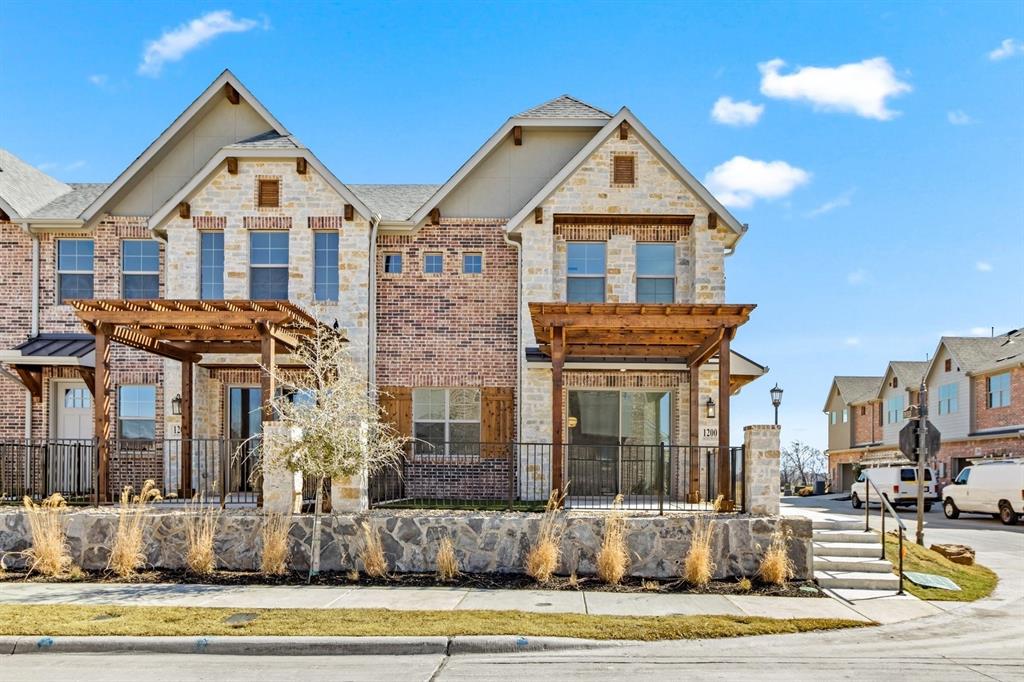
The Colony
1200 Armstrong
3 Beds
2 Baths
1,987 Sq.Ft.
$559,900
MLS#: 21236668

The Colony
4521 Newport Drive
4 Beds
2 Baths
2,831 Sq.Ft.
$519,000
MLS#: 21364790

The Colony
5613 Sundance Drive
3 Beds
2 Baths
1,818 Sq.Ft.
$415,000
MLS#: 21325367

The Colony
5933 Fox Drive
4 Beds
2 Baths
1,831 Sq.Ft.
$424,500
MLS#: 21338487
