


Property
Beds
5
Full Baths
5
1/2 Baths
1
Year Built
2010
Sq.Footage
4,292
Minutes to Alliance Town Center and Presidio, this stone-and-brick two-story sits on a quiet cul-de-sac in Keller ISD and offers 5 beds, 5.5 baths, and upgraded light fixtures throughout. A turret entry and arched iron door open to a soaring foyer with a curved staircase and hardwood floors. The main level includes a study, formal dining, and a family room with stone fireplace. The kitchen features granite, a large island, dark cabinetry, stainless appliances, double ovens, and a bay-window breakfast nook. The main-level primary suite offers a tray ceiling, patio access, and a spa bath with jetted tub, dual vanities, and a walk-in shower with multiple heads. Upstairs flex space includes a media room and game room, plus a large walk-in decked attic with shelving that stays. Outside, enjoy a covered patio with fireplace and outdoor kitchen, a freeform salt water pool with rock waterfalls, a sport court, and mature trees. Community amenities include Olympic, kids’, and lagoon pools, a splash park, tennis, clubhouse, trails, and play area. Buyer to Verify all information here within, not limited to square footage, acreage, taxes and schools.
Features & Amenities
Interior
-
Other Interior Features
Granite Counters, Kitchen Island, Open Floorplan, Pantry, Walk-In Closet(s)
-
Total Bedrooms
5
-
Bathrooms
5
-
1/2 Bathrooms
1
-
Basement YN
NO
-
Cooling YN
YES
-
Cooling
Attic Fan, Ceiling Fan(s), Central Air
-
Fireplace YN
YES
-
Heating YN
YES
-
Heating
Central
-
Pet friendly
N/A
Exterior
-
Garage
Yes
-
Garage spaces
3
-
Construction Materials
Brick, Stone
-
Other Exterior Features
Basketball Court, Rain Gutters, Outdoor Kitchen, Outdoor Grill
-
Parking
Additional Parking, Driveway, Attached
-
Patio and Porch Features
Covered, Patio
-
Pool
Yes
-
Pool Features
In Ground, Outdoor Pool, Waterfall
-
Waterfront YN
NO
Area & Lot
-
Lot Features
Greenbelt
-
Lot Size(acres)
0.32
-
Lot Size(square feet)
13,939
-
Property Type
Residential
-
Property Sub Type
Single Family Residence
Price
-
Sales Price
$875,000
-
Tax Amount
$17,759
-
Financing Options
Cash, Conventional, FHA, VA Loan
-
Sq. Footage
4,292
-
Price/SqFt
$203
HOA
-
Association
YES
-
Association Fee
$259
-
Association Fee Frequency
Semi-Annually
-
Association Fee Includes
N/A
School District
-
Elementary School
Freedom
-
Middle School
Hillwood
-
High School
Central
Property Features
-
Foundation Details
Slab
-
Sewer
Public Sewer
-
Tax Lot
11
-
Water Source
Public
Schedule a Showing
Showing scheduled successfully.
Mortgage calculator
Estimate your monthly mortgage payment, including the principal and interest, property taxes, and HOA. Adjust the values to generate a more accurate rate.
Your payment
Principal and Interest:
$
Property taxes:
$
HOA fees:
$
Total loan payment:
$
Total interest amount:
$
Location
County
Tarrant
Elementary School
Freedom
Middle School
Hillwood
High School
Central
Listing Courtesy of Hunter Berry, First Light RE Advisors, LLC
RealHub Information is provided exclusively for consumers' personal, non-commercial use, and it may not be used for any purpose other than to identify prospective properties consumers may be interested in purchasing. All information deemed reliable but not guaranteed and should be independently verified. All properties are subject to prior sale, change or withdrawal. RealHub website owner shall not be responsible for any typographical errors, misinformation, misprints and shall be held totally harmless.

AGENT
Joe Boston
Call Joe today to schedule a private showing.

* Listings on this website come from the FMLS IDX Compilation and may be held by brokerage firms other than the owner of this website. The listing brokerage is identified in any listing details. Information is deemed reliable but is not guaranteed. If you believe any FMLS listing contains material that infringes your copyrighted work please review our DMCA policy and learn how to submit a takedown request.© 2024 FMLS.
Related Properties

Fort Worth
3417 Park Ridge Boulevard
4 Beds
3 Baths
3,490 Sq.Ft.
$875,000
MLS#: 21390899

Fort Worth
3708 N Lighthouse Hill Lane
4 Beds
3 Baths
3,145 Sq.Ft.
$777,000
MLS#: 21419269
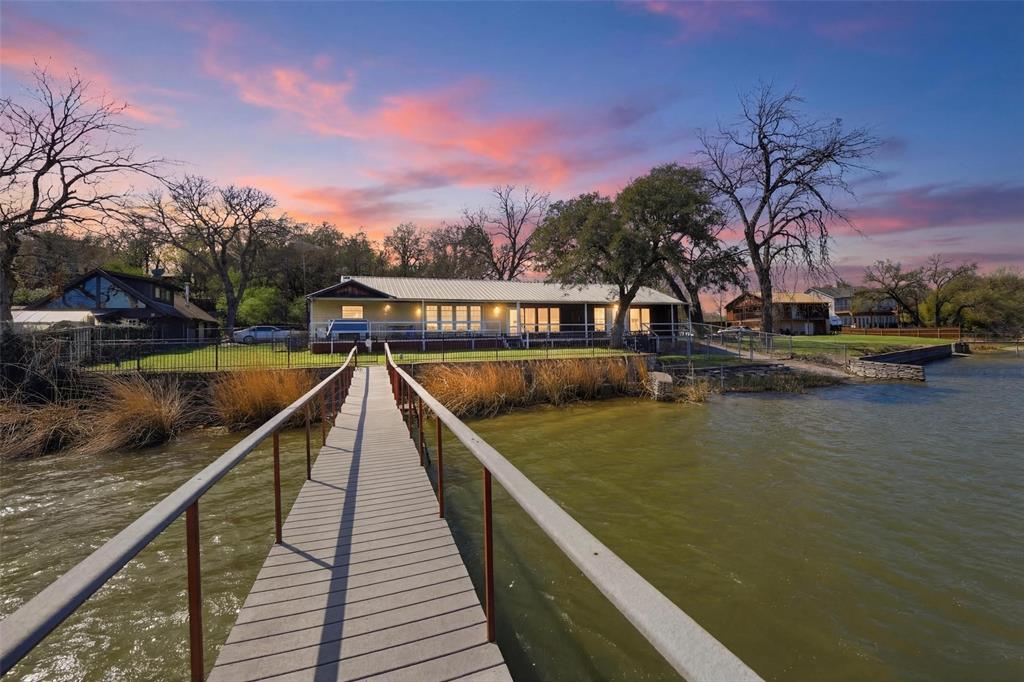
Fort Worth
2404 Indian Cove Street
3 Beds
2 Baths
2,445 Sq.Ft.
$799,000
MLS#: 21204048

Fort Worth
6016 Big Lake Road
4 Beds
3 Baths
3,200 Sq.Ft.
$724,900
MLS#: 21376536

Fort Worth
6004 Mesquite Creek Court
4 Beds
3 Baths
3,334 Sq.Ft.
$799,900
MLS#: 21361078

Fort Worth
2400 Painted Sky Trail
5 Beds
5 Baths
4,296 Sq.Ft.
$1,038,900
MLS#: 21424677

Fort Worth
8941 Crest Wood Drive
4 Beds
3 Baths
3,643 Sq.Ft.
$800,000
MLS#: 21362732
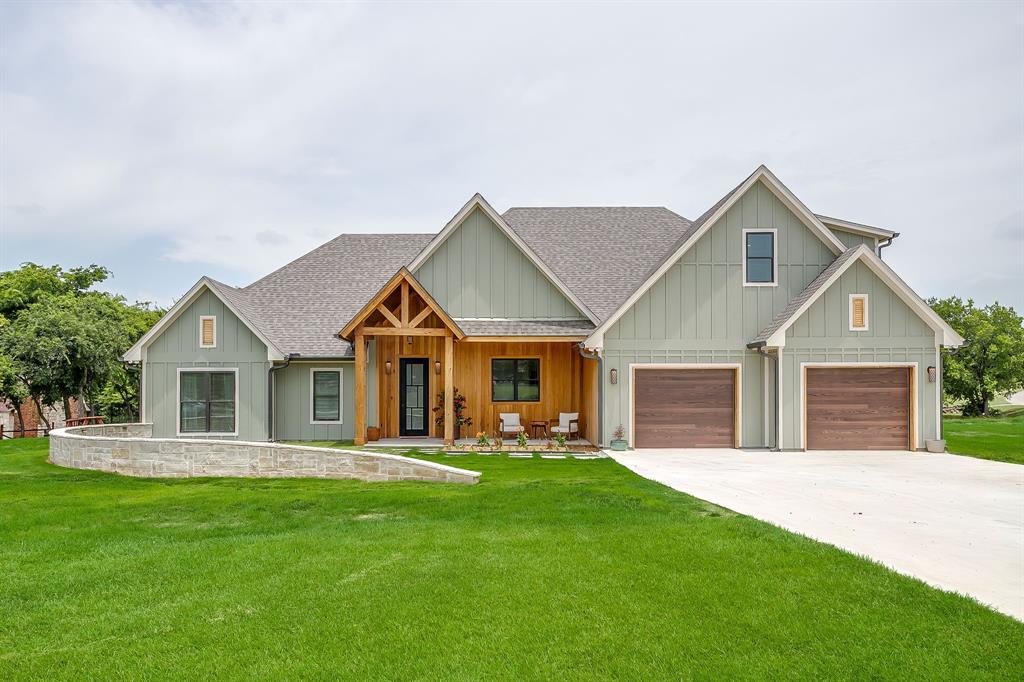
Fort Worth
14100 Maxwell Court
4 Beds
3 Baths
3,046 Sq.Ft.
$735,000
MLS#: 21312706

Fort Worth
3618 Lafayette
3 Beds
3 Baths
2,800 Sq.Ft.
$850,000
MLS#: 21419182

Fort Worth
6820 River Park Circle
3 Beds
3 Baths
3,235 Sq.Ft.
$710,000
MLS#: 21403585
