


Property
Beds
5
Full Baths
5
1/2 Baths
3
Year Built
2007
Sq.Footage
7,439
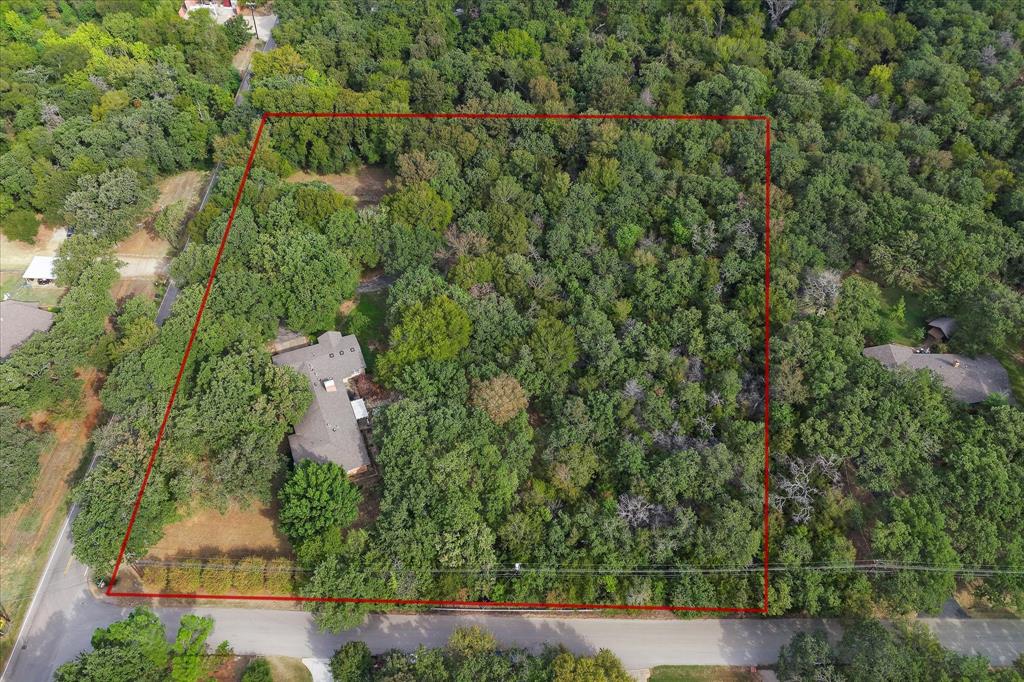
Beautifully crafted and thoughtfully designed, this transitional custom home overlooks the park in sought-after Clariden Ranch, offering an exceptional blend of quality, uniqueness and effortless livability. Fresh paint, new warm wood floors and carefully curated decorator finishes create a warm, sophisticated atmosphere throughout. The heart of the home is the beautifully appointed chef’s kitchen and inviting family room, designed for both everyday living and effortless entertaining. The kitchen features a Thermador range with dual ovens, dual Bosch dishwashers and a spacious stainless-steel island perfect for gathering and entertaining.Five en-suite bedrooms offer exceptional privacy, including two upstairs bedrooms with dramatic two-story ceilings and private connected lofts. An upstairs game room provides additional space for recreation&gathering. A spectacular 20-foot study with custom built-ins, hardwood floors and access to a balcony overlooking the park creates an inspiring workspace, while the adjacent exercise room provides a private retreat with convenient access to the primary suite. The primary suite also features his&her custom closet systems designed for even the most discerning and organized homeowner. The lower level offers an entirely separate level of enjoyment with a private media room, half bath, and temperature-controlled wine cellar, creating the perfect setting for relaxing. Step outside to a beautifully landscaped private backyard & exceptional outdoor oasis featuring new pool plaster, tile and decking, along with a covered patio w grilling station & inviting spaces designed for relaxing and entertaining. Additional features include a whole-home generator, 4 car garage w one bay thoughtfully designed for use as a gym or flexible fitness space with Hvac. A truly distinctive property where architectural character, thoughtful functionality & refined design come together in one exceptional Clariden Ranch residence. Carroll ISD Open Enrollment!
Features & Amenities
Interior
-
Other Interior Features
Vaulted Ceiling(s), High Speed Internet, Smart Home, Wired for Sound
-
Total Bedrooms
5
-
Bathrooms
5
-
1/2 Bathrooms
3
-
Basement YN
YES
-
Cooling YN
YES
-
Cooling
Ceiling Fan(s), Central Air, Electric
-
Fireplace YN
YES
-
Pet friendly
N/A
Exterior
-
Garage
Yes
-
Garage spaces
4
-
Construction Materials
Brick, Stone
-
Other Exterior Features
Balcony, Rain Gutters, Outdoor Grill
-
Parking
Circular Driveway, Garage Door Opener, Garage Faces Side, Oversized, Attached
-
Patio and Porch Features
Covered
-
Pool
Yes
-
Pool Features
Gunite, Heated, In Ground, Pool/Spa Combo, Sport
-
Waterfront YN
NO
-
View
Park/Greenbelt
Area & Lot
-
Lot Features
Few Trees, Interior Lot, Landscaped, Subdivided
-
Lot Size(acres)
0.459
-
Lot Size(square feet)
19,994
-
Property Type
Residential
-
Property Sub Type
Single Family Residence
-
Architectural Style
Traditional
Price
-
Sales Price
$3,125,000
-
Tax Amount
$35,577
-
Financing Options
Cash, Conventional
-
Sq. Footage
7,439
-
Price/SqFt
$420
HOA
-
Association
YES
-
Association Fee
$1,025
-
Association Fee Frequency
Annually
-
Association Fee Includes
N/A
School District
-
Elementary School
Beck
-
Middle School
Medlin
-
High School
Byron Nelson
Property Features
-
Foundation Details
Pillar/Post/Pier
-
Sewer
Public Sewer
-
Tax Lot
13
-
Water Source
Public
Schedule a Showing
Showing scheduled successfully.
Mortgage calculator
Estimate your monthly mortgage payment, including the principal and interest, property taxes, and HOA. Adjust the values to generate a more accurate rate.
Your payment
Principal and Interest:
$
Property taxes:
$
HOA fees:
$
Total loan payment:
$
Total interest amount:
$
Location
County
Tarrant
Elementary School
Beck
Middle School
Medlin
High School
Byron Nelson
Listing Courtesy of Susan Mathews, Allie Beth Allman & Associates
RealHub Information is provided exclusively for consumers' personal, non-commercial use, and it may not be used for any purpose other than to identify prospective properties consumers may be interested in purchasing. All information deemed reliable but not guaranteed and should be independently verified. All properties are subject to prior sale, change or withdrawal. RealHub website owner shall not be responsible for any typographical errors, misinformation, misprints and shall be held totally harmless.

AGENT
Joe Boston
Call Joe today to schedule a private showing.

* Listings on this website come from the FMLS IDX Compilation and may be held by brokerage firms other than the owner of this website. The listing brokerage is identified in any listing details. Information is deemed reliable but is not guaranteed. If you believe any FMLS listing contains material that infringes your copyrighted work please review our DMCA policy and learn how to submit a takedown request.© 2024 FMLS.
Related Properties

Southlake
1832 Riviera Lane
5 Beds
5 Baths
4,865 Sq.Ft.
$2,995,000
MLS#: 21308787
Southlake
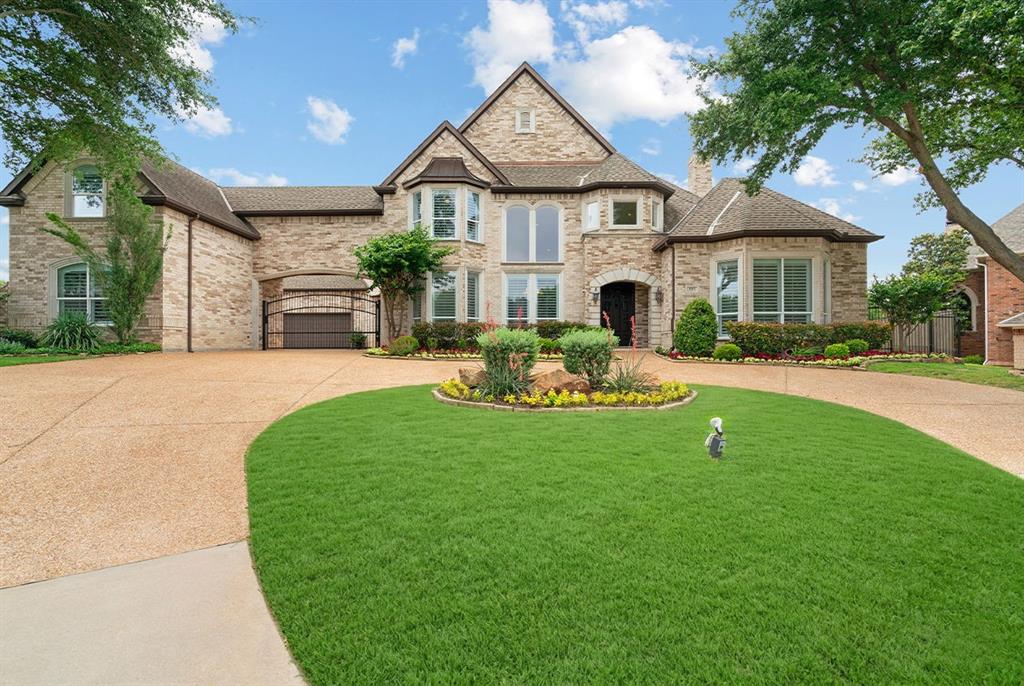
813 Shady Lane
3 Beds
2 Baths
2,537 Sq.Ft.
$3,250,000
MLS#: 21088612
Southlake
1203 Earlston Court
5 Beds
5 Baths
6,960 Sq.Ft.
$2,649,000
MLS#: 21274452
Southlake
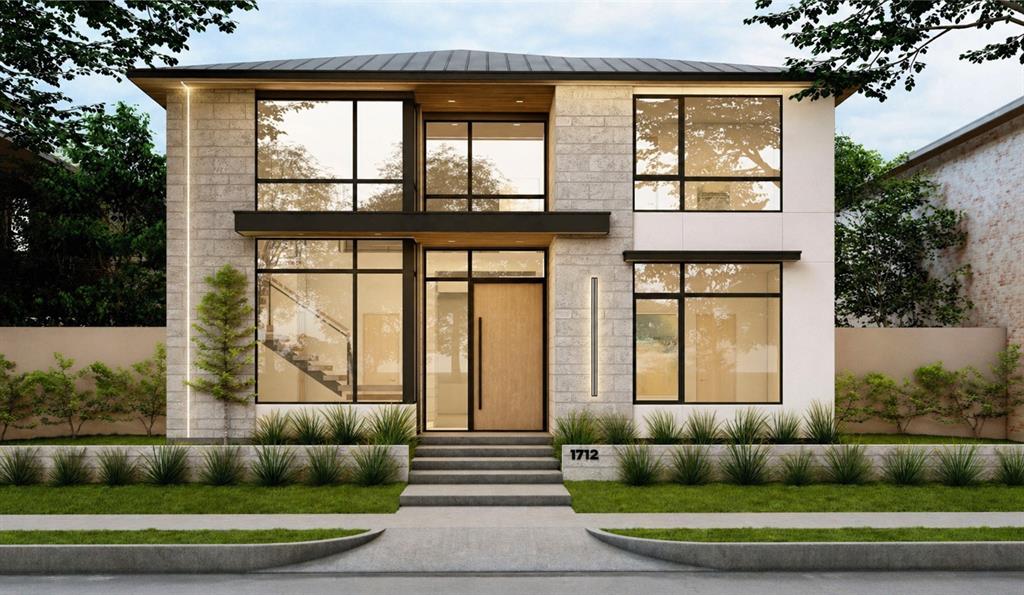
1712 Riviera Lane
4 Beds
4 Baths
4,240 Sq.Ft.
$3,160,000
MLS#: 21250882

Southlake
1008 Lexington Terrace
5 Beds
5 Baths
6,365 Sq.Ft.
$2,990,000
MLS#: 21321721

Southlake
104 La Rambla Court
4 Beds
4 Baths
4,210 Sq.Ft.
$2,699,000
MLS#: 21417903

Southlake
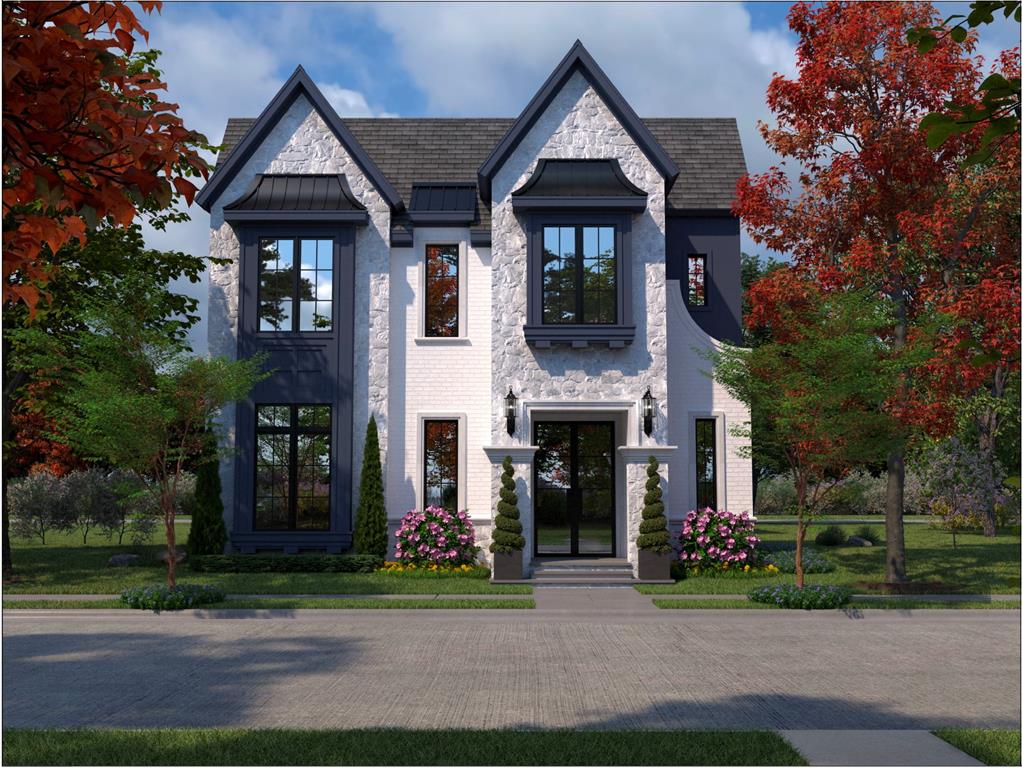
509 King Ranch Road
6 Beds
6 Baths
9,600 Sq.Ft.
$3,595,000
MLS#: 21190279
Southlake
108 La Rambla Court
4 Beds
4 Baths
4,593 Sq.Ft.
$2,699,154
MLS#: 20848321

Southlake
2205 Wheeler Drive
5 Beds
5 Baths
5,948 Sq.Ft.
$3,199,000
MLS#: 21324011

Southlake
917 Lake Carillon Lane
5 Beds
5 Baths
6,247 Sq.Ft.
$2,549,000
MLS#: 21410409
