Features & Amenities

Interior

  • Total Bedrooms

    4

  • Bathrooms

    3

  • Basement YN

    NO

  • Cooling YN

    YES

  • Cooling

    Central Air, Electric

  • Fireplace YN

    YES

  • Heating YN

    YES

  • Heating

    Central, Electric

  • Pet friendly

    N/A

Exterior

  • Garage

    Yes

  • Garage spaces

    3

  • Construction Materials

    Board & Batten Siding, Brick

  • Parking

    Attached

  • Pool

    No

  • Waterfront YN

    NO

Area & Lot

  • Lot Size(acres)

    1.0234

  • Lot Size(square feet)

    44,579

  • Property Type

    Residential

  • Property Sub Type

    Single Family Residence

  • Architectural Style

    Traditional

Price

  • Sales Price

    $889,555

  • Sq. Footage

    3,011

  • Price/SqFt

    $295

HOA

  • Association

    YES

  • Association Fee

    $500

  • Association Fee Frequency

    Annually

  • Association Fee Includes

    N/A

Property Resources

  • Horse Property

    NO

School District

  • Elementary School

    Stuard

  • Middle School

    Aledo

  • High School

    Aledo

Property Features

  • New Construction

    YES

  • Sewer

    Septic Tank

  • Tax Lot

    59

  • Water Source

    Public

Schedule a Showing

Showing scheduled successfully.

<
>
IN PERSON
VIA CHAT

What is 3 + 4 ?


Change time

Mortgage calculator

Estimate your monthly mortgage payment, including the principal and interest, property taxes, and HOA. Adjust the values to generate a more accurate rate.

Your payment

Principal and Interest:

$

Property taxes:

$

HOA fees:

$

Total loan payment:

$

Total interest amount:

$

Location

County

Parker

Elementary School

Stuard

Middle School

Aledo

High School

Aledo

Listing Courtesy of Debra Ozee , Fathom Realty, LLC

RealHub Information is provided exclusively for consumers' personal, non-commercial use, and it may not be used for any purpose other than to identify prospective properties consumers may be interested in purchasing. All information deemed reliable but not guaranteed and should be independently verified. All properties are subject to prior sale, change or withdrawal. RealHub website owner shall not be responsible for any typographical errors, misinformation, misprints and shall be held totally harmless.

Agent Joe Boston

AGENT

Joe Boston

Call Joe today to schedule a private showing.


* Listings on this website come from the FMLS IDX Compilation and may be held by brokerage firms other than the owner of this website. The listing brokerage is identified in any listing details. Information is deemed reliable but is not guaranteed. If you believe any FMLS listing contains material that infringes your copyrighted work please click here to review our DMCA policy and learn how to submit a takedown request.© 2024 FMLS.
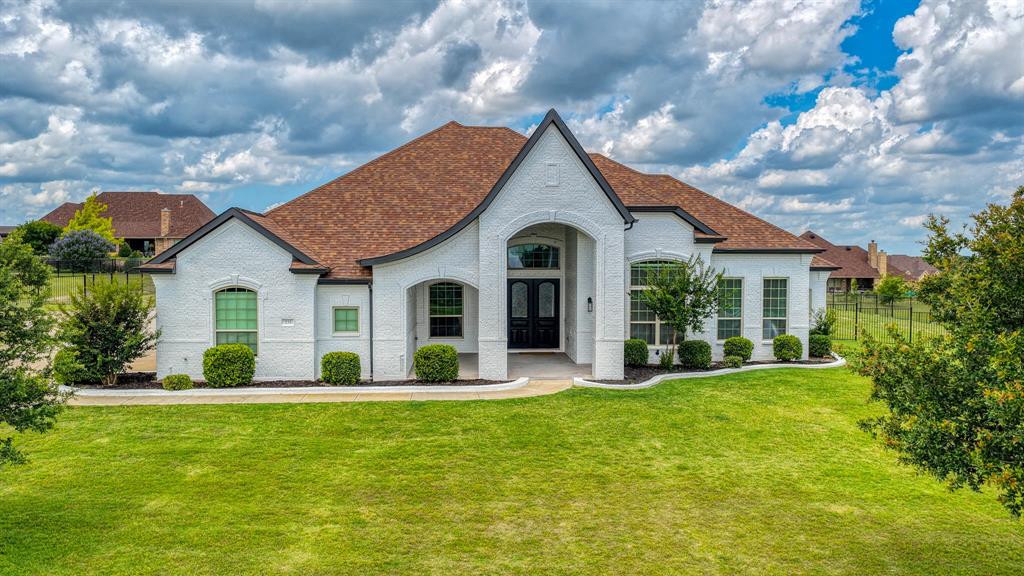
Awesome new plan by Builder in this exclusive new neighborhood in Aledo ISD! Brick homes with black roof, many builder upgrades including Quartz Countertops, Luxury Vinyl flooring throughout all main areas and Game room near huge Covered Patio for entertaining. Plenty of extra room on this 1 acre lot, new construction, Estimated Completion is November 2026. Staged Photos are for representation only.

513 Nadia Drive

Message successfully sent.

What would you like to know?

What is 3 + 4 ?

I agree to receive email communication and understand I can unsubscribe at any time.

I agree to be contacted by Next Level Realty Group via call, email, and text for real estate services. To opt out, you can reply 'stop' at any time or reply 'help' for assistance. You can also click the unsubscribe link in the emails. Message and data rates may apply. Message frequency may vary. Privacy Policy

Related Properties

Located in a gated community in Aledo ISD, this custom-built home offers over 4,000 square feet of living space on a private 1-acre lot. Built in 2014 and completely updated 2026 with a BRAND NEW POOL AND SPA completed June 2026, the home combines space, comfort, and functionality in one of the area's most desirable neighborhoods. The kitchen sits at the center of the home with an oversized island, granite countertops, abundant cabinetry, and an open flow into the breakfast area and living room. Durable LVP floors run through the main living spaces, while the extended patio creates even more room to enjoy the outdoors. The spacious primary suite includes a dedicated office, a redesigned walk-in closet, and an ensuite bath with dual vanities, a soaking tub, and a walk-in shower. A remodeled guest suite, additional bedrooms, and a second office or flex space provide plenty of flexibility for family, guests, or hobbies.
#21283295

Aledo

235 Bearclaw Circle

4 Beds

4 Baths

4,058 Sq.Ft.

$939,000

MLS#: 21283295
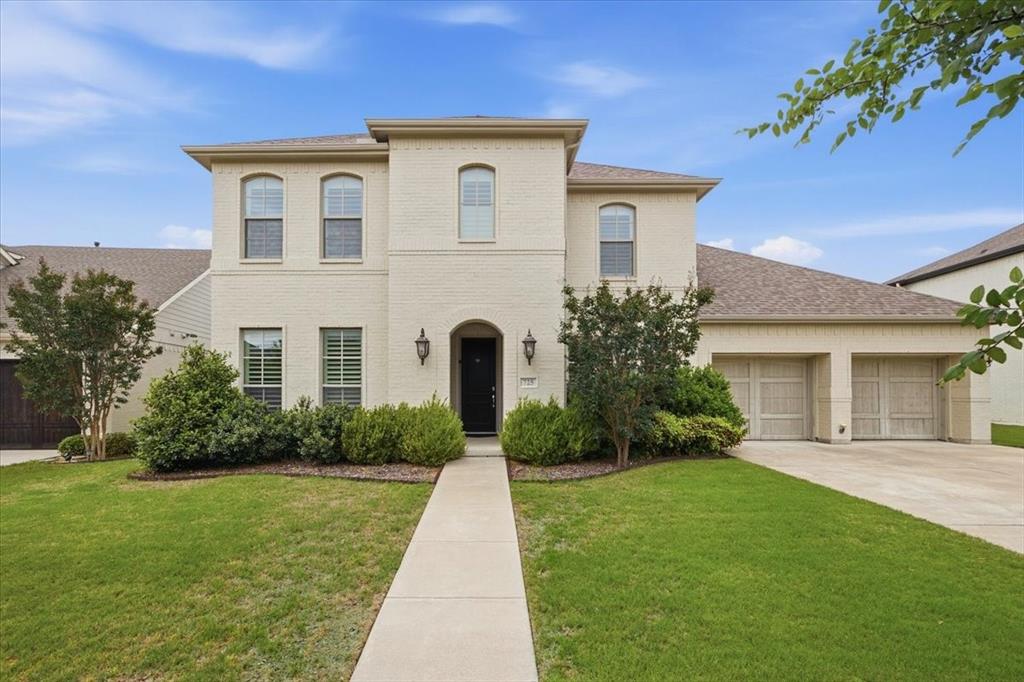
Located in Parks of Aledo, this home stands out for its layout, room count, and overall livability. The main living area is open with elevated ceiling heights and anchored by a large family room with gas fireplace, flowing directly into the kitchen and breakfast area. The kitchen centers around an oversized island with plenty of storage and prep space, and is designed to stay connected to everyday living. A dedicated dining room and private office at the front of the home give you flexibility for both formal use and work-from-home needs without sacrificing the flow of the main spaces. The primary suite is on the main level and offers a true retreat, with a spacious bath that includes dual vanities, a soaking tub, separate shower, and generous storage. Upstairs, a living room and separate media room are perfect for both daily use and entertaining. The bedroom and bathroom count provide strong flexibility for guests, growing households, or those needing multiple work or hobby spaces. Out back, the covered patio opens to a deep yard with room to add a pool or expand outdoor living over time. Located in one of Aledo's most coveted neighborhoods with access to trails, parks, and Aledo schools, this is a home where the layout and square footage actually translate into how people live.
#21246112

Aledo

725 Rosewood Place

4 Beds

4 Baths

4,184 Sq.Ft.

$790,000

MLS#: 21246112
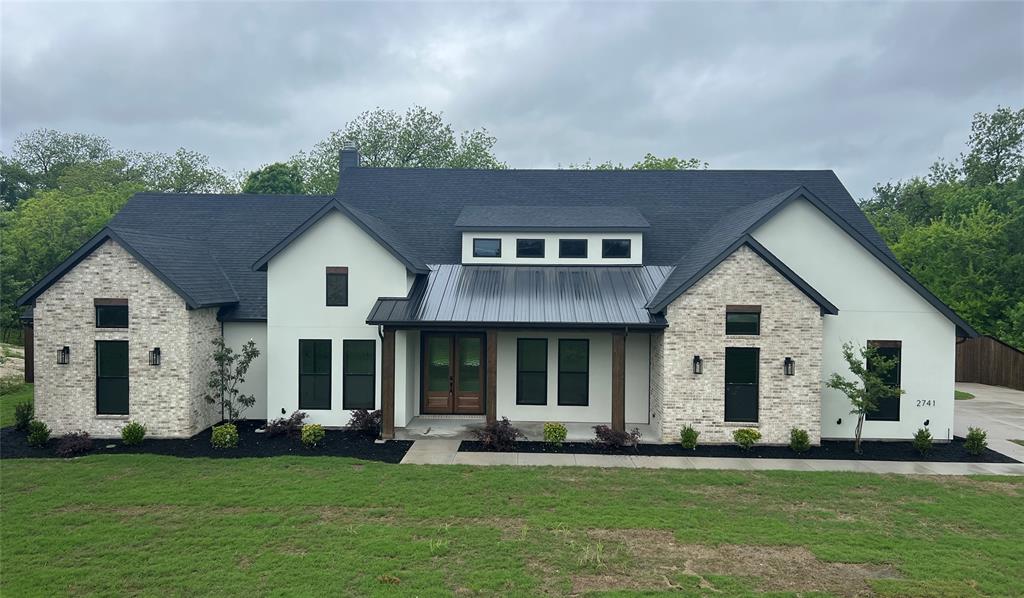
Stunning new construction by AGC Custom Homes situated on a spacious 1 acre lot in the desirable Aledo Heights community of Aledo. This thoughtfully designed one-story home offers 3,223 sq ft of living space with 4 bedrooms, 3.5 baths, a dedicated study, and a versatile game room. The open-concept layout features soaring ceilings, stained wood beams, and a dramatic vaulted living room with a wood-burning fireplace. The gourmet kitchen is equipped with a propane cooktop, double ovens, walk-in pantry, and oversized island—perfect for entertaining. Retreat to the private primary suite with spa-inspired bath, vessel tub, rain shower, and expansive walk-in closet. Enjoy outdoor living on the covered back porch with vaulted tongue-and-groove ceiling. Additional highlights include foam insulation, tankless propane water heater, three-car garage, and beautiful masonry and cedar exterior details. A rare blend of luxury, space, and quality craftsmanship. Completion Scheduled for August 2026.
#21255253

Aledo

108 Aledo Heights Drive

4 Beds

3 Baths

3,223 Sq.Ft.

$869,000

MLS#: 21255253
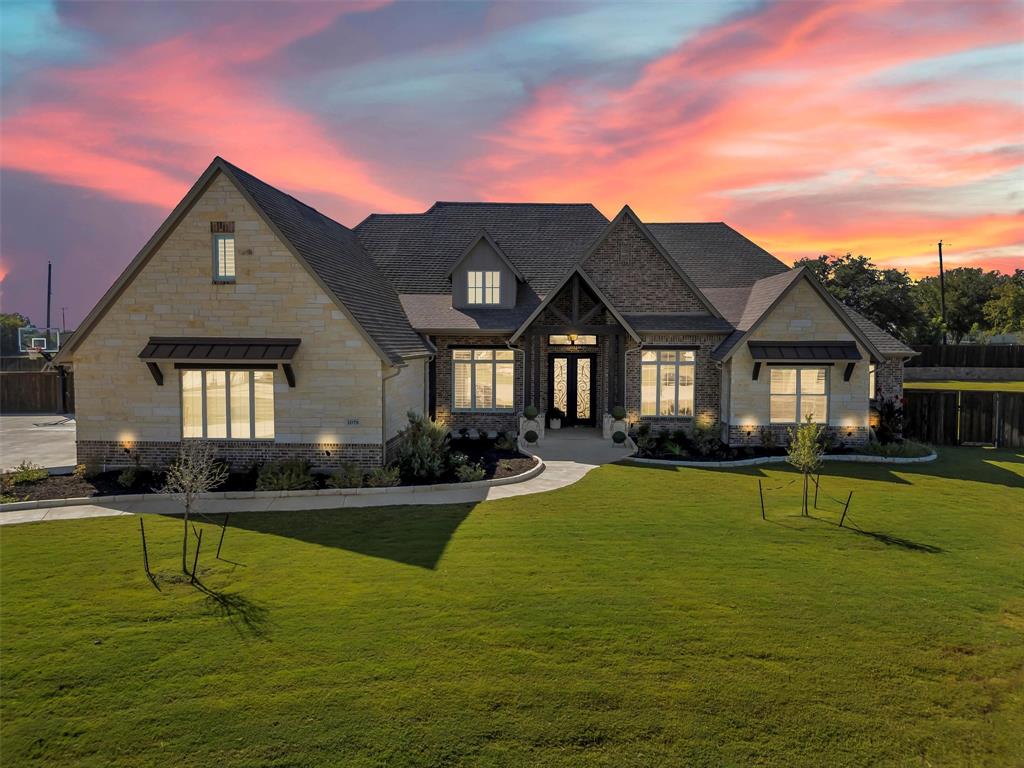
Property is back on the market at no fault to the sellers. Priced below recent appraised value with appraisal in hand!! Welcome to your dream home in the heart of Aledo ISD, one of the one of the most desirable towns in all of Texas! From the moment you step up to the grand iron double doors, you're greeted with timeless charm and curb appeal for days. Inside, soaring ceilings and exposed beams set the stage for the ultimate in stylish, yet cozy living. The open-concept layout flows effortlessly from the kitchen where dreams are made of, complete with custom cabinets, a gas cooktop, and an oversized island, to the spacious living room, perfect for movie nights or casual hangouts.

Got wine? You will now! This home features its very own wine room, ideal for connoisseurs and casual sippers alike. With 5 bedrooms, 5 baths, a dedicated office, and a game room, there’s space for everyone to live, work, and play in comfort. The massive walk-in closet? Let’s just say your wardrobe finally found its forever home.

Out back, entertain in style with a full outdoor kitchen, fireplace, and a yard so big, your dog will think they’ve moved into a park. Extra perks: tankless water heaters, whole-house water filtration, 3 AC Units, a 500 gallon propane tank, and smart features for the filtration system, oven and thermostat. All that, plus a pool ready backyard make this home the top contender in your search for an Aledo, Texas home!
#21194509

Aledo

1079 Tobey Court

5 Beds

5 Baths

4,461 Sq.Ft.

$985,000

MLS#: 21194509
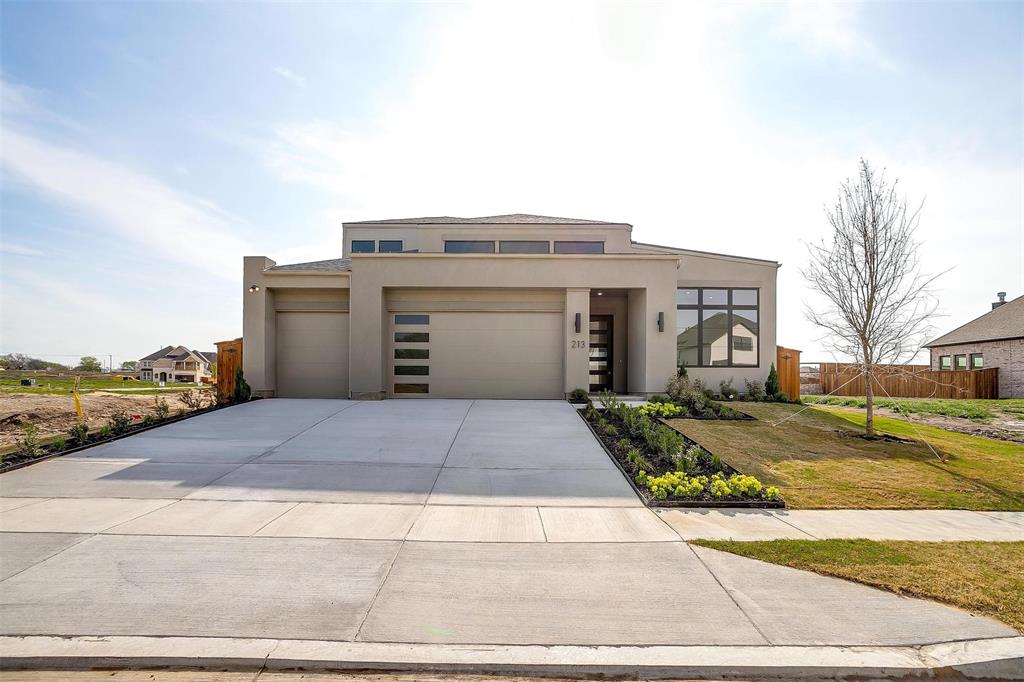
Ready Now! Welcome to your new dream home here in Aledo! This stunning Texas Transitional home is an architectural showpiece. Inside, you?ll find a modern, open-concept with high-end finishes and thoughtful design elements throughout. The gourmet kitchen is a chef's delight, equipped with top-of-the-line appliances and plenty of counter space. The home features a large covered patio which provides ample outdoor space for relaxation and entertainment. Each of the 4 bedrooms are a serene retreat, with the primary suite boasting a spa-like bathroom and walk-in closet. Spacious 3-car garage (with 8' tall garage doors!) offers plenty of room for vehicles and storage. Other custom touches include foam insulation, tankless water heater and 8-foot solid core doors. Located in Aledo ISD, adjacent to Tiger Woods Bluejack Resort. Gated with amenities coming soon.
#20885276

Aledo

213 Lantern Ridge Drive

4 Beds

4 Baths

3,094 Sq.Ft.

$750,000

MLS#: 20885276

Welcome to 112 Aledo Heights Drive — a stunning 3,250 sq ft custom build by AGC Custom Homes on a private 1-acre homesite in exclusive Aledo Heights. This 4-bedroom, 3.5-bath one-story showcases a striking modern-farmhouse elevation with white brick, dark cedar-wrapped gables, and metal roof accents. The open-concept great room, kitchen, and dining area flow effortlessly beneath soaring vaulted ceilings and a cedar-mantel fireplace — ideal for everyday living and entertaining alike. The chef's kitchen features double ovens, a gas cooktop, and apron sink with direct sightlines to the living and dining spaces. A private front study offers the perfect work-from-home retreat, while a generous game room off the secondary bedrooms creates a true kids' or media wing. The primary suite boasts a spa-style bath and oversized closet; a covered back porch and 3-car garage round out the home. Zoned for top-rated Aledo ISD — #1 in Parker County, top 5% statewide — this home blends acreage living with award-winning schools, minutes from Fort Worth. Completion scheduled for September.
#21321431

Aledo

112 Aledo Heights Drive

4 Beds

3 Baths

3,250 Sq.Ft.

$859,000

MLS#: 21321431
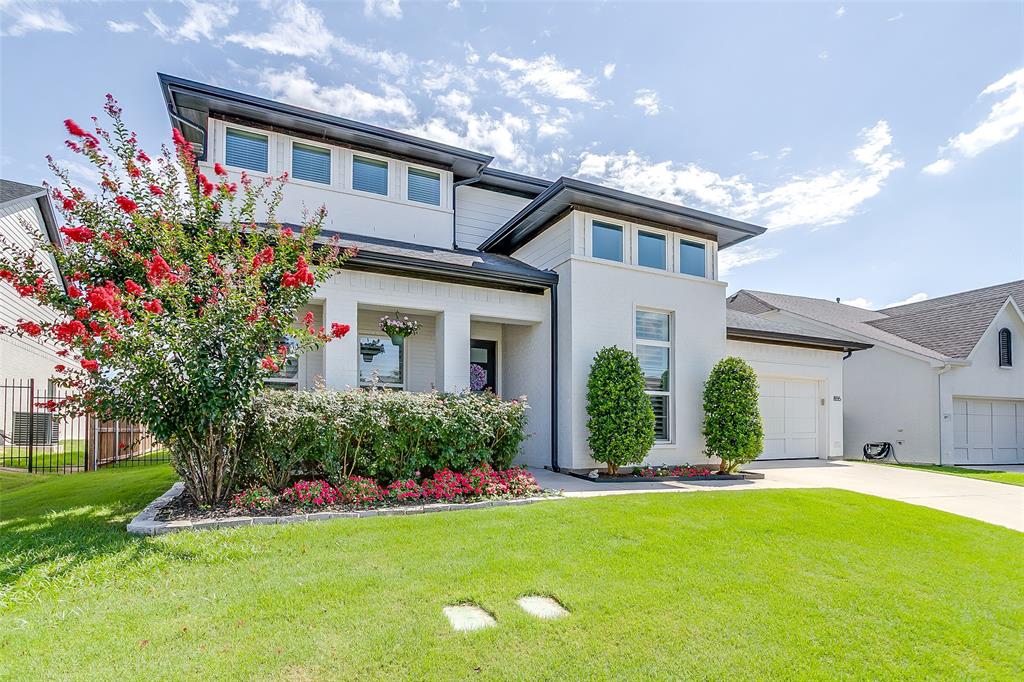
Welcome to this beautifully designed home in the highly desirable Parks of Aledo, Phase II, located within acclaimed Aledo ISD. Filled with natural light and soaring ceilings, this spacious home offers a functional open-concept layout perfect for everyday living and entertaining. The main level features an inviting living area, dining space, breakfast nook, flex room, and a well-appointed kitchen with custom cabinetry, stainless steel appliances, and abundant storage. Upstairs you’ll find a generous game room, reading loft, and four spacious bedrooms, including two private en suites connected by a convenient Jack-and-Jill bath. Rich wood flooring, quality finishes, and thoughtful upgrades add warmth and character throughout. Outside, enjoy a large backyard and take advantage of the community’s exceptional amenities, including scenic walking trails, parks, playgrounds, bike trails, and pavilions. Complete with a three-car garage and plenty of additional storage, this home offers the perfect combination of style, comfort, and functionality.
#21315232

Aledo

855 Highlands Avenue

4 Beds

3 Baths

3,318 Sq.Ft.

$720,000

MLS#: 21315232

Price reduced
Welcome home to the beautiful 437 Prairie Run in coveted Parks of Aledo! This spacious home offers 5 sizable bedrooms, 5 bathrooms, a massive game room and a flex room that could be an office, a media room or any number of other uses! The main living area is open and feels like home - with a large kitchen island and designer lighting. Head out back to a backyard oasis that includes a pool, hot tub, large covered patio and built-in outdoor kitchen with a grill and a green egg that stays! Situated on a corner lot, with mature landscaping and fresh exterior paint, this one is a must-see. Parks of Aledo offers multiple neighborhood parks, hike and bike trails and a true community feel.
#21302951

Aledo

437 Prairie Run

5 Beds

5 Baths

4,119 Sq.Ft.

$869,999

MLS#: 21302951
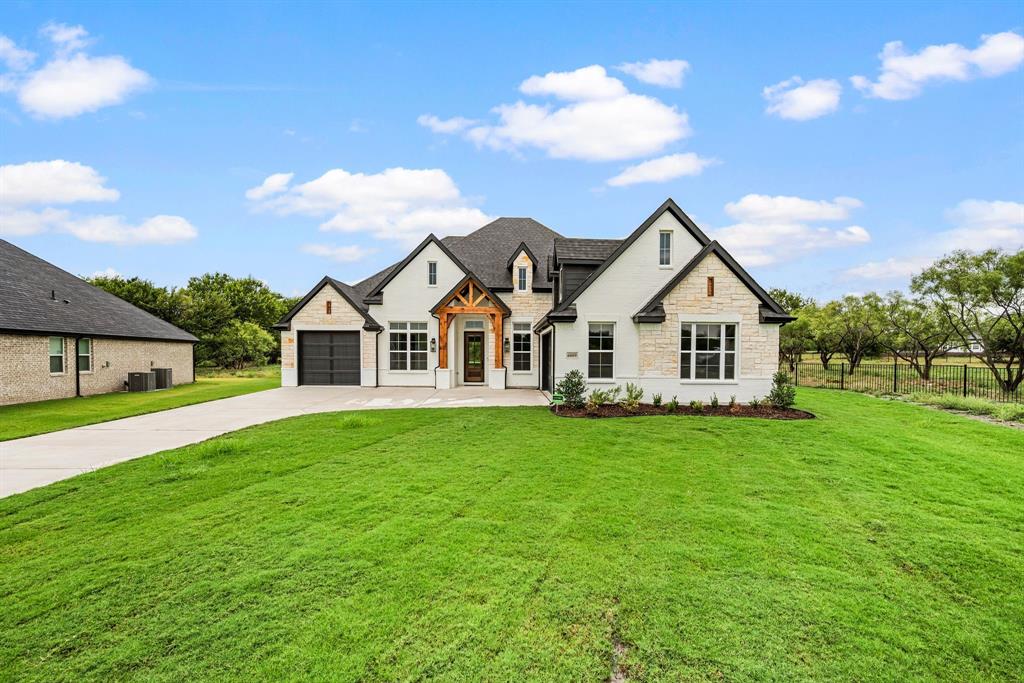
Discover your dream home in the picturesque Rolling Creek community, nestled among beautiful wooded landscapes on expansive 2-acre lots. Presenting Our Country Homes’ highly sought-after Carson floor plan, this stunning residence boasts 4 spacious bedrooms, 3.5 luxurious baths, and a convenient 3-car garage.

Step inside to find a grand, vaulted living room that seamlessly connects to a generous covered patio, perfect for outdoor entertaining. The chef’s kitchen is a culinary delight, featuring a large center island, a 5-burner gas cooktop, double ovens, and a walk-in pantry, ensuring you have everything you need to create culinary masterpieces.

This home also includes a large game room for family fun, a private study for work or quiet reflection, and a fantastic master retreat designed for ultimate relaxation. Experience the perfect blend of comfort and elegance in this exceptional home.
#21282553

Aledo

6009 Rolling Creek Court

4 Beds

3 Baths

3,444 Sq.Ft.

$850,000

MLS#: 21282553
Price reduced
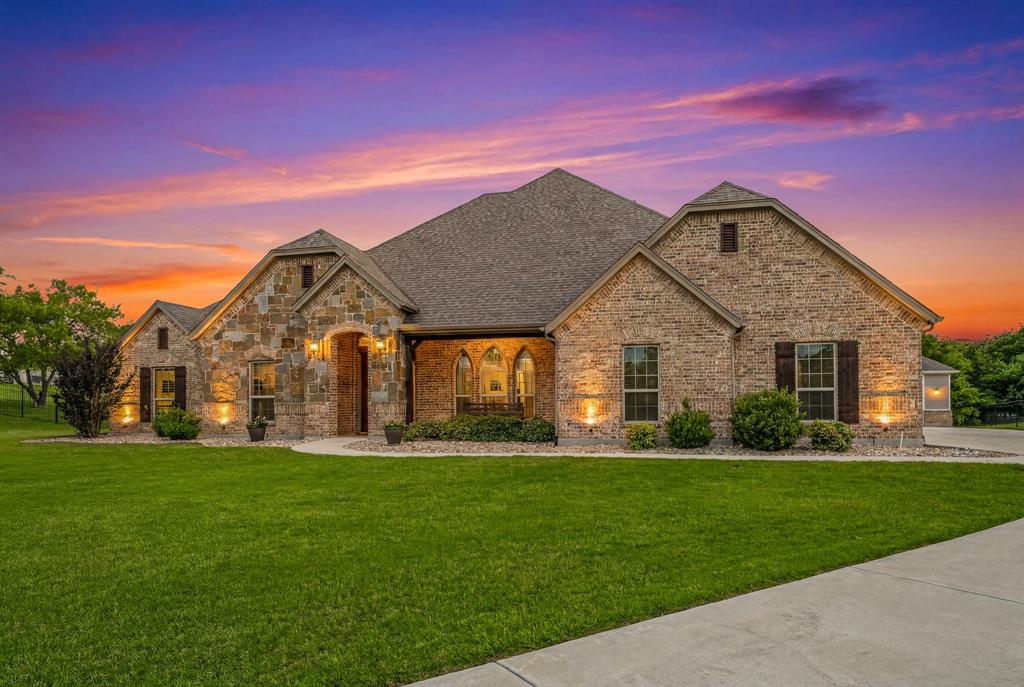
Rarely does a property offer this combination of privacy, space and versatility. Discover this remarkable Texas retreat in the coveted Aledo ISD. Positioned on a premier lot in the gated community of Claire Vista, this extraordinary home sits on approximately 1.5 acres with peaceful rear views, exceptional privacy, and expansive outdoor space. Backing to open land, the setting creates a rare sense of openness while still offering the comfort and connection of an established neighborhood. This home features 4 bedrooms with an office or bonus room and a 3-car garage. The open floor plan features large rooms that provide ample space, designed for comfortable everyday living and effortless entertaining. The home is equipped for electric appliances while also being plumbed for propane to the stove and indoor fireplace. The spacious primary bedroom has a spa-like bathroom and oversized custom closet that connects to the utility room. A true convenience for everyday life. Step outside to your own private retreat, where the pool, oversized backyard and open surroundings provide the perfect setting for relaxing Texas evenings, weekend gatherings and unforgettable sunsets. The fully insulated detached shop sets this property apart. 30' x 40' in size with 14' walls, a 12.5' tall x 16' wide door offers generous space for vehicles, recreational equipment, hobbies, storage, or a serious workshop. With its premium setting, impressive acreage, pool, and rare shop, this is far more than another neighborhood home; it is a truly distinctive Claire Vista property offering a lifestyle and level of functionality that cannot easily be replicated.
#21301378

Aledo

188 Bearclaw Circle

4 Beds

2 Baths

3,062 Sq.Ft.

$984,000

MLS#: 21301378

 - property

Send a message

Message successfully sent.

Your message

What is 3 + 4 ?

Reason for contacting?

I agree to receive email communication and understand I can unsubscribe at any time.

I agree to be contacted by Next Level Realty Group via call, email, and text for real estate services. To opt out, you can reply 'stop' at any time or reply 'help' for assistance. You can also click the unsubscribe link in the emails. Message and data rates may apply. Message frequency may vary. Privacy Policy

Sign Out

Virtual Assistant

Would you like to take the next step with this property? We can help you schedule a showing or virtual tour, or send you more details.

Yes, I would like more information.

Thank You for Your Reply, One of Our Agents will contact you as soon as possible

No, maybe later.

Thank you, you can always contact me via email, phone number or through the contact form.

Realhub AI

Lucy - Your AI-Powered Realtor

Update Your Temporary Password

Personalize your search

Enter your email and we'll notify you immediately when new listings match what you're looking for.

or enter email address

Already have an account ? Login here

Continue your home search

I agree to receive communications and understand I can unsubscribe at any time.

I agree to be contacted by Next Level Realty Group via call, email, and text for real estate services. To opt out, you can reply 'stop' at any time or reply 'help' for assistance. You can also click the unsubscribe link in the emails. Message and data rates may apply. Message frequency may vary. Privacy Policy

Already have an account ? Login here

We use cookies

We use cookies primarily for analytics to enhance your experience. By accepting, you agree to our use of these cookies. You can manage your preferences or learn more about our cookies policy.