Features & Amenities

Interior

  • Total Bedrooms

    4

  • Bathrooms

    3

  • Basement YN

    NO

  • Cooling YN

    YES

  • Cooling

    Central Air, Electric, Heat Pump

  • Heating YN

    YES

  • Heating

    Central, Heat Pump, Natural Gas

  • Pet friendly

    N/A

Exterior

  • Garage

    Yes

  • Garage spaces

    2

  • Construction Materials

    Wood Siding, Brick, Fiber Cement, Frame

  • Parking

    Garage Faces Front, Attached

  • Pool

    No

  • Waterfront YN

    NO

Area & Lot

  • Lot Features

    Interior Lot, Landscaped

  • Lot Size(acres)

    0.165

  • Lot Size(square feet)

    7187.4

  • Property Type

    Residential

  • Property Sub Type

    Single Family Residence

Price

  • Sales Price

    $474,990

  • Sq. Footage

    2, 487

  • Price/SqFt

    $190

HOA

  • Association

    YES

  • Association Fee

    $600

  • Association Fee Frequency

    Annually

  • Association Fee Includes

    N/A

School District

  • Elementary School

    Bob and Lola Sanford

  • Middle School

    N/A

  • High School

    Van Alstyne

Property Features

  • Foundation Details

    Slab

  • Sewer

    Public Sewer

Schedule a Showing

Showing scheduled successfully.

<
>
IN PERSON
VIA CHAT

What is 3 + 4 ?


Change time

Mortgage calculator

Estimate your monthly mortgage payment, including the principal and interest, property taxes, and HOA. Adjust the values to generate a more accurate rate.

Your payment

Principal and Interest:

$

Property taxes:

$

HOA fees:

$

Total loan payment:

$

Total interest amount:

$

Location

County

Grayson

Elementary School

Bob and Lola Sanford

Middle School

High School

Van Alstyne

Listing Courtesy of April Maki , Brightland Homes Brokerage, LLC

RealHub Information is provided exclusively for consumers' personal, non-commercial use, and it may not be used for any purpose other than to identify prospective properties consumers may be interested in purchasing. All information deemed reliable but not guaranteed and should be independently verified. All properties are subject to prior sale, change or withdrawal. RealHub website owner shall not be responsible for any typographical errors, misinformation, misprints and shall be held totally harmless.

Agent Joe Boston

AGENT

Joe Boston

Call Joe today to schedule a private showing.


* Listings on this website come from the FMLS IDX Compilation and may be held by brokerage firms other than the owner of this website. The listing brokerage is identified in any listing details. Information is deemed reliable but is not guaranteed. If you believe any FMLS listing contains material that infringes your copyrighted work please click here to review our DMCA policy and learn how to submit a takedown request.© 2024 FMLS.
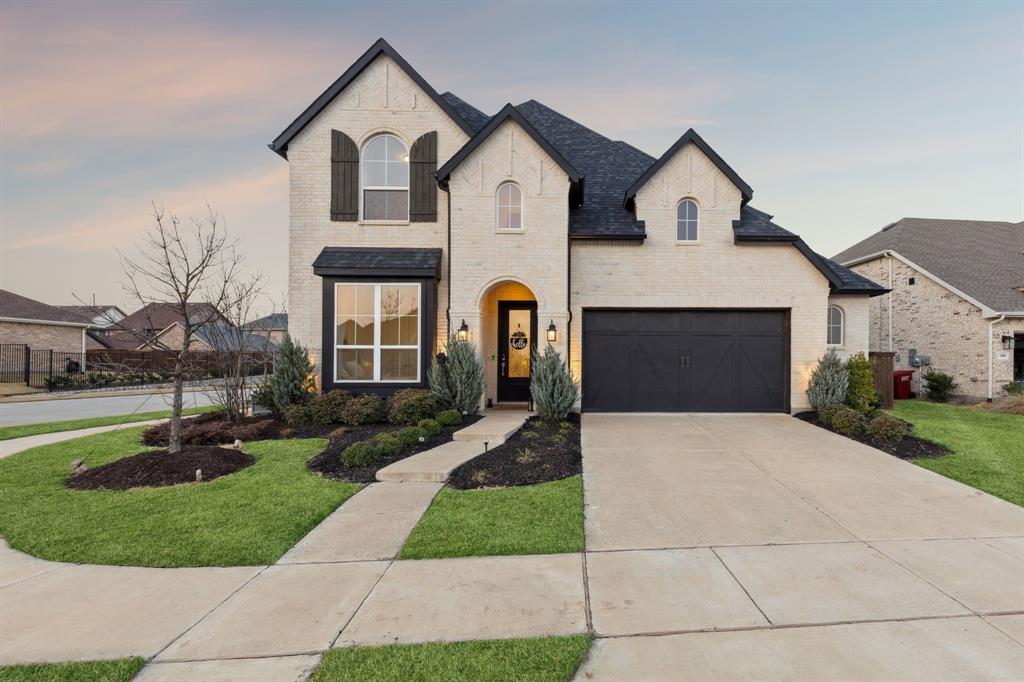
Stunning New Construction 2-Story Brightland Home! The popular Hickory floor plan offers 2,470 sq ft of living space with 4 bedrooms, 3 bathrooms, game room, pocket office and so much more! The spacious kitchen opens to the nook and 2-story family room, with easy access to the covered patio. The owner’s suite leads to a luxurious owner’s bath with soaking tub and separate shower, and large walk-in closet. This home is located across the street from the future community pool. Thompson Farms is in Van Alstyne ISD and conveniently located near the Van Alstyne Center Social District featuring a splash pad and free entertainment-events every weekend.

519 N Eagle Point Road

Message successfully sent.

What would you like to know?

What is 3 + 4 ?

I agree to receive email communication and understand I can unsubscribe at any time.

I agree to be contacted by Next Level Realty Group via call, email, and text for real estate services. To opt out, you can reply 'stop' at any time or reply 'help' for assistance. You can also click the unsubscribe link in the emails. Message and data rates may apply. Message frequency may vary. Privacy Policy

Related Properties

MLS# 21273988 - Built by Windsor Homes - Ready Now! ~ Discover this stunning single-family residence located in the desirable River Ranch subdivision, within the Van Alstyne ISD. This brand-new Bryan Plan boasts 4 spacious bedrooms, all designed as primary suites, and 3 full bathrooms across 2,718 sq ft. The inviting open floor plan features two living areas and a cozy gas fireplace, ideal for gatherings. The kitchen is a chef's dream, equipped with quartz counters, large island, double ovens, cabinet vent hood, and plenty of cabinets. Enjoy the outdoors on the covered patio, surrounded by a private yard. Additional highlights include decorative lighting, gas fireplace, 8 ft doors, wood flooring, walk-in closets, and central heating and cooling. With a 2-car garage and large covered front porch this home is perfect for modern living. Don't miss your chance to own this exceptional property!
#21273988

Van Alstyne

707 Brazos Drive

4 Beds

3 Baths

2,718 Sq.Ft.

$535,000

MLS#: 21273988

Price reduced
MLS# 21275780 - Built by Cambridge Homes, LLC - Aug 2026 completion! ~ Discover the Ellerdale, a stunning two-story home designed to elevate your lifestyle. With 5 bedrooms, 3 bathrooms, a game room, and a media room, this spacious floor plan offers the ultimate in comfort and entertainment. The open-concept main level is perfect for gathering, while the upstairs spaces provide dedicated areas for play, relaxation, and movie nights. Thoughtfully crafted for modern living, the Ellerdale is where your family’s next chapter begins.
#21275780

Van Alstyne

548 Stone Hollow Drive

5 Beds

3 Baths

2,908 Sq.Ft.

$399,950

MLS#: 21275780

Price reduced
MLS# 21223303 - Built by Cambridge Homes, LLC - Sep 2026 completion! ~ Welcome to the Baker plan, a beautifully designed one-story home in the desirable Tinsley Meadows community. With 2,200 square feet of living space, this home features 3 spacious bedrooms, 2 bathrooms, and a layout that prioritizes both comfort and functionality. The open-concept design creates seamless flow between the living, dining, and kitchen areas, making it ideal for entertaining or everyday family living. Thoughtful details and modern finishes complete this inviting home, perfect for your next chapter!
#21223303

Van Alstyne

1506 Red Clover Avenue

3 Beds

2 Baths

2,200 Sq.Ft.

$424,420

MLS#: 21223303

Price reduced
This beautiful two story home was built in 2022 by Highland Homes. Includes many fantastic features such as 5 bedrooms, 4 baths, a home office, game room, entertainment room, extended back patio, front porch and formal dining. You will enjoy gorgeous 20 foot vaulted ceilings, 8 foot doors, custom cabinetry, beautiful stainless steel Frigidaire appliances, Kohler apron sink, quartz kitchen countertops, vinyl plank floors and a freestanding tub in the Master. This home is in excellent condition!
#21201392

Van Alstyne

503 N Eagle Point Road

5 Beds

3 Baths

3,252 Sq.Ft.

$435,000

MLS#: 21201392

Price reduced
Stunning Newer Large 1-Story 4-Bedroom Home in Mantua – Move-In Ready! Experience elevated living in this pristine 4-bedroom, 3.5-bath home featuring soaring 12-foot ceilings and a bright, open-concept layout. The spacious family room offers a cozy fireplace and a dramatic wall of windows, seamlessly connecting to a chef-inspired kitchen with upgraded granite countertops, a large island with seating, under-mount sink, ample prep space, and a generous walk-in pantry.
The private primary suite impresses with 13-foot ceilings, dual vanities, a relaxing garden tub, glass-enclosed shower, and two spacious walk-in closets. A stylish Hollywood bath enhances the home’s thoughtful and functional design.
Located in Mantua, a sought-after master-planned community in Van Alstyne, TX, residents enjoy access to a modern community center, splash pad, resort-style pool, playgrounds, and scenic outdoor spaces. Zoned to highly rated Van Alstyne ISD, known for strong academics and A+ schools.
Built for both everyday living and entertaining, the home features an extended covered patio prewired for a hot tub, along with a mudroom, full-size laundry room, upgraded toilets, and a LeafGuard gutter system with a transferable warranty.
#21211877

Van Alstyne

1617 Cygnet Court

4 Beds

3 Baths

2,974 Sq.Ft.

$525,000

MLS#: 21211877

Price reduced
Situated within the prestigious Mantua Point master planned community, this exceptional cul-de-sac residence blends refined design, elevated finishes, and modern comfort within a thoughtfully designed open-concept layout. Designer luxury vinyl plank flooring extends throughout the main level, delivering a seamless balance of warmth, durability, and contemporary sophistication. The gourmet kitchen is appointed with sleek countertops, stainless steel appliances, abundant cabinetry, a walk-in pantry, and an oversized island, ideal for both elevated entertaining and everyday living. The expansive primary suite serves as a private retreat, featuring a spa-inspired bath with dual vanities and a dedicated sitting area. Upstairs features a versatile flex living space along with a private office, offering ideal separation for work, relaxation, or entertainment, complemented by upgraded storage solutions throughout the home. Outdoor living is equally refined, with an extended covered patio and additional concrete patio area that enhance the backyard experience. The property is further enhanced by a private driveway entrance with an electric gate leading to the detached two-car garage. Professionally landscaped grounds complete the exterior setting, offering both beauty and functionality. Residents of Mantua Point enjoy resort-style amenities, scenic walking trails, a community clubhouse, and planned future retail and dining options. A future onsite elementary school, scheduled for the 2026–2027 school year, will be within walking distance. Conveniently located near US-75 and served by highly regarded Van Alstyne Independent School District, this residence offers a rare combination of luxury, convenience, and community in one of North Texas’ most desirable neighborhoods
#21271505

Van Alstyne

1908 Temple Hill

3 Beds

3 Baths

2,345 Sq.Ft.

$409,990

MLS#: 21271505

Welcome to Mantua, a distinguished master-planned community where resort-style amenities, scenic greenbelts, and an elevated sense of lifestyle come together to create one of North Texas’ most coveted addresses. Designed for both relaxation and connection, residents enjoy a private clubhouse, sparkling pool, and beautifully curated outdoor spaces that define effortless luxury living. Within this exceptional setting, discover 1812 McDougall Creek—an exquisitely appointed Highland Home that embodies sophistication, comfort, and timeless design. Perfectly positioned on a premier corner lot, this 5-bedroom, 3-bath residence offers 2,855 square feet of thoughtfully designed living space, enhanced by high-end upgrades and refined finishes throughout. A grand, light-filled foyer with soaring ceilings sets an unforgettable tone, flowing seamlessly into elegant entertaining spaces and a stunning open-concept living area anchored by a statement fireplace. Walls of windows bathe the home in natural light, creating an inviting yet elevated ambiance. At the heart of the home, the chef’s kitchen is both functional and striking—featuring an oversized island, double ovens, gas cooktop, designer vent hood, walk-in pantry, and a sunlit dining nook perfect for intimate mornings or lively gatherings. The main-level primary suite is a private sanctuary, offering a spa-inspired bath with dual vanities, upscale finishes, and a spacious walk-in closet designed for indulgent everyday living. Upstairs, a versatile game room provides the ideal retreat for entertainment and leisure. Outdoors, a private patio and expansive backyard invite peaceful evenings and effortless entertaining. Complemented by a 2.5-car garage and proximity to premier shopping, dining, and top-rated schools, this home offers both prestige and convenience. 1812 McDougall Creek is more than a home—it is a statement of lifestyle
#21249270

Van Alstyne

1812 Mcdougall Creek

5 Beds

3 Baths

2,855 Sq.Ft.

$519,990

MLS#: 21249270

MLS# 21275816 - Built by Cambridge Homes, LLC - Sep 2026 completion! ~ 615 Forest Haven Dr. in Rolling Ridge Phase 2 showcases the Ellerdale floor plan with 5 bedrooms, 3 bathrooms, and 2,908 sq. ft. Designed for both comfort and entertainment, this spacious home includes a media room and a game room, perfect for family living in Van Alstyne, TX.
#21275816

Van Alstyne

615 Forest Haven Drive

5 Beds

3 Baths

2,908 Sq.Ft.

$414,250

MLS#: 21275816

MLS# 21275797 - Built by Cambridge Homes, LLC - Sep 2026 completion! ~ 610 Stone Hollow Dr. in Rolling Ridge Phase 2 showcases the Ellerdale floor plan with 5 bedrooms, 3 bathrooms, and 2,908 sq. ft. Designed for both comfort and entertainment, this spacious home includes a media room and a game room, perfect for family living in Van Alstyne, TX!
#21275797

Van Alstyne

610 Stone Hollow Drive

5 Beds

3 Baths

2,908 Sq.Ft.

$413,200

MLS#: 21275797

Welcome home to this beautifully 4-bedroom, 2-bath residence in the highly sought-after Georgetown Village community. Offering 2,045 square feet of thoughtfully designed living space, this move-in-ready home, providing both style and peace of mind.
The inviting floor plan includes a formal dining room ideal for entertaining, a spacious living area centered around a cozy fireplace, and a well-appointed kitchen designed for everyday living. Refrigerator Included. The private primary suite offers a generous walk-in closet.
Situated on a spacious lot, the backyard provides ample room for outdoor entertaining, play, and relaxation. Residents enjoy access to outstanding community amenities, including a swimming pool, playground, and basketball court, all located just a short 900-foot, approximately 3-minute walk from the home. This convenient proximity makes it easy to enjoy recreation, relaxation, and neighborhood gatherings year-round.
Conveniently located near John and Nelda Partin Elementary School, this exceptional home combines modern living,  everyday comfort, and a vibrant neighborhood atmosphere. Don't miss the opportunity to make this Georgetown Village gem your own.
#21290448

Van Alstyne

504 Millsap Drive

4 Beds

2 Baths

2,057 Sq.Ft.

$385,000

MLS#: 21290448

 - property

Send a message

Message successfully sent.

Your message

What is 3 + 4 ?

Reason for contacting?

I agree to receive email communication and understand I can unsubscribe at any time.

I agree to be contacted by Next Level Realty Group via call, email, and text for real estate services. To opt out, you can reply 'stop' at any time or reply 'help' for assistance. You can also click the unsubscribe link in the emails. Message and data rates may apply. Message frequency may vary. Privacy Policy

Sign Out

Virtual Assistant

Would you like to take the next step with this property? We can help you schedule a showing or virtual tour, or send you more details.

Yes, I would like more information.

Thank You for Your Reply, One of Our Agents will contact you as soon as possible

No, maybe later.

Thank you, you can always contact me via email, phone number or through the contact form.

Realhub AI

Lucy - Your AI-Powered Realtor

Update Your Temporary Password

Personalize your search

Enter your email and we'll notify you immediately when new listings match what you're looking for.

or enter email address

Already have an account ? Login here

Continue your home search

I agree to receive communications and understand I can unsubscribe at any time.

I agree to be contacted by Next Level Realty Group via call, email, and text for real estate services. To opt out, you can reply 'stop' at any time or reply 'help' for assistance. You can also click the unsubscribe link in the emails. Message and data rates may apply. Message frequency may vary. Privacy Policy

Already have an account ? Login here

We use cookies

We use cookies primarily for analytics to enhance your experience. By accepting, you agree to our use of these cookies. You can manage your preferences or learn more about our cookies policy.