


Property
Beds
4
Full Baths
3
1/2 Baths
None
Year Built
1989
Sq.Footage
2,584
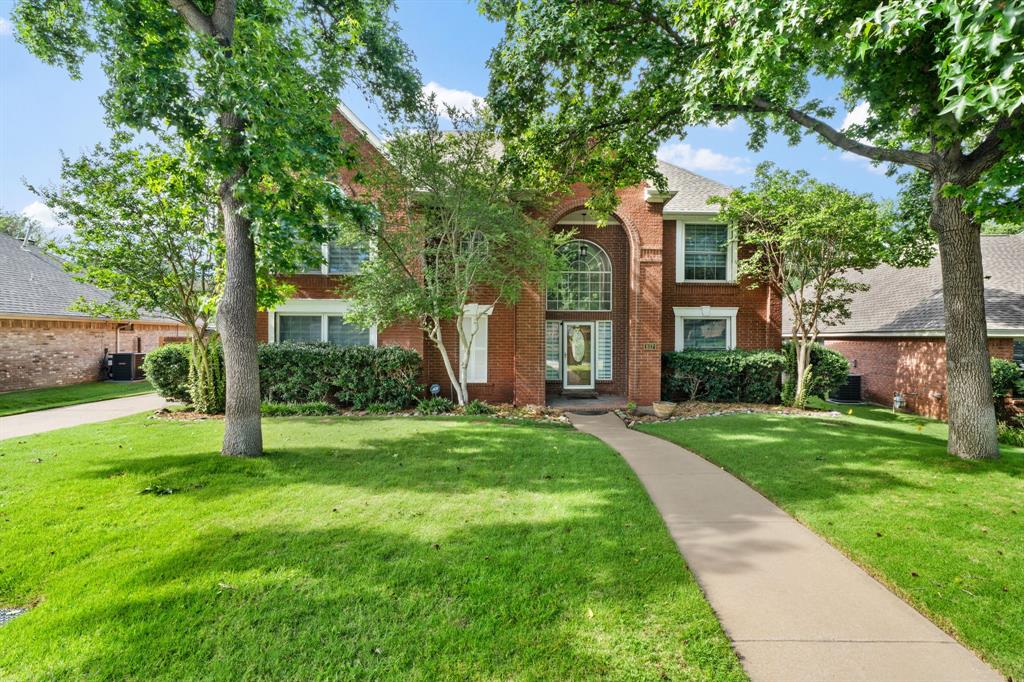
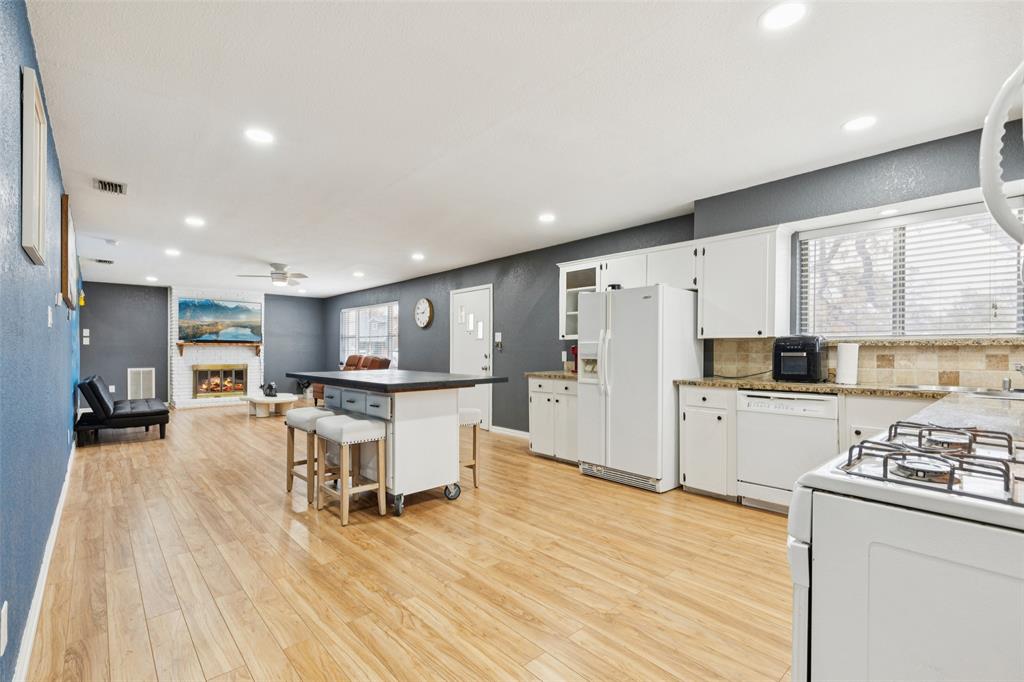
Welcome to 520 Rosedale Street, a spacious single-story home in the heart of Highland Village offering an exceptional combination of space, flexibility and outdoor living. The well-designed floor plan features 4 bedrooms, 3 full baths, two living areas, formal dining and a breakfast area, providing plenty of room for everyday living and entertaining. The kitchen opens to the family room, creating a comfortable gathering space anchored by a fireplace and built-in cabinetry. A second living area near the entry offers additional flexibility for entertaining, relaxing or creating a space that fits your lifestyle. The private primary suite is separated from the secondary bedrooms and features a generous bath and walk-in closet. Three additional bedrooms and two full baths provide excellent flexibility for family, guests or a home office. Step outside and enjoy your own backyard retreat with a swimming pool and plenty of space for outdoor entertaining on an almost one-third-acre lot. A rare 3-car garage provides additional parking and storage. Located in desirable Highland Village, residents enjoy convenient access to shopping, dining, parks, Lake Lewisville and an extensive trail system connecting neighborhoods, parks, schools and retail destinations. This home offers a wonderful opportunity to personalize the space and make it your own while enjoying the location, layout and lifestyle Highland Village has to offer.
Features & Amenities
Interior
-
Other Interior Features
Eat-in Kitchen, High Speed Internet
-
Total Bedrooms
4
-
Bathrooms
3
-
Basement YN
NO
-
Cooling YN
YES
-
Cooling
Ceiling Fan(s), Central Air, Electric
-
Fireplace YN
YES
-
Heating YN
YES
-
Heating
Exhaust Fan, Central, Natural Gas
-
Pet friendly
N/A
Exterior
-
Garage
Yes
-
Garage spaces
3
-
Construction Materials
Wood Siding, Brick, Other
-
Parking
Garage, Attached
-
Pool
Yes
-
Pool Features
In Ground
-
Waterfront YN
NO
Area & Lot
-
Lot Features
Few Trees
-
Lot Size(acres)
0.283
-
Lot Size(square feet)
12,327
-
Property Type
Residential
-
Property Sub Type
Single Family Residence
Price
-
Sales Price
$497,000
-
Tax Amount
$9,423
-
Sq. Footage
2,584
-
Price/SqFt
$192
HOA
-
Association
YES
-
Association Fee
$880
-
Association Fee Frequency
Annually
-
Association Fee Includes
N/A
School District
-
Elementary School
Mcauliffe
-
Middle School
Briarhill
-
High School
Marcus
Property Features
-
Foundation Details
Slab
-
Sewer
Public Sewer
-
Tax Lot
4
-
Water Source
Public
Schedule a Showing
Showing scheduled successfully.
Mortgage calculator
Estimate your monthly mortgage payment, including the principal and interest, property taxes, and HOA. Adjust the values to generate a more accurate rate.
Your payment
Principal and Interest:
$
Property taxes:
$
HOA fees:
$
Total loan payment:
$
Total interest amount:
$
Location
County
Denton
Elementary School
Mcauliffe
Middle School
Briarhill
High School
Marcus
Listing Courtesy of Eyad Salloum, Homestead Realtors
RealHub Information is provided exclusively for consumers' personal, non-commercial use, and it may not be used for any purpose other than to identify prospective properties consumers may be interested in purchasing. All information deemed reliable but not guaranteed and should be independently verified. All properties are subject to prior sale, change or withdrawal. RealHub website owner shall not be responsible for any typographical errors, misinformation, misprints and shall be held totally harmless.

AGENT
Joe Boston
Call Joe today to schedule a private showing.

* Listings on this website come from the FMLS IDX Compilation and may be held by brokerage firms other than the owner of this website. The listing brokerage is identified in any listing details. Information is deemed reliable but is not guaranteed. If you believe any FMLS listing contains material that infringes your copyrighted work please click here to review our DMCA policy and learn how to submit a takedown request.© 2024 FMLS.
Related Properties

Highland Village
141 Baird Circle
3 Beds
2 Baths
1,842 Sq.Ft.
$499,000
MLS#: 21384272

Highland Village
2401 Pinehurst Court
4 Beds
2 Baths
2,508 Sq.Ft.
$500,000
MLS#: 21298397

Highland Village
622 Meadowcrest Drive
3 Beds
2 Baths
2,532 Sq.Ft.
$524,900
MLS#: 21038281

Highland Village
149 Redwood Drive
4 Beds
3 Baths
2,686 Sq.Ft.
$498,500
MLS#: 21352078

Highland Village
233 Oak Street
3 Beds
2 Baths
2,458 Sq.Ft.
$574,900
MLS#: 21369150

Highland Village
629 Park Lane
3 Beds
2 Baths
1,768 Sq.Ft.
$425,000
MLS#: 21346588
Highland Village
617 Highland Meadows Drive
5 Beds
3 Baths
3,521 Sq.Ft.
$595,000
MLS#: 21302102
Highland Village
102 Woodland Drive
3 Beds
3 Baths
2,200 Sq.Ft.
$445,900
MLS#: 21297182

Highland Village
141 Villa Park Drive
4 Beds
2 Baths
2,232 Sq.Ft.
$459,900
MLS#: 21375658

Highland Village
415 Patricia Lane
4 Beds
3 Baths
2,557 Sq.Ft.
$565,000
MLS#: 21343040
