


Property
Beds
5
Full Baths
5
1/2 Baths
None
Year Built
2025
Sq.Footage
4,447
Welcome to 5213 Deep Creek Drive in Fort Worth's Marine Creek Ranch, where luxury upgrades, smart-home technology, and versatile living spaces come together in this stunning 2025-built home. Offering approximately 4,447 square feet, 5 bedrooms, 5 bathrooms, a dedicated downstairs office that can function as a 6th bedroom, and an expansive upstairs game room and media room, this home is ideal for those seeking space, flexibility, and modern convenience. The thoughtfully designed floor plan features a spacious first-floor primary suite, four upstairs bedrooms, and walk-in closets in every bedroom. The downstairs office offers incredible flexibility as a second main-level bedroom, guest retreat, or work-from-home space. The impressive open-concept living area showcases soaring ceilings, additional windows, abundant natural light, and a striking floor-to-ceiling stone electric fireplace. The upgraded chef-inspired kitchen features an oversized island, specialty spice and utensil storage, premium countertops, a walk-in and butlers pantry, and convenient modern fixtures. Designed for entertainment, the oversized upstairs game room is complemented by a dedicated media room prewired for 7.2 surround sound, complete with a kitchenette and projector screen. Extensive smart-home upgrades include smart lighting, smart ceiling fans, CAT6 networking, wireless access points, security cameras, whole-home central vacuum, and integrated speaker wiring. Enjoy seamless indoor-outdoor living with huge covered patio, a ceiling fan, speaker wiring, TV connection, and gas hookup for grilling. Additional highlights include an expanded garage with 240V EV charging connection, two tankless water heaters, water softener, upgraded lighting, and extensive pest-exclusion improvements. This exceptional home combines the advantages of newer construction with extensive upgrades already completed. Discover the space, technology, and thoughtful design.
Open Houses
Open house times are shown in the property’s local time.
Features & Amenities
Interior
-
Other Interior Features
Built-in Features, Cathedral Ceiling(s), Central Vacuum, Double Vanity, Dry Bar, Eat-in Kitchen, Granite Counters, Kitchen Island, Open Floorplan, Pantry, Vaulted Ceiling(s), Walk-In Closet(s), Wired for Data, High Speed Internet, Smart Home, Wired for Sound
-
Total Bedrooms
5
-
Bathrooms
5
-
Basement YN
NO
-
Fireplace YN
YES
-
Heating YN
YES
-
Heating
Exhaust Fan
-
Pet friendly
N/A
Exterior
-
Garage
Yes
-
Garage spaces
2
-
Construction Materials
Brick
-
Parking
Garage, Garage Door Opener, Garage Faces Front, Attached
-
Patio and Porch Features
Covered, Front Porch, Patio, Rear Porch
-
Pool
Yes
-
Pool Features
Other
-
Waterfront YN
NO
Area & Lot
-
Lot Size(acres)
0.186
-
Lot Size(square feet)
8,102
-
Property Type
Residential
-
Property Sub Type
Single Family Residence
Price
-
Sales Price
$784,900
-
Tax Amount
$2,021
-
Financing Options
Cash, Conventional, FHA
-
Sq. Footage
4,447
-
Price/SqFt
$176
HOA
-
Association
YES
-
Association Fee
$225
-
Association Fee Frequency
Semi-Annually
-
Association Fee Includes
N/A
School District
-
Elementary School
Parkview
-
Middle School
Marine Creek
-
High School
Chisholm Trail
Property Features
-
Accessibility Features
Accessible Bedroom, Smart Technology
-
Foundation Details
Slab
-
Sewer
Public Sewer
-
Tax Lot
10
-
Water Source
Public
Schedule a Showing
Showing scheduled successfully.
Mortgage calculator
Estimate your monthly mortgage payment, including the principal and interest, property taxes, and HOA. Adjust the values to generate a more accurate rate.
Your payment
Principal and Interest:
$
Property taxes:
$
HOA fees:
$
Total loan payment:
$
Total interest amount:
$
Location
County
Tarrant
Elementary School
Parkview
Middle School
Marine Creek
High School
Chisholm Trail
Listing Courtesy of Shellin Duke, C21 Fine Homes Judge Fite
RealHub Information is provided exclusively for consumers' personal, non-commercial use, and it may not be used for any purpose other than to identify prospective properties consumers may be interested in purchasing. All information deemed reliable but not guaranteed and should be independently verified. All properties are subject to prior sale, change or withdrawal. RealHub website owner shall not be responsible for any typographical errors, misinformation, misprints and shall be held totally harmless.

AGENT
Joe Boston
Call Joe today to schedule a private showing.

* Listings on this website come from the FMLS IDX Compilation and may be held by brokerage firms other than the owner of this website. The listing brokerage is identified in any listing details. Information is deemed reliable but is not guaranteed. If you believe any FMLS listing contains material that infringes your copyrighted work please review our DMCA policy and learn how to submit a takedown request.© 2024 FMLS.
Related Properties

Fort Worth
3417 Park Ridge Boulevard
4 Beds
3 Baths
3,490 Sq.Ft.
$875,000
MLS#: 21390899

Fort Worth
3708 N Lighthouse Hill Lane
4 Beds
3 Baths
3,145 Sq.Ft.
$777,000
MLS#: 21419269
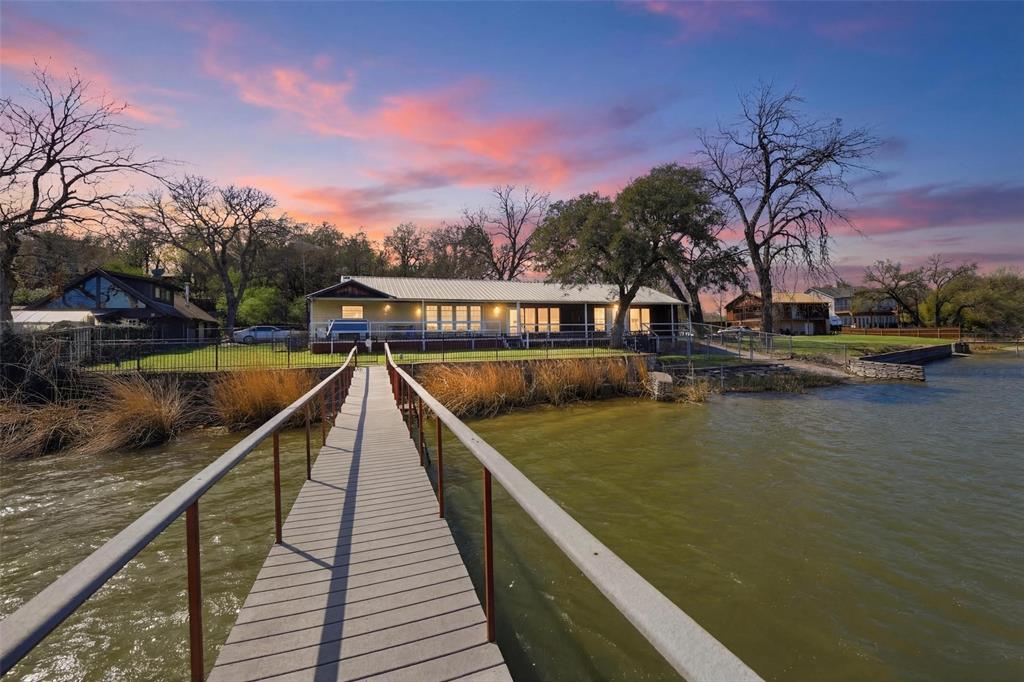
Fort Worth
2404 Indian Cove Street
3 Beds
2 Baths
2,445 Sq.Ft.
$799,000
MLS#: 21204048

Fort Worth
6012 Big Lake Road
4 Beds
3 Baths
3,112 Sq.Ft.
$699,900
MLS#: 21346958

Fort Worth
6016 Big Lake Road
4 Beds
3 Baths
3,200 Sq.Ft.
$724,900
MLS#: 21376536

Fort Worth
6004 Mesquite Creek Court
4 Beds
3 Baths
3,334 Sq.Ft.
$799,900
MLS#: 21361078

Fort Worth
6008 Big Lake Road
4 Beds
3 Baths
2,916 Sq.Ft.
$699,900
MLS#: 21346996

Fort Worth
2901 Wingate Street
3 Beds
3 Baths
2,536 Sq.Ft.
$649,900
MLS#: 21403318

Fort Worth
8200 Eagle Mountain Circle
3 Beds
2 Baths
2,880 Sq.Ft.
$690,000
MLS#: 21425625

Fort Worth
8941 Crest Wood Drive
4 Beds
3 Baths
3,643 Sq.Ft.
$800,000
MLS#: 21362732
