


Property
Beds
4
Full Baths
5
1/2 Baths
1
Year Built
2022
Sq.Footage
5,656
Featuring more than $550,000 in seller upgrades, this highly customized 2022-built home is situated on an oversized .70-acre cul-de-sac lot with a private gated drive and porte cochère. Thoughtfully enhanced inside and out, the home combines impressive scale, extensive upgrades, and exceptional spaces for everyday living and entertaining. A grand foyer with a dramatic double staircase introduces an interior featuring custom millwork, designer lighting, decorative wall paneling, and elevated finishes throughout. A private office with custom built-in cabinetry sits just off the entry, while the expansive main living area features soaring two-story ceilings, wood beams, a floor-to-ceiling fireplace, and a second-story balcony overlooking the kitchen and living spaces. The kitchen is designed for both entertaining and everyday living with gourmet appliances, custom finishes, an oversized island, and an adjoining butler’s pantry. Integrated high-end indoor and outdoor sound equipment with speakers throughout further enhances the home’s entertaining spaces. The downstairs primary suite features coffered ceilings, separate vanities, dual walk-in closets, a soaking tub, and an oversized walk-in shower. A secondary downstairs bedroom with an ensuite bath provides an ideal setup for guests or multigenerational living. Upstairs are two additional ensuite bedrooms, a spacious game room, media room, and large walk-in storage space offering the potential to be converted into a fifth bedroom. Outside, the backyard is designed as an extension of the home with a heated pool and spa, water and fire features, hammocks suspended over the water, a full outdoor kitchen, and multiple seating and entertaining areas. The oversized lot, extensive upgrades, and thoughtfully designed indoor and outdoor spaces create a home equally suited for everyday living and entertaining.
Features & Amenities
Interior
-
Other Interior Features
Built-in Features, Chandelier, Double Vanity, Eat-in Kitchen, Kitchen Island, Open Floorplan, Pantry, Walk-In Closet(s), High Speed Internet, Smart Home, Wired for Sound
-
Total Bedrooms
4
-
Bathrooms
5
-
1/2 Bathrooms
1
-
Basement YN
NO
-
Cooling YN
YES
-
Cooling
Ceiling Fan(s), Central Air, Electric
-
Fireplace YN
YES
-
Heating YN
YES
-
Heating
Central, Electric
-
Pet friendly
N/A
Exterior
-
Garage
Yes
-
Garage spaces
3
-
Construction Materials
Stucco
-
Other Exterior Features
Fire Pit, Rain Gutters, Private Yard, Outdoor Grill
-
Parking
Garage Door Opener, Gated, Attached
-
Pool
Yes
-
Pool Features
Heated, In Ground, Outdoor Pool, Pool/Spa Combo
-
Waterfront YN
NO
Area & Lot
-
Lot Features
Cul-De-Sac, Few Trees, Landscaped, Subdivided
-
Lot Size(acres)
0.7
-
Lot Size(square feet)
30,492
-
Property Type
Residential
-
Property Sub Type
Single Family Residence
-
Architectural Style
Traditional
Price
-
Sales Price
$2,570,000
-
Tax Amount
$33,696
-
Financing Options
Cash, Conventional
-
Sq. Footage
5,656
-
Price/SqFt
$454
HOA
-
Association
YES
-
Association Fee
$2,200
-
Association Fee Frequency
Annually
-
Association Fee Includes
N/A
Property Resources
-
Horse Property
NO
School District
-
Elementary School
Liberty
-
Middle School
Mckamy
-
High School
Flower Mound
Property Features
-
Foundation Details
Slab
-
Sewer
Septic Tank
-
Tax Lot
4
-
Water Source
Public
Schedule a Showing
Showing scheduled successfully.
Mortgage calculator
Estimate your monthly mortgage payment, including the principal and interest, property taxes, and HOA. Adjust the values to generate a more accurate rate.
Your payment
Principal and Interest:
$
Property taxes:
$
HOA fees:
$
Total loan payment:
$
Total interest amount:
$
Location
County
Denton
Elementary School
Liberty
Middle School
Mckamy
High School
Flower Mound
Listing Courtesy of Heather Stevens, The Agency Frisco
RealHub Information is provided exclusively for consumers' personal, non-commercial use, and it may not be used for any purpose other than to identify prospective properties consumers may be interested in purchasing. All information deemed reliable but not guaranteed and should be independently verified. All properties are subject to prior sale, change or withdrawal. RealHub website owner shall not be responsible for any typographical errors, misinformation, misprints and shall be held totally harmless.

AGENT
Joe Boston
Call Joe today to schedule a private showing.

* Listings on this website come from the FMLS IDX Compilation and may be held by brokerage firms other than the owner of this website. The listing brokerage is identified in any listing details. Information is deemed reliable but is not guaranteed. If you believe any FMLS listing contains material that infringes your copyrighted work please review our DMCA policy and learn how to submit a takedown request.© 2024 FMLS.
Related Properties

Flower Mound
5900 Shorefront Lane
5 Beds
4 Baths
5,854 Sq.Ft.
$2,174,000
MLS#: 21406872

Flower Mound
1000 Simmons Road
4 Beds
3 Baths
5,430 Sq.Ft.
$2,995,000
MLS#: 21407554
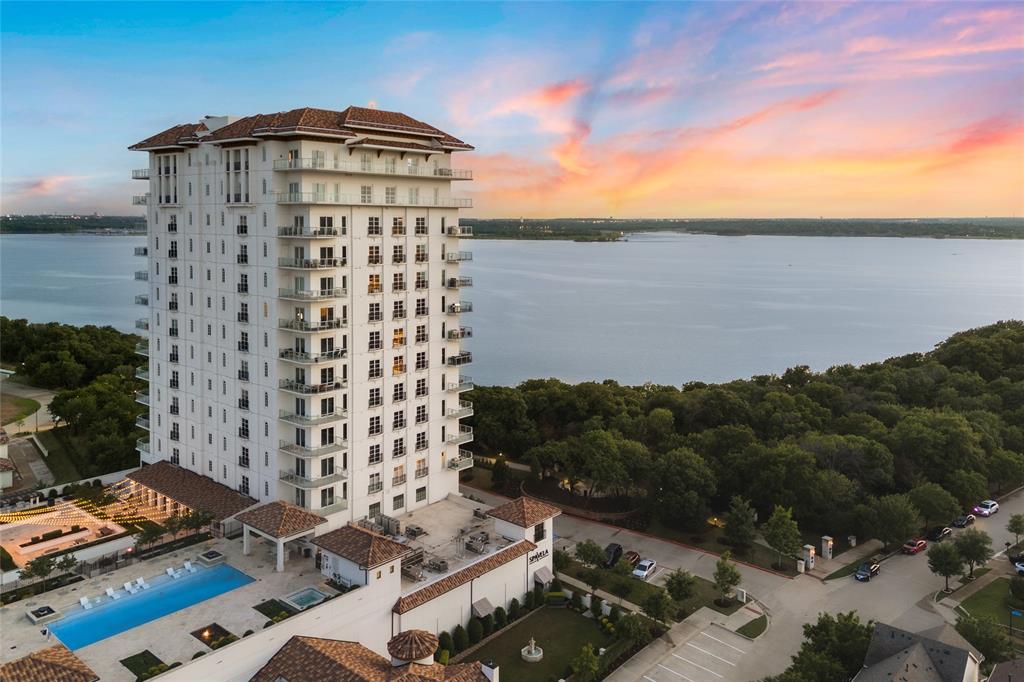
Flower Mound
2800 Lakeside Parkway 1003
3 Beds
3 Baths
2,706 Sq.Ft.
$2,235,000
MLS#: 20919321

Flower Mound
1500 Southfalls Court
5 Beds
6 Baths
7,068 Sq.Ft.
$2,150,000
MLS#: 21406838

Flower Mound
8605 Del Pino Court
6 Beds
7 Baths
7,238 Sq.Ft.
$2,500,000
MLS#: 21415568

Flower Mound
4104 Silverstein Street
5 Beds
5 Baths
6,304 Sq.Ft.
$2,385,000
MLS#: 21363208

Flower Mound
5804 Sandstone Court
7 Beds
5 Baths
6,638 Sq.Ft.
$2,950,000
MLS#: 21049783

Flower Mound
3516 Chimney Rock Drive
5 Beds
5 Baths
6,080 Sq.Ft.
$2,125,000
MLS#: 21406816

Flower Mound
5704 Lighthouse Drive
6 Beds
5 Baths
7,551 Sq.Ft.
$2,980,000
MLS#: 21423266
