
Property
Beds
4
Full Baths
3
1/2 Baths
None
Year Built
2005
Sq.Footage
3,249
Click the Virtual Tour link to view the 3D walkthrough. Welcome home to the Country Lakes community! Nestled against a greenbelt with no rear neighbors, this property guarantees peace and privacy. The main living area boasts an open concept, allowing for seamless flow and effortless entertainment. The heart of this home is the expansive kitchen that effortlessly blends style and functionality. It features abundant cabinet space, a large center island and stainless steel appliances. The primary bedroom is nestled on the main level and offers a private ensuite with dual vanities, a large jetted tub to relax in and a separate shower. A haven for entertainment awaits on the upper level, where a massive game room invites endless possibilities. An outdoor oasis awaits outside with a manicured backyard and a large patio, perfect for dining al fresco. Rest easy knowing that this home has been upgraded with new AC units in May 2022, new water heaters in June 2022, and a new roof in March 2021.
Features & Amenities
Interior
-
Other Interior Features
Kitchen Island, Pantry
-
Total Bedrooms
4
-
Bathrooms
3
-
Basement YN
NO
-
Cooling YN
YES
-
Cooling
Ceiling Fan(s), Central Air
-
Fireplace YN
YES
-
Heating YN
YES
-
Heating
Central
-
Pet friendly
N/A
Exterior
-
Garage
Yes
-
Garage spaces
3
-
Construction Materials
Brick
-
Other Exterior Features
Rain Gutters, Outdoor Grill, Private Yard
-
Parking
Concrete, Driveway, Garage, Garage Faces Front, Attached
-
Patio and Porch Features
Covered, Patio
-
Pool
No
-
Waterfront YN
NO
Area & Lot
-
Lot Features
Few Trees, Interior Lot, Landscaped
-
Lot Size(acres)
0.165
-
Lot Size(square feet)
7,187
-
Property Type
Residential
-
Property Sub Type
Single Family Residence
-
Architectural Style
Traditional
Price
-
Sales Price
$499,999
-
Tax Amount
$9,826
-
Sq. Footage
3,249
-
Price/SqFt
$153
HOA
-
Association
YES
-
Association Fee
$400
-
Association Fee Frequency
Semi-Annually
-
Association Fee Includes
N/A
School District
-
Elementary School
Ryanws
-
Middle School
Mcmath
-
High School
Denton
Property Features
-
Foundation Details
Slab
-
Sewer
Public Sewer
Schedule a Showing
Showing scheduled successfully.
Mortgage calculator
Estimate your monthly mortgage payment, including the principal and interest, property taxes, and HOA. Adjust the values to generate a more accurate rate.
Your payment
Principal and Interest:
$
Property taxes:
$
HOA fees:
$
Total loan payment:
$
Total interest amount:
$
Location
County
Denton
Elementary School
Ryanws
Middle School
Mcmath
High School
Denton
Listing Courtesy of Saundra Hess, Orchard Brokerage
RealHub Information is provided exclusively for consumers' personal, non-commercial use, and it may not be used for any purpose other than to identify prospective properties consumers may be interested in purchasing. All information deemed reliable but not guaranteed and should be independently verified. All properties are subject to prior sale, change or withdrawal. RealHub website owner shall not be responsible for any typographical errors, misinformation, misprints and shall be held totally harmless.

AGENT
Joe Boston
Call Joe today to schedule a private showing.

* Listings on this website come from the FMLS IDX Compilation and may be held by brokerage firms other than the owner of this website. The listing brokerage is identified in any listing details. Information is deemed reliable but is not guaranteed. If you believe any FMLS listing contains material that infringes your copyrighted work please review our DMCA policy and learn how to submit a takedown request.© 2024 FMLS.
Related Properties

Denton
3313 Depaul Drive
4 Beds
2 Baths
2,214 Sq.Ft.
$430,000
MLS#: 21321751

Denton
2909 Lighthouse Drive
5 Beds
2 Baths
3,088 Sq.Ft.
$465,000
MLS#: 21356953

Denton
9705 Pinewood Drive
2 Beds
2 Baths
1,499 Sq.Ft.
$450,000
MLS#: 21406037

Denton
3709 Bonnie Brae Street
3 Beds
2 Baths
1,870 Sq.Ft.
$400,000
MLS#: 21342378

Denton
9817 Morning Cloak Drive
4 Beds
3 Baths
2,263 Sq.Ft.
$599,000
MLS#: 21408926

Denton
1617 Buena Vista Drive
4 Beds
3 Baths
3,692 Sq.Ft.
$439,900
MLS#: 21405221
Denton
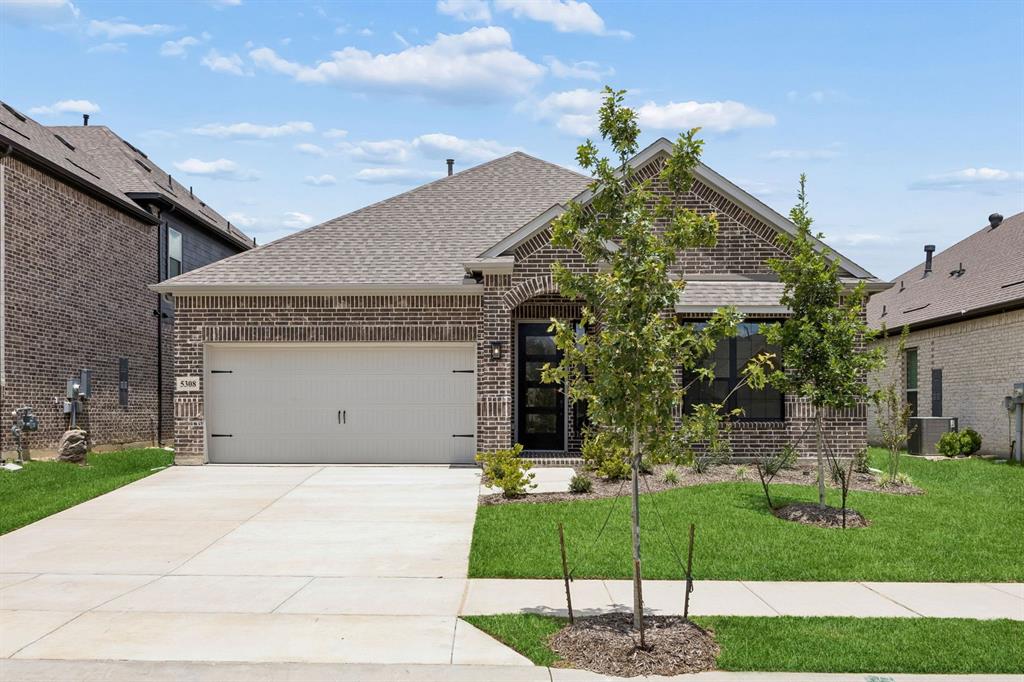
5308 Bardwell Drive
4 Beds
3 Baths
2,543 Sq.Ft.
$494,900
MLS#: 21198410

Denton
10312 Claystone Drive
2 Beds
2 Baths
1,760 Sq.Ft.
$479,900
MLS#: 21367860

Denton
5516 Candlewood Drive
3 Beds
2 Baths
2,606 Sq.Ft.
$453,900
MLS#: 21410147

Denton
10201 Murray S Johnson Street
2 Beds
2 Baths
1,937 Sq.Ft.
$464,000
MLS#: 21400359
