


Property
Beds
4
Full Baths
2
1/2 Baths
1
Year Built
2026
Sq.Footage
2,219
Ask me about lease to own options with Preferred Lender’s Earned Equity Program. Thoughtful design has a way of making everyday life feel extraordinary home by Telikani Construction brings that idea to life. From the statement lighting to the spaces carved out for work, relaxation, and gathering, every detail has a purpose. Soaring 12-foot ceilings create an impressive sense of space in the living room, with that same height carried through to the covered patio. Throughout the rest of the home, generous 10-foot ceilings continue the airy feel. Graceful archways, distinctive accent walls, and carefully selected finishes give each room its own character. At the heart of the kitchen, an impressive 8.5-foot quartz waterfall island invites morning coffee, casual meals, and conversations that last well beyond dinner. Bold veining, white cabinetry, a contrasting backsplash, and under-cabinet lighting create a striking setting overlooking the living area and its sleek electric fireplace. A separate dining room with a dramatic accent wall makes gathering around the table feel like an occasion. The den offers a wine bar with a wine refrigerator for evenings spent unwinding, while a dedicated desk area gives work and daily planning a place of their own. In the primary suite, a geometric accent wall adds depth and character, and the adjoining bath invites you to slow down with dual vessel sinks and a two-person Jacuzzi tub. Step outside to enjoy the soaring covered patio or spend an evening beneath the backyard pergola. The attention to detail extends to the practical features, including spray foam insulation throughout, even in the garage, an epoxy-finished two-car garage, and installed gutters. All information is deemed reliable but not guaranteed. Buyer and buyer’s representative to independently verify all information, including but not limited to square footage, room dimensions, schools, taxes, restrictions, community amenities, and property features.
Open Houses
Open house times are shown in the property’s local time.
-
Sunday
October 25, 2026
–
In progressYour time:
Features & Amenities
Interior
-
Other Interior Features
Built-in Features, Chandelier, Double Vanity, Granite Counters, Kitchen Island, Open Floorplan, Pantry, High Speed Internet
-
Total Bedrooms
4
-
Bathrooms
2
-
1/2 Bathrooms
1
-
Basement YN
NO
-
Cooling YN
YES
-
Cooling
Central Air, ENERGY STAR Qualified Equipment
-
Fireplace YN
YES
-
Heating YN
YES
-
Heating
Central, Electric, ENERGY STAR Qualified Equipment, ENERGY STAR/ACCA RSI Qualified Installation, Fireplace(s)
-
Pet friendly
N/A
Exterior
-
Garage
Yes
-
Garage spaces
2
-
Other Exterior Features
Rain Gutters, Lighting
-
Parking
Driveway, Gated, RV Access/Parking, Attached
-
Patio and Porch Features
Awning(s), Covered
-
Pool
No
-
Waterfront YN
NO
Area & Lot
-
Lot Size(acres)
0.23
-
Lot Size(square feet)
10,018
-
Property Type
Residential
-
Property Sub Type
Single Family Residence
Price
-
Sales Price
$465,000
-
Tax Amount
$242
-
Financing Options
Cash, Conventional, FHA, USDA Loan, VA Loan
-
Sq. Footage
2,219
-
Price/SqFt
$209
HOA
-
Association
YES
-
Association Fee
$150
-
Association Fee Frequency
Semi-Annually
-
Association Fee Includes
N/A
School District
-
Elementary School
Mambrino
-
Middle School
Granbury
-
High School
Granbury
Property Features
-
Tax Lot
169
Schedule a Showing
Showing scheduled successfully.
Mortgage calculator
Estimate your monthly mortgage payment, including the principal and interest, property taxes, and HOA. Adjust the values to generate a more accurate rate.
Your payment
Principal and Interest:
$
Property taxes:
$
HOA fees:
$
Total loan payment:
$
Total interest amount:
$
Location
County
Hood
Elementary School
Mambrino
Middle School
Granbury
High School
Granbury
Listing Courtesy of Ivey Goris, Magnolia Realty
RealHub Information is provided exclusively for consumers' personal, non-commercial use, and it may not be used for any purpose other than to identify prospective properties consumers may be interested in purchasing. All information deemed reliable but not guaranteed and should be independently verified. All properties are subject to prior sale, change or withdrawal. RealHub website owner shall not be responsible for any typographical errors, misinformation, misprints and shall be held totally harmless.

AGENT
Joe Boston
Call Joe today to schedule a private showing.

* Listings on this website come from the FMLS IDX Compilation and may be held by brokerage firms other than the owner of this website. The listing brokerage is identified in any listing details. Information is deemed reliable but is not guaranteed. If you believe any FMLS listing contains material that infringes your copyrighted work please click here to review our DMCA policy and learn how to submit a takedown request.© 2024 FMLS.
Related Properties

Granbury
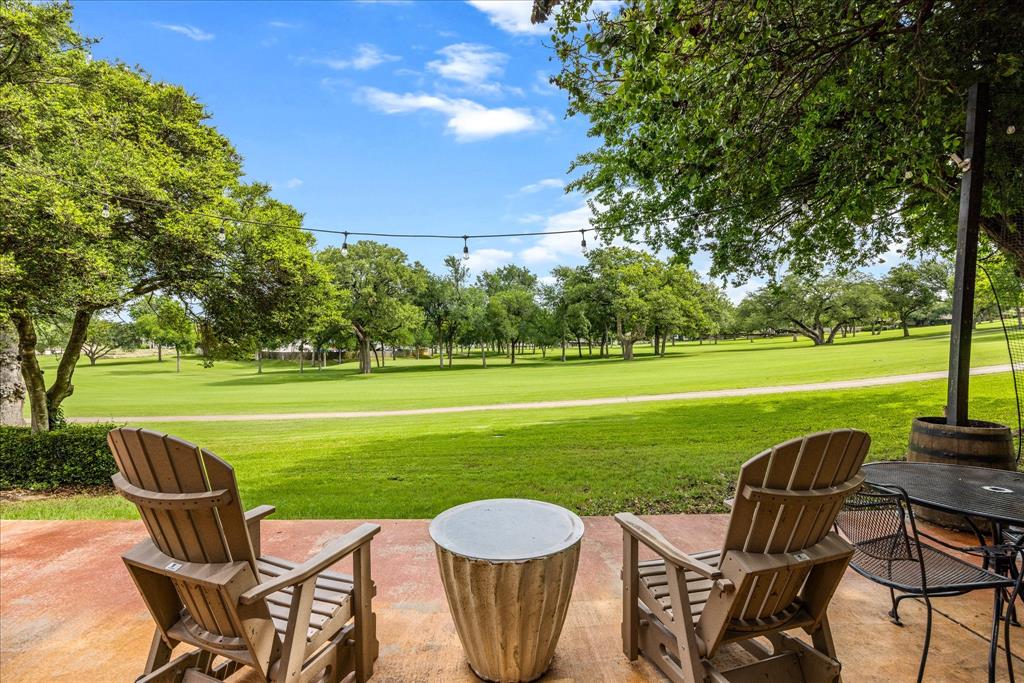
1453 Highland Park Circle
3 Beds
2 Baths
2,179 Sq.Ft.
$459,000
MLS#: 21345164
Granbury
4407 Overlook Court
3 Beds
3 Baths
1,800 Sq.Ft.
$380,000
MLS#: 21283750

Granbury
8216 Cleburne Highway
3 Beds
2 Baths
1,433 Sq.Ft.
$508,000
MLS#: 21231299

Granbury
441 Carnero Drive
3 Beds
2 Baths
1,868 Sq.Ft.
$402,864
MLS#: 21401447

Granbury
8810 Bellechase Road
3 Beds
2 Baths
2,248 Sq.Ft.
$415,000
MLS#: 21371562

Granbury
5409 Wedgefield Road
3 Beds
2 Baths
2,442 Sq.Ft.
$424,900
MLS#: 21374720
Granbury
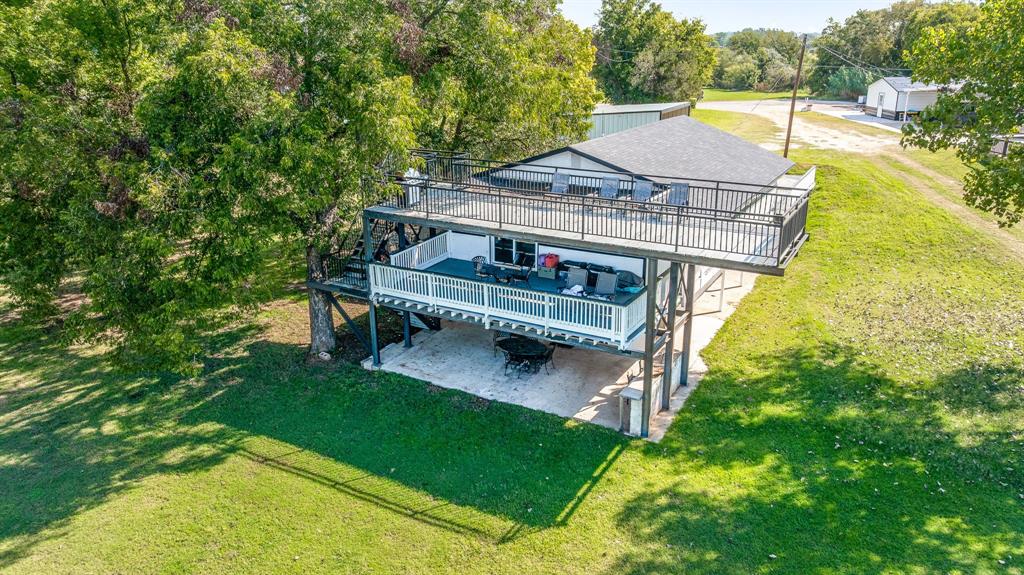
2520 Long Creek
4 Beds
2 Baths
2,222 Sq.Ft.
$470,000
MLS#: 21319139

Granbury
700 SMART STRIKE Trail
4 Beds
3 Baths
2,545 Sq.Ft.
$373,990
MLS#: 21408052

Granbury
2212 Acton Highway
4 Beds
2 Baths
1,824 Sq.Ft.
$510,000
MLS#: 21378865
Granbury
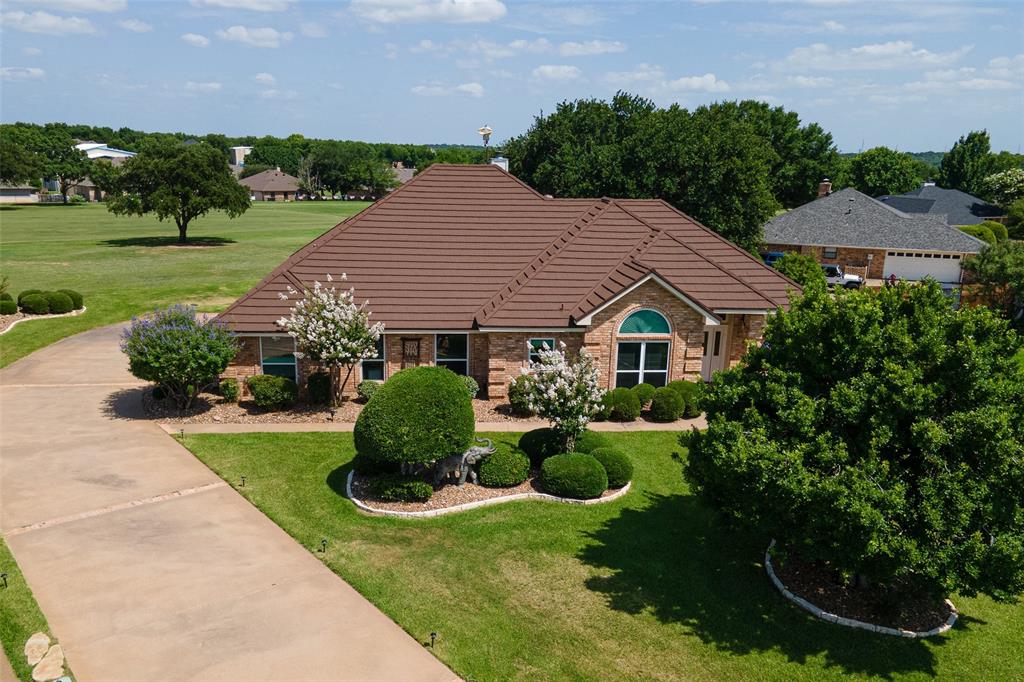
6303 Dulcito Court
3 Beds
3 Baths
2,566 Sq.Ft.
$540,000
MLS#: 21314784
