


Property
Beds
5
Full Baths
5
1/2 Baths
2
Year Built
2016
Sq.Footage
5,004
Located in the highly sought-after Riverhills neighborhood, this exceptional estate offers an impressive combination of thoughtful design, luxurious amenities, and beautifully updated living spaces. Situated on a 0.36-acre lot, the home features striking architectural details, soaring ceilings, natural stone accents, and expansive spaces designed for both everyday living and entertaining. Recent enhancements include new flooring, updated countertops, and appliance upgrades, bringing a fresh, elevated feel throughout. The spacious kitchen is complemented by a separate prep kitchen, creating an ideal setting for hosting and entertaining. Soaring ceilings, natural stone accents, and a striking double-sided fireplace create an impressive backdrop for the home's expansive living spaces. The beautifully updated kitchen features new countertops and upgraded appliances, while the dining room provides an inviting setting for gatherings and entertaining. The first-floor primary suite offers a luxurious bath and generous walk-in closet with convenient laundry amenities, while additional guest suites provides privacy and comfort. Upstairs, two ensuite bedrooms and a loft overlooking the main living area offer additional space to unwind. Plus a dedicated office provides flexibility for working from home. The backyard has been transformed into a private resort with the addition of a beautiful swimming pool, complemented by an outdoor living area, updated summer kitchen, and fire pit. A separate cabana with a full bathroom, currently configured as a golf simulator, offers a unique space for recreation and entertaining. Additional amenities include a private guest casita, a three-car garage, and a versatile upstairs bonus room ideal for a fitness studio or additional workspace. Ideally positioned near Clearfork's premier shopping and dining, this remarkable property offers an exceptional lifestyle in one of Fort Worth's most desirable communities.
Features & Amenities
Interior
-
Other Interior Features
Built-in Features, Double Vanity, Dry Bar, Eat-in Kitchen, Granite Counters, Kitchen Island, Natural Woodwork, Open Floorplan, Pantry, Vaulted Ceiling(s), Walk-In Closet(s), High Speed Internet, Wired for Sound, In-Law Floorplan
-
Total Bedrooms
5
-
Bathrooms
5
-
1/2 Bathrooms
2
-
Basement YN
NO
-
Cooling YN
YES
-
Cooling
Ceiling Fan(s), Central Air, Electric, Zoned
-
Fireplace YN
YES
-
Heating YN
YES
-
Heating
Exhaust Fan, Central, Fireplace(s), Natural Gas, Zoned
-
Pet friendly
N/A
Exterior
-
Garage
Yes
-
Garage spaces
3
-
Construction Materials
Stucco, Stone
-
Other Exterior Features
Fire Pit, Rain Gutters, Lighting, Private Yard, Outdoor Grill
-
Parking
Additional Parking, Concrete, Covered, Driveway, Enclosed, Garage, Garage Door Opener, Garage Faces Side, Kitchen Level, Lighted, Oversized, Private, Side By Side, Attached
-
Patio and Porch Features
Covered
-
Pool
Yes
-
Pool Features
In Ground
-
Waterfront YN
NO
Area & Lot
-
Lot Features
Few Trees, Interior Lot, Landscaped, Level, Subdivided
-
Lot Size(acres)
0.365
-
Lot Size(square feet)
15,899
-
Property Type
Residential
-
Property Sub Type
Single Family Residence
-
Architectural Style
Other
Price
-
Sales Price
$2,599,000
-
Tax Amount
$38,091
-
Sq. Footage
5,004
-
Price/SqFt
$519
HOA
-
Association
YES
-
Association Fee
$2,878
-
Association Fee Frequency
Annually
-
Association Fee Includes
N/A
School District
-
Elementary School
Overton Park
-
Middle School
Mclean
-
High School
Paschal
Property Features
-
Foundation Details
Slab
-
Senior Community YN
NO
-
Sewer
Public Sewer
-
Tax Lot
4
-
Water Source
Public
Schedule a Showing
Showing scheduled successfully.
Mortgage calculator
Estimate your monthly mortgage payment, including the principal and interest, property taxes, and HOA. Adjust the values to generate a more accurate rate.
Your payment
Principal and Interest:
$
Property taxes:
$
HOA fees:
$
Total loan payment:
$
Total interest amount:
$
Location
County
Tarrant
Elementary School
Overton Park
Middle School
Mclean
High School
Paschal
Listing Courtesy of John Zimmerman, Compass RE Texas, LLC
RealHub Information is provided exclusively for consumers' personal, non-commercial use, and it may not be used for any purpose other than to identify prospective properties consumers may be interested in purchasing. All information deemed reliable but not guaranteed and should be independently verified. All properties are subject to prior sale, change or withdrawal. RealHub website owner shall not be responsible for any typographical errors, misinformation, misprints and shall be held totally harmless.

AGENT
Joe Boston
Call Joe today to schedule a private showing.

* Listings on this website come from the FMLS IDX Compilation and may be held by brokerage firms other than the owner of this website. The listing brokerage is identified in any listing details. Information is deemed reliable but is not guaranteed. If you believe any FMLS listing contains material that infringes your copyrighted work please review our DMCA policy and learn how to submit a takedown request.© 2024 FMLS.
Related Properties

Fort Worth
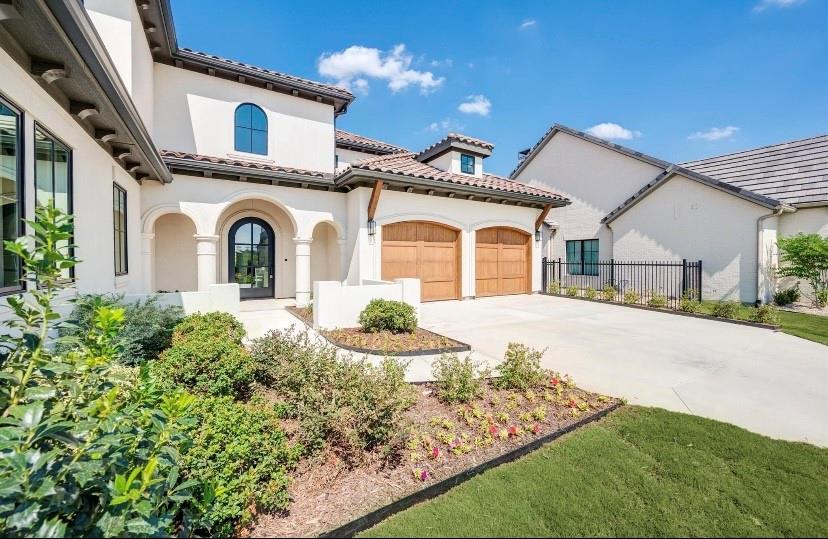
8849 Random Road
5 Beds
5 Baths
5,268 Sq.Ft.
$2,099,999
MLS#: 21291644
Fort Worth
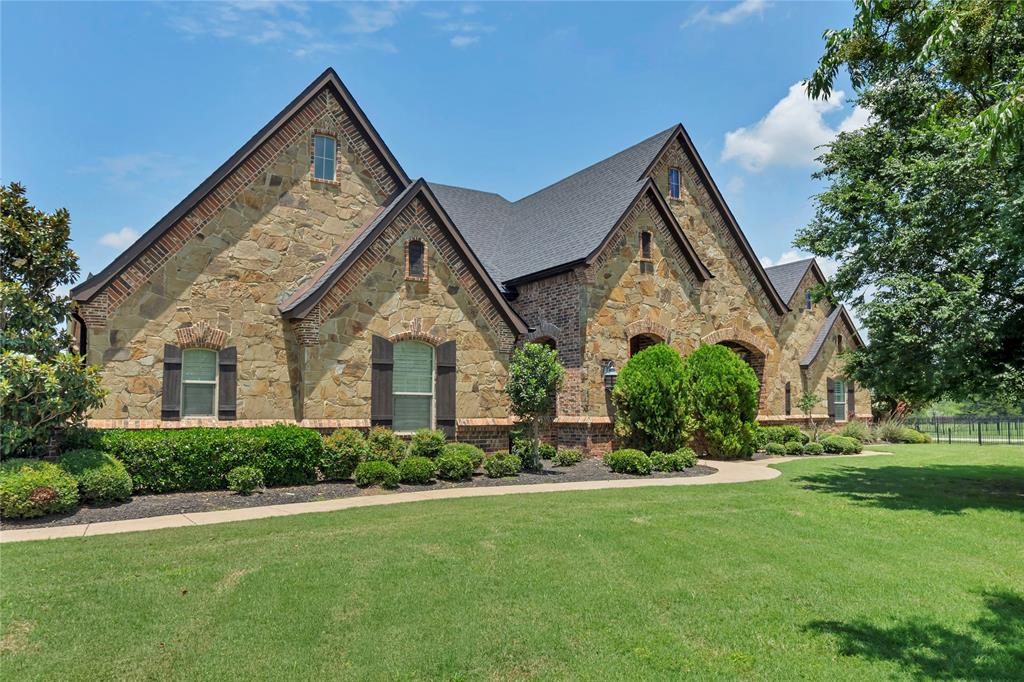
9624 Latour Lane
4 Beds
4 Baths
4,505 Sq.Ft.
$2,099,000
MLS#: 21201506
Fort Worth
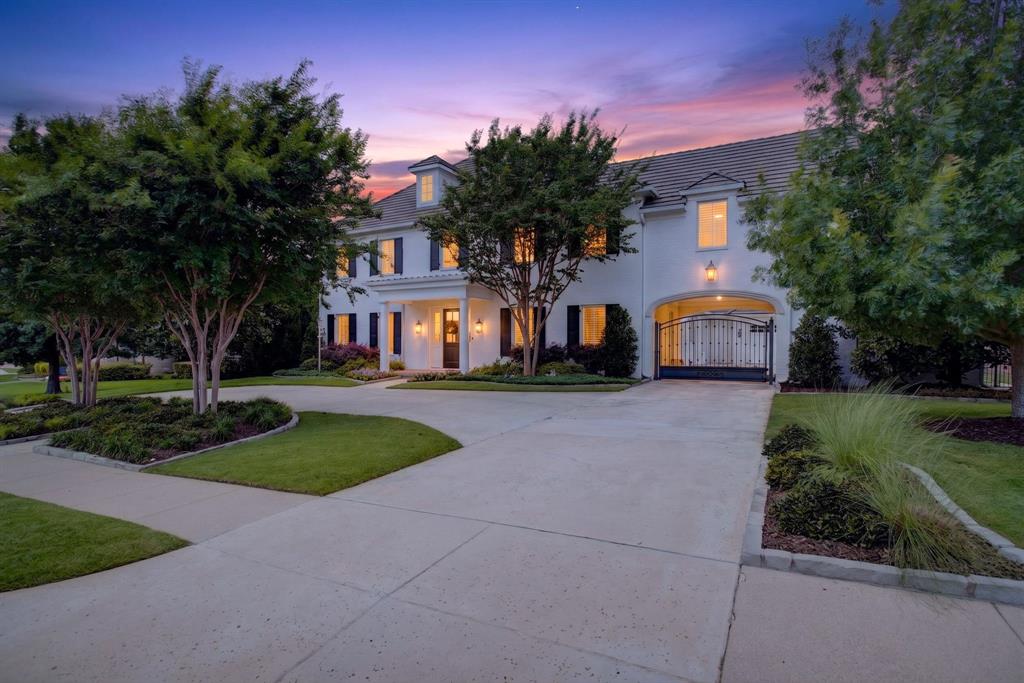
6412 Preferred Drive
6 Beds
4 Baths
4,759 Sq.Ft.
$2,250,000
MLS#: 21292163
Fort Worth
4668 Saint Benet Court
4 Beds
4 Baths
5,652 Sq.Ft.
$2,395,000
MLS#: 21297814

Fort Worth
4153 Idlewild Drive
4 Beds
4 Baths
6,364 Sq.Ft.
$2,300,000
MLS#: 21413711

Fort Worth
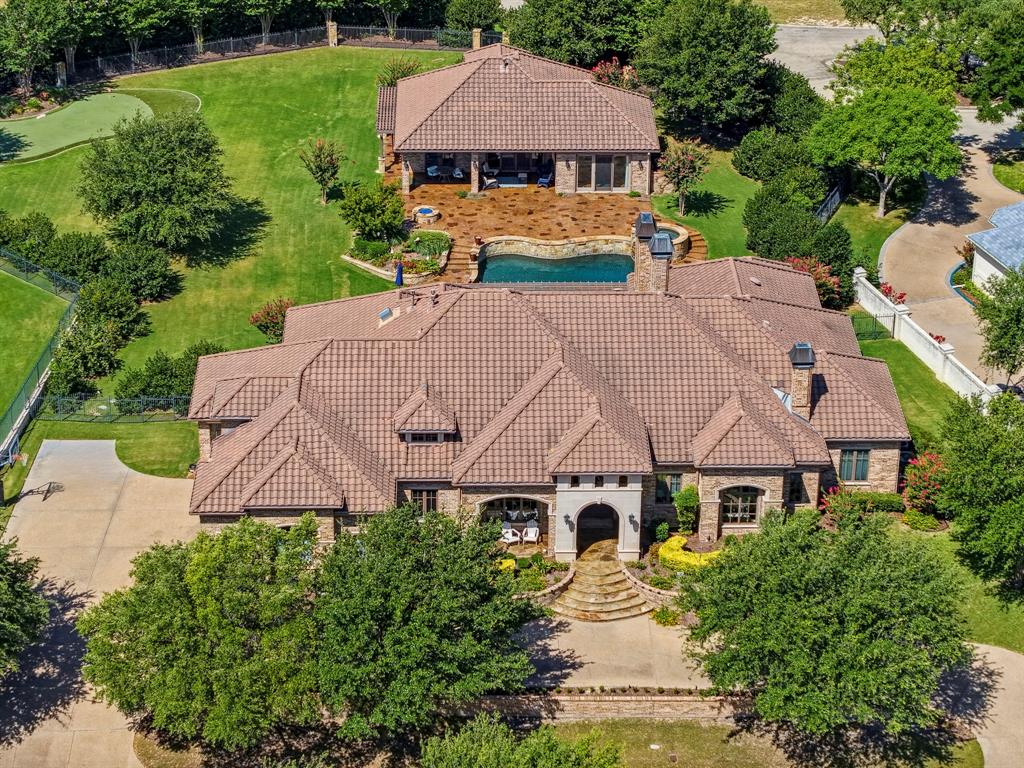
8041 Encanto Way
4 Beds
4 Baths
4,665 Sq.Ft.
$2,100,000
MLS#: 21383421
Fort Worth
6705 Saucon Valley Drive
4 Beds
4 Baths
5,493 Sq.Ft.
$3,100,000
MLS#: 21324685
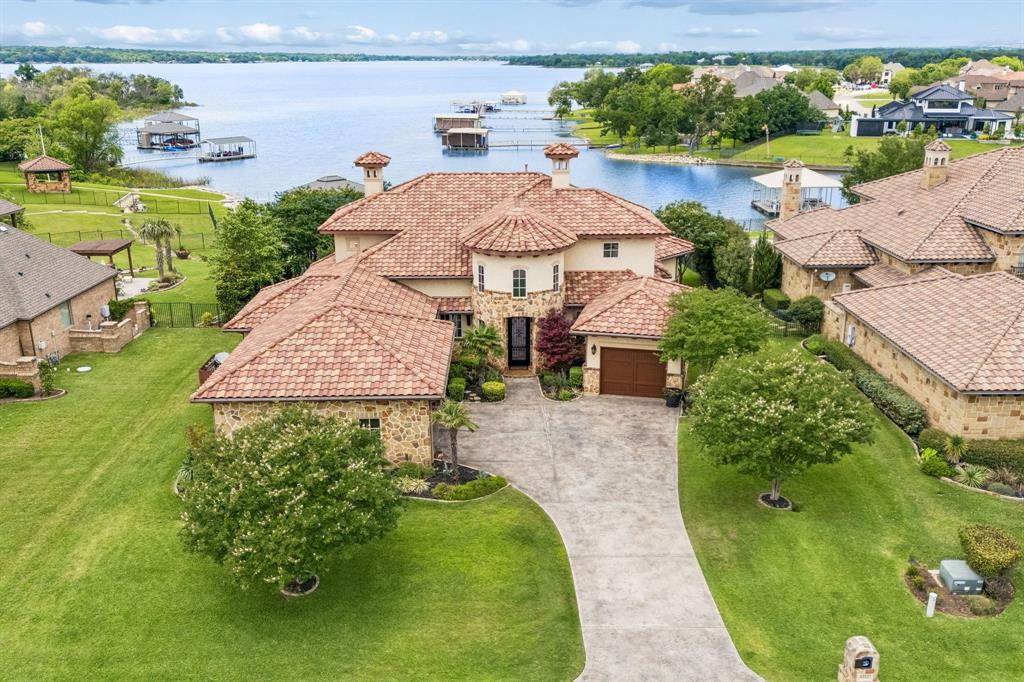
Fort Worth
6212 Lakeside Drive
5 Beds
4 Baths
4,335 Sq.Ft.
$2,575,000
MLS#: 21259777

Fort Worth
2401 Stadium Drive
3 Beds
3 Baths
5,480 Sq.Ft.
$2,995,000
MLS#: 21387208

Fort Worth
12058 Bella Vino Drive
5 Beds
6 Baths
6,300 Sq.Ft.
$2,200,000
MLS#: 21356362
