Features & Amenities

Interior

  • Total Bedrooms

    4

  • Bathrooms

    3

  • Pet friendly

    N/A

Exterior

  • Garage

    Yes

  • Garage spaces

    2

  • Construction Materials

    Brick

  • Other Exterior Features

    Lighting

  • Parking

    Garage, Garage Faces Side, Attached

  • Pool

    No

Area & Lot

  • Lot Features

    Cul-De-Sac, Few Trees, Landscaped

  • Lot Size(acres)

    0.31

  • Lot Size(square feet)

    13503.6

  • Property Type

    Residential

  • Property Sub Type

    Single Family Residence

  • Architectural Style

    Traditional

Price

  • Sales Price

    $599,990

  • Sq. Footage

    3, 667

  • Price/SqFt

    $163

HOA

  • Association

    YES

  • Association Fee

    $422

  • Association Fee Frequency

    Annually

  • Association Fee Includes

    N/A

School District

  • Elementary School

    Mtpeak

  • Middle School

    Dieterich

  • High School

    Midlothian

Schedule a Showing

Showing scheduled successfully.

<
>
IN PERSON
VIA CHAT

What is 3 + 4 ?


Change time

Mortgage calculator

Estimate your monthly mortgage payment, including the principal and interest, property taxes, and HOA. Adjust the values to generate a more accurate rate.

Your payment

Principal and Interest:

$

Property taxes:

$

HOA fees:

$

Total loan payment:

$

Total interest amount:

$

Location

County

Ellis

Elementary School

Mtpeak

Middle School

Dieterich

High School

Midlothian

Listing Courtesy of Alan Simonton , Knob & Key Realty Partners LLC

RealHub Information is provided exclusively for consumers' personal, non-commercial use, and it may not be used for any purpose other than to identify prospective properties consumers may be interested in purchasing. All information deemed reliable but not guaranteed and should be independently verified. All properties are subject to prior sale, change or withdrawal. RealHub website owner shall not be responsible for any typographical errors, misinformation, misprints and shall be held totally harmless.

Agent Joe Boston

AGENT

Joe Boston

Call Joe today to schedule a private showing.


* Listings on this website come from the FMLS IDX Compilation and may be held by brokerage firms other than the owner of this website. The listing brokerage is identified in any listing details. Information is deemed reliable but is not guaranteed. If you believe any FMLS listing contains material that infringes your copyrighted work please click here to review our DMCA policy and learn how to submit a takedown request.© 2024 FMLS.
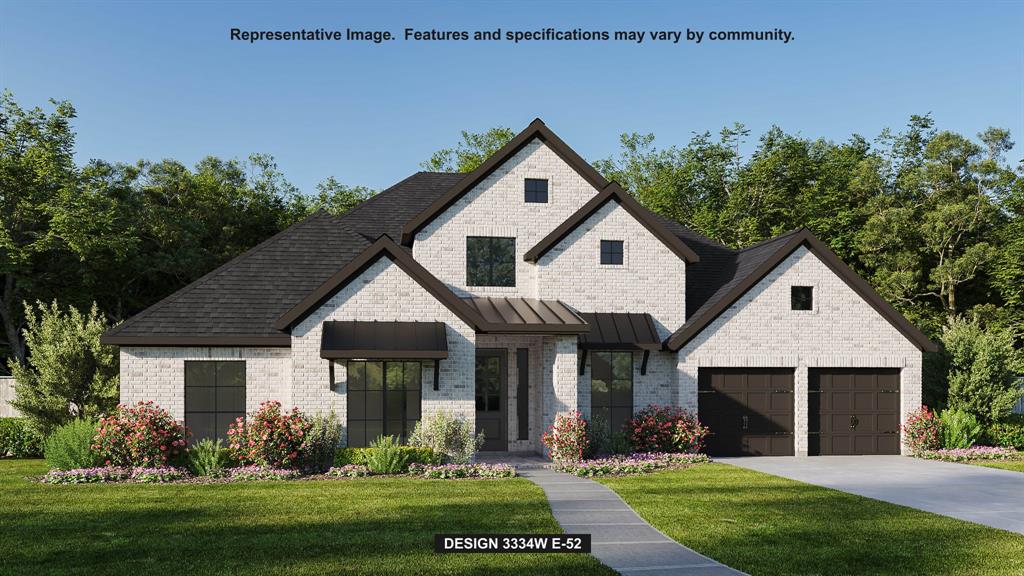
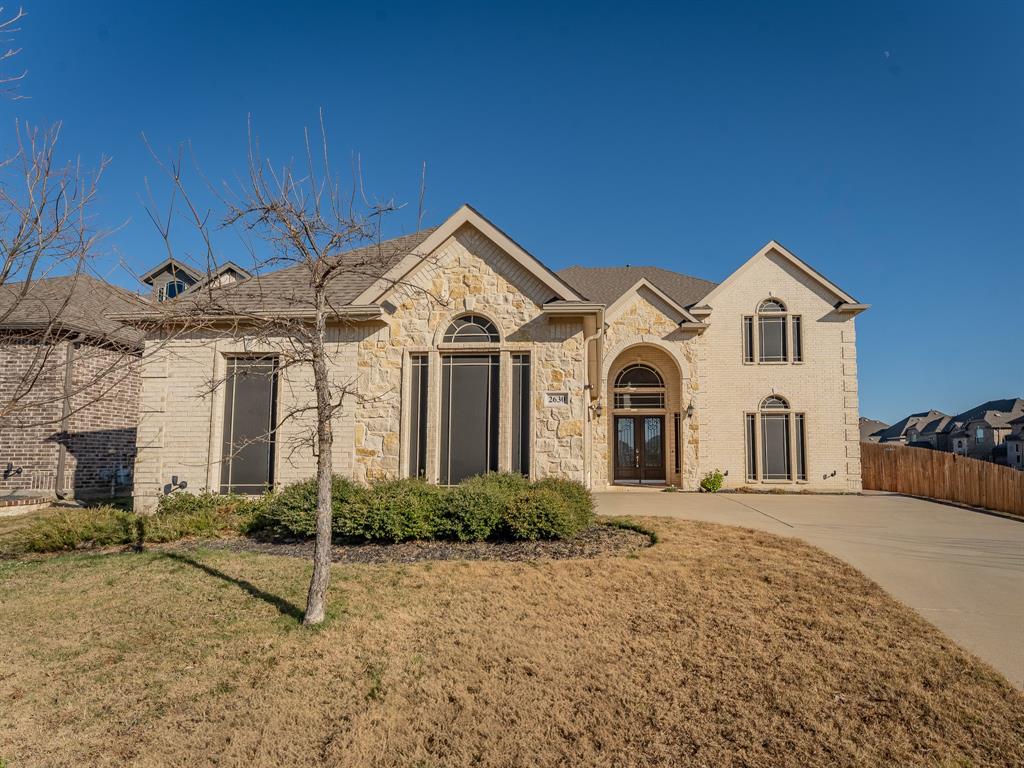
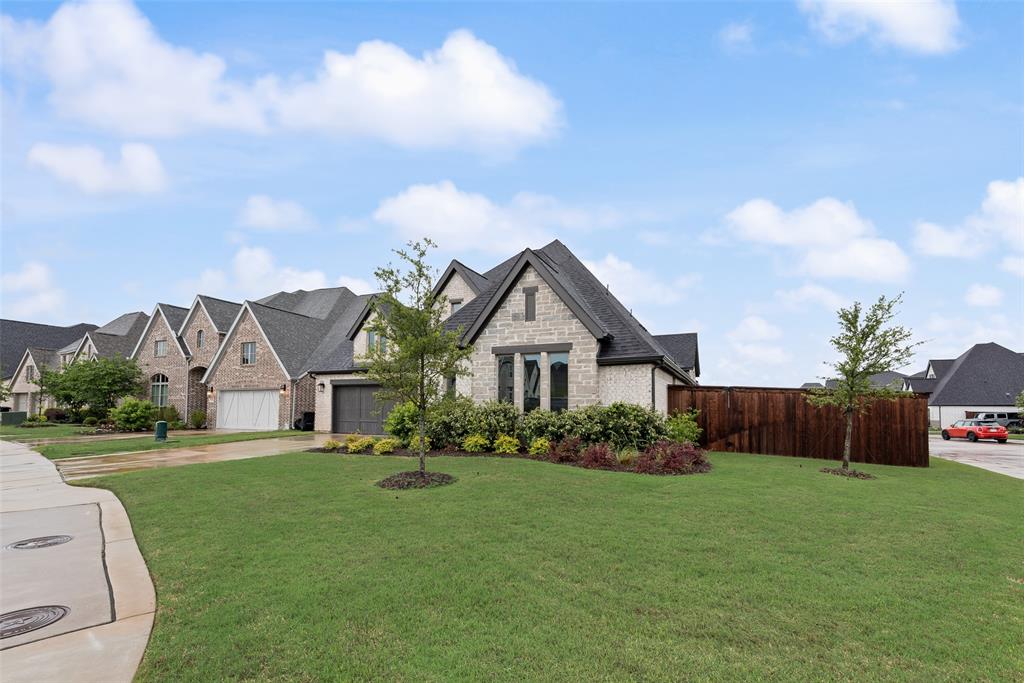
NEW JOHN HOUSTON HOME IN DOVE CREEK IN MIDLOTHIAN ISD ON A THIRD ACRE LOT! Beautiful new 2-Story with a grand entrance, 4 bedrooms, 3 full baths, study, game room, media room and large covered patio. Gorgeous open floor plan, with tall ceilings in family room, 8' interior doors downstairs, master bedroom, guest bedroom and study downstairs, 2 bedrooms, game and media room upstairs. Custom wood wrap kitchen island, custom cabinets to the ceiling, wood flooring, granite counter tops in kitchen and so much more! Available Mid July

5622 Goodnight Court

Message successfully sent.

What would you like to know?

What is 3 + 4 ?

I agree to receive email communication and understand I can unsubscribe at any time.

I agree to be contacted by Next Level Realty Group via call, email, and text for real estate services. To opt out, you can reply 'stop' at any time or reply 'help' for assistance. You can also click the unsubscribe link in the emails. Message and data rates may apply. Message frequency may vary. Privacy Policy

Related Properties

Thoughtfully designed and beautifully appointed, this exceptional home offers elevated finishes, flexible living spaces, and effortless comfort in the heart of rapidly growing Midlothian with convenient access to Dallas, Fort Worth, and DFW Airport. Built by respected local builder Bluestone Homes of Texas, known for quality craftsmanship for over four decades, this residence showcases attention to detail throughout. The open, light-filled layout features 3 bedrooms plus a study or optional 4th bedroom, 2 baths, high ceilings, and inviting gathering spaces perfect for everyday living and entertaining. At the center of the home, the chef’s kitchen showcases a large island, quartz countertops, Thermador gas cooktop, GE appliances including double oven with built-in microwave, custom cabinetry, and soft-close drawers. The private primary suite provides a relaxing retreat with soaking tub, separate walk-in shower, dual vanities, and his and hers walk-in closets. A cozy parlor or reading room adds warmth and charm, while a thoughtfully designed mudroom adds everyday ease. Energy-efficient foam insulation, low-E windows, smart wiring, full sod, irrigation, and beautifully upgraded landscaping complete the home. Located in charming, walkable Wickliffe Manor with access to a beautiful clubhouse, resort-style pool, and inviting fire pit. Schedule your showing today.
#21182412

Midlothian

1645 Ethan Circle

3 Beds

2 Baths

2,730 Sq.Ft.

$594,700

MLS#: 21182412

Brilliant comforts and easy elegance await around every corner of The Addison floor plan by David Weekley Homes in Redden Farms.

Open-concept family and dining spaces showcase the interior design refinements that grant this floor plan exceptional style and livability. A practical-meets-stylish kitchen with a large pantry and a center island rests at the heart of this home.

The spacious Owner’s Retreat makes it easy to rest and refresh at the end of each day with a pamper-ready Owner’s Bath and a walk-in closet. Two additional bedrooms offer wonderful places for growing residents and overnight guests.

The study and covered porch provide flexible spaces to adapt to your lifestyle.

Call the David Weekley Homes at Redden Farms Team to build your future with the peace of mind our Industry-leading Warranty adds to your new home in Midlothian, Texas.
#21211052

Midlothian

3263 Jersey Drive

3 Beds

2 Baths

2,352 Sq.Ft.

$486,199

MLS#: 21211052

Gorgeous 2 Story Home! This beautiful property sits in the community of Midlothian with breathtaking neighborhood on corner lot with front garage door entry. Such an amazing property that boasts 5 bdrm, 3 bath that would make any family happy with wonderful blend of comfort and design. At present 1 bdrm being used as office. Open floor concept, nice size family area with FP & kitchen that boasts awesome granite counter tops, large kitchen island with the natural lighting in dining. Utility room. Primary bdrm with an ensuite bath that has separate shower, dual sinks, garden tub with LOTS of walk in closet space. Upstairs have 2 bdrm 1 bath and such a great loft area for family area or gameroom. Imagine entertaining on covered patio for grilling with privacy fence. Sprinkler system. Shed stays for storage of garden tools & accessories.
Per Seller the Satellite Dish stays but not the account or the remotes.
#21221907

Midlothian

3030 Burgundy Lane

5 Beds

3 Baths

2,930 Sq.Ft.

$489,000

MLS#: 21221907

Stunning new construction by AGC Custom Homes in sought after Midtowne! This thoughtfully designed one-story gem offers 3 bedrooms, 2.5 baths, and 1,975 SF of refined living space. Soaring 16 ft flat ceilings in the living room, a dramatic vaulted primary suite, and a 42 inch wood burning fireplace create an unforgettable first impression. The chef's kitchen shines with a 36 inch gas range, apron sink, shiplap accents, and a custom island. Retreat to the spa - inspired primary bath featuring a soaking tub and floating vanity. Designer details throughout including stained beams, crown trim, and herringbone brick hearth. Enjoy covered front and back porches, a 2 car garage, and timeless brick and lap siding curb appeal. Your dream home awaits! Completion scheduled for July 2026.
#21223787

Midlothian

409 Garrett Way

3 Beds

2 Baths

1,975 Sq.Ft.

$519,000

MLS#: 21223787

Warm, Modern Living Near the Pond in Redden Farms - welcome to The Horizon, a beautifully designed 3-bedroom, 2,074-square-foot home perfectly positioned on Jersey Drive in Redden Farms. Facing the community pond and with no backyard neighbor, this homesite offers peaceful views and added privacy — all just a short walk from the community dog park and scenic pond. 

Inside, the family room is the centerpiece of the home with soaring 12-foot ceilings and stacked windows that fill the space with natural light while framing tranquil outdoor views. The open-concept layout flows effortlessly between the kitchen, dining, and family room, making it ideal for gathering with family or hosting guests. 

The interior design features a warm, inviting palette of rich browns, soft whites, and elegant gold accents, creating a timeless and comfortable atmosphere throughout the home. A private study provides the perfect place to work or unwind, while the spacious outdoor living area invites you to relax and enjoy the peaceful setting. 

The Owner’s Retreat offers a true escape, highlighted by a luxurious bath with an oversized super shower designed for a spa-like experience.

With thoughtful design, warm finishes, and a location close to the pond and dog park, The Horizon offers comfort, style, and everyday convenience in the heart of Redden Farms.

Contact the David Weekley Homes at Redden Farms Team to learn more about this new home for sale Midlothian, Texas!
#21277522

Midlothian

3465 Jersey Drive

3 Beds

2 Baths

2,074 Sq.Ft.

$489,990

MLS#: 21277522

Price reduced
Discover the beauty of this New Construction 2-Story DRB Home, a perfect canvas for your everyday living and entertaining! With the highly desired Rosewood floor plan offering 3,064 square feet of inviting space, you can create memories that last a lifetime. As you enter, you have the study for those who work from home. The kitchen, adorned with elegant cabinets and a spacious center island, inspires culinary creativity with its sleek stainless steel appliances. Enter into the 2-story great room, where vaulted ceilings and window-lined walls invite a flood of natural light, illuminating the upgraded flooring. This bright and airy atmosphere complements the soothing neutral tones, creating a serene retreat. The oversized primary suite awaits, featuring a private ensuite designed for relaxation, complete with two separate vanities, a soaking tub, and an expansive private closet. Upstairs, three generous secondary bedrooms and a charming two full bathrooms offer comfort and convenience for family and guests alike. Embrace a lifestyle in Ellis County, one of the nation’s fastest-growing areas, where Midlothian shines as a vibrant community with a coveted hill country feel. Westside Preserve awaits, a master-planned community that promises preserved green spaces, ponds, trails, playgrounds, and a resort-style pool, an idyllic setting for a life well-lived.
#21263491

Midlothian

525 Brozgold Avenue

4 Beds

3 Baths

3,064 Sq.Ft.

$526,990

MLS#: 21263491

Price reduced
Discover the perfect blend of country living and modern convenience, just minutes away from H-E-B! The stunning Villanova floor plan boasts 2,900 sq ft of luxurious single-story living in this DRB Home. A striking wall of windows floods the great room and nook with natural light, creating an inviting atmosphere. The kitchen is a culinary dream, featuring upgraded cabinetry, elegant granite countertops, and a stylish backsplash that adds a touch of sophistication. Enjoy unparalleled privacy in the game room and primary suite, designed as tranquil retreats from the rest of the home. Indulge in the luxurious primary ensuite, complete with a large, spacious shower, a relaxing drop-in tub, and a generously sized closet to accommodate all your needs. Located in Ellis County, one of the nation's fastest-growing regions, Midlothian stands out as the newest prime location to call home. With its charming “hill country” ambiance, you'll have easy access to new shopping, top-rated schools, and fantastic dining options. Enjoy the convenience of excellent highway access, placing you less than 25 miles from both downtown Dallas and Fort Worth. Westside Preserve is an exceptional master-planned community that will offer meticulously preserved green spaces, serene ponds, scenic trails, engaging playgrounds, and a luxurious resort-style pool, making it the perfect place to embrace an active and enriching lifestyle. Don't miss your chance to be a part of this exciting community!
#21250643

Midlothian

4384 Laurel Trail

4 Beds

3 Baths

2,900 Sq.Ft.

$525,990

MLS#: 21250643

MLS# 21293578 - Built by First Texas Homes - Jul 2026 completion! ~ Located at 3735 Milwaukee Ave, the Coventry 2F home in Westside Preserve captures the essence of modern living. With 3,236 square feet spread across two stories, it offers five spacious bedrooms and four bathrooms, perfect for memorable family gatherings and entertaining guests in style. The primary bedroom, conveniently situated on the main level, provides a peaceful retreat, featuring a luxurious bath complete with a freestanding tub—an ideal spot to unwind after a busy day.    The family room showcases a soaring ceiling and expansive windows that flood the space with natural light. An impressive 15-foot multi-slide door opens to the covered patio, overlooking a generous backyard—perfect for summer barbecues or quiet evenings under the stars. Culinary enthusiasts will appreciate the gourmet kitchen, equipped with stainless steel appliances, including a five-burner gas cooktop, designed to elevate your cooking experience. If you are looking for a home that fits your lifestyle, we would love to show you around. Schedule your private tour today.
#21293578

Midlothian

3735 Milwaukee Avenue

5 Beds

4 Baths

3,236 Sq.Ft.

$630,929

MLS#: 21293578

Beautiful Highland Home in the Goodland Community featuring the popular Kingston floorplan.
This thoughtfully designed home offers 4 spacious bedrooms, 3 full bathrooms, a private study, and a dedicated entertainment room, perfect for today’s flexible lifestyle.
The heart of the home is a large, open-concept kitchen showcasing extra cabinetry for added storage, seamless flow into the living and dining areas, and ideal space for both everyday living and entertaining. Luxury vinyl plank flooring extends through the main living areas, complemented by upgraded tile selections in key spaces for style and durability.
Additional upgrades include 8-foot interior doors throughout, enhancing the home’s open and modern feel. With generous living spaces, functional design, and upscale finishes, this home blends comfort and sophistication in a highly desirable community.
#21226650

Midlothian

3768 Bermuda Grass Way

4 Beds

3 Baths

2,530 Sq.Ft.

$566,948

MLS#: 21226650

Beautifully maintained single-story home in highly sought after area in Dove Creek neighborhood in Midlothian offering 4 bedrooms, 2 full baths, 1 half bath, and an open, functional layout designed for comfortable everyday living and easy entertaining. The spacious living area features rich wood-look flooring, abundant natural light, recessed lighting, and a striking stone fireplace that creates a warm central gathering space. The kitchen opens to the living and dining areas and includes a large island, white cabinetry with upgraded hardware, stainless appliances, under-cabinet lighting, generous counter space, and excellent storage. The private primary suite offers a relaxing retreat with a spacious bedroom, dual vanities, soaking tub, separate shower, and walk-in closet. Secondary bedrooms provide flexibility for guests, office space, workout space, or hobbies, and each bedroom includes a ceiling fan. Storage is a major highlight, with customized organization systems throughout the garage, primary closet, laundry room, laundry storage area, and storage closet, offering exceptional space for seasonal items, household essentials, tools, hobbies, and more. Additional highlights include home built by John Houston, upgraded Norman blinds with SmartPrivacy cordless design, gutters, cabinet hardware throughout, neutral finishes, covered front entry, landscaped front yard, and a 3-car garage. Smoke-free and pet-free home. Conveniently located near schools, shopping, dining, and major routes, this home is move-in ready and beautifully presented.
#21279384

Midlothian

630 Roscoe Drive

4 Beds

2 Baths

2,412 Sq.Ft.

$498,500

MLS#: 21279384

 - property

Send a message

Message successfully sent.

Your message

What is 3 + 4 ?

Reason for contacting?

I agree to receive email communication and understand I can unsubscribe at any time.

I agree to be contacted by Next Level Realty Group via call, email, and text for real estate services. To opt out, you can reply 'stop' at any time or reply 'help' for assistance. You can also click the unsubscribe link in the emails. Message and data rates may apply. Message frequency may vary. Privacy Policy

Sign Out

Virtual Assistant

Would you like to take the next step with this property? We can help you schedule a showing or virtual tour, or send you more details.

Yes, I would like more information.

Thank You for Your Reply, One of Our Agents will contact you as soon as possible

No, maybe later.

Thank you, you can always contact me via email, phone number or through the contact form.

Realhub AI

Lucy - Your AI-Powered Realtor

Update Your Temporary Password

Personalize your search

Enter your email and we'll notify you immediately when new listings match what you're looking for.

or enter email address

Already have an account ? Login here

Continue your home search

I agree to receive communications and understand I can unsubscribe at any time.

I agree to be contacted by Next Level Realty Group via call, email, and text for real estate services. To opt out, you can reply 'stop' at any time or reply 'help' for assistance. You can also click the unsubscribe link in the emails. Message and data rates may apply. Message frequency may vary. Privacy Policy

Already have an account ? Login here

We use cookies

We use cookies primarily for analytics to enhance your experience. By accepting, you agree to our use of these cookies. You can manage your preferences or learn more about our cookies policy.