Features & Amenities

Interior

  • Other Interior Features

    Built-in Features, Chandelier, Double Vanity, Granite Counters, Pantry

  • Total Bedrooms

    4

  • Bathrooms

    3

  • Basement YN

    NO

  • Fireplace YN

    YES

  • Pet friendly

    N/A

Exterior

  • Garage

    Yes

  • Garage spaces

    2

  • Construction Materials

    Brick

  • Parking

    Alley Access, Garage, Garage Faces Rear, Attached

  • Pool

    No

Area & Lot

  • Lot Size(acres)

    0.165

  • Lot Size(square feet)

    7,187

  • Property Type

    Residential

  • Property Sub Type

    Single Family Residence

  • Architectural Style

    Traditional

Price

  • Sales Price

    $525,000

  • Tax Amount

    $7,274

  • Sq. Footage

    2,382

  • Price/SqFt

    $220

HOA

  • Association

    YES

  • Association Fee

    $440

  • Association Fee Frequency

    Annually

  • Association Fee Includes

    N/A

School District

  • Elementary School

    Morningside

  • Middle School

    Griffin

  • High School

    The Colony

Property Features

  • Sewer

    Public Sewer

Schedule a Showing

Showing scheduled successfully.

<
>
IN PERSON
VIA CHAT

What is 3 + 4 ?


Change time

Mortgage calculator

Estimate your monthly mortgage payment, including the principal and interest, property taxes, and HOA. Adjust the values to generate a more accurate rate.

Your payment

Principal and Interest:

$

Property taxes:

$

HOA fees:

$

Total loan payment:

$

Total interest amount:

$

Location

County

Denton

Elementary School

Morningside

Middle School

Griffin

High School

The Colony

Listing Courtesy of Lisa Henderson, Coldwell Banker Realty Frisco

RealHub Information is provided exclusively for consumers' personal, non-commercial use, and it may not be used for any purpose other than to identify prospective properties consumers may be interested in purchasing. All information deemed reliable but not guaranteed and should be independently verified. All properties are subject to prior sale, change or withdrawal. RealHub website owner shall not be responsible for any typographical errors, misinformation, misprints and shall be held totally harmless.

Agent Joe Boston

AGENT

Joe Boston

Call Joe today to schedule a private showing.


* Listings on this website come from the FMLS IDX Compilation and may be held by brokerage firms other than the owner of this website. The listing brokerage is identified in any listing details. Information is deemed reliable but is not guaranteed. If you believe any FMLS listing contains material that infringes your copyrighted work please click here to review our DMCA policy and learn how to submit a takedown request.© 2024 FMLS.
Beautiful home in popular Legend Crest neighborhood in The Colony.  This lovely and well maintained home features four bedrooms, three full bathrooms, plus an office.  The second dining area could be used as an additional living area or den making for a great flexible floor plan.  Spacious kitchen serves as the heart of the home and is perfect for family gatherings and entertaining guests. The living room with cozy fireplace and built in cabinets overlooks the lush green backyard and patio. No carpet! Recent updates include a master bathroom remodel, paint, fixtures and much more.  See MLS notes for extensive list of updates and improvements.  Community features a playground, walking trails, two community pools, pavilions and a sand volleyball court. Close proximately to several major highways and tollways, endless shopping and dining, including Grandscape and Nebraska Furniture Mart.  Don't miss out on this fantastic home!

5632 Glenview Lane

Message successfully sent.

What would you like to know?

What is 3 + 4 ?

I agree to receive email communication and understand I can unsubscribe at any time.

I agree to be contacted by Next Level Realty Group via call, email, and text for real estate services. To opt out, you can reply 'stop' at any time or reply 'help' for assistance. You can also click the unsubscribe link in the emails. Message and data rates may apply. Message frequency may vary. Privacy Policy

Related Properties

Rare 5-bedroom opportunity on an oversized .25-acre corner lot in Stewart Peninsula! Tucked into a quiet cul-de-sac beneath mature trees, this spacious 2,720-SF home offers 5 bedrooms, 3 full baths and a large private backyard with plenty of room to relax, entertain and play.
Inside, you'll find a renovated kitchen with granite countertops, updated appliances and walk-in pantry, along with updated downstairs flooring and baseboards, interior paint and remodeled baths, including a newly tiled primary shower with glass enclosure. Major improvements include roof and gutters replaced in 2024, updated HVAC, water heater, garage door and opener, solar screens, stained fencing and an expanded concrete patio.
The versatile floor plan includes a first-floor bedroom and full bath—ideal for guests, home office or multi-generational living—plus four additional bedrooms upstairs. Additional parking provide room for vehicles, storage, a boat or jet ski. Enjoy the Stewart Peninsula lifestyle with waterfront Lakeshore Trail, Stewart Creek Fishing Pier and Ethridge Elementary nearby, plus convenient access to Lewisville Lake, Stewart Peninsula Golf Course, Pier 121 Marina, Highway 121 and Grandscape. Oversized corner lot. Extensive updates. Lake-area lifestyle. Come see what makes 5900 Avocet Way stand out.
#21316349

The Colony

5900 Avocet Way

5 Beds

3 Baths

2,720 Sq.Ft.

$559,900

MLS#: 21316349
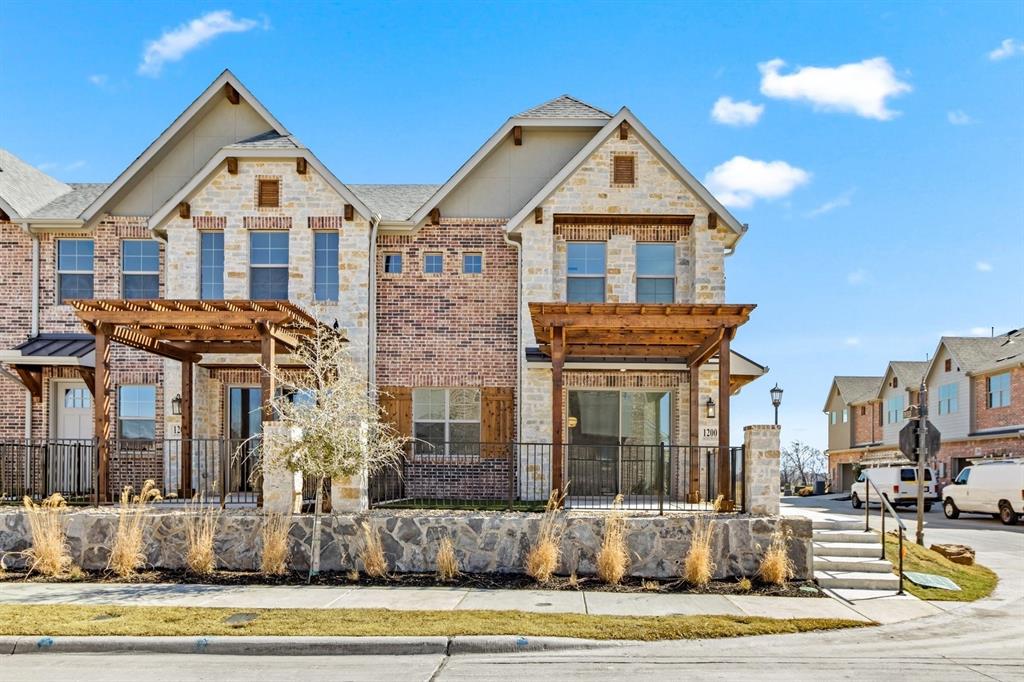
MLS# 21236668 - Built by Grenadier Investments - Ready Now! ~ 35 Years. 35 Homes. 35 Days. Celebrate our 35th Anniversary with incredible savings and special incentives on this home! See Sales Counselor for details. Discover The Turnberry, a thoughtfully designed 1,987 sq. ft. two-story townhome offering 3 bedrooms, 2.5 baths, a versatile loft, spacious outdoor living, and an oversized garage. The open first floor features an expansive great room, dining area, kitchen with island, generous walk-in pantry, and powder bath—creating an effortless flow for entertaining and everyday living. Upstairs, the spacious primary suite includes a large walk-in closet and private bath, complemented by two secondary bedrooms with walk-in closets, a full bath, laundry, and loft. Personalized designer touches create a warm, sophisticated aesthetic, including painted cabinetry, a wrapped kitchen island, stainless steel appliances, brushed nickel-style fixtures and hardware, statement pendant lighting, warm wood-look flooring, and beautifully coordinated neutral tile and countertops. A 36-inch electric fireplace with designer tile and stained mantel adds an inviting focal point to the living space. Located at The Tribute, this home pairs elevated design with comfortable indoor-outdoor living.
#21236668

The Colony

1200 Armstrong

3 Beds

2 Baths

1,987 Sq.Ft.

$559,900

MLS#: 21236668

Like New Perry Homes Construction Open Floor Plan, Wall of Windows & Covered Patio! This stunning like-new Perry Homes Northwest construction delivers the quality craftsmanship, thoughtful design, and premium finishes that Perry Homes is celebrated for and it impresses from the very first step inside! A charming side door entry with a welcoming porch opens to a spectacular open floor plan anchored by a dramatic wall of windows that floods the home with gorgeous natural light bright, airy, and absolutely beautiful from every angle. The expansive family room extends seamlessly into the kitchen and dining area, creating a connected and inviting space perfectly designed for everyday living and effortless entertaining. The well appointed kitchen is a standout feature, offering a stylish island with built-in seating space perfect for casual meals and conversation along with a large corner walk-in pantry that provides exceptional storage for every need. The primary suite is a true retreat, featuring a light-filled bedroom with two windows, dual vanities, a glass-enclosed shower, and a large walk-in closet everything thoughtfully designed for comfort and everyday luxury. Secondary bedrooms with walk-in closets are ideally positioned near the rear of the home, offering privacy and separation from the primary suite a smart and functional layout that works beautifully for families of every size. Step outside to the covered patio perfect for morning coffee, evening relaxation, or casual outdoor entertaining. A convenient utility room and mud room lead to the rear two-car garage complete with a storage closet for exceptional organizational space. Like-new Perry Homes quality, a stunning wall of windows, and a layout built for real life this one is extraordinary!
#21357946

The Colony

8513 Melrose

3 Beds

2 Baths

1,911 Sq.Ft.

$575,000

MLS#: 21357946
Price reduced
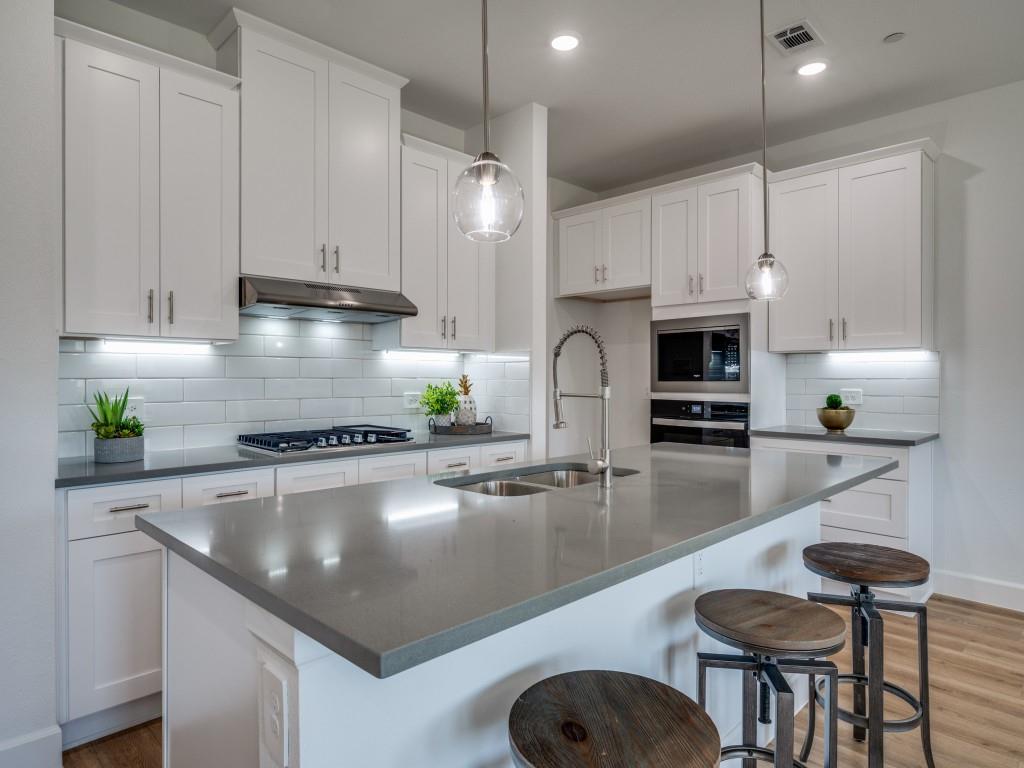
COMPLETED NEW CONSTRUCTION UPGRADED~MODERN spacious & airy, FLOOR PLAN B boasts an open-style living, kitchen & dining w~plenty of room for entertaining. Kitchen offers DOUBLE pantries, stainless steel appliances w~a gas range, vent hood, & built in microwave. 2nd floor offers 2 guest bedrooms with walk in closets, a shared full bath, and a walk-in laundry room. The large master suite features TWO walk-in closets, a spacious bathroom w~dual vanities, stand alone shower, & garden tub! To complete this floor plan includes a 2 car garage, BALCONY off the 2nd floor Master & PATIO off the living area to include a 6' privacy fence! PRIME location w~quick access to 121 & the DNT & 0.4Miles from The Colony Aquatic Park & Bill Allen Memorial Park! FRONT & BACK lawn care included in HOA!
#21001650

The Colony

5613 Woodlands Drive

3 Beds

2 Baths

2,098 Sq.Ft.

$439,900

MLS#: 21001650

Discover the perfect blend of comfort and modern living in this charming single-family home, ideally situated in a friendly and vibrant neighborhood in The Colony. This beautiful home offers 1,810 sq ft of living space, 3 generous bedrooms and 2 well-appointed bathrooms. The open floor plan creates a welcoming atmosphere, perfect for family gatherings and entertaining guests with lots of natural light. The updated kitchen comes with modern appliances, ample counter space, and storage, making it a delight for home cooks and entertainers alike. Enjoy the oversized corner lot, providing a private and spacious backyard. Take a dip in the sparkling pool or relax on the patio, perfect for summer BBQs and outdoor fun. Don't miss out on this fantastic opportunity to own a beautiful home in a prime location.
#21376356

The Colony

4520 Inman Drive

3 Beds

2 Baths

1,810 Sq.Ft.

$435,000

MLS#: 21376356

Price reduced
Charming, move-in ready 1-story home situated in The Colony’s family-friendly Northpointe community!  This unique property features an open concept floor plan with wood flooring, spacious rooms, great natural light & updates galore. The well appointed Kitchen flows seamlessly into the Family Room and is equipped with gorgeous granite countertops, a farm sink, breakfast bar and ample storage.  With its dual sinks, separate vanity space, custom deluxe shower & sizable walk-in closet, the Owner’s Suite offers a clean & serene atmosphere within which to unwind.  Perfect for entertaining, the private Backyard boasts a large covered patio with a dedicated outlet for a TV, an extensive grassy area, and a quaint storage shed.  Recent improvements include: new flooring in the Great Room, fresh interior paint throughout, and a new irrigation controller.  Conveniently located just minutes from Grandscape, Legacy West, Highway 121, the DNT, shopping, dining and much more!
#21338487

The Colony

5933 Fox Drive

4 Beds

2 Baths

1,831 Sq.Ft.

$424,500

MLS#: 21338487

OPEN HOUSE ~ SEP 19th & SEP 20th 1 - 3 PM ~ Experience an incredible Golf and Lake community in this exceptional single-story home in Somerset at The Tribute, one of North Texas’s premier master-planned lakeside and golf destinations along Lake Lewisville! Designed with an airy open floor plan, this 3-bedroom, 2.1-bath retreat showcases soaring vaulted ceilings, designer lighting and rich hardwood flooring throughout the main living areas. At the center of the home, the chef’s kitchen serves as the ultimate gathering space, boasting an expansive entertaining island, double ovens, gas cooktop, built-in microwave and an oversized walk-in pantry. Seamlessly adjoining is the generous dining room originally crafted by the builder as a cozy hearth room anchored by an inviting fireplace perfect for hosting family and friends. Flexibility abounds with a split bedroom layout. One secondary bedroom features integrated built-in desks and shelving, creating an ideal dedicated study space for teens, kids or a private home office. The peaceful primary suite offers a spa-inspired bath complete with an extended vanity, dual sinks, deep soaking garden tub, separate walk-in shower and a large walk-in closet featuring a convenient passthrough directly into the utility room. A rare standout feature is the full built-in staircase inside the garage leading up to an expansive attic. While offering immediate walk-up storage convenience, this substantial space presents immense future upside with potential to finish out as an additional upstairs bonus room, media den, game room or extra bedroom suite. Step out back to an extended covered patio and an enclosed grassy yard with ample room for pets, play and outdoor entertaining. Beyond the home, immerse yourself in The Tribute's resort-caliber lifestyle: multiple swimming pools, splash park, lighted pickleball courts, scenic shoreline hiking and biking trails, state-of-the-art fitness center, clubhouses and two championship golf courses!
#21376408

The Colony

2849 Braemar

3 Beds

2 Baths

2,584 Sq.Ft.

$624,900

MLS#: 21376408

New on site 3 days ago
Fresh updates, valuable upgrades, and an incredible location come together in this move-in-ready The Colony home! Set on a spacious quarter-acre corner lot with no HOA, this 4-bedroom, 2-bath home offers the space, flexibility, and improvements today’s buyers are looking for. Step inside to discover new luxury vinyl plank flooring, fresh interior paint, updated light fixtures, and new Kwikset Prismo door hardware. Major improvements continue outside with a new roof and gutters, while owned and paid-for solar panels add energy efficiency without an additional solar payment. A whole-home backup generator provides another valuable layer of preparedness and peace of mind. The comfortable floor plan features inviting living spaces, a dedicated dining area, an eat-in kitchen, and four bedrooms with plenty of flexibility for sleeping, working from home, hobbies, or guests. A 2-car attached garage adds convenient parking and storage. Outside, the generous backyard gives you room to make the most of Texas living, whether you envision entertaining, gardening, relaxing, or simply enjoying more outdoor space. The corner lot adds even more breathing room and curb appeal. And the location brings even more to love. Lewisville Lake and Grandscape are just minutes away, putting outdoor recreation, shopping, dining, and entertainment within easy reach. Convenient access to SH 121 also helps connect you to major employment centers and destinations throughout the DFW Metroplex. With major improvements already completed, owned solar, whole-home backup power, a quarter-acre corner lot, no HOA, and a location close to some of The Colony’s biggest attractions, this home is ready for what comes next. Come experience it for yourself!
#21386853

The Colony

7048 Sample Drive

4 Beds

2 Baths

1,831 Sq.Ft.

$425,000

MLS#: 21386853

Price reduced
NEW PRICE • 6 BEDROOMS • NEARLY 3,500 SQ FT • STEWART PENINSULA • MOVE-IN READY!

Now offered at $574,900, this spacious Stewart Peninsula home delivers something increasingly hard to find: 6 bedrooms, 3.5 baths and nearly 3,500 square feet of flexible living space at an exceptional value.

Step inside to fresh interior paint and new carpet, multiple living and dining areas, and a spacious kitchen with center island, double ovens and abundant cabinetry. The flexible floor plan gives you room to create the home that fits your life—not the other way around.

Need home offices? Guest rooms? A workout room? Space for a multigenerational household? With six bedrooms, you have options.

The private primary suite is downstairs and features a spacious bath with dual vanities, separate shower and soaking tub. Upstairs provides additional bedrooms and a large family room, giving everyone room to spread out. The MLS confirms the home offers two living areas and six bedrooms, with the primary suite on the first floor.

Outside, enjoy a large fenced backyard with plenty of room for pets, play and weekend gatherings.

And the location puts you close to Lewisville Lake, Stewart Peninsula Golf Course, Grandscape, shopping, dining, entertainment and major highways.

Nearly 3,500 square feet. Six bedrooms. Fresh paint. New carpet. Stewart Peninsula. Now $574,900.

If you've been waiting for the right combination of space, flexibility, location and value, take another look at 6217 Stewart Boulevard.

Schedule your private showing today.
#21286134

The Colony

6217 Stewart Boulevard

6 Beds

3 Baths

3,495 Sq.Ft.

$574,900

MLS#: 21286134

Location, flexibility and beautiful updates come together in this inviting home in The Legends! Gleaming wood floors flow throughout with no carpet, creating a clean, polished feel from the moment you enter. The well-designed floor plan features split bedrooms and a flexible fourth bedroom that makes an ideal home office or study. The island kitchen offers granite countertops, 42-inch cabinets, a gas cooktop and views of the family room and breakfast area. The spacious primary suite features a jetted tub, separate shower, dual sinks and walk-in closet. Updated bathroom counters, fixtures and lighting add to the move-in-ready appeal. Enjoy The Legends amenities, including a community pool, walking trails and playground. Ideally located near premier shopping, dining and entertainment, including The Star, Grandscape and Legacy West, with convenient access to major employers and everything North Texas has to offer.
#21375002

The Colony

5528 Green Hollow Lane

4 Beds

2 Baths

2,094 Sq.Ft.

$470,000

MLS#: 21375002

 - property

Send a message

Message successfully sent.

Your message

What is 3 + 4 ?

Reason for contacting?

I agree to receive email communication and understand I can unsubscribe at any time.

I agree to be contacted by Next Level Realty Group via call, email, and text for real estate services. To opt out, you can reply 'stop' at any time or reply 'help' for assistance. You can also click the unsubscribe link in the emails. Message and data rates may apply. Message frequency may vary. Privacy Policy

Sign Out

Virtual Assistant

Would you like to take the next step with this property? We can help you schedule a showing or virtual tour, or send you more details.

Yes, I would like more information.

Thank You for Your Reply, One of Our Agents will contact you as soon as possible

No, maybe later.

Thank you, you can always contact me via email, phone number or through the contact form.

Realhub AI

Lucy - Your AI-Powered Realtor

Update Your Temporary Password

Personalize your search

Enter your email and we'll notify you immediately when new listings match what you're looking for.

or enter email address

Already have an account ? Login here

Continue your home search

I agree to receive communications and understand I can unsubscribe at any time.

I agree to be contacted by Next Level Realty Group via call, email, and text for real estate services. To opt out, you can reply 'stop' at any time or reply 'help' for assistance. You can also click the unsubscribe link in the emails. Message and data rates may apply. Message frequency may vary. Privacy Policy

Already have an account ? Login here

We use cookies

We use cookies primarily for analytics to enhance your experience. By accepting, you agree to our use of these cookies. You can manage your preferences or learn more about our cookies policy.