


Property
Beds
5
Full Baths
4
1/2 Baths
None
Year Built
2003
Sq.Footage
4,007
Crave more space, privacy and outdoor living? This custom Paul Taylor home delivers all three on a private 1-acre lot in Parker Lake Estates. Enjoy a single-story floorplan with 5 bedrooms, 4 full baths, a 3-car garage, pool and community lake views—all designed for comfortable living and effortless entertaining. A welcoming Texas-sized front porch leads into a light-filled interior where rich hand-scraped hardwood floors extend through the main living areas and primary suite. The entry features a formal dining room and dedicated office, complemented by beautiful trim work. The updated kitchen blends style and function with a copper farmhouse sink, custom cabinetry, brick accents, generous counter space, center island, double ovens, microwave and gas cooktop. It opens to the breakfast area and spacious living room with built-in shelves, where walls of windows capture views of the custom pool and community lake with fountain. The split-bedroom layout provides privacy and flexibility, with a private guest suite and bath, additional bedroom with adjacent full bath and game room on one side. The opposite wing features the spacious primary suite plus two additional bedrooms sharing a bath. The primary retreat offers pool views, room for a sitting area and an ensuite bath with jetted tub, separate shower and oversized walk-in closet. The large laundry room includes a sink, folding counter and space for an additional refrigerator or freezer. Outside, enjoy the custom pool and expansive yard with room for gardening, recreation, pets and entertaining. One-acre privacy, custom craftsmanship, a flexible single-story design and an exceptional pool-and-lake setting make this a place you’ll love coming home to.
Features & Amenities
Interior
-
Other Interior Features
Double Vanity, Kitchen Island, Vaulted Ceiling(s), Walk-In Closet(s), High Speed Internet, In-Law Floorplan
-
Total Bedrooms
5
-
Bathrooms
4
-
Basement YN
NO
-
Cooling YN
YES
-
Cooling
Ceiling Fan(s), Central Air, Electric
-
Fireplace YN
YES
-
Heating YN
YES
-
Heating
Central, Natural Gas
-
Pet friendly
N/A
Exterior
-
Garage
Yes
-
Garage spaces
3
-
Construction Materials
Wood Siding, Brick, Stone
-
Other Exterior Features
Rain Gutters, Lighting
-
Parking
Driveway, Enclosed, Garage Door Opener, Garage Faces Side, Oversized, Private, Attached
-
Patio and Porch Features
Covered, Front Porch
-
Pool
Yes
-
Pool Features
Fiberglass, In Ground, Outdoor Pool
-
Waterfront YN
NO
-
View
Water
Area & Lot
-
Lot Features
Landscaped, Many Trees
-
Lot Size(acres)
1.04
-
Lot Size(square feet)
45,302
-
Property Type
Residential
-
Property Sub Type
Single Family Residence
-
Architectural Style
Traditional
Price
-
Sales Price
$995,000
-
Tax Amount
$15,594
-
Sq. Footage
4,007
-
Price/SqFt
$248
HOA
-
Association
YES
-
Association Fee
$924
-
Association Fee Frequency
Annually
-
Association Fee Includes
N/A
School District
-
Elementary School
Chandler
-
Middle School
Ford
-
High School
Allen
Property Features
-
Foundation Details
Slab
-
Sewer
Public Sewer
-
Tax Lot
4
-
Water Source
Public
Schedule a Showing
Showing scheduled successfully.
Mortgage calculator
Estimate your monthly mortgage payment, including the principal and interest, property taxes, and HOA. Adjust the values to generate a more accurate rate.
Your payment
Principal and Interest:
$
Property taxes:
$
HOA fees:
$
Total loan payment:
$
Total interest amount:
$
Location
County
Collin
Elementary School
Chandler
Middle School
Ford
High School
Allen
Listing Courtesy of Marissa Bishop, Bishop Country Realty
RealHub Information is provided exclusively for consumers' personal, non-commercial use, and it may not be used for any purpose other than to identify prospective properties consumers may be interested in purchasing. All information deemed reliable but not guaranteed and should be independently verified. All properties are subject to prior sale, change or withdrawal. RealHub website owner shall not be responsible for any typographical errors, misinformation, misprints and shall be held totally harmless.

AGENT
Joe Boston
Call Joe today to schedule a private showing.

* Listings on this website come from the FMLS IDX Compilation and may be held by brokerage firms other than the owner of this website. The listing brokerage is identified in any listing details. Information is deemed reliable but is not guaranteed. If you believe any FMLS listing contains material that infringes your copyrighted work please click here to review our DMCA policy and learn how to submit a takedown request.© 2024 FMLS.
Related Properties
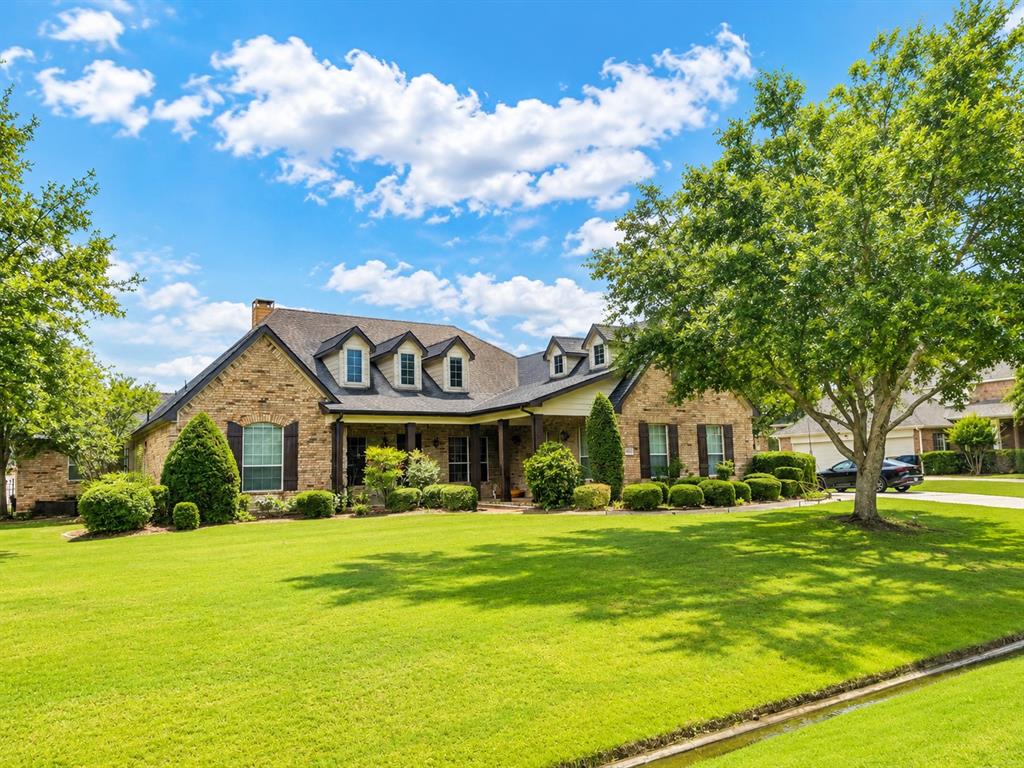
Parker
6004 Ridgemore Drive
4 Beds
3 Baths
3,914 Sq.Ft.
$995,000
MLS#: 21273699

Parker
4306 Willow Ridge Drive
4 Beds
4 Baths
5,403 Sq.Ft.
$1,100,000
MLS#: 21353256

Parker
4306 Boulder Drive
5 Beds
3 Baths
4,478 Sq.Ft.
$1,175,000
MLS#: 21244936
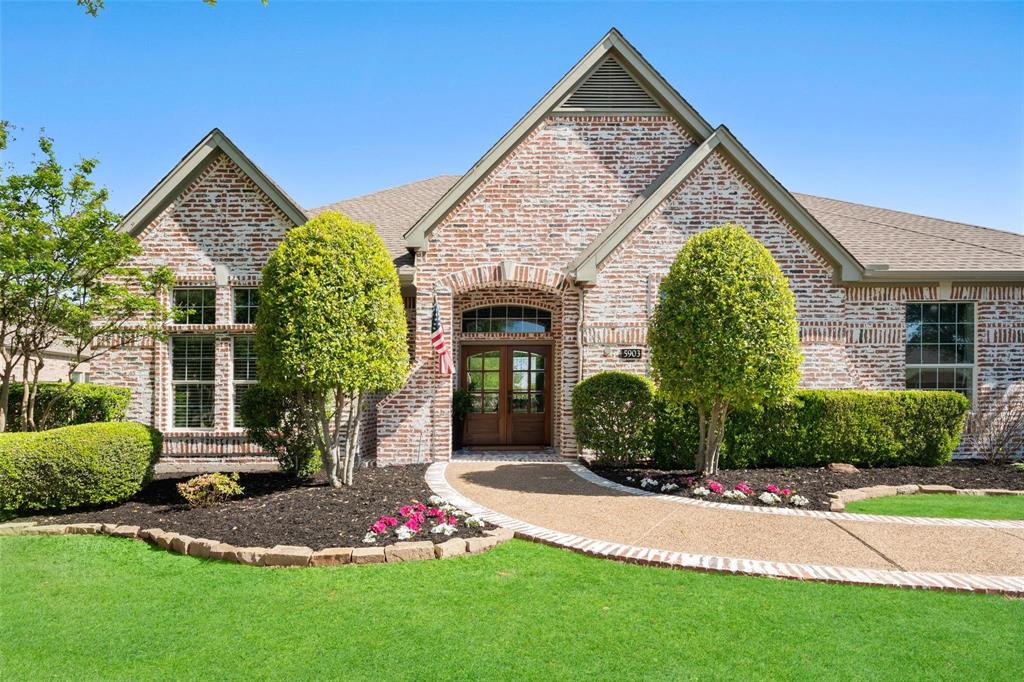
Parker
5903 Ridgemore Drive
4 Beds
4 Baths
4,093 Sq.Ft.
$899,000
MLS#: 21314717

Parker
4504 Springhill Estates Drive
5 Beds
4 Baths
3,820 Sq.Ft.
$849,000
MLS#: 21201959

Parker
6602 Erin Lane
4 Beds
3 Baths
3,450 Sq.Ft.
$939,900
MLS#: 21334399

Parker
5805 Glenmore Drive
4 Beds
3 Baths
3,938 Sq.Ft.
$949,900
MLS#: 21387899
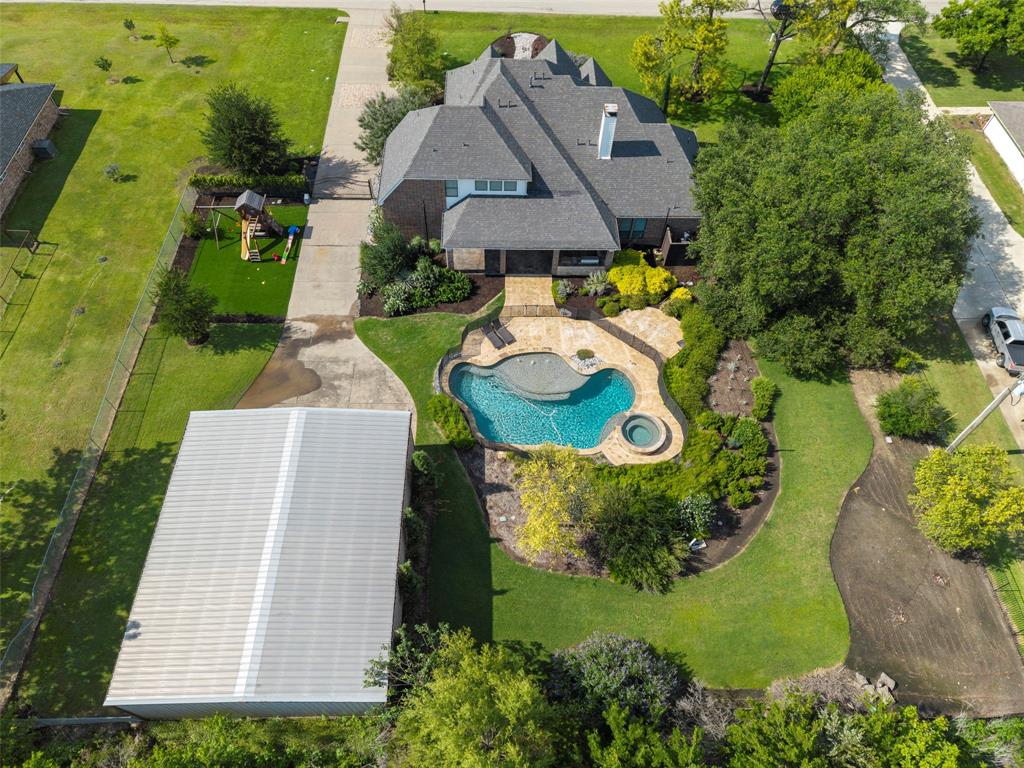
Parker
5402 Kara Lane
4 Beds
4 Baths
4,000 Sq.Ft.
$1,049,000
MLS#: 21281181

Parker
5203 Englenook Drive
6 Beds
4 Baths
4,476 Sq.Ft.
$1,150,000
MLS#: 21369840
