


Property
Beds
5
Full Baths
5
1/2 Baths
2
Year Built
2000
Sq.Footage
7,317
Timeless French architecture meets a thoroughly reimagined interior in this exceptional Preston Hollow estate, where sophisticated design, elevated finishes and resort-style living come together on a secluded street. A gracious entry opens to a dramatic two-story living room framed by a sweeping staircase and detailed millwork. Recent improvements throughout the home include new hardwood flooring, extensive custom trim, fresh interior paint and updated lighting, creating a polished interior while preserving the home's classic architectural character. The renovated kitchen features quartzite countertops, Sub-Zero refrigeration, a farm sink, second dishwasher, custom vent hood, updated fixtures and hardware, under-cabinet lighting and a new butler's pantry. The bar has been completely reimagined, while the den features a redesigned quartzite fireplace and custom bookcases. The primary suite offers a sitting area, fireplace, wet bar and exceptional custom closet. The adjoining bath is finished with rare blue granite countertops, Sherle Wagner fixtures, a custom shower and oversized Jacuzzi tub. A second bedroom is located on the main level, while upstairs, three en suite bedrooms are joined by a spacious game room and dedicated theater with a dramatic starlit ceiling. Outside, the home transforms into a private resort with a pool and spa, covered living spaces and a private cabana with adjacent bath. Four living areas, two dining areas and three fireplaces provide exceptional spaces for both everyday living and entertaining. Control4 whole-home audio, Wi-Fi thermostats and additional recent system updates add modern convenience throughout. With 7,317 square feet, five bedrooms, five full baths and two half baths, 5835 Waggoner Drive offers the presence of a classic Preston Hollow estate, thoughtfully reimagined for today's luxury buyer.
Features & Amenities
Interior
-
Other Interior Features
Built-in Features, Cathedral Ceiling(s), Chandelier, Double Vanity, Kitchen Island, Pantry, Walk-In Closet(s), Wet Bar, Wired for Sound
-
Total Bedrooms
5
-
Bathrooms
5
-
1/2 Bathrooms
2
-
Basement YN
NO
-
Fireplace YN
YES
-
Pet friendly
N/A
Exterior
-
Garage
Yes
-
Garage spaces
2
-
Parking
Covered, Attached
-
Pool
No
-
Waterfront YN
NO
Area & Lot
-
Lot Size(acres)
0.363
-
Lot Size(square feet)
15,812
-
Property Type
Residential
-
Property Sub Type
Single Family Residence
-
Architectural Style
French
Price
-
Sales Price
$4,495,000
-
Sq. Footage
7,317
-
Price/SqFt
$614
HOA
-
Association
No
School District
-
Elementary School
Pershing
-
Middle School
Benjamin Franklin
-
High School
Hillcrest
Property Features
-
Foundation Details
Slab
-
Sewer
Public Sewer
-
Tax Lot
4
-
Water Source
Public
Schedule a Showing
Showing scheduled successfully.
Mortgage calculator
Estimate your monthly mortgage payment, including the principal and interest, property taxes, and HOA. Adjust the values to generate a more accurate rate.
Your payment
Principal and Interest:
$
Property taxes:
$
HOA fees:
$
Total loan payment:
$
Total interest amount:
$
Location
County
Dallas
Elementary School
Pershing
Middle School
Benjamin Franklin
High School
Hillcrest
Listing Courtesy of Harrison Polsky, Douglas Elliman Real Estate
RealHub Information is provided exclusively for consumers' personal, non-commercial use, and it may not be used for any purpose other than to identify prospective properties consumers may be interested in purchasing. All information deemed reliable but not guaranteed and should be independently verified. All properties are subject to prior sale, change or withdrawal. RealHub website owner shall not be responsible for any typographical errors, misinformation, misprints and shall be held totally harmless.

AGENT
Joe Boston
Call Joe today to schedule a private showing.

* Listings on this website come from the FMLS IDX Compilation and may be held by brokerage firms other than the owner of this website. The listing brokerage is identified in any listing details. Information is deemed reliable but is not guaranteed. If you believe any FMLS listing contains material that infringes your copyrighted work please click here to review our DMCA policy and learn how to submit a takedown request.© 2024 FMLS.
Related Properties
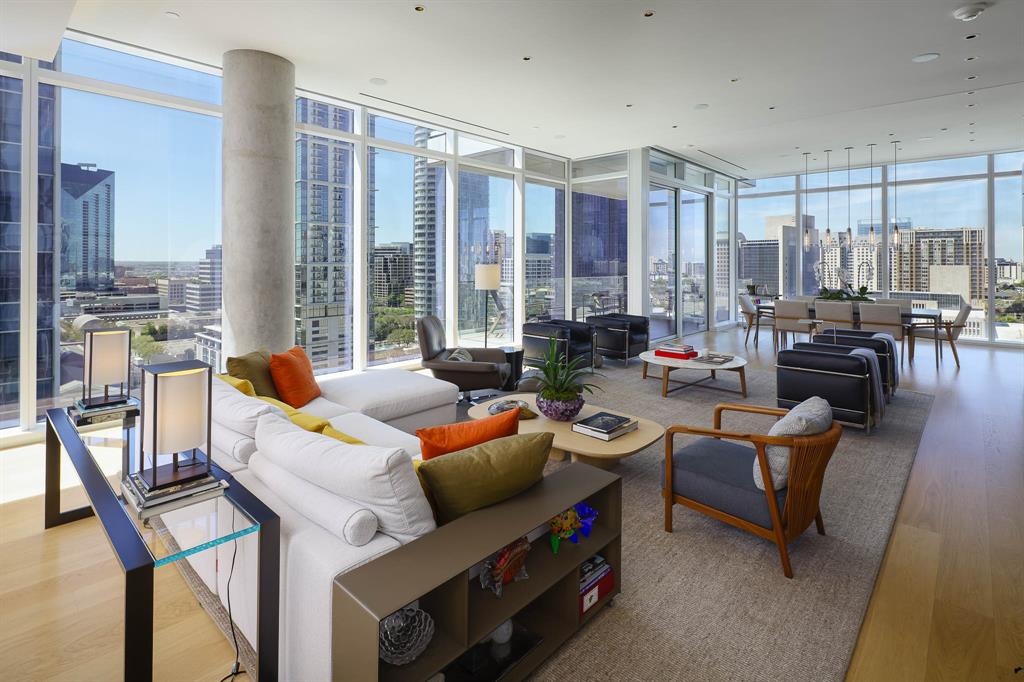
Dallas
1747 Leonard Street 1102
3 Beds
3 Baths
3,677 Sq.Ft.
$4,450,000
MLS#: 21180012

Dallas
2900 Mckinnon Street 2802
3 Beds
3 Baths
3,269 Sq.Ft.
$3,850,000
MLS#: 21335936
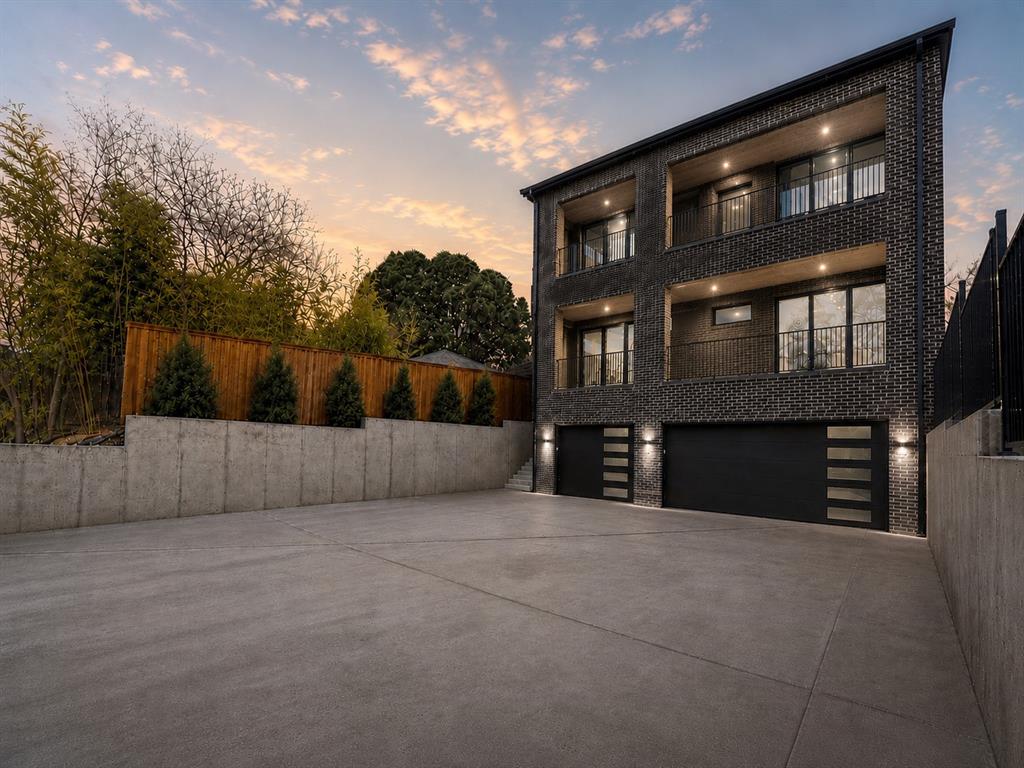
Dallas
3624 N Fitzhugh Avenue
5 Beds
5 Baths
5,321 Sq.Ft.
$3,995,000
MLS#: 21257029
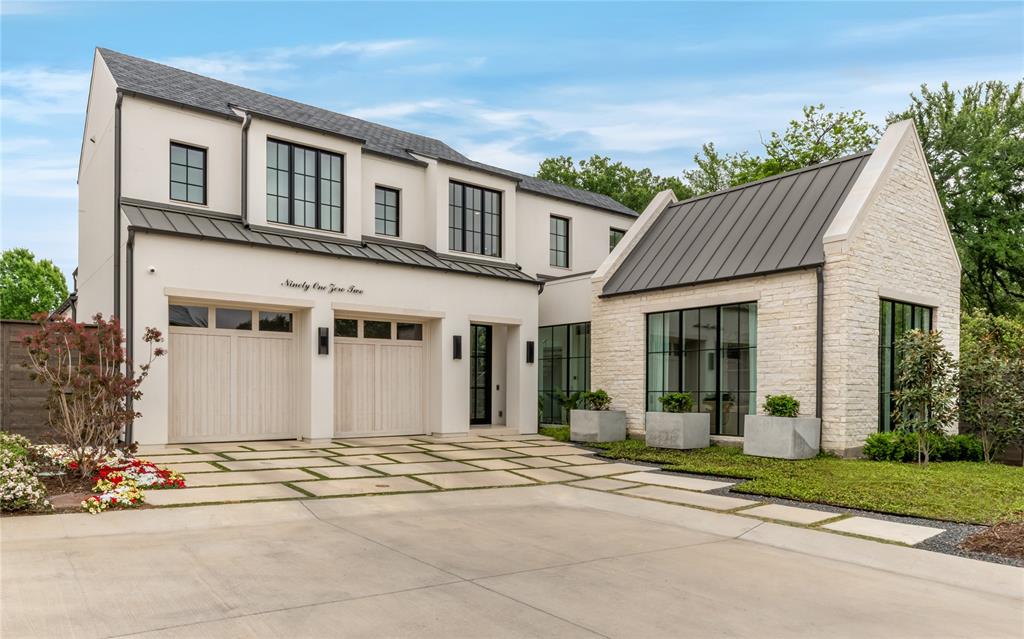
Dallas
9102 Bluff Hollow Court
4 Beds
4 Baths
5,306 Sq.Ft.
$3,975,000
MLS#: 21230110
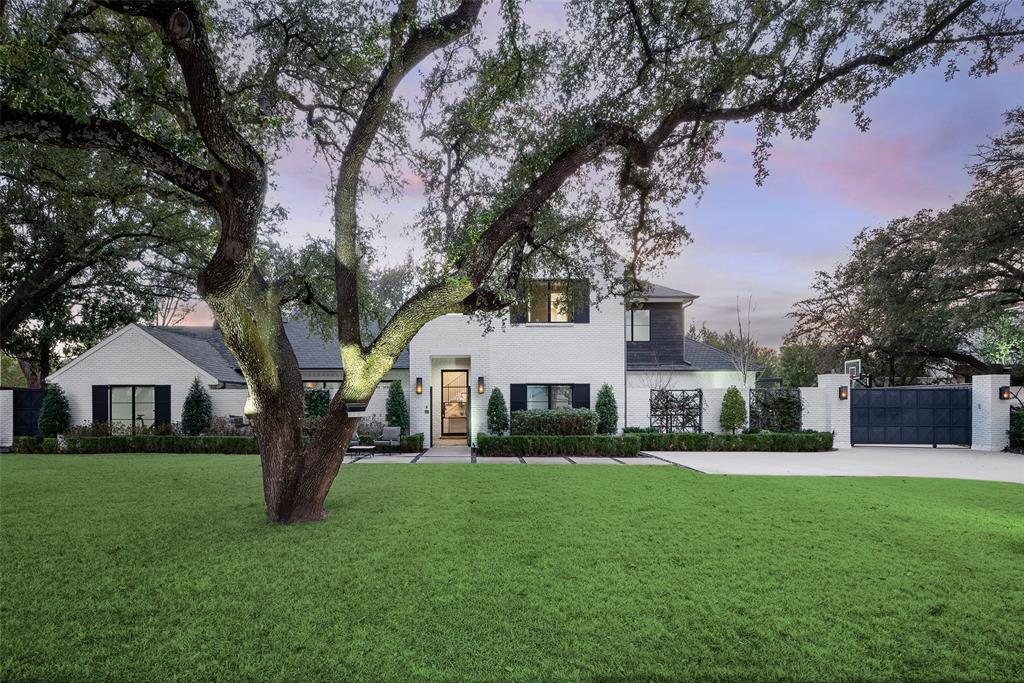
Dallas
11219 Leachman Circle
5 Beds
5 Baths
5,470 Sq.Ft.
$4,995,000
MLS#: 21185723
Dallas
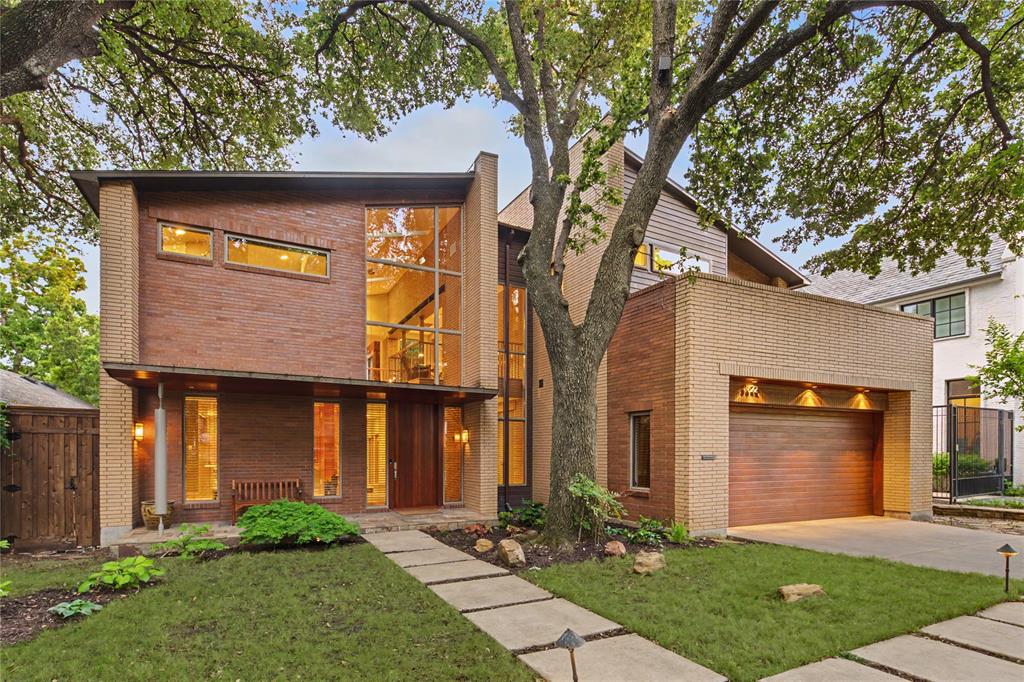
3622 Cragmont Avenue
3 Beds
3 Baths
4,139 Sq.Ft.
$3,995,000
MLS#: 21264540

Dallas
6005 Mimosa Lane
6 Beds
7 Baths
6,685 Sq.Ft.
$4,300,000
MLS#: 21339602
Dallas
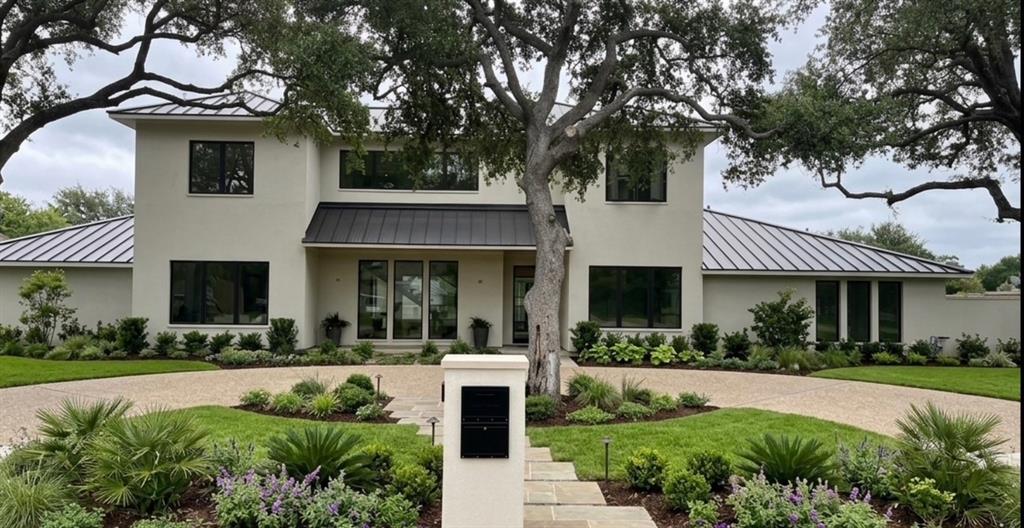
10254 Epping Lane
6 Beds
5 Baths
5,035 Sq.Ft.
$5,100,000
MLS#: 21304562
Dallas
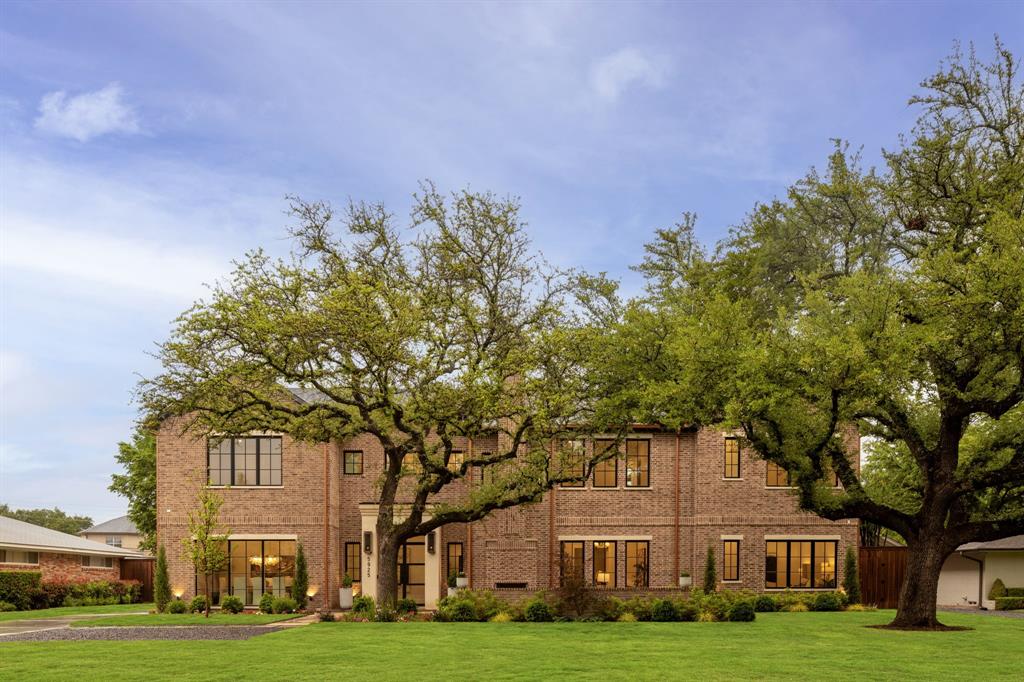
5925 Williamstown Road
6 Beds
6 Baths
7,120 Sq.Ft.
$3,695,000
MLS#: 21321312

Dallas
7138 Azalea Lane
6 Beds
6 Baths
7,888 Sq.Ft.
$4,295,000
MLS#: 21320249
