


Property
Beds
6
Full Baths
7
1/2 Baths
2
Year Built
1990
Sq.Footage
7,765
Set on nearly half an acre in Preston Hollow, this traditional estate was thoughtfully reimagined and expanded in 2025, blending timeless architecture with modern amenities. Designed for everyday living and entertaining, the home features gracious interiors and seamless indoor-outdoor living. The entry opens to a formal living room with coffered ceilings and gas fireplace, and a dining room accented by grasscloth wallpaper. The spacious family room offers custom built-ins, a gas fireplace, and backyard views, while the adjacent bar features a wine fridge, sink, and dishwasher drawers. The gourmet kitchen is appointed with Calacatta Gold marble countertops, custom AGA range, dual refrigerators and freezers, pebble ice maker, dual dishwasher drawers, and water bottle refill station. The breakfast room opens to a covered outdoor veranda with remote screens, heaters, and outdoor kitchen. The first-floor primary suite includes a sitting area, dual walk-in closets, and spa-like bath with garden tub, steam shower and heated floors. A guest bedroom with ensuite bath, a powder bath, utility, and mud room complete the first level. The game room features a golf simulator, bar, safe room, and full bath with access to the veranda. Upstairs are four additional bedrooms, media room with built-in bunk beds, library with balcony, workstation, exercise room, and private spa with a sauna and steam room. A second utility room and powder bath complete the second level. The outdoor living spaces extend the home’s entertaining capabilities with the covered and screened veranda overlooking the turfed backyard, putting green, and sport court or full pickleball court. Additional features include an oversized two-car garage, fire suppression system, five-zone HVAC, and smart home upgrades. Ideally located in one of Dallas’ most coveted neighborhoods, this remarkable estate combines classic character, thoughtful design, and a sophisticated approach to modern living.
Features & Amenities
Interior
-
Other Interior Features
Built-in Features, Double Vanity, Eat-in Kitchen, Kitchen Island, Natural Woodwork, Open Floorplan, Pantry, Walk-In Closet(s), Wet Bar, High Speed Internet, Wired for Sound, In-Law Floorplan
-
Total Bedrooms
6
-
Bathrooms
7
-
1/2 Bathrooms
2
-
Basement YN
NO
-
Cooling YN
YES
-
Cooling
Central Air
-
Fireplace YN
YES
-
Heating YN
YES
-
Heating
Exhaust Fan, Central
-
Pet friendly
N/A
Exterior
-
Garage
Yes
-
Garage spaces
2
-
Construction Materials
Brick
-
Other Exterior Features
Balcony, Lighting, Outdoor Grill, Outdoor Kitchen, Private Yard, Storage
-
Parking
Circular Driveway, Covered, Driveway, Garage, Garage Door Opener, Garage Faces Front, Attached
-
Patio and Porch Features
Covered, Screened
-
Pool
No
-
Waterfront YN
NO
Area & Lot
-
Lot Features
Interior Lot, Landscaped, Many Trees
-
Lot Size(acres)
0.482
-
Lot Size(square feet)
20,995
-
Property Type
Residential
-
Property Sub Type
Single Family Residence
-
Architectural Style
Traditional
Price
-
Sales Price
$4,795,000
-
Tax Amount
$60,500
-
Sq. Footage
7,765
-
Price/SqFt
$617
HOA
-
Association
No
School District
-
Elementary School
Pershing
-
Middle School
Benjamin Franklin
-
High School
Hillcrest
Property Features
-
Foundation Details
Pillar/Post/Pier, Slab
-
Sewer
Public Sewer
-
Tax Lot
5A
-
Water Source
Public
Schedule a Showing
Showing scheduled successfully.
Mortgage calculator
Estimate your monthly mortgage payment, including the principal and interest, property taxes, and HOA. Adjust the values to generate a more accurate rate.
Your payment
Principal and Interest:
$
Property taxes:
$
HOA fees:
$
Total loan payment:
$
Total interest amount:
$
Location
County
Dallas
Elementary School
Pershing
Middle School
Benjamin Franklin
High School
Hillcrest
Listing Courtesy of Richard Graziano, Allie Beth Allman & Assoc.
RealHub Information is provided exclusively for consumers' personal, non-commercial use, and it may not be used for any purpose other than to identify prospective properties consumers may be interested in purchasing. All information deemed reliable but not guaranteed and should be independently verified. All properties are subject to prior sale, change or withdrawal. RealHub website owner shall not be responsible for any typographical errors, misinformation, misprints and shall be held totally harmless.

AGENT
Joe Boston
Call Joe today to schedule a private showing.

* Listings on this website come from the FMLS IDX Compilation and may be held by brokerage firms other than the owner of this website. The listing brokerage is identified in any listing details. Information is deemed reliable but is not guaranteed. If you believe any FMLS listing contains material that infringes your copyrighted work please click here to review our DMCA policy and learn how to submit a takedown request.© 2024 FMLS.
Related Properties
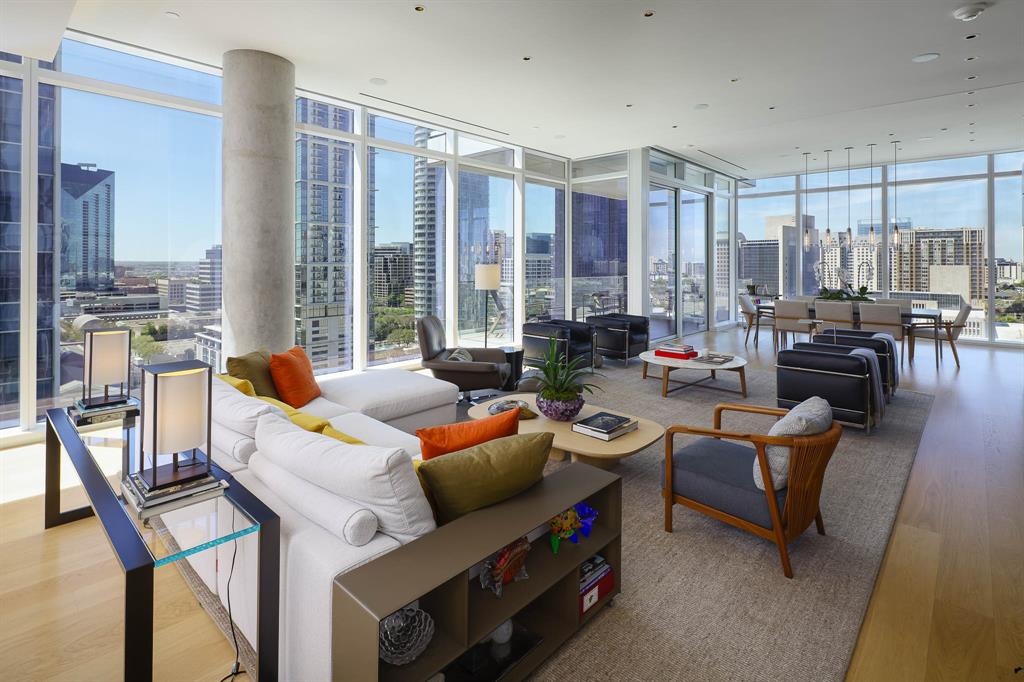
Dallas
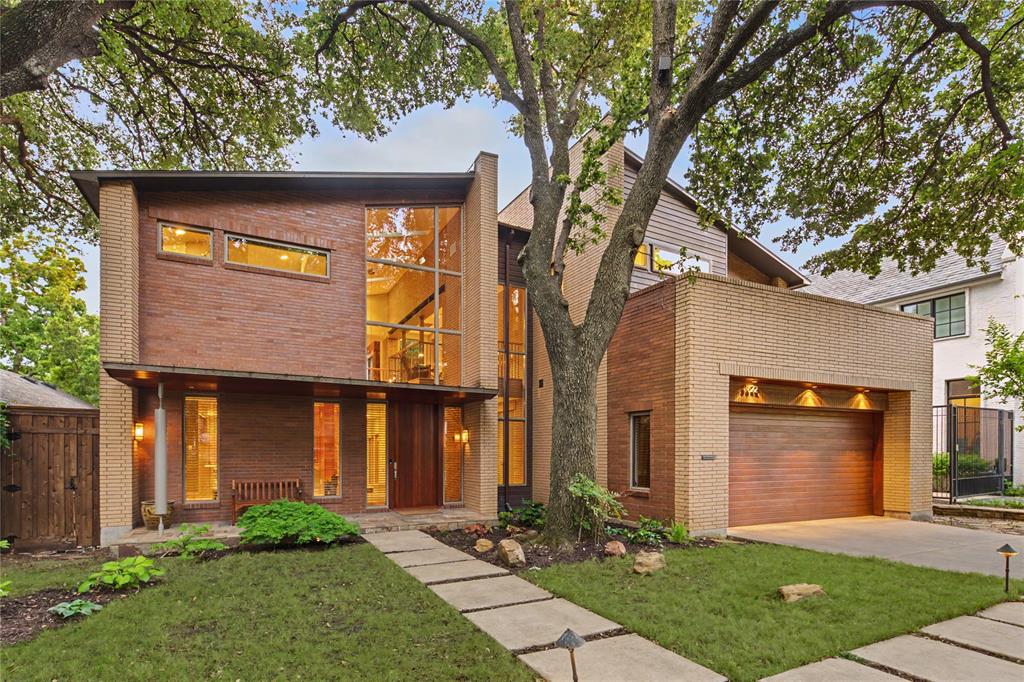
1747 Leonard Street 1102
3 Beds
3 Baths
3,677 Sq.Ft.
$4,450,000
MLS#: 21180012

Dallas
2900 Mckinnon Street 2802
3 Beds
3 Baths
3,269 Sq.Ft.
$3,850,000
MLS#: 21335936
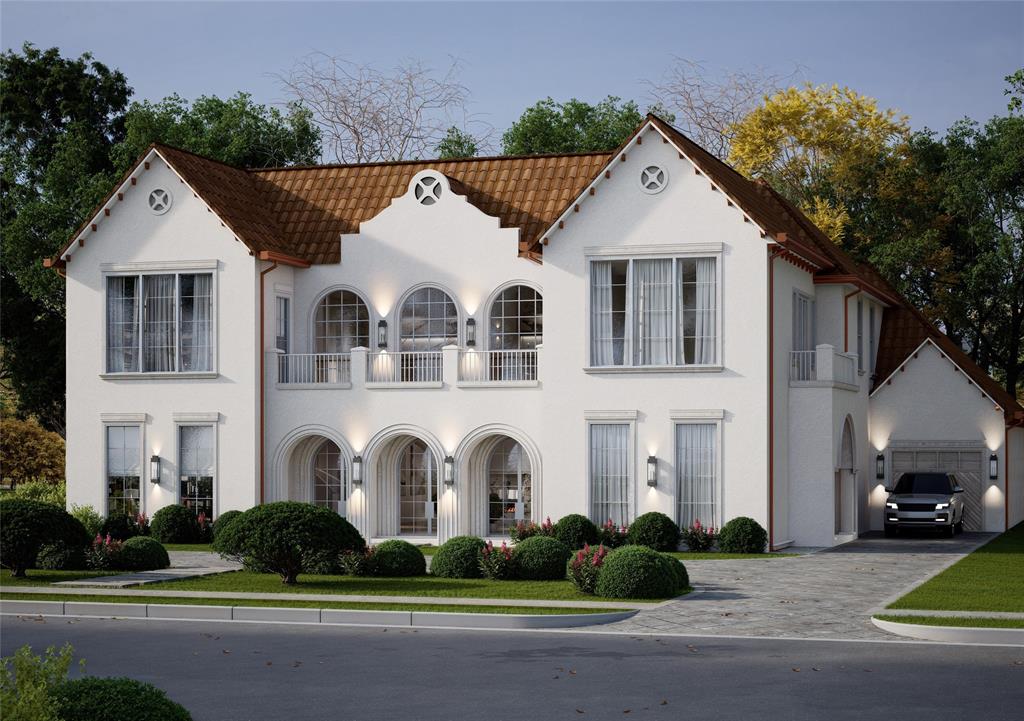
Dallas
6916 Azalea Lane
6 Beds
6 Baths
7,879 Sq.Ft.
$5,750,000
MLS#: 21312163
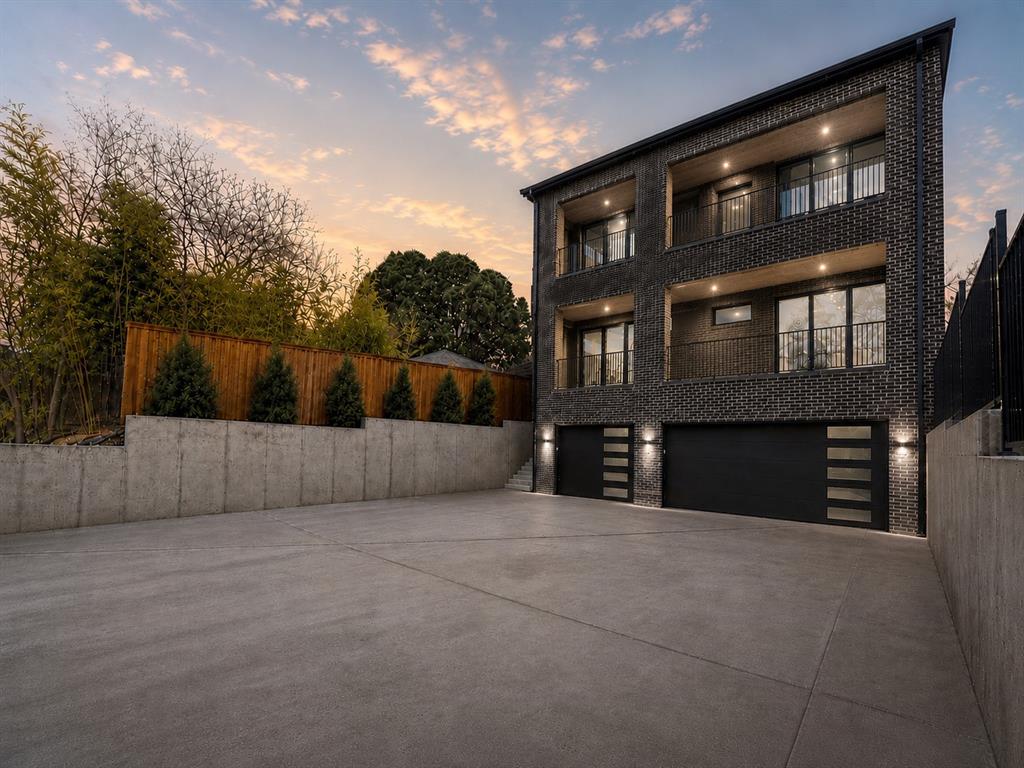
Dallas
3624 N Fitzhugh Avenue
5 Beds
5 Baths
5,321 Sq.Ft.
$3,995,000
MLS#: 21257029
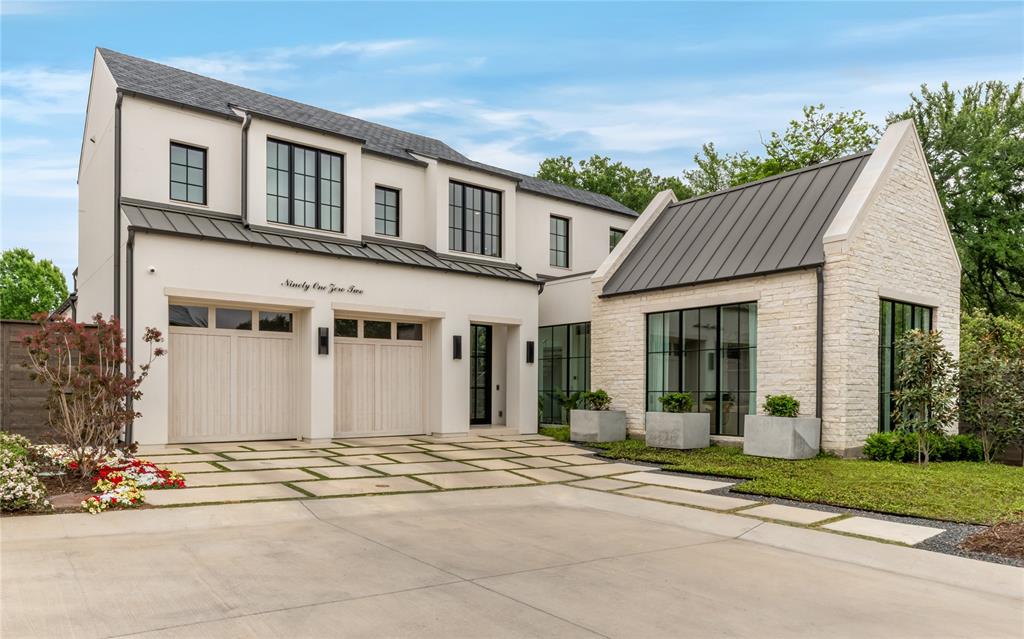
Dallas
9102 Bluff Hollow Court
4 Beds
4 Baths
5,306 Sq.Ft.
$3,975,000
MLS#: 21230110
Dallas
3622 Cragmont Avenue
3 Beds
3 Baths
4,139 Sq.Ft.
$3,995,000
MLS#: 21264540

Dallas
6005 Mimosa Lane
6 Beds
7 Baths
6,685 Sq.Ft.
$4,300,000
MLS#: 21339602

Dallas
7138 Azalea Lane
6 Beds
6 Baths
7,888 Sq.Ft.
$4,295,000
MLS#: 21320249

Dallas
2801 Turtle Creek Boulevard 3E
2 Beds
2 Baths
5,256 Sq.Ft.
$5,750,000
MLS#: 21385425
Dallas
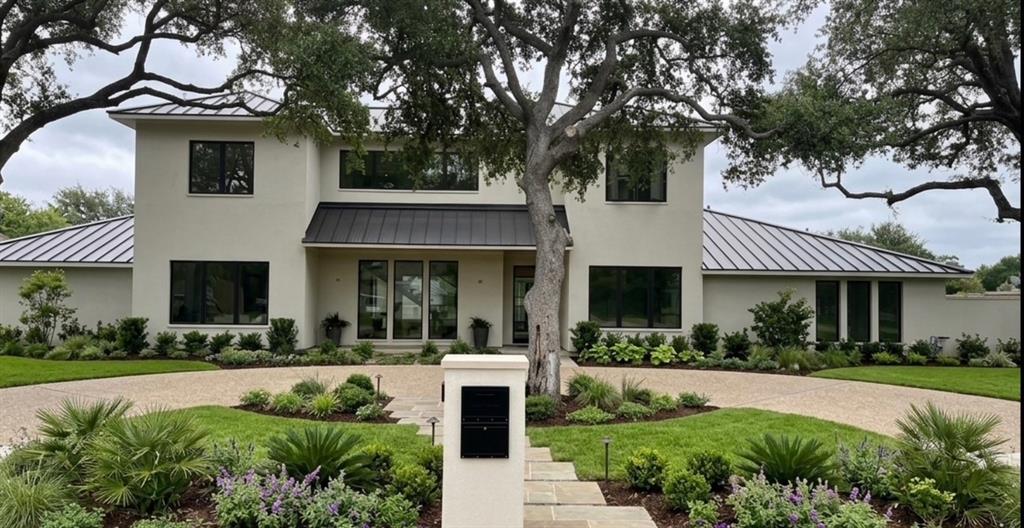
10254 Epping Lane
6 Beds
5 Baths
5,035 Sq.Ft.
$5,100,000
MLS#: 21304562
