


Property
Beds
4
Full Baths
3
1/2 Baths
1
Year Built
2013
Sq.Footage
4,521
Stunning custom oasis in the highly restricted gated community of Graemont Estates, situated on 1.033 acres. This 1.25-story, 4-bedroom, 4-bath home offers a flexible split floor plan with primary suite and two guest bedrooms downstairs, plus an upstairs living area, bedroom, bath and separate entrance ideal for multigenerational living. The grand entry features Crema Marfil flooring with Versailles wood inlay, honed Travertine walls and 14-foot ceilings. The gourmet kitchen features a 48-inch Wolf gas range with dual ovens, Sub-Zero refrigeration, ice maker, wine cooler, granite counters, large island, bar seating and walk-in pantry. The primary suite offers pool views, sitting area, tray ceiling and oversized his-and-hers closets. Outdoor living is exceptional with a renovated heated beach-entry pool, quartz finish, covered travertine patio, outdoor kitchen, Bull grill and fireplace. Extensive upgrades include 2025 concrete tile roof, 2025 AC with Aprilaire filtration, whole-home Generac, water filtration, mosquito misting system, dual tankless water heaters, central vacuum, hidden safe room, and separate dog run. Dedicated office with custom built-ins and abundant storage complete this exceptional property.
Features & Amenities
Interior
-
Other Interior Features
Built-in Features, Cathedral Ceiling(s), Central Vacuum, Chandelier, Double Vanity, Dry Bar, Eat-in Kitchen, Granite Counters, Kitchen Island, Natural Woodwork, Open Floorplan, Pantry, Walk-In Closet(s), High Speed Internet, Wired for Sound, In-Law Floorplan
-
Total Bedrooms
4
-
Bathrooms
3
-
1/2 Bathrooms
1
-
Basement YN
NO
-
Cooling YN
YES
-
Cooling
Central Air, Electric
-
Fireplace YN
YES
-
Heating YN
YES
-
Heating
Central, Natural Gas
-
Pet friendly
N/A
Exterior
-
Garage
Yes
-
Garage spaces
3
-
Other Exterior Features
Outdoor Grill
-
Parking
Additional Parking, Oversized, Attached
-
Pool
Yes
-
Pool Features
Gunite, In Ground, Pool Sweep
-
Waterfront YN
NO
Area & Lot
-
Lot Size(acres)
1.033
-
Lot Size(square feet)
44,997
-
Property Type
Residential
-
Property Sub Type
Single Family Residence
Price
-
Sales Price
$1,225,000
-
Tax Amount
$17,119
-
Sq. Footage
4,521
-
Price/SqFt
$270
HOA
-
Association
YES
-
Association Fee
$100
-
Association Fee Frequency
Monthly
-
Association Fee Includes
N/A
School District
-
Elementary School
Brown
-
Middle School
Whitehouse
-
High School
Whitehouse
Property Features
-
Foundation Details
Slab
-
Sewer
Public Sewer
-
Tax Lot
1
-
Water Source
Public
Schedule a Showing
Showing scheduled successfully.
Mortgage calculator
Estimate your monthly mortgage payment, including the principal and interest, property taxes, and HOA. Adjust the values to generate a more accurate rate.
Your payment
Principal and Interest:
$
Property taxes:
$
HOA fees:
$
Total loan payment:
$
Total interest amount:
$
Location
County
Smith
Elementary School
Brown
Middle School
Whitehouse
High School
Whitehouse
Listing Courtesy of Sidney Covey , NB Elite Realty
RealHub Information is provided exclusively for consumers' personal, non-commercial use, and it may not be used for any purpose other than to identify prospective properties consumers may be interested in purchasing. All information deemed reliable but not guaranteed and should be independently verified. All properties are subject to prior sale, change or withdrawal. RealHub website owner shall not be responsible for any typographical errors, misinformation, misprints and shall be held totally harmless.

AGENT
Joe Boston
Call Joe today to schedule a private showing.

* Listings on this website come from the FMLS IDX Compilation and may be held by brokerage firms other than the owner of this website. The listing brokerage is identified in any listing details. Information is deemed reliable but is not guaranteed. If you believe any FMLS listing contains material that infringes your copyrighted work please click here to review our DMCA policy and learn how to submit a takedown request.© 2024 FMLS.
Related Properties

Tyler
2806 S Keaton Avenue
5 Beds
4 Baths
4,500 Sq.Ft.
$1,198,000
MLS#: 21344277

Tyler
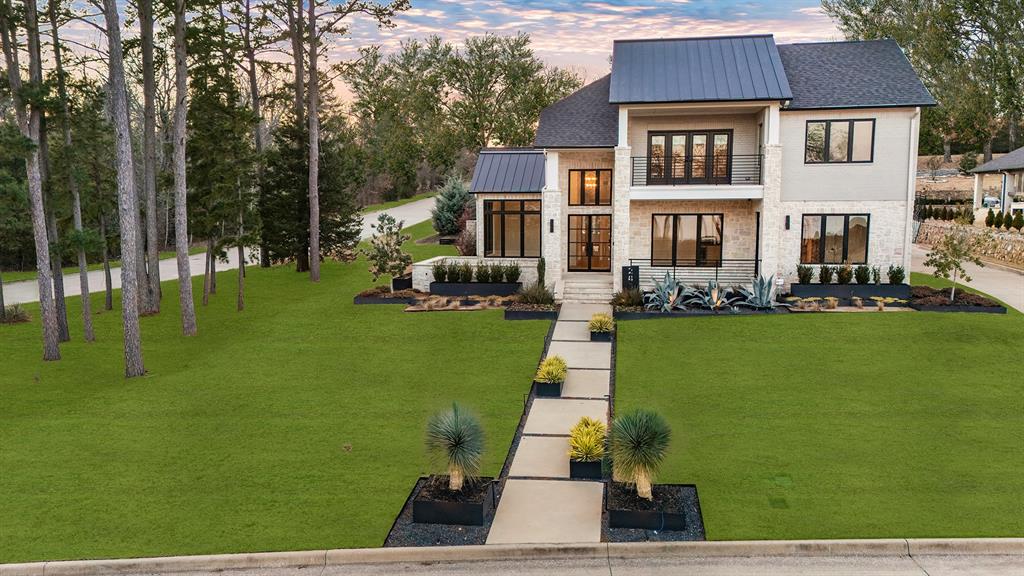
6987 Canal
4 Beds
4 Baths
4,932 Sq.Ft.
$995,000
MLS#: 21365179
Tyler
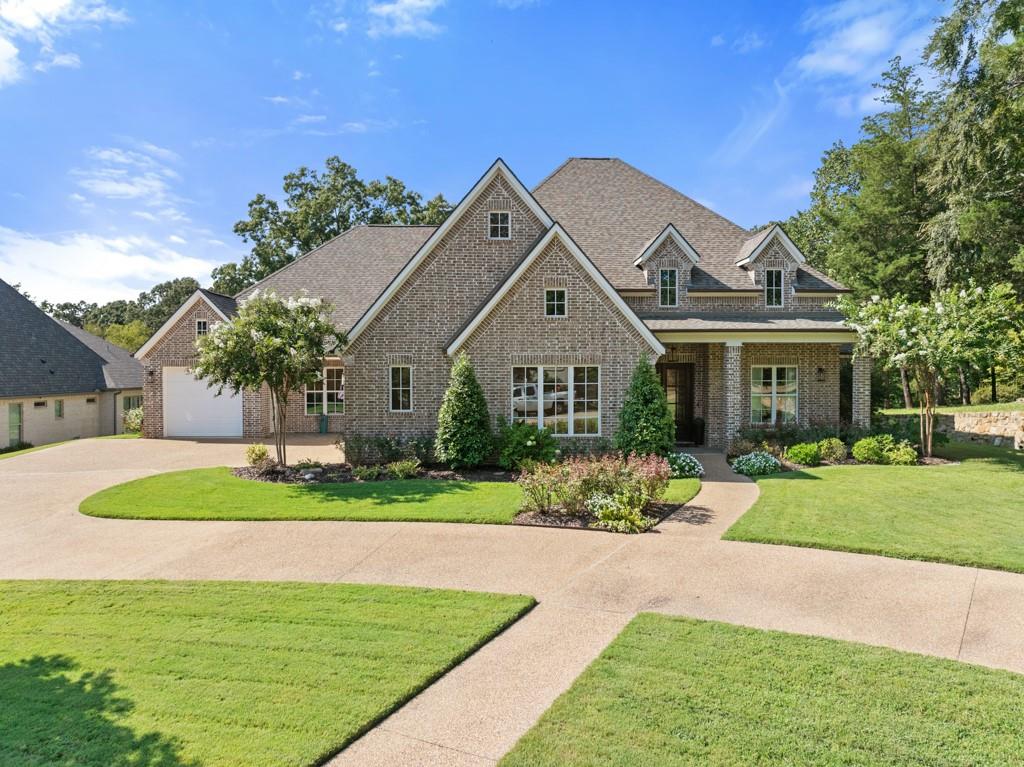
2432 Bellview Circle
5 Beds
5 Baths
5,236 Sq.Ft.
$1,274,000
MLS#: 21177350
Tyler
2926 Stewart Way
3 Beds
2 Baths
3,615 Sq.Ft.
$1,020,000
MLS#: 21235318

Tyler
11378 State Highway 110 N
4 Beds
4 Baths
3,552 Sq.Ft.
$1,100,000
MLS#: 21339960
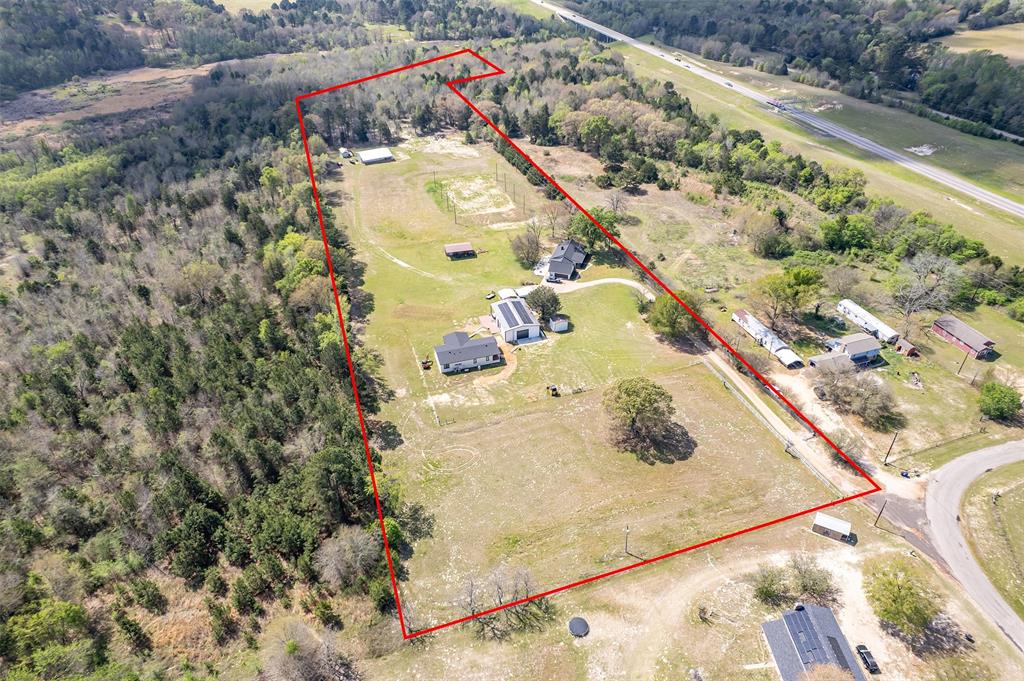
Tyler
13511 COUNTY ROAD 1141
6 Beds
4 Baths
3,910 Sq.Ft.
$995,000
MLS#: 21222962

Tyler
7005 Gleneagles Drive
5 Beds
4 Baths
6,221 Sq.Ft.
$1,445,000
MLS#: 21348646

Tyler
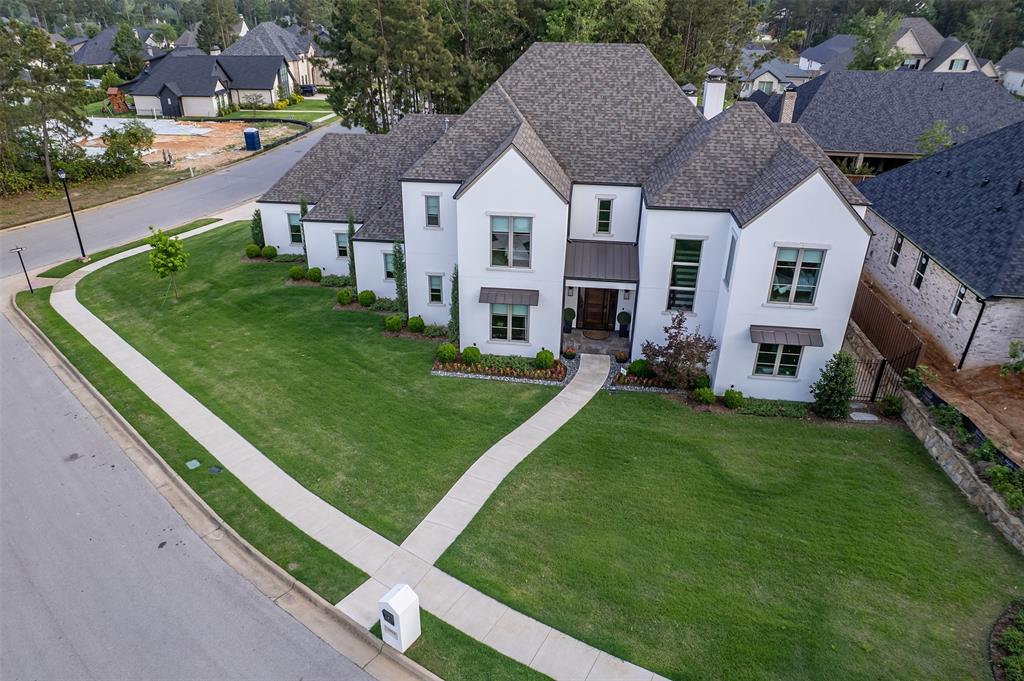
3312 Ridge Bluff Circle
4 Beds
4 Baths
4,313 Sq.Ft.
$1,200,000
MLS#: 21352513
Tyler
3004 Forest Trail
4 Beds
4 Baths
4,514 Sq.Ft.
$1,375,000
MLS#: 21311830

Tyler
3889 Brighton Creek Circle
4 Beds
4 Baths
5,835 Sq.Ft.
$1,325,000
MLS#: 21358628
