


Property
Beds
5
Full Baths
5
1/2 Baths
1
Year Built
2012
Sq.Footage
5,100
Rare price adjustment! Wow does not describe how fabulous this property looks unless in person! This exquisite residence in sought after Avignon in W Plano offers a sophistication and modern comfort, perfectly updated with over $650K-yes you read that right, especially for discerning buyers. Step inside the custom double wrought iron front doors to a meticulous living rm with cathedral ceiling, marble floors, gorgeous corner FP, plantation shutters thruout. Beautiful spacious formal dining rm to left of entry. Perfect floorplan layout featuring rare Texas sized bedrooms. Downstairs w Primary BR, ensuite bath, see thru FP, handsome office w builtins, hardwood floors, second guest BR with ensuite bath. The heart of the home is gourmet chef kitchen with marble floors, huge island, farm sink, coffee bar or wet bar, plantation shutters w view of peaceful backyard of pool and spa. Equipped with top-of-the-line appliances including stainless steel double oven, gas range, Sub Zero side-by-side fridge, all to inspire your culinary creativity making it an ideal setup for family and guests alike. Custom crystal lighting fixtures throughout the home enhancing the refined ambiance. The expansive master suite is a sanctuary of its own, boasting a luxurious ensuite bathroom with large walk-in closet that caters to the most discerning buyer. Upstairs with 3 huge guest BR w sitting area, ensuite Bth, juliette balcony, gamerm, Media Rm The outdoor space provides a serene escape, perfect for relaxation or entertaining. As part of a community, residents enjoy the peace of mind and added security that come with this exclusive lifestyle. No detail was spared in this renovation including all new HVAC units, water heater, every corner of this smart home exudes a blend of modern elegance and sophisticated charm, making it truly exceptional. Experience this luxury and craftsmanship close to Legacy west, PGA, the Star, Universal studio, Grand Scape etc... where elegance meets modern living.
Features & Amenities
Interior
-
Other Interior Features
Built-in Features, Cathedral Ceiling(s), Chandelier, Double Vanity, Eat-in Kitchen, Kitchen Island, Natural Woodwork, Open Floorplan, Pantry, Walk-In Closet(s), Wet Bar, High Speed Internet, Smart Home, Wired for Sound
-
Total Bedrooms
5
-
Bathrooms
5
-
1/2 Bathrooms
1
-
Basement YN
NO
-
Cooling YN
YES
-
Cooling
Attic Fan, Ceiling Fan(s), Central Air, Electric, Zoned
-
Fireplace YN
YES
-
Heating YN
YES
-
Heating
Exhaust Fan, Central, ENERGY STAR Qualified Equipment, Fireplace(s), Zoned
-
Pet friendly
N/A
Exterior
-
Garage
Yes
-
Garage spaces
2
-
Construction Materials
Stucco
-
Other Exterior Features
Balcony, Rain Gutters
-
Parking
Additional Parking, Circular Driveway, Driveway, Garage, Garage Door Opener, Garage Faces Side, Attached
-
Patio and Porch Features
Covered
-
Pool
Yes
-
Pool Features
Gunite, In Ground, Outdoor Pool
-
Waterfront YN
NO
Area & Lot
-
Lot Features
Interior Lot, Irregular Lot, Landscaped, Subdivided
-
Lot Size(acres)
0.156
-
Lot Size(square feet)
6,795
-
Property Type
Residential
-
Property Sub Type
Single Family Residence
-
Architectural Style
Mediterranean
Price
-
Sales Price
$1,399,000
-
Tax Amount
$22,803
-
Financing Options
Cash, Conventional, FHA, VA Loan
-
Sq. Footage
5,100
-
Price/SqFt
$274
HOA
-
Association
YES
-
Association Fee
$1,452
-
Association Fee Frequency
Semi-Annually
-
Association Fee Includes
N/A
Property Resources
-
Horse Property
NO
School District
-
Elementary School
Brinker
-
Middle School
Renner
-
High School
Shepton
Property Features
-
Foundation Details
Slab
-
Senior Community YN
NO
-
Sewer
Public Sewer
-
Tax Lot
22
-
Water Source
Public
Schedule a Showing
Showing scheduled successfully.
Mortgage calculator
Estimate your monthly mortgage payment, including the principal and interest, property taxes, and HOA. Adjust the values to generate a more accurate rate.
Your payment
Principal and Interest:
$
Property taxes:
$
HOA fees:
$
Total loan payment:
$
Total interest amount:
$
Location
County
Collin
Elementary School
Brinker
Middle School
Renner
High School
Shepton
Listing Courtesy of Von Truong, RE/MAX DFW Associates
RealHub Information is provided exclusively for consumers' personal, non-commercial use, and it may not be used for any purpose other than to identify prospective properties consumers may be interested in purchasing. All information deemed reliable but not guaranteed and should be independently verified. All properties are subject to prior sale, change or withdrawal. RealHub website owner shall not be responsible for any typographical errors, misinformation, misprints and shall be held totally harmless.

AGENT
Joe Boston
Call Joe today to schedule a private showing.

* Listings on this website come from the FMLS IDX Compilation and may be held by brokerage firms other than the owner of this website. The listing brokerage is identified in any listing details. Information is deemed reliable but is not guaranteed. If you believe any FMLS listing contains material that infringes your copyrighted work please review our DMCA policy and learn how to submit a takedown request.© 2024 FMLS.
Related Properties

Plano
7836 Merit Lane
3 Beds
3 Baths
2,968 Sq.Ft.
$1,375,000
MLS#: 21352488

Plano
5644 Gleneagles Drive
4 Beds
4 Baths
3,019 Sq.Ft.
$1,200,000
MLS#: 21236688
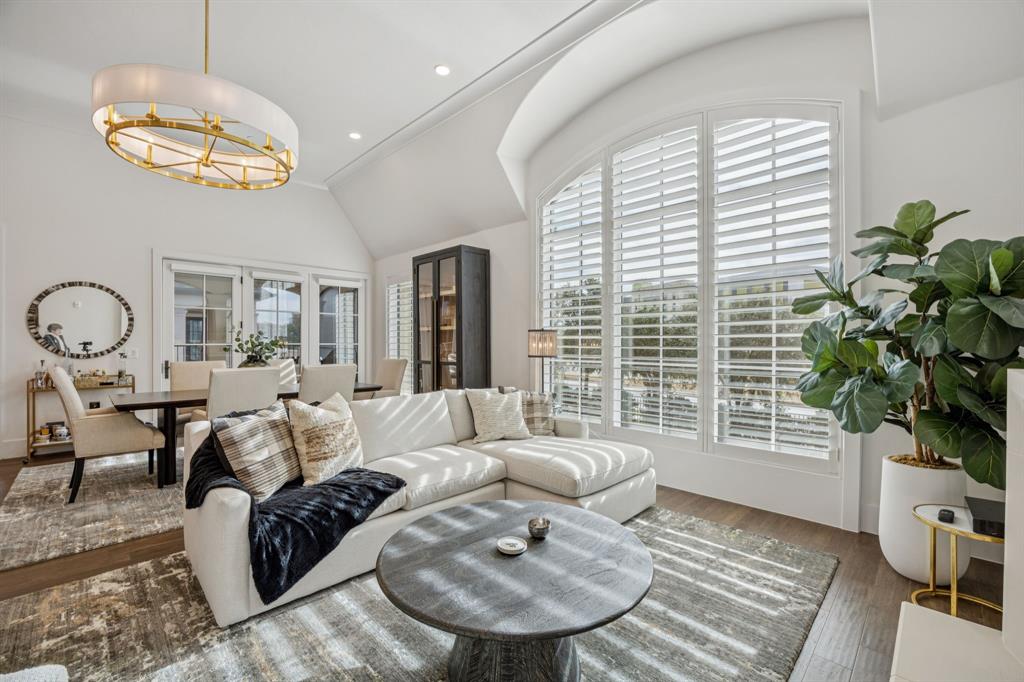
Plano
6801 Corporate Drive B16
2 Beds
2 Baths
2,468 Sq.Ft.
$1,520,000
MLS#: 21145951

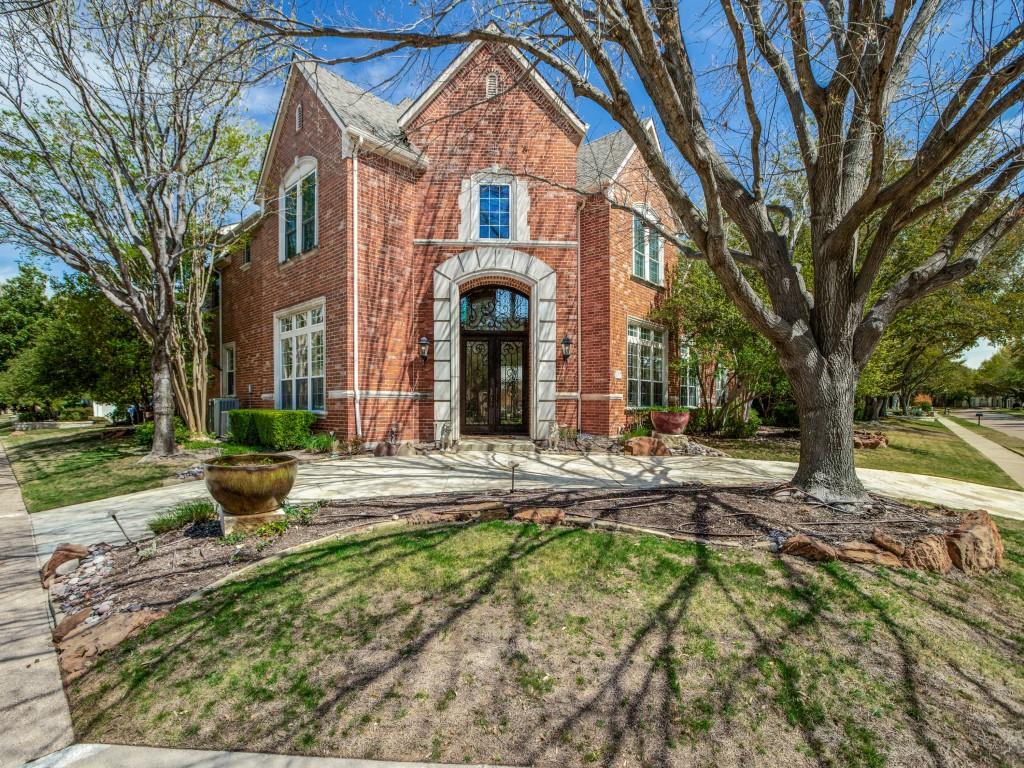
Plano
5048 Castle Creek Lane
4 Beds
4 Baths
6,348 Sq.Ft.
$1,549,000
MLS#: 21326389
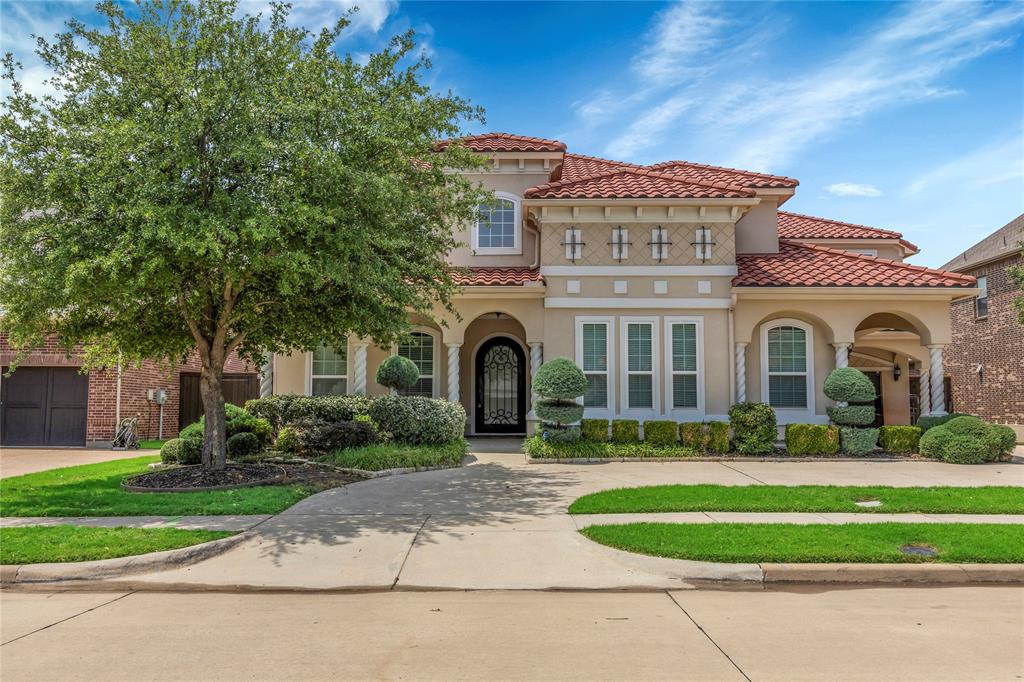
Plano
5125 Marble Falls Lane
5 Beds
4 Baths
5,393 Sq.Ft.
$1,450,000
MLS#: 21207522
Plano
6209 MONTE CRISTO Lane
4 Beds
4 Baths
4,814 Sq.Ft.
$1,295,000
MLS#: 21267550

Plano
7854 Element Avenue
3 Beds
3 Baths
3,340 Sq.Ft.
$1,455,000
MLS#: 21370743

Plano
6816 Cousteau Court
3 Beds
3 Baths
3,061 Sq.Ft.
$1,650,000
MLS#: 21396642

Plano
5757 Bernay Lane
4 Beds
4 Baths
4,421 Sq.Ft.
$1,125,000
MLS#: 21387694

Plano
7706 Element Avenue
3 Beds
3 Baths
2,647 Sq.Ft.
$1,279,000
MLS#: 21405695
