


Property
Beds
3
Full Baths
2
1/2 Baths
1
Year Built
2025
Sq.Footage
2,294
Upscale residence in The Landings Airpark (66TE) at Pecan Plantation, one of the nation's premier fly-in communities, includes a Leatherwood-built custom single-story residence on a 1.14-acre corner lot and encompasses 2,509 square feet of living space, configured with 3 bedrooms, 2.75 bathrooms, and a dedicated private office. The kitchen and dining areas are designed for hosting, complete with built-in cabinetry and a secondary dishwasher in the dining room plus a pantry with an appliance garage and granite countertop. Interior living extends to a covered back porch overlooking a landscaped yard with mature pecan trees, a pavilion, and space for a future pool. Additional property features include an extra-wide 20-foot driveway entry for additional parking and turn-around space, a built-in backup generator, and an electric vehicle charging outlet. Best of all for the pilots or car collectors in the family, the property features a stunning detached 50x60 insulated hangar with exclusive taxiway L Lima entry onto Taxiway E Echo West Side offering convenient taxi midfield access to the runway. The hangar is equipped with a 45x14 higher-power door with remotes, 2 inches of closed-cell foam insulation throughout, a half bath, and a 150 square foot workshop or storage area. Notably, the hangar contains a fully appointed, private 750 square foot apartment or pilot lounge. This climate-controlled living space is finished with a custom tile shower in the 3 4 bathroom, appliances, a washer hookup, and a private covered porch, making it ideal for entertaining, a premium aviator suite, extended family, or private guest accommodations. See information for Landings at Pecan Plantation ammenities
Features & Amenities
Interior
-
Total Bedrooms
3
-
Bathrooms
2
-
1/2 Bathrooms
1
-
Basement YN
NO
-
Cooling YN
YES
-
Cooling
Ceiling Fan(s), Central Air, Electric
-
Fireplace YN
YES
-
Pet friendly
N/A
Exterior
-
Garage
Yes
-
Garage spaces
2
-
Parking
Additional Parking, Concrete, Covered, Direct Access, Garage Door Opener, Garage Faces Side, Guest, Off Street, Oversized, Workshop in Garage, Attached
-
Patio and Porch Features
Covered
-
Pool
No
-
Waterfront YN
NO
Area & Lot
-
Lot Size(acres)
1.147
-
Lot Size(square feet)
49,963
-
Property Type
Residential
-
Property Sub Type
Single Family Residence
Price
-
Sales Price
$1,349,000
-
Tax Amount
$11,900
-
Sq. Footage
2,294
-
Price/SqFt
$588
HOA
-
Association
YES
-
Association Fee
$266
-
Association Fee Frequency
Monthly
-
Association Fee Includes
N/A
School District
-
Elementary School
Acton
-
Middle School
Acton
-
High School
Granbury
Property Features
-
Foundation Details
Slab
-
Tax Lot
3229
Schedule a Showing
Showing scheduled successfully.
Mortgage calculator
Estimate your monthly mortgage payment, including the principal and interest, property taxes, and HOA. Adjust the values to generate a more accurate rate.
Your payment
Principal and Interest:
$
Property taxes:
$
HOA fees:
$
Total loan payment:
$
Total interest amount:
$
Location
County
Hood
Elementary School
Acton
Middle School
Acton
High School
Granbury
Listing Courtesy of Joy Townsend, Real Broker, LLC
RealHub Information is provided exclusively for consumers' personal, non-commercial use, and it may not be used for any purpose other than to identify prospective properties consumers may be interested in purchasing. All information deemed reliable but not guaranteed and should be independently verified. All properties are subject to prior sale, change or withdrawal. RealHub website owner shall not be responsible for any typographical errors, misinformation, misprints and shall be held totally harmless.

AGENT
Joe Boston
Call Joe today to schedule a private showing.

* Listings on this website come from the FMLS IDX Compilation and may be held by brokerage firms other than the owner of this website. The listing brokerage is identified in any listing details. Information is deemed reliable but is not guaranteed. If you believe any FMLS listing contains material that infringes your copyrighted work please click here to review our DMCA policy and learn how to submit a takedown request.© 2024 FMLS.
Related Properties

Granbury
8017 W Landings Road
5 Beds
3 Baths
3,645 Sq.Ft.
$1,250,000
MLS#: 21401688
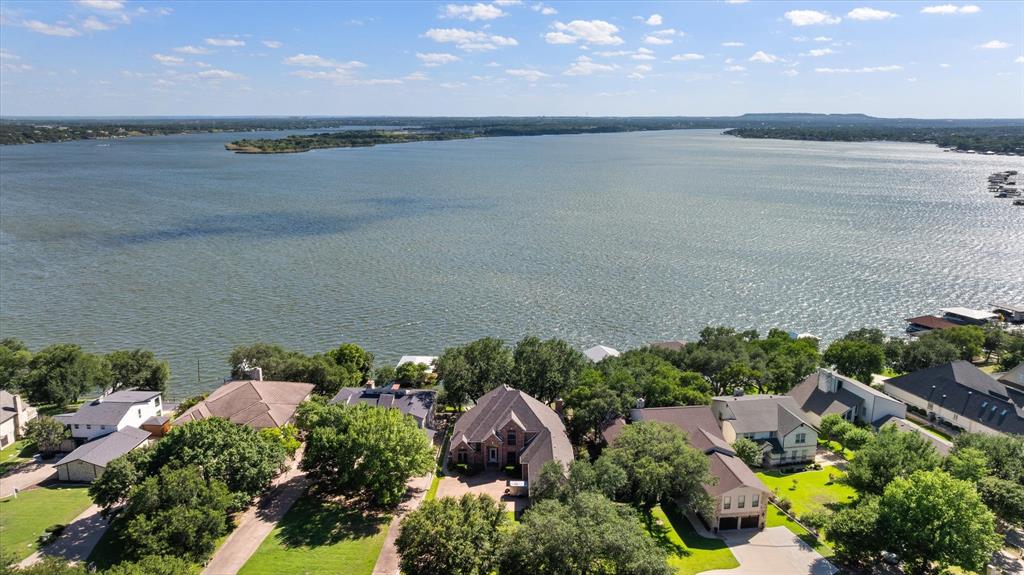
Granbury
5202 Comanche Vista Trail
3 Beds
3 Baths
4,040 Sq.Ft.
$1,300,000
MLS#: 20870306
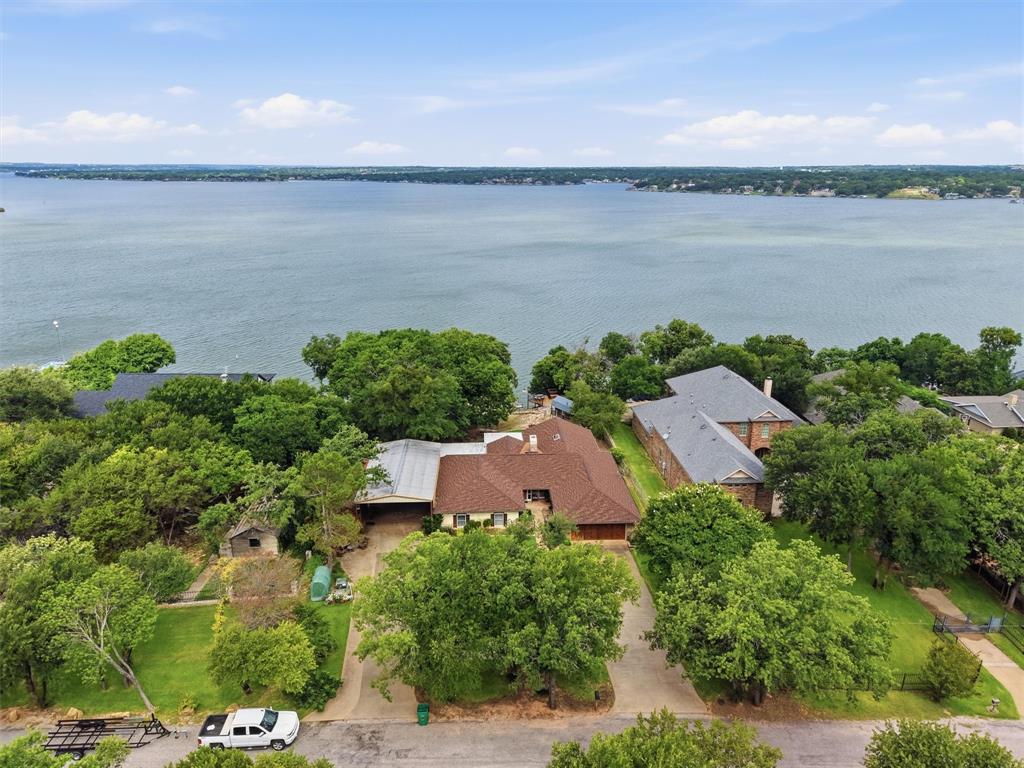
Granbury
6426 Walters Bend Court
4 Beds
3 Baths
3,151 Sq.Ft.
$1,395,000
MLS#: 21305738
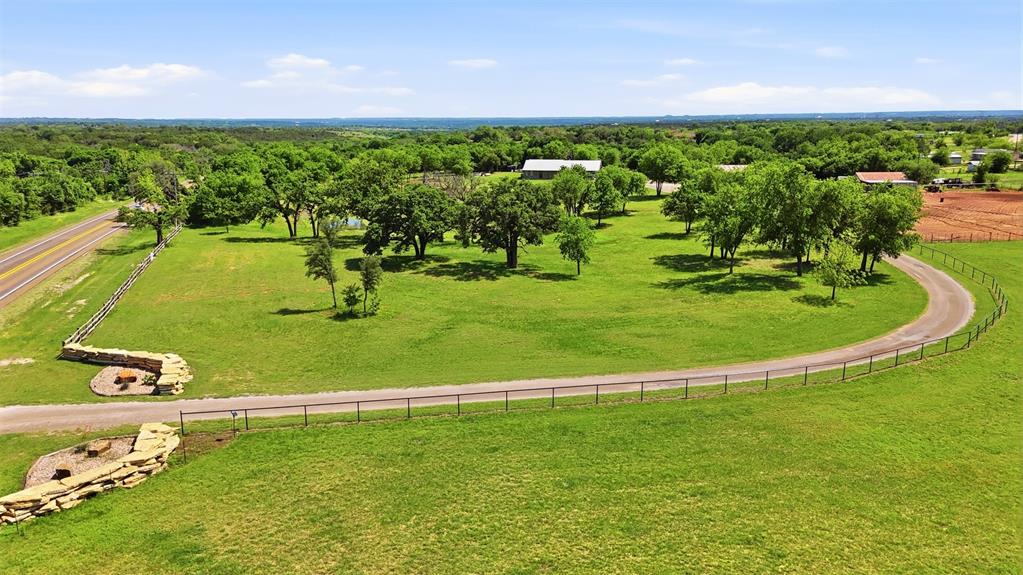
Granbury
5451 N Highway 144
3 Beds
2 Baths
2,016 Sq.Ft.
$1,300,000
MLS#: 21238300

Granbury
1601 Malibu Bay Court
4 Beds
3 Baths
3,294 Sq.Ft.
$1,299,000
MLS#: 21407898

Granbury
1218 Meander Road
4 Beds
3 Baths
3,301 Sq.Ft.
$1,450,000
MLS#: 21187734

Granbury
8412 Ravenswood Road
5 Beds
4 Baths
5,869 Sq.Ft.
$1,100,000
MLS#: 21396686

Granbury
6404 Citation Court
3 Beds
3 Baths
2,806 Sq.Ft.
$1,295,000
MLS#: 21321992

Granbury
702 Pintail Court
3 Beds
3 Baths
3,838 Sq.Ft.
$1,499,900
MLS#: 21373736

Granbury
2612 Waters Edge Drive
4 Beds
3 Baths
3,368 Sq.Ft.
$1,295,000
MLS#: 21378626
