


Property
Beds
4
Full Baths
3
1/2 Baths
None
Year Built
2020
Sq.Footage
2,983
If you’ve been searching for a MOVE-IN READY MIDLOTHIAN HOME WITH ACREAGE, POOL, 3-CAR GARAGE, OFFICE AND MEDIA ROOM, this is the one you don’t want to miss! Welcome to 6031 Waggoner Way in sought-after LA PAZ RANCH, where space, privacy, and an incredible outdoor lifestyle come together on a beautifully landscaped 1.29-ACRE CORNER LOT. This impressive ONE-STORY home offers approximately 2,983 square feet with 4 BEDROOMS, 3 FULL BATHROOMS, a PRIVATE OFFICE, MEDIA ROOM, and an oversized 3-CAR GARAGE. Inside, the OPEN-CONCEPT floor plan is designed for both everyday living and entertaining. The spacious living area flows into a well-appointed kitchen featuring GRANITE COUNTERS, LARGE ISLAND, GAS COOKTOP, DOUBLE OVENS, WALK-IN PANTRY, and plenty of gathering space. Split bedrooms provide additional privacy, while the dedicated office makes working from home easy, and the media room creates the perfect spot for movie nights, game days, or a second living area. Enjoy your own PRIVATE BACKYARD OASIS featuring a sparkling IN-GROUND GUNITE POOL, BASKETBALL COURT, expansive COVERED PATIO, large fenced yard, and plenty of room to entertain, play, and enjoy the Texas outdoors. Additional highlights include a CIRCULAR DRIVEWAY, side-entry garage, golf-cart garage, tankless water heater, wood-burning fireplace with gas starter, security system, sprinkler system, and an outbuilding for additional storage. Located in MIDLOTHIAN ISD and offering the hard-to-find combination of ACREAGE + POOL + ONE STORY + 4 BEDROOMS + OFFICE + MEDIA ROOM + 3-CAR GARAGE. It’s back, it’s ready, and the opportunity is even better for the next buyer to make it HOME. Schedule your private showing today and come experience everything this exceptional Midlothian property has to offer!
Features & Amenities
Interior
-
Other Interior Features
Eat-in Kitchen, Granite Counters, Kitchen Island, Open Floorplan, Pantry, Vaulted Ceiling(s), Walk-In Closet(s)
-
Total Bedrooms
4
-
Bathrooms
3
-
Basement YN
NO
-
Cooling YN
YES
-
Cooling
Ceiling Fan(s), Central Air, Electric
-
Fireplace YN
YES
-
Heating YN
YES
-
Heating
Central, Electric
-
Pet friendly
N/A
Exterior
-
Garage
Yes
-
Garage spaces
3
-
Construction Materials
Brick, Stone
-
Other Exterior Features
Basketball Court, Rain Gutters, Storage
-
Parking
Circular Driveway, Concrete, Covered, Driveway, Enclosed, Garage Door Opener, Garage Faces Side, Golf Cart Garage, Off Street, On Site, Attached
-
Patio and Porch Features
Covered, Patio, Rear Porch
-
Pool
Yes
-
Pool Features
Gunite, In Ground
-
Waterfront YN
NO
Area & Lot
-
Lot Features
Corner Lot, Landscaped, Subdivided
-
Lot Size(acres)
1.296
-
Lot Size(square feet)
56,453
-
Property Type
Residential
-
Property Sub Type
Single Family Residence
-
Architectural Style
Traditional
Price
-
Sales Price
$780,000
-
Tax Amount
$12,754
-
Sq. Footage
2,983
-
Price/SqFt
$261
HOA
-
Association
YES
-
Association Fee
$350
-
Association Fee Frequency
Annually
-
Association Fee Includes
N/A
School District
-
Elementary School
Mtpeak
-
Middle School
Dieterich
-
High School
Midlothian
Property Features
-
Foundation Details
Slab
-
Sewer
Septic Tank
-
Tax Lot
8
-
Water Source
Public
Schedule a Showing
Showing scheduled successfully.
Mortgage calculator
Estimate your monthly mortgage payment, including the principal and interest, property taxes, and HOA. Adjust the values to generate a more accurate rate.
Your payment
Principal and Interest:
$
Property taxes:
$
HOA fees:
$
Total loan payment:
$
Total interest amount:
$
Location
County
Ellis
Elementary School
Mtpeak
Middle School
Dieterich
High School
Midlothian
Listing Courtesy of Sarah Hallum, Highpoint Estates BrokerageLLC
RealHub Information is provided exclusively for consumers' personal, non-commercial use, and it may not be used for any purpose other than to identify prospective properties consumers may be interested in purchasing. All information deemed reliable but not guaranteed and should be independently verified. All properties are subject to prior sale, change or withdrawal. RealHub website owner shall not be responsible for any typographical errors, misinformation, misprints and shall be held totally harmless.

AGENT
Joe Boston
Call Joe today to schedule a private showing.

* Listings on this website come from the FMLS IDX Compilation and may be held by brokerage firms other than the owner of this website. The listing brokerage is identified in any listing details. Information is deemed reliable but is not guaranteed. If you believe any FMLS listing contains material that infringes your copyrighted work please click here to review our DMCA policy and learn how to submit a takedown request.© 2024 FMLS.
Related Properties
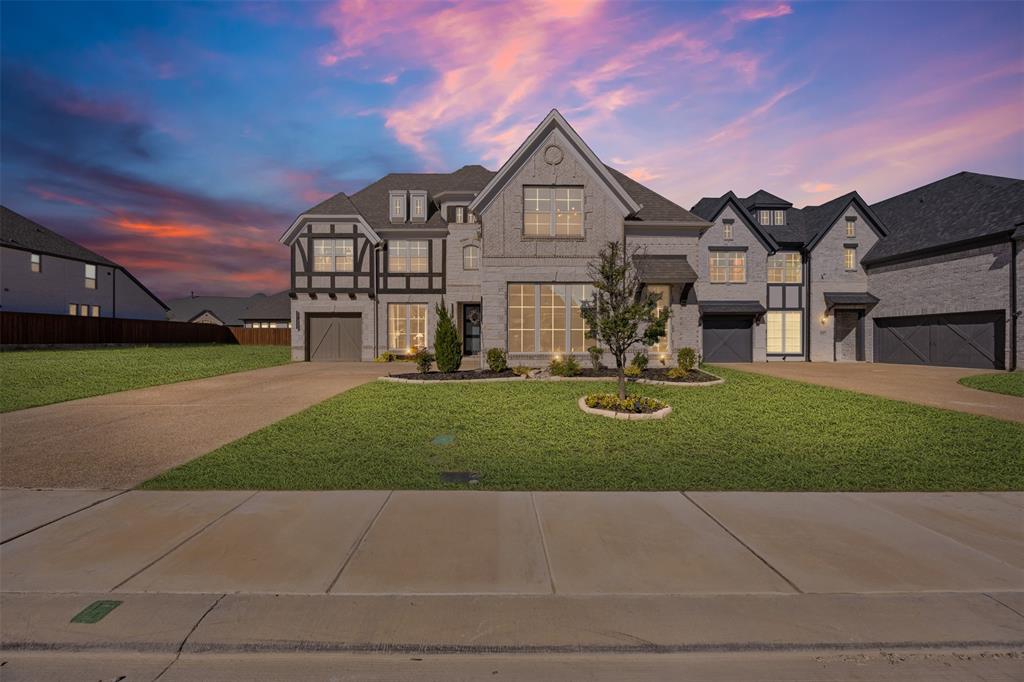
Midlothian
2413 Shane Drive
4 Beds
4 Baths
3,719 Sq.Ft.
$775,000
MLS#: 21290759

Midlothian
3748 Jane Street
4 Beds
4 Baths
3,039 Sq.Ft.
$655,728
MLS#: 21335435

Midlothian
3270 Katy Kourt E
4 Beds
3 Baths
3,475 Sq.Ft.
$744,000
MLS#: 21228506
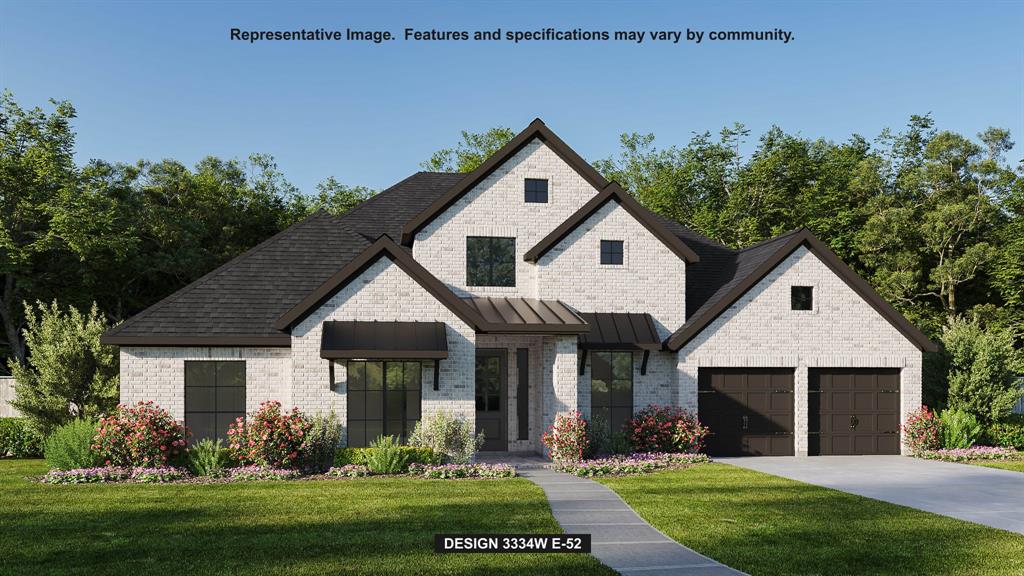
Midlothian
2037 Presidential Parkway
4 Beds
3 Baths
3,334 Sq.Ft.
$699,900
MLS#: 21285510

Midlothian
5610 Niagara Court
4 Beds
3 Baths
2,678 Sq.Ft.
$665,000
MLS#: 21316057

Midlothian
1920 Kaycee Circle
4 Beds
3 Baths
3,311 Sq.Ft.
$845,000
MLS#: 21195080

Midlothian
3121 Katrina Run
5 Beds
2 Baths
2,856 Sq.Ft.
$650,000
MLS#: 21211834

Midlothian
3731 Milwaukee Avenue
4 Beds
4 Baths
3,325 Sq.Ft.
$645,485
MLS#: 21327929

Midlothian
4876 Weeping Hollow Way
4 Beds
3 Baths
2,994 Sq.Ft.
$649,900
MLS#: 21294556

Midlothian
2406 Colonial Lane
5 Beds
3 Baths
3,518 Sq.Ft.
$625,000
MLS#: 21309009
