Features & Amenities

Interior

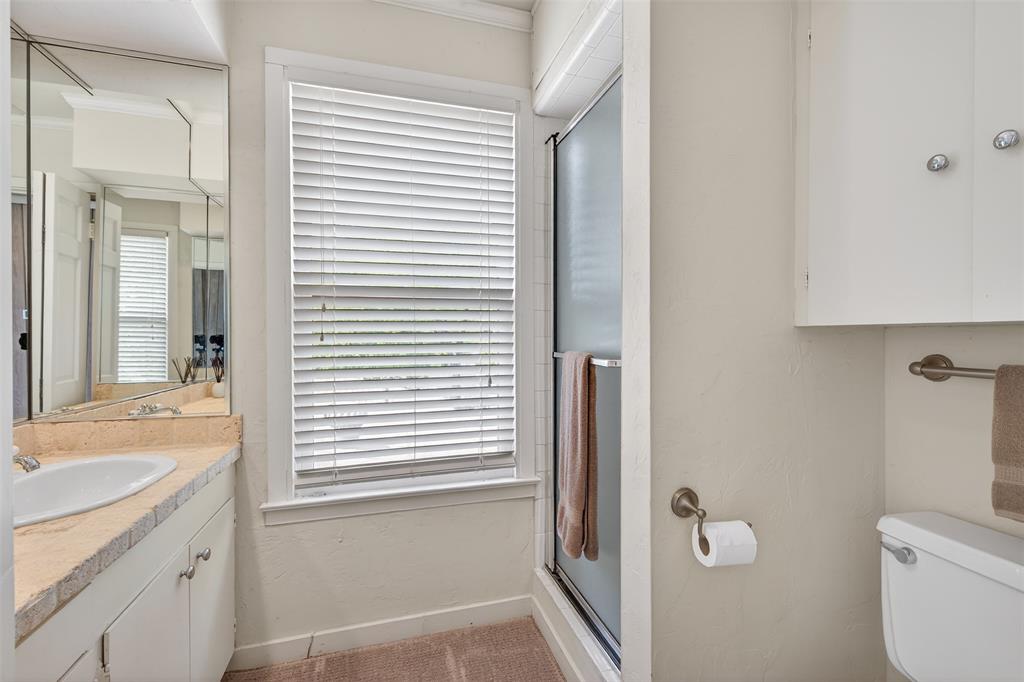
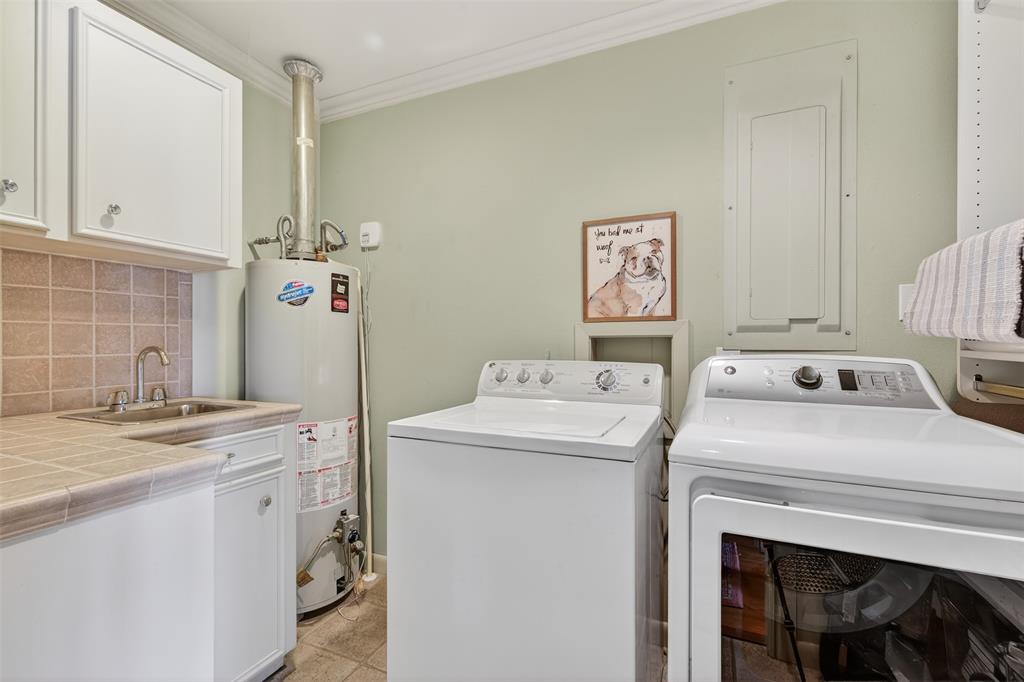
  • Other Interior Features

    Built-in Features, Cedar Closet(s), Double Vanity, Kitchen Island, Natural Woodwork, Open Floorplan, Pantry, Walk-In Closet(s), High Speed Internet

  • Total Bedrooms

    3

  • Bathrooms

    3

  • 1/2 Bathrooms

    1

  • Basement YN

    NO

  • Cooling YN

    YES

  • Cooling

    Ceiling Fan(s), Central Air, Electric, Multi Units, Roof Turbine(s)

  • Fireplace YN

    YES

  • Heating YN

    YES

  • Heating

    Exhaust Fan, Fireplace(s), Natural Gas

  • Pet friendly

    N/A

Exterior

  • Garage

    Yes

  • Garage spaces

    2

  • Construction Materials

    Block, Board & Batten Siding, Brick, Cedar

  • Other Exterior Features

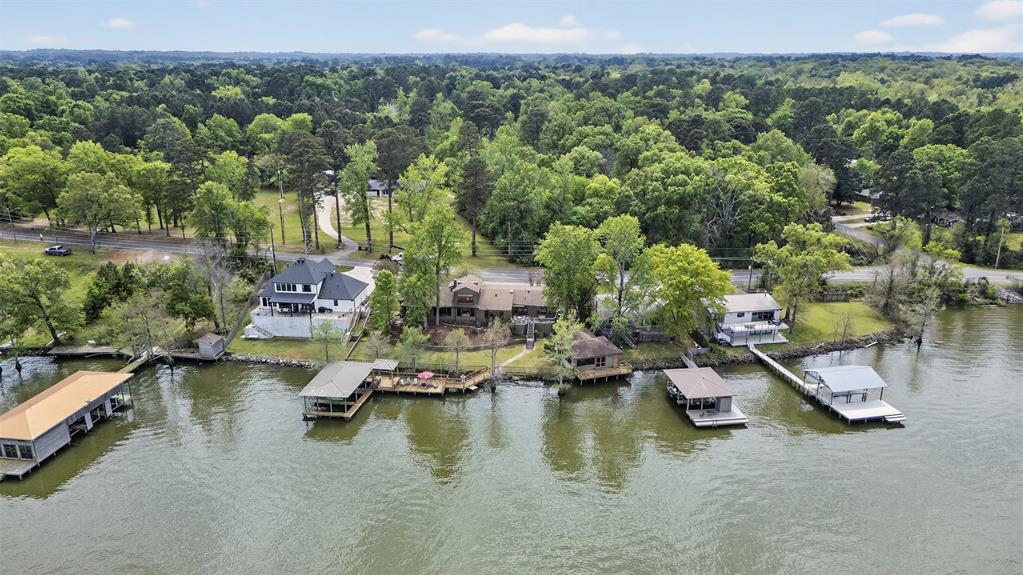
    Boat Slip, Dock, Gas Grill, Rain Gutters, Lighting, Outdoor Grill, Outdoor Kitchen, Storage

  • Parking

    Additional Parking, Boat, Circular Driveway, Direct Access, Driveway, Garage, Garage Door Opener, Garage Faces Front, Inside Entrance, Kitchen Level, Lighted, Oversized, Secured, Storage, Workshop in Garage, Attached

  • Patio and Porch Features

    Covered, Deck, Front Porch, Patio, Rear Porch, Screened

  • Pool

    No

  • Waterfront YN

    YES

  • View

    Water

Area & Lot

  • Lot Features

    Cleared, Few Trees, Interior Lot, Landscaped, Waterfront

  • Lot Size(acres)

    0.34

  • Lot Size(square feet)

    14,810

  • Property Type

    Residential

  • Property Sub Type

    Single Family Residence

  • Architectural Style

    Traditional

Price

  • Sales Price

    $1,100,000

  • Tax Amount

    $9,063

  • Sq. Footage

    3,789

  • Price/SqFt

    $290

HOA

  • Association

    No

School District

  • Elementary School

    N/A

  • Middle School

    N/A

  • High School

    Caddo PSB

Property Features

  • Foundation Details

    Combination, Pillar/Post/Pier, Slab

  • Sewer

    Public Sewer

  • Tax Lot

    1

  • Water Source

    Public

Schedule a Showing

Showing scheduled successfully.

<
>
IN PERSON
VIA CHAT

What is 3 + 4 ?


Change time

Mortgage calculator

Estimate your monthly mortgage payment, including the principal and interest, property taxes, and HOA. Adjust the values to generate a more accurate rate.

Your payment

Principal and Interest:

$

Property taxes:

$

HOA fees:

$

Total loan payment:

$

Total interest amount:

$

Location

County

Caddo

Elementary School

Middle School

High School

Caddo PSB

Listing Courtesy of Kimberly Head , Coldwell Banker Apex, REALTORS

RealHub Information is provided exclusively for consumers' personal, non-commercial use, and it may not be used for any purpose other than to identify prospective properties consumers may be interested in purchasing. All information deemed reliable but not guaranteed and should be independently verified. All properties are subject to prior sale, change or withdrawal. RealHub website owner shall not be responsible for any typographical errors, misinformation, misprints and shall be held totally harmless.

Agent Joe Boston

AGENT

Joe Boston

Call Joe today to schedule a private showing.


* Listings on this website come from the FMLS IDX Compilation and may be held by brokerage firms other than the owner of this website. The listing brokerage is identified in any listing details. Information is deemed reliable but is not guaranteed. If you believe any FMLS listing contains material that infringes your copyrighted work please click here to review our DMCA policy and learn how to submit a takedown request.© 2024 FMLS.
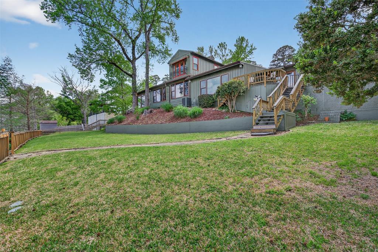
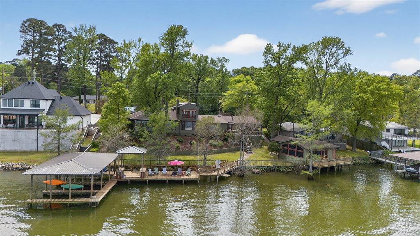
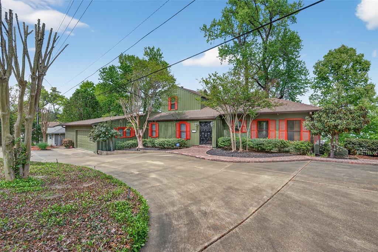
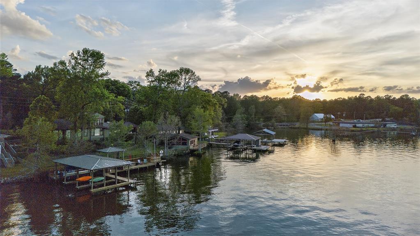
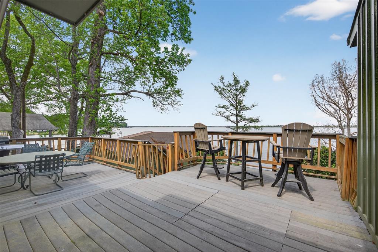
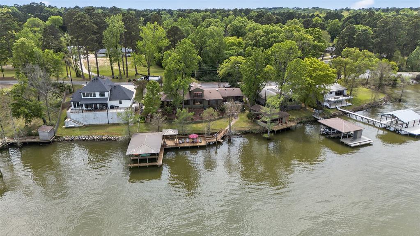
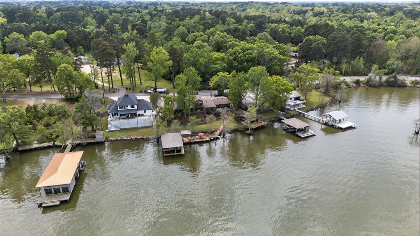
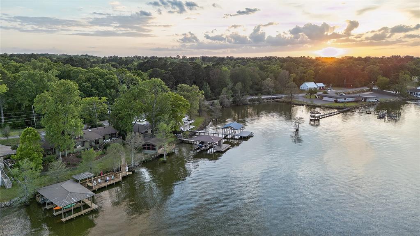
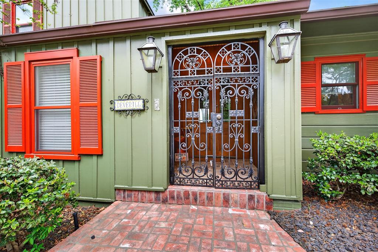
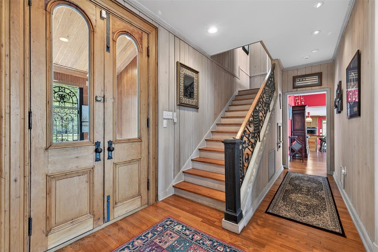
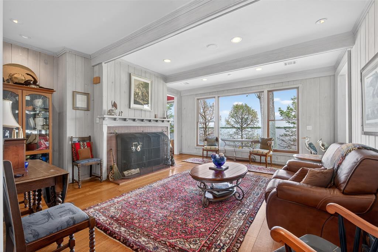
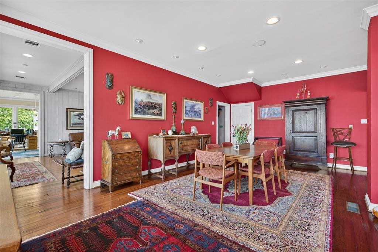
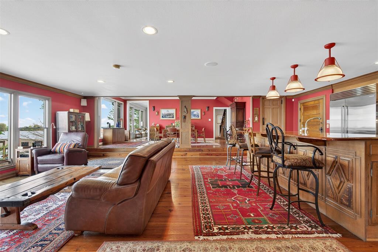
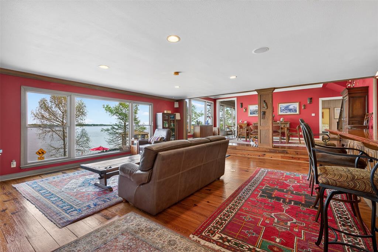
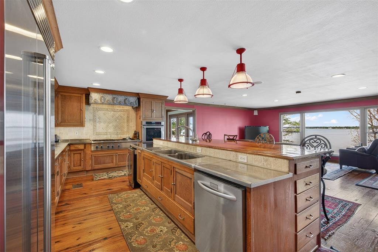
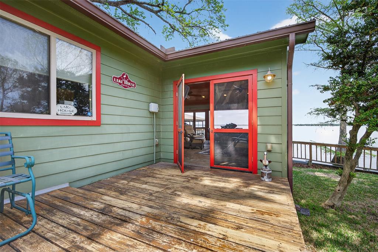
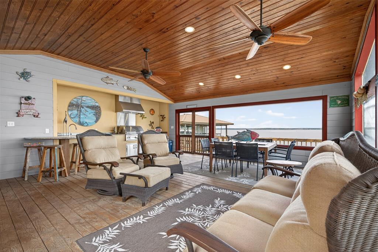
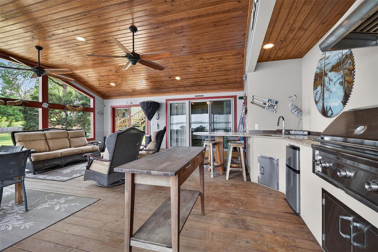
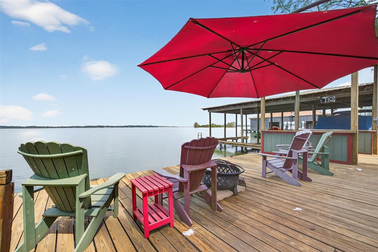
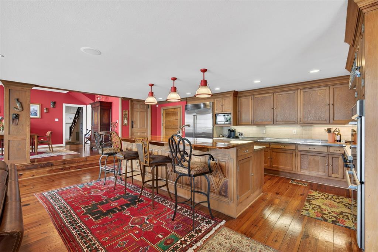
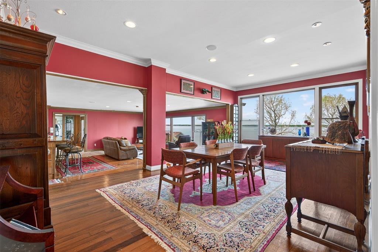
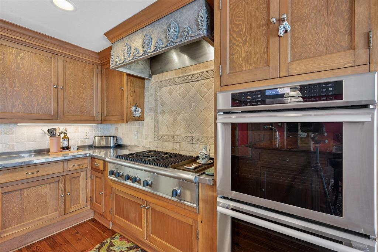
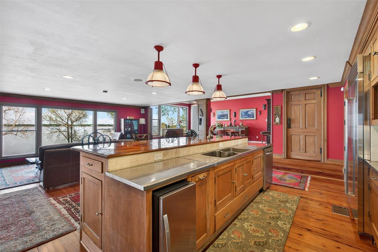
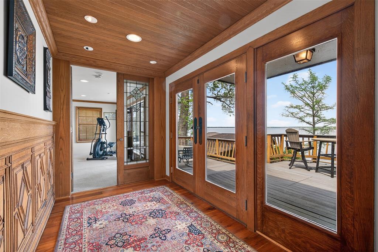
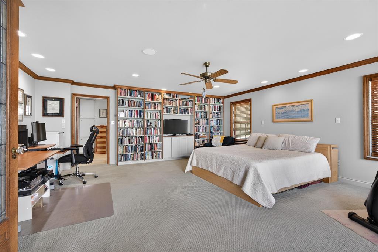
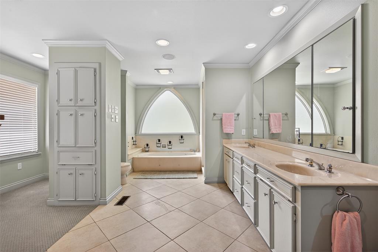
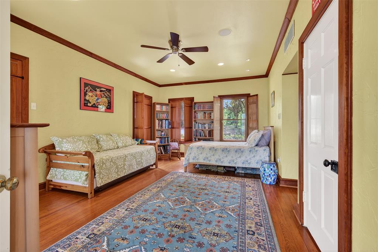
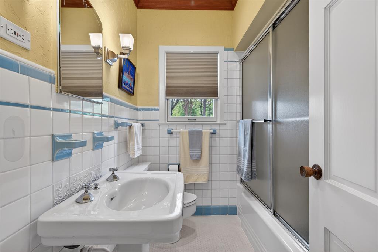
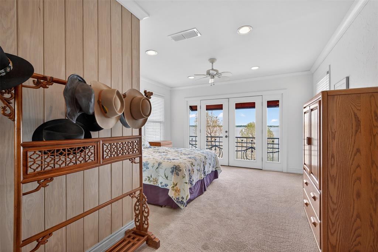
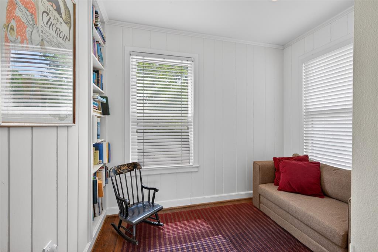
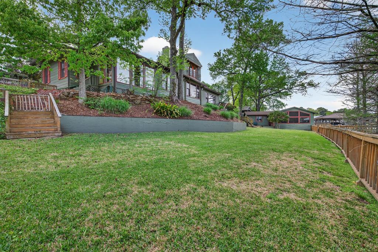
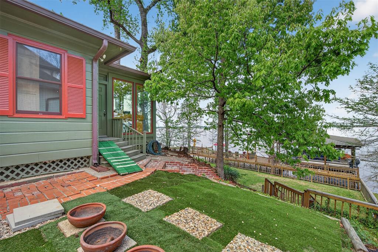
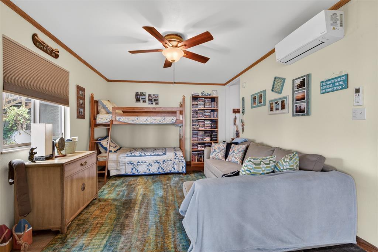
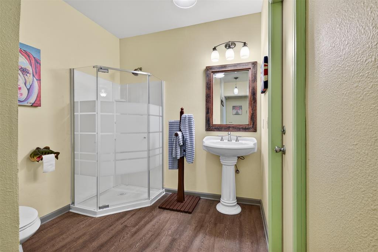
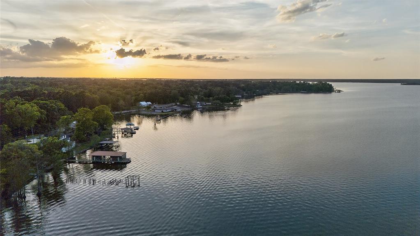
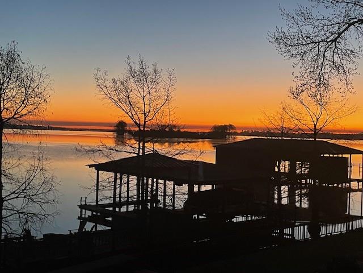
Discover architectural charm & natural beauty with this exquisite 3bedroom, 3.5bath lakehouse, set against the serene backdrop of Cross Lake. The cottage was rebuilt the 950sqft from the slab up with an additional full bedroom, bath & screened in outdoor living & kitchen space to be enjoyed year round! Featuring a blend of rustic influences & modern amenities, this home offers a unique sanctuary just moments from the vibrant heart of Shreveport. Step into a living space full of light from large, expansive windows that frame uninterrupted views of the lake. The stunning French chateau style gates & railings add an element of sophistication to the property. At its heart lies a huge gourmet kitchen, a dream for any culinary enthusiast, complete with premium appliances including a SubZero refrigerator, Thermo double builtin ovens & ice maker. The full home generator with surge suppressor is a must. The interior is thoughtfully designed to accommodate both intimate family living & entertaining. The oversized primary suite stands as a testament to comfort with luxury, featuring an abundance of closets with additional storage options, making organization effortless. Outside, the property truly shines with its architecturally unique design that wraps you in panoramic water views at every turn. A spacious deck offers an elevated vantage point over 168 feet of pristine lakefront, perfect for tranquil evenings or lively gatherings. The lakefront location promises not only views but also access to a range of water activities to enjoy year round. This Shreveport home masterfully combines elegance, function & idyllic natural surroundings, offering a rare opportunity for refined lakeside living. Whether it’s the view, extra parking, 3 docks or the stylish finishes, every detail of this property has been curated to provide an unparalleled living experience on Cross Lake.

6046 S Lakeshore Drive

Message successfully sent.

What would you like to know?

What is 3 + 4 ?

I agree to receive email communication and understand I can unsubscribe at any time.

I agree to be contacted by Next Level Realty Group via call, email, and text for real estate services. To opt out, you can reply 'stop' at any time or reply 'help' for assistance. You can also click the unsubscribe link in the emails. Message and data rates may apply. Message frequency may vary. Privacy Policy

Related Properties

Stunning custom built home with large double lot!  Attention to details abound throughout this spacious home that also has two massive bedrooms downstairs as well as two full and one half baths down.  Gorgeous new wood front doors enter to a beautiful foyer with a fabulous crystal chandelier.  Living room has imported  brazilian granite flooring and beautiful built ins, with wall of windows overlooking the large, terraced backyard.  Kitchen dining, plus a separate dining room and a large den area.  Office, study, bonus room and excellent walk in attic space.  Kitchen has beautiful custom cabinetry and tons of counter space!  This home also includes an enclosed room for hot tub. Also, don't miss the second kitchen!   Excellent storage space and great closet space too.  This is a one of a kind home!
#21153321

Shreveport

10972 Sanctuary Way

5 Beds

5 Baths

6,056 Sq.Ft.

$1,195,000

MLS#: 21153321
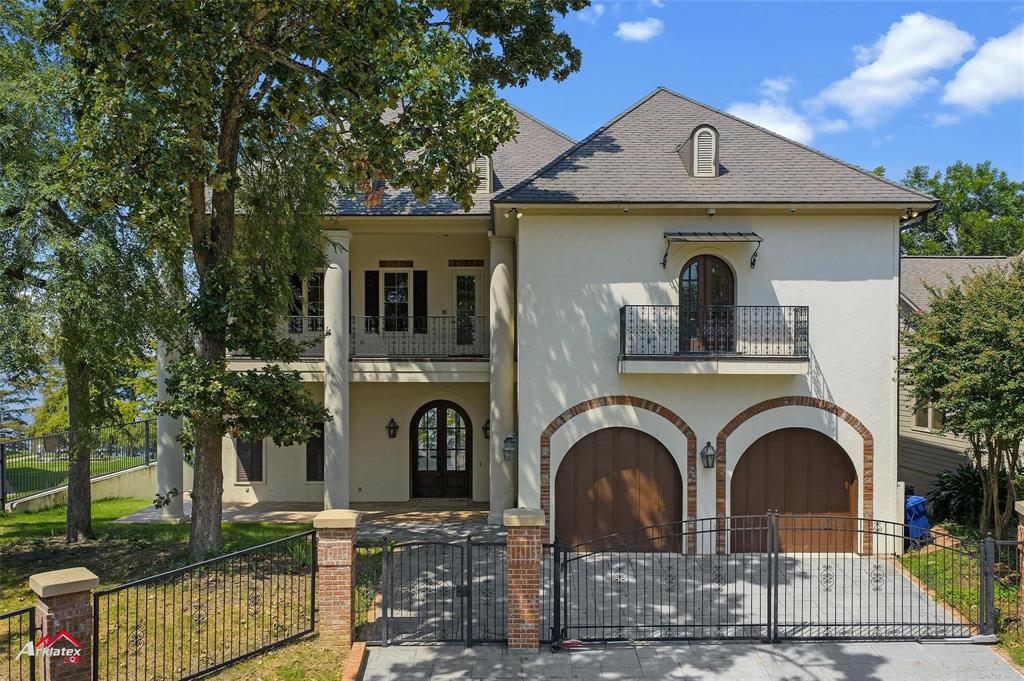
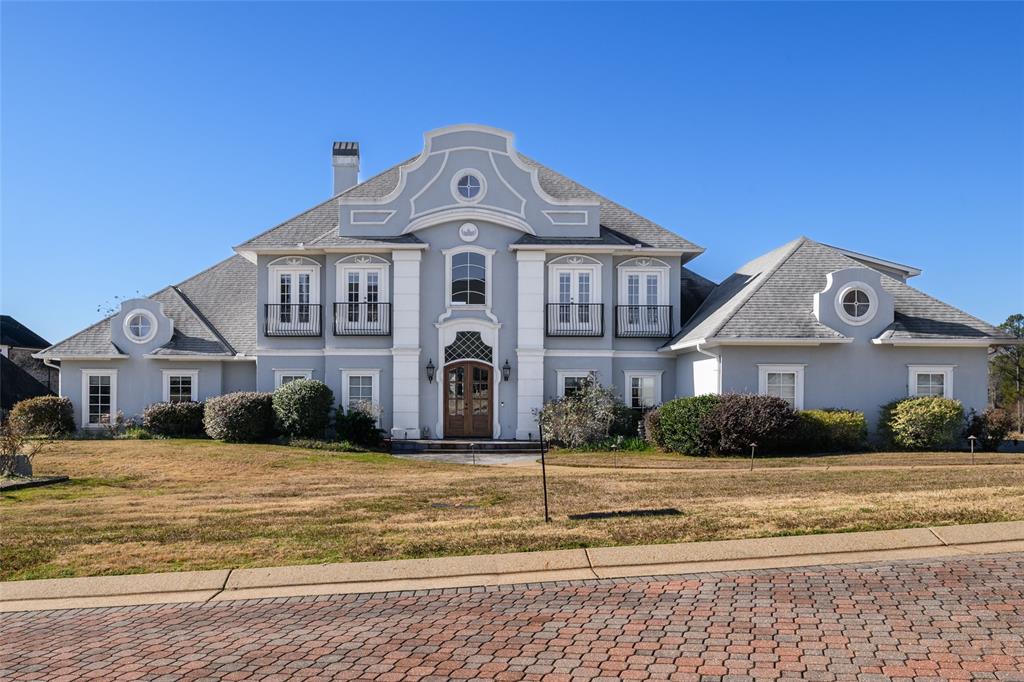
Reduced from 1.2, seller wants to see your offer on this amazing,french-inspired home captures elegance and lakefront living with its arched entryways, wrought iron balconies, and timeless stucco exterior.  EVEN the Fabulous Pontoon BOAT remains!!!  Built in the highest quality, this is built with concrete walls of hurricaine standardsw and the bottom floor an actual storm shelter. Lower utilities with the construction of fireproof heavy insulations and concrete walls and floors. Step inside and you’ll immediately notice the floor-to-ceiling windows lining the living and dining areas, showcasing uninterrupted views of the water and allowing natural light to spill across the hardwood floors.
The living room centers around a brick-trimmed fireplace, framed by custom built-ins that add both character and storage. Glass doors open directly to one of the multiple covered balconies, each designed with wrought iron railings and ceiling fans for year-round comfort. From the primary suite to the guest bedrooms, nearly every room in the home features expansive windows and balcony access, ensuring the lake remains the focal point.
At the rear of the home, three levels of curved balconies create a striking architectural statement while offering unmatched outdoor living space. Whether it’s a quiet morning on the top deck or hosting gatherings on the main level, these spaces are designed to maximize the stunning waterfront backdrop.  The boat dock has a large sunning or entertaining deck, boat slips and ready for summer fun ahead!
#21199500

Shreveport

1 Lake Point Place

4 Beds

4 Baths

6,119 Sq.Ft.

$1,000,000

MLS#: 21199500

Completely reimagined and rebuilt in 2026, this extraordinary Pierremont home blends timeless architecture with the luxury, design, and amenities of new construction on one of Shreveport's most coveted streets. Situated on a beautifully landscaped .8-acre lot on prestigious East Ridge Drive, this extraordinary 4,580-square-foot residence has 5 bedrooms and 4.5 bathrooms.
Originally custom built as a 3 bedroom, 2 bath home, the property underwent an extensive renovation and expansion, including the addition of an entirely new second floor, creating a truly one-of-a-kind residence with the quality and amenities of new construction. 
One of the home’s most extraordinary features is its seamless indoor-outdoor living. A dramatic accordion glass wall opens to an impressive 1,000-square-foot covered patio complete with its own fireplace, creating the ultimate entertaining space overlooking the expansive backyard.
Designed for both everyday living and exceptional entertaining, the open-concept floor plan features 10-foot ceilings, rich hardwood floors, custom built-ins, abundant natural light, and stunning living spaces throughout. The elegant formal dining room opens to a spectacular family room with fireplace and custom wet bar featuring custom French brass shelving and antiqued mirror accents.
At the heart of the home is a remarkable chef’s kitchen anchored by an oversized center island, abundant storage, and expansive gathering spaces.
The luxurious first-floor primary suite serves as a private retreat with direct patio access, spa-inspired marble bath, freestanding soaking tub, separate water closet, and oversized dual walk-in closets.
The flexible floor plan includes 2 first-floor bedrooms connected by a Jack-and-Jill bath, plus 2 spacious upstairs bedrooms, each with a private ensuite bath and adjacent upstairs living area.
Additional amenities include a 3 car garage, 3 decked attic storage areas, new privacy fencing, and professionally landscaped grounds.
#21312930

Shreveport

6012 E Ridge Drive

5 Beds

4 Baths

4,580 Sq.Ft.

$1,295,000

MLS#: 21312930
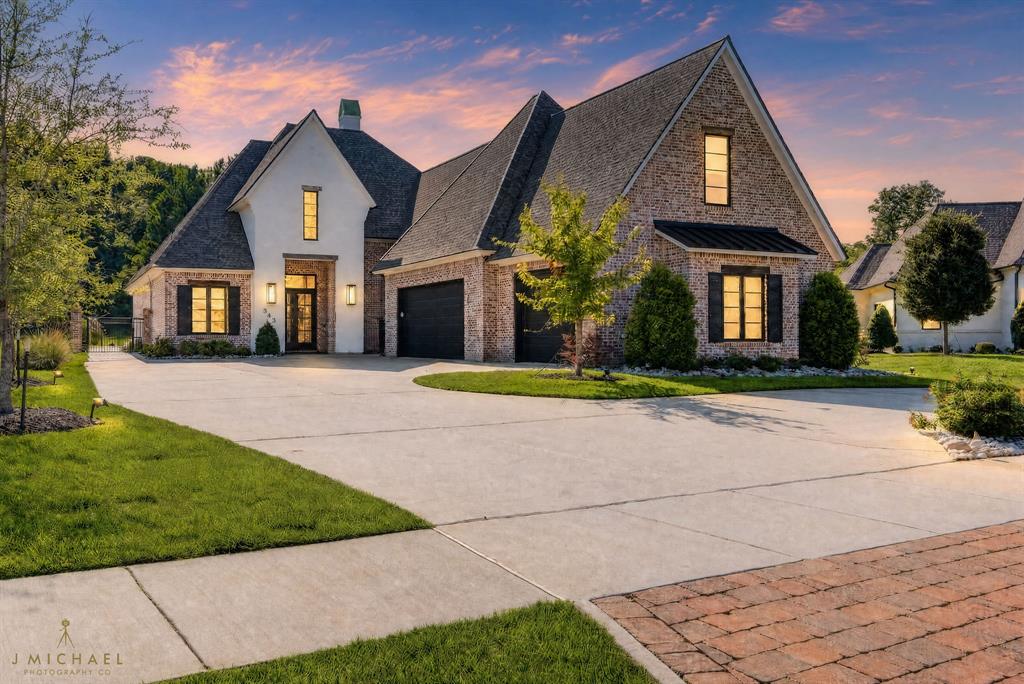
The stunning blend of elegance, high-end fixtures, and attention to details are sure to impress in this 5-bedroom, 3-bathroom home in gated Esplanade. The circle driveway and professional landscaping offer immediate curb appeal as you arrive. Inside, gorgeous hardwood floors lead from the foyer into the spacious living room, boasting a coffered ceiling, custom built-ins with solid wood shelving, and unobstructed views of the crystal-clear waters of the backyard pool. Entertaining guests both inside and outside will be a breeze thanks to the outdoor kitchen and living space, whole home integrated sound system and outdoor speakers, while the Jellyfish lighting will bring a soft ambience to evening dips in the pool or hot tub. Control both the lights and pool with an app on your phone. Self-cleaning features ensures easy pool maintenance and it's both heated and cooled for use all year round. With no backyard neighbors, you'll have both peace and privacy. The gourmet kitchen includes a large center island, custom cabinetry, upgraded stainless appliances including a Cafe refrigerator and Cafe Sonic nugget ice maker, and flows seamlessly into the formal dining space. A walk-in pantry ensures you have enough storage for all your culinary needs. The oversized primary suite with vaulted ceiling and spa-like ensuite bath is sure to be a favorite spot to relax - with dual sinks, a soaking tub, and custom tiled shower, you'll be able to unwind in luxury after a long day. The 4 additional bedrooms are split with one downstairs and the other 3 upstairs, offering you flexibility for family, guests, or a dedicated study. One of the bedrooms upstairs can be used as the 5th or a bonus room that can convert to a media space, game room, or playroom - this home truly offers the flexibility to meet your unique needs. Located just minutes from local shopping and dining, as well as I49 for easy travel, this home is sure to be at the top of your list! Schedule your private tour today!
#21303433

Shreveport

343 Crossfield Court

5 Beds

3 Baths

3,329 Sq.Ft.

$950,000

MLS#: 21303433
Price reduced
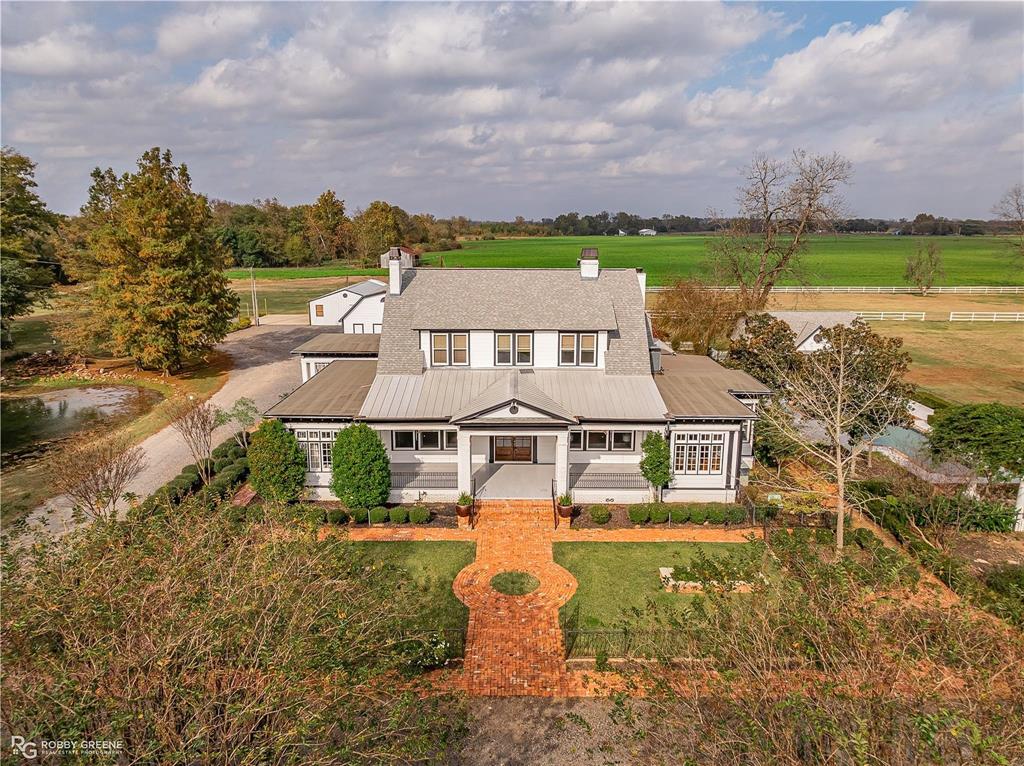
Welcome to this exquisite historic estate, nestled on over 10 acres of breathtaking land. Every corner of this exceptional property offers something truly special, blending ample space with timeless charm. The main residence is a stunning 6,400 square foot masterpiece, featuring 4 spacious bedrooms and 5 luxurious bathrooms. Incredible kitchen that offers commercial grade appliances. No details spared in this home! In addition, the cozy 1-bedroom, 1-bath guest house provides the perfect retreat for visitors or extended family. Designed with entertainment in mind, this estate boasts a resort-style pool and a fully equipped pool house complete with bathrooms and showers. For larger gatherings the expansive 1,600 square foot event room serves as an ideal place for family and friends. Car enthusiasts and hobbyists will be delighted by the detached garage with three oversized bay doors, while the impressive barn offers horse stalls, a workshop, and a covered area for equipment storage. With its harmonious blend of historic character and modern luxury, this property offers a rare opportunity to live in both elegance and comfort, all within a serene, picturesque setting. A true dream home with so many opportunities. Book your private tour today.
#21101049

Shreveport

8265 Cornhusker Road

4 Beds

4 Baths

6,405 Sq.Ft.

$1,199,000

MLS#: 21101049

Step into One of the Most Unique Homes is Provenance! Simple, timeless French exterior! As you approach the home you are welcomed by a gated courtyard area! Spacious patio areas great for afternoon gatherings! At the rear of the property, you will find a saltwater cocktail pool! The pool features travertine tile, antique brick columns and custom gas lanterns! Lovely living room; separate dining area! The kitchen features an island ideal for the entertaining! Downstairs primary bedroom featuring an ensuite bath! The upstairs features 3 spacious bedrooms! Great flow with gorgeous wood floors, elegant crown molding and custom Plantation Shutters! Throughout the year you will find neighborhood events that are a short walk away! Restaurants and banking nearby! A Must See to Appreciate!
#21355010

Shreveport

3001 Newberry Lane

4 Beds

2 Baths

2,903 Sq.Ft.

$919,900

MLS#: 21355010
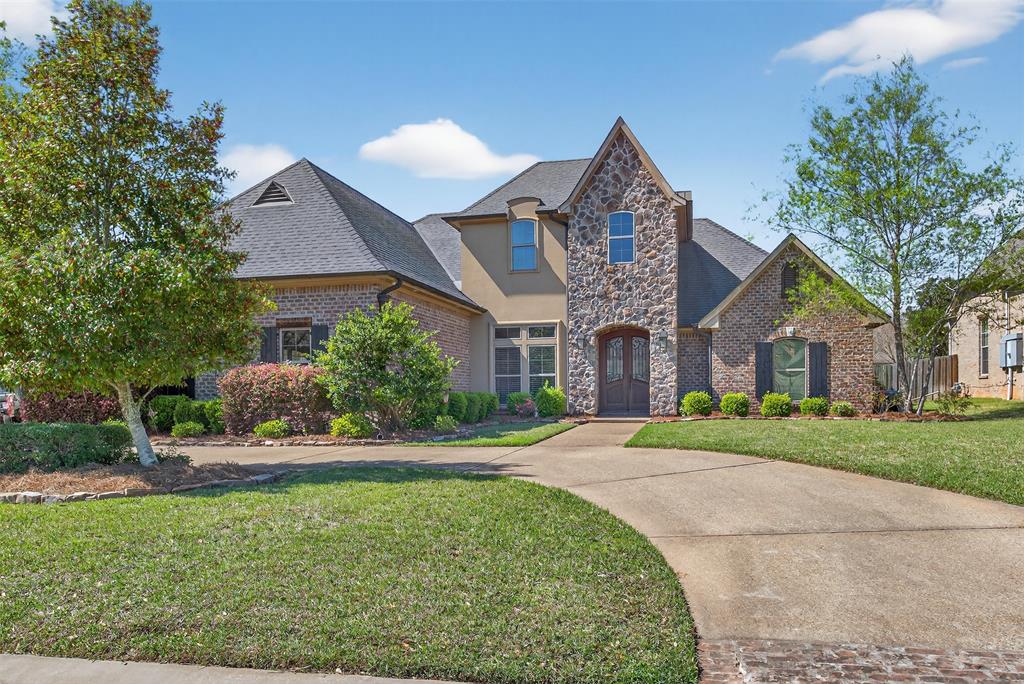
Exquisite Elegance in Southern Trace: 
Discover refined Southern living in the heart of Shreveport’s coveted Southern Trace community. This exceptional Global Luxury property offers five spacious bedrooms, four beautifully appointed baths, and a generous three-car garage, blending timeless elegance with everyday comfort. Inside, an expansive open floor plan creates an effortless flow between sophisticated entertaining spaces and relaxed daily living. The gourmet kitchen serves as the heart of the home, featuring premium stainless-steel appliances, custom cabinetry, and an oversized island with a prep sink ideal for gathering, hosting, and casual dining. The adjoining dining area opens seamlessly to a grand living room with a cozy fireplace and large windows that fill the space with natural light. A spacious playroom and a separate bonus room with a wet bar and refrigerator provide exceptional flexibility for recreation, media, or entertainment. The primary suite offers a private retreat with a spacious walk-in closet and an elegant en-suite bath complete with a soaking tub, oversized walk-in shower, and dual vanities. Additional bedrooms are thoughtfully designed for comfort and privacy, offering ample space for guests, family, or a home office. Outdoors, beautifully landscaped grounds extend the living experience beyond the interior. The inviting patio is ideal for entertaining or enjoying quiet evenings under the stars, while the in-ground gunite pool and spa create a perfect setting for warm Louisiana summers. Impeccably crafted for those who appreciate luxury, comfort, and style, this remarkable home delivers an elevated lifestyle in one of Shreveport’s most desirable neighborhoods. Every detail blends modern convenience with timeless appeal. Additional highlights include a whole-house generator and a brand-new roof.
#21218198

Shreveport

11010 Helens Way

5 Beds

4 Baths

4,534 Sq.Ft.

$885,000

MLS#: 21218198

Price reduced
This lakefront home has beautiful 180 degree views of the lake from every room! Only ten homes in gated Lakepoint Place, this home is located on the tip of the Willow Point peninsula! 30 foot ceilings with stained glass windows in the living room which is designed with stone and brick elements as well as Redwood and tin ceiling accents and mahogany railings. Study downstairs could be a fourth bedroom.  Steel beam curved staircase to the upstairs bedrooms.  Cherry cabinetry throughout the house.  Great walk in closets, walk in steam shower upstairs. 
Large outdoor kitchen with sink, gas grill and granite countertops.  Also has attached bathroom.  Pool with deck, natural gas fire pit and amazing views of Cross Lake! Storage closet outside as well as tankless water heater, full irrigation system and two bug spray systems for the boathouse and covered terrace.  
Updating allowance with acceptable offer!
#21114023

Shreveport

7 Lake Point Place

3 Beds

3 Baths

3,772 Sq.Ft.

$1,250,000

MLS#: 21114023

Price reduced
Step through the grand glass doors into a world of refined elegance and modern design. Your gaze is drawn through the expansive living room and large windows that lead to the covered patio and sparkling heated pool. Gather around the kitchen island for casual meals or cocktails. Take the fun outdoors to the covered patio kitchen, featuring a cozy fireplace perfect for cool evenings. The pergola provides an intimate setting for a glass of wine as you soak in the beautiful surroundings. There are three spacious bedrooms on the main floor, each with its own ensuite bath. Upstairs, discover a fourth bedroom, a full bath, and a massive bonus room, ideal for hosting a game or movie night. Formal gatherings are a breeze in the elegant dining room, featuring a dry bar pantry that adds a touch of sophistication to every event. The serene primary suite is complete with separate vanities, a freestanding soaking tub, a separate shower, and double walk-in closets that make getting ready a breeze. This home delivers with four car garaged parking, plus a circular driveway at the front of the home for added convenience. A private heated and cooled workout room off the garage is ready to help you meet your fitness goals. And with a charming playhouse and doll house in the backyard, kids will never be bored! Set in a peaceful, gated neighborhood, this home provides the ultimate in privacy, all just minutes away from the prestigious Southern Trace Country Club. This is more than just a house, it’s a lifestyle. Make it yours today.
#21064402

Shreveport

407 Oakwood Trace Court

4 Beds

4 Baths

4,513 Sq.Ft.

$899,000

MLS#: 21064402

 - property

Send a message

Message successfully sent.

Your message

What is 3 + 4 ?

Reason for contacting?

I agree to receive email communication and understand I can unsubscribe at any time.

I agree to be contacted by Next Level Realty Group via call, email, and text for real estate services. To opt out, you can reply 'stop' at any time or reply 'help' for assistance. You can also click the unsubscribe link in the emails. Message and data rates may apply. Message frequency may vary. Privacy Policy

Sign Out

Virtual Assistant

Would you like to take the next step with this property? We can help you schedule a showing or virtual tour, or send you more details.

Yes, I would like more information.

Thank You for Your Reply, One of Our Agents will contact you as soon as possible

No, maybe later.

Thank you, you can always contact me via email, phone number or through the contact form.

Realhub AI

Lucy - Your AI-Powered Realtor

Update Your Temporary Password

Personalize your search

Enter your email and we'll notify you immediately when new listings match what you're looking for.

or enter email address

Already have an account ? Login here

Continue your home search

I agree to receive communications and understand I can unsubscribe at any time.

I agree to be contacted by Next Level Realty Group via call, email, and text for real estate services. To opt out, you can reply 'stop' at any time or reply 'help' for assistance. You can also click the unsubscribe link in the emails. Message and data rates may apply. Message frequency may vary. Privacy Policy

Already have an account ? Login here

We use cookies

We use cookies primarily for analytics to enhance your experience. By accepting, you agree to our use of these cookies. You can manage your preferences or learn more about our cookies policy.