


Property
Beds
5
Full Baths
3
1/2 Baths
1
Year Built
1996
Sq.Footage
3,502
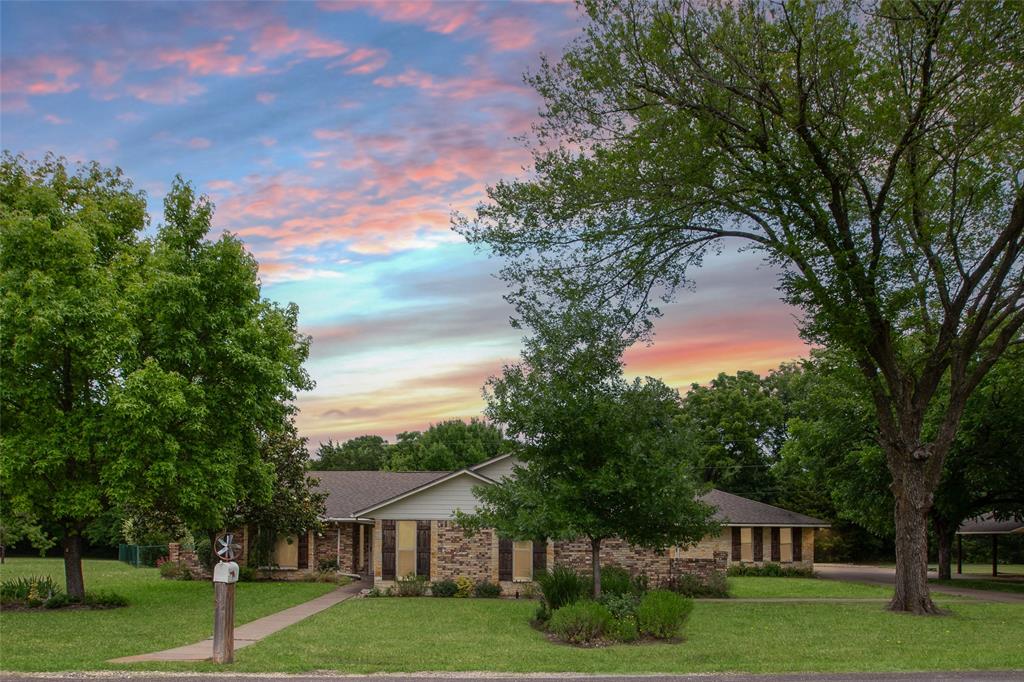
Motivated seller!! Seller is willing to consider concessions to be used toward your closing costs, after closing renovation costs, or a rate buy-down with a strong offer An evening at home begins with an entrance that makes an impression. Updated steel double doors welcome you into approximately 3,500 square feet of thoughtfully refreshed living space, where formal living and dining rooms set the scene for celebrations, conversation, and lingering over dinner. With two living areas and two dining areas, there is room to gather—and space to enjoy a quieter moment. At the heart of the home, the recently renovated kitchen brings fresh appeal with new granite countertops, a granite-topped island, new stainless steel appliances, and updated lighting. From preparing a favorite meal to setting out refreshments for guests, this kitchen is ready to be part of the occasion. Updated light fixtures throughout the home and new bedroom carpet continue the refreshed feel. Outside, the evening unfolds beneath an extended covered patio. Enjoy dinner in the shade, conversation beside the in-ground pool, or an unhurried weekend afternoon outdoors. An outdoor kitchen area includes a grill with gas plumbing in place, bringing another dimension to the home's entertaining spaces. Five bedrooms and 3.5 baths offer a versatile layout, with three bedrooms downstairs and two oversized bedrooms upstairs connected by a full Jack-and-Jill bath. All remaining bathrooms are downstairs, creating a distinct upstairs retreat while keeping most accommodations on the main level. From a welcoming dinner indoors to a relaxed evening by the pool, 605 Edgewood Lane in Ovilla offers inviting spaces to gather, unwind, and make everyday moments feel special.
Features & Amenities
Interior
-
Other Interior Features
Chandelier, Eat-in Kitchen, Granite Counters, Kitchen Island, Open Floorplan, Pantry, Vaulted Ceiling(s), Walk-In Closet(s), Wired for Data, High Speed Internet, Smart Home
-
Total Bedrooms
5
-
Bathrooms
3
-
1/2 Bathrooms
1
-
Basement YN
NO
-
Cooling YN
YES
-
Cooling
Ceiling Fan(s), Central Air, Electric
-
Fireplace YN
YES
-
Heating YN
YES
-
Heating
Central, Natural Gas
-
Pet friendly
N/A
Exterior
-
Garage
Yes
-
Garage spaces
3
-
Construction Materials
Brick
-
Other Exterior Features
Outdoor Kitchen, Private Entrance, Private Yard
-
Parking
Additional Parking, Asphalt, Concrete, Driveway, Electric Gate, Garage Door Opener, Garage Faces Side, Inside Entrance, Kitchen Level, On Site, Parking Pad, Paved, Private, Side By Side, Attached
-
Patio and Porch Features
Covered
-
Pool
Yes
-
Pool Features
Gunite, In Ground, Outdoor Pool, Pool Sweep
-
Waterfront YN
NO
Area & Lot
-
Lot Features
Interior Lot, Landscaped, Level, Subdivided
-
Lot Size(acres)
0.441
-
Lot Size(square feet)
19,209
-
Property Type
Residential
-
Property Sub Type
Single Family Residence
-
Architectural Style
Traditional
Price
-
Sales Price
$579,000
-
Tax Amount
$11,710
-
Financing Options
Cash, Conventional, FHA, VA Loan
-
Sq. Footage
3,502
-
Price/SqFt
$165
HOA
-
Association
YES
-
Association Fee
$260
-
Association Fee Frequency
Annually
-
Association Fee Includes
N/A
School District
-
Elementary School
Eastridge
-
Middle School
Red Oak
-
High School
Red Oak
Property Features
-
Foundation Details
Slab
-
Senior Community YN
NO
-
Sewer
Public Sewer
-
Tax Lot
43
-
Water Source
Public
Schedule a Showing
Showing scheduled successfully.
Mortgage calculator
Estimate your monthly mortgage payment, including the principal and interest, property taxes, and HOA. Adjust the values to generate a more accurate rate.
Your payment
Principal and Interest:
$
Property taxes:
$
HOA fees:
$
Total loan payment:
$
Total interest amount:
$
Location
County
Ellis
Elementary School
Eastridge
Middle School
Red Oak
High School
Red Oak
Listing Courtesy of Ursula Brent, TDRealty
RealHub Information is provided exclusively for consumers' personal, non-commercial use, and it may not be used for any purpose other than to identify prospective properties consumers may be interested in purchasing. All information deemed reliable but not guaranteed and should be independently verified. All properties are subject to prior sale, change or withdrawal. RealHub website owner shall not be responsible for any typographical errors, misinformation, misprints and shall be held totally harmless.

AGENT
Joe Boston
Call Joe today to schedule a private showing.

* Listings on this website come from the FMLS IDX Compilation and may be held by brokerage firms other than the owner of this website. The listing brokerage is identified in any listing details. Information is deemed reliable but is not guaranteed. If you believe any FMLS listing contains material that infringes your copyrighted work please review our DMCA policy and learn how to submit a takedown request.© 2024 FMLS.
Related Properties

Ovilla
407 Ovilla Oaks Drive
3 Beds
3 Baths
3,012 Sq.Ft.
$535,000
MLS#: 21385058

Ovilla
3760 Cherry Laurel Lane
4 Beds
3 Baths
3,241 Sq.Ft.
$575,000
MLS#: 21412363

Ovilla
206 White Rock Court
6 Beds
4 Baths
4,486 Sq.Ft.
$559,999
MLS#: 21421136

Ovilla
305 Fountain Creek Court
5 Beds
2 Baths
3,078 Sq.Ft.
$575,000
MLS#: 21398029

Ovilla
221 Penrose Drive
4 Beds
3 Baths
3,189 Sq.Ft.
$649,950
MLS#: 21316515

Ovilla
113 Silverwood Drive
4 Beds
3 Baths
3,000 Sq.Ft.
$573,000
MLS#: 21377792

Ovilla
7231 Judy Drive
4 Beds
2 Baths
2,778 Sq.Ft.
$620,000
MLS#: 21418207
Ovilla
107 Oak Creek Lane
6 Beds
4 Baths
3,564 Sq.Ft.
$549,100
MLS#: 21289461

Ovilla
317 Covington Lane
4 Beds
3 Baths
2,932 Sq.Ft.
$675,000
MLS#: 21399453

Ovilla
303 Fountain Creek Court
4 Beds
3 Baths
3,536 Sq.Ft.
$640,000
MLS#: 21342269
