Features & Amenities

Interior

  • Other Interior Features

    Double Vanity, Granite Counters, Open Floorplan

  • Total Bedrooms

    2

  • Bathrooms

    2

  • Basement YN

    NO

  • Cooling YN

    YES

  • Cooling

    Central Air

  • Heating YN

    YES

  • Heating

    Heat Pump

  • Pet friendly

    N/A

Exterior

  • Garage

    No

  • Construction Materials

    Frame

  • Parking

    Driveway

  • Pool

    No

Area & Lot

  • Lot Size(acres)

    0.162

  • Lot Size(square feet)

    7056.72

  • Property Type

    Residential

  • Property Sub Type

    Single Family Residence

  • Architectural Style

    Traditional

Price

  • Sales Price

    $192,760

  • Tax Amount

    $384

  • Sq. Footage

    1, 580

  • Price/SqFt

    $122

HOA

  • Association

    No

School District

  • Elementary School

    East

  • Middle School

    N/A

  • High School

    Breckenrid

Property Features

  • Foundation Details

    Pillar/Post/Pier

  • Sewer

    Public Sewer

Schedule a Showing

Showing scheduled successfully.

<
>
IN PERSON
VIA CHAT

What is 3 + 4 ?


Change time

Mortgage calculator

Estimate your monthly mortgage payment, including the principal and interest, property taxes, and HOA. Adjust the values to generate a more accurate rate.

Your payment

Principal and Interest:

$

Property taxes:

$

HOA fees:

$

Total loan payment:

$

Total interest amount:

$

Location

County

Stephens

Elementary School

East

Middle School

High School

Breckenrid

Listing Courtesy of Jeannine Herrington , H Bar Realty

RealHub Information is provided exclusively for consumers' personal, non-commercial use, and it may not be used for any purpose other than to identify prospective properties consumers may be interested in purchasing. All information deemed reliable but not guaranteed and should be independently verified. All properties are subject to prior sale, change or withdrawal. RealHub website owner shall not be responsible for any typographical errors, misinformation, misprints and shall be held totally harmless.

Agent Joe Boston

AGENT

Joe Boston

Call Joe today to schedule a private showing.


* Listings on this website come from the FMLS IDX Compilation and may be held by brokerage firms other than the owner of this website. The listing brokerage is identified in any listing details. Information is deemed reliable but is not guaranteed. If you believe any FMLS listing contains material that infringes your copyrighted work please click here to review our DMCA policy and learn how to submit a takedown request.© 2024 FMLS.
COMPLETE RENOVATION! This charming 1934 classic well built home has been totally modernized while also celebrating unique original features by a master craftsman. Front entrance is noticeably warm and welcoming with its shiplap walls and the original yellow pine wood paneled ceiling. Leading  into the open concept living room, dining room and gorgeous NEW kitchen featuring granite counter tops, spacious cabinetry, pantry and on into the nice sized utility room. Luxurious woodgrain plank flooring flowing throughout the home with a rich Ivory, white and grey color pallet, light colored stain resistant carpet in the bedrooms. Primary bedroom and ensuite bath, vanity as well as a makeup vanity, elegant walk in shower and the guest bedroom with luxurious bathroom tub and shower combo. This lovely home is on large corner lot with mature shade trees is in a desirable neighborhood. It's a must see!

610 W Hullum Street

Message successfully sent.

What would you like to know?

What is 3 + 4 ?

I agree to receive email communication and understand I can unsubscribe at any time.

I agree to be contacted by Next Level Realty Group via call, email, and text for real estate services. To opt out, you can reply 'stop' at any time or reply 'help' for assistance. You can also click the unsubscribe link in the emails. Message and data rates may apply. Message frequency may vary. Privacy Policy

Related Properties

Price reduced
Three bedroom, two bath home located closely to all your amenities with plenty of space and great features.  Inside, you'll find separate living, dining, and laundry areas.  Beautiful wood cabinets in the kitchen, a gas stove and generously sized bedrooms and closet space.  Exterior amenities include front porch, a two-car carport, garage, and additional storage.  The fenced yard adds extra privacy and room to enjoy!
#21262020

Breckenridge

1404 W Walker Street

3 Beds

2 Baths

1,484 Sq.Ft.

$159,500

MLS#: 21262020

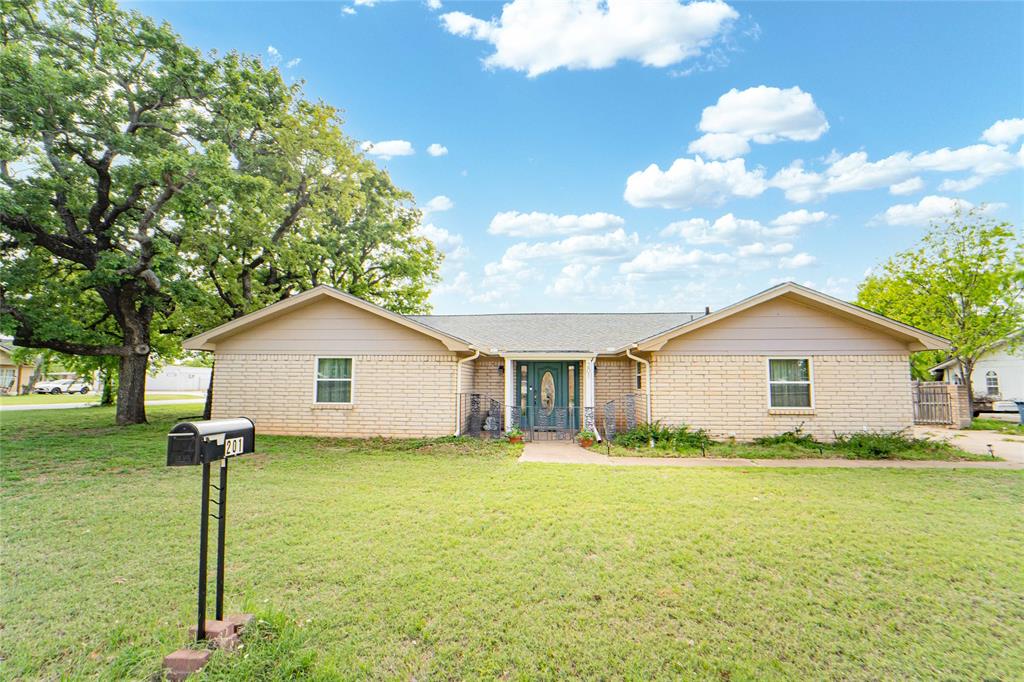
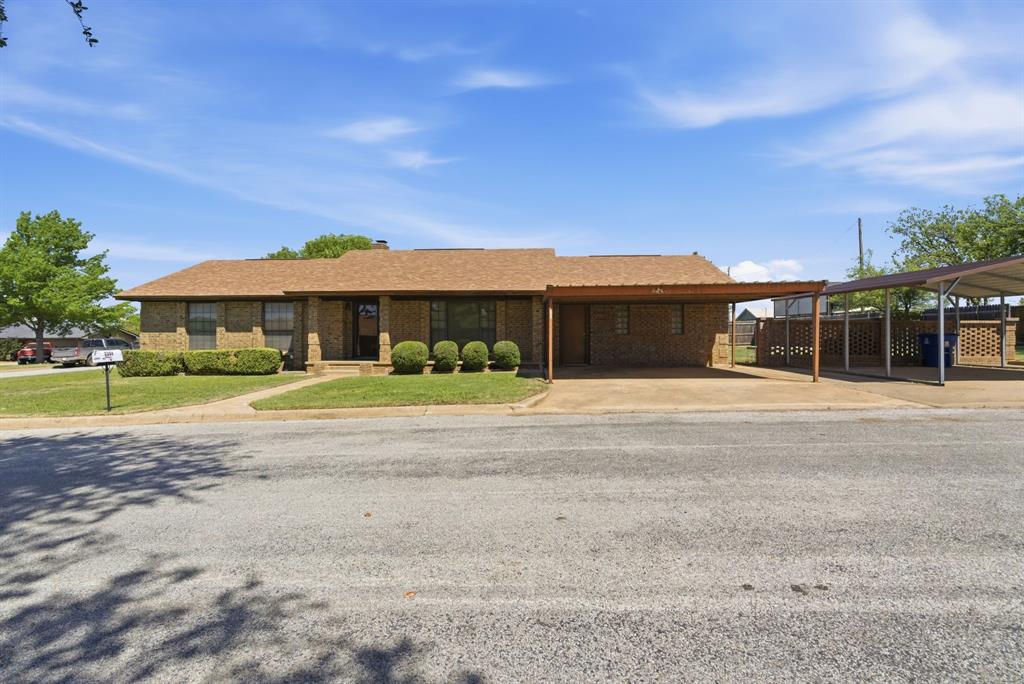
Enjoy a Great Home at a Great Price! This inviting 3-bedroom, 2-bathroom brick home is ideally situated on a desirable corner lot atop a ridge, offering both charm and an elevated setting with a sense of privacy and scenic surroundings. The solid brick exterior delivers timeless curb appeal along with the durability and low-maintenance living today’s buyers appreciate.

Inside, you’ll find a comfortable and functional layout designed to accommodate everyday living, gatherings, and entertaining with ease. Three spacious living areas!!! 2 with fireplaces.  The kitchen and dining spaces offer great potential to customize and make your own. With three bedrooms and two full bathrooms provide plenty of space!  Outside there are two carports offering at least 3 covered parking spaces.

Positioned high atop Breckenridge, this property offers a unique vantage point and an opportunity to enjoy peaceful surroundings while still being close to local amenities. Whether you’re looking for your first home, an investment property, or a place to update and add value, this home is full of potential and ready for your personal touch.
#21234113

Breckenridge

2304 Sha Lane

3 Beds

2 Baths

2,108 Sq.Ft.

$225,000

MLS#: 21234113

Welcome to this inviting 3-bedroom 3-bath home located in a sought-after neighborhood on the west side of Breckenridge. Sitting on a spacious corner lot this home offers a unique combination of convenience, charm, and comfort. This open floor plan home features vaulted ceilings in the living room and a fireplace for a cozy atmosphere. A spacious sunroom adjacent to the living room is ideal for reading or a tranquil place to unwind. A 2-car enclosed garage can also be used for storage or great for a home gym.  The spacious 575 sq ft primary suite offers plenty of space with an ensuite that includes a jetted tub, separate walk-in shower and a large sit-down area with cabinets.  Step outside to a generous sized yard with a patio that's great for grilling and relaxing in the evenings. This home is ready for you to move in and make it your own! Whether you're looking for close proximity for dining, shopping or a peaceful neighborhood, this property has it all. Schedule your showing today!
#20845702

Breckenridge

2601 Sha Lane

3 Beds

3 Baths

1,837 Sq.Ft.

$214,900

MLS#: 20845702

Price reduced
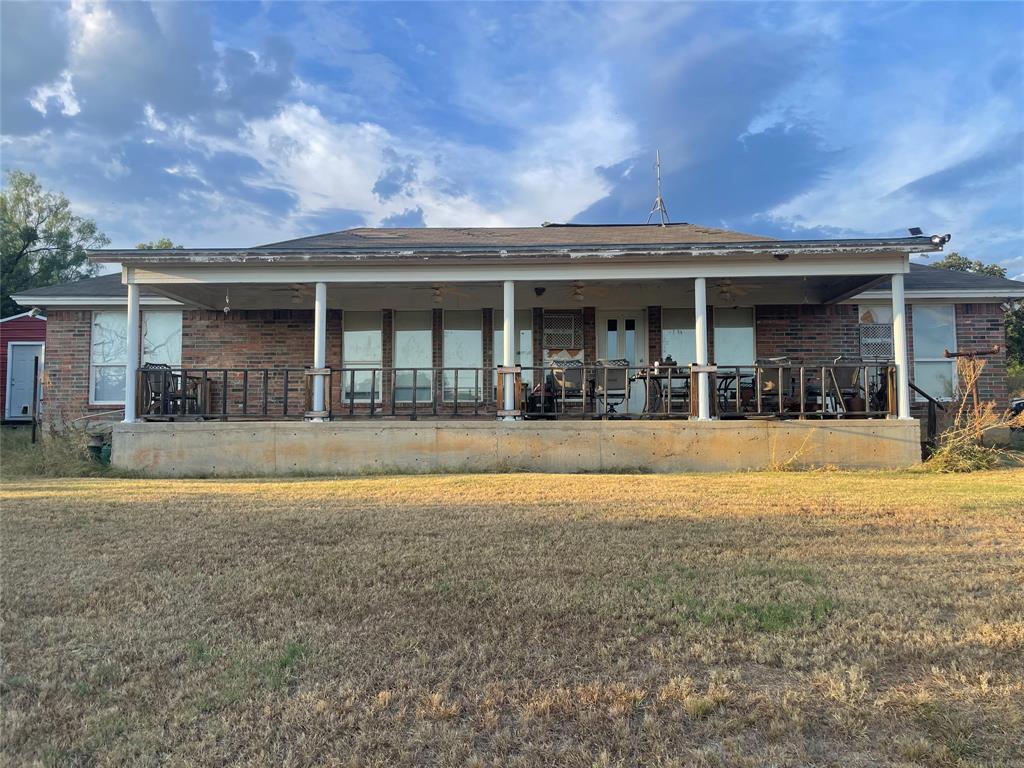
This beautiful brick home on Hubbard Creek Lake is waiting for someone to give it a little TLC. Boasting easy access on CR 221, near the Mile Long Bridge, this property offers a secluded and tranquil setting. These generous 1.43 ACRE LAKEFRONT lots offers privacy, with ADDITIONAL half acre available across the road. This home was built for FAMILY gatherings! Step inside this spacious 1840 sq ft, 3-bedroom, 2-full-bathroom brick home featuring a split bedroom floor plan. The primary bedroom, complete with a large walk-in closet, is situated on one end, beautifully separated by an open-concept kitchen, dining room, and family room from the two guest rooms and full bathroom on the opposite end. A convenient utility,mudroom, leading directly from the kitchen, connects to the attached two-car garage, which includes a BONUS kitchen. The family room opens onto a full-home-length covered concrete PORCH, offering breathtaking views of the peaceful lake and the private boat dock. The potential for this lakefront property is truly fabulous.
#21071705

Breckenridge

520 cR 221

3 Beds

2 Baths

1,840 Sq.Ft.

$175,000

MLS#: 21071705
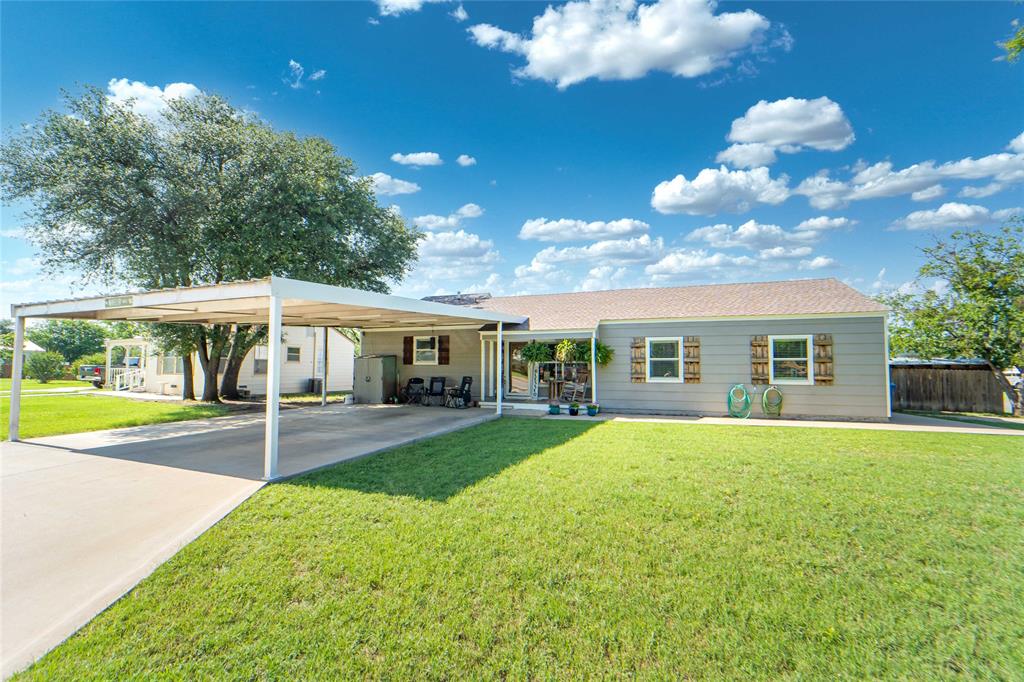
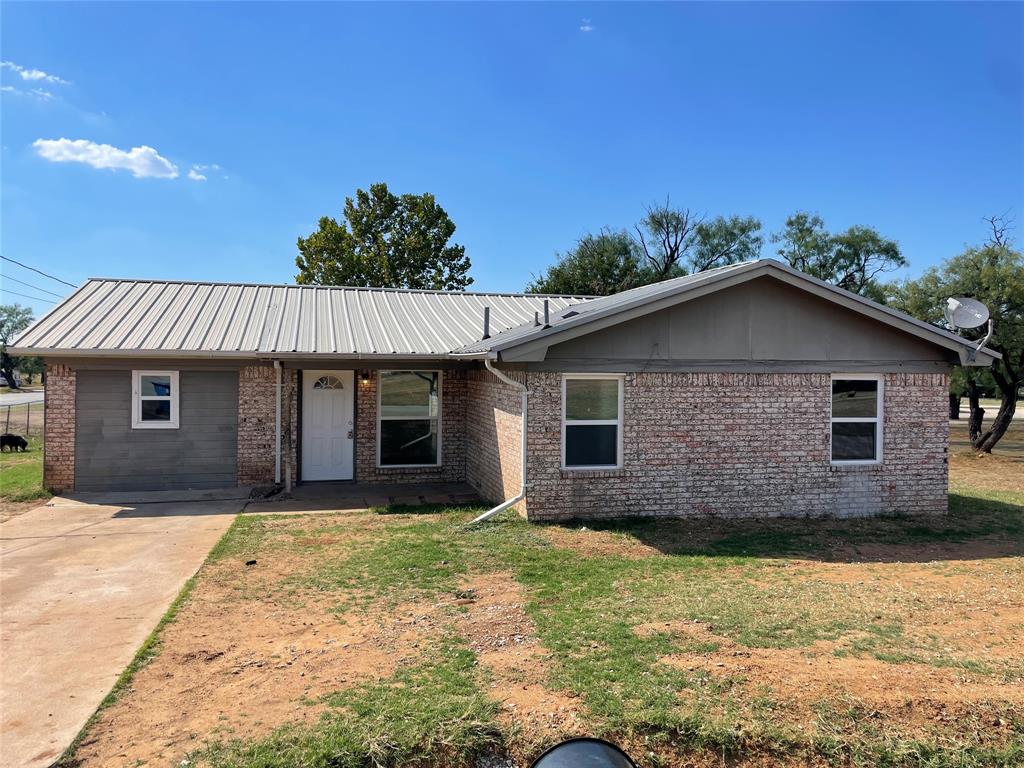
CLEAN, FRESH, RENEWED, and READY for you! This 3-bedroom, 2-full-bathroom home is 1459 sq ft, plus a bonus room! METAL ROOF, Built in 1973, this brick home is family-ready, featuring beautiful new flooring, paint, and remodeling. The primary ensuite features an updated bathroom, new shower, and a new vanity placed in the bedroom for easy access. The two nicely sized guest bedrooms are down the hall, along with a guest bathroom that has been fully remodeled with state-of-the-art features. An open-concept family, dining, and kitchen area features French doors leading to a spacious, fenced backyard with mature shade trees and only a block away from the beautiful City Park. The garage has been converted into a bonus room, and laundry area with a private exterior door. This excellent, affordable home is on a generous lot with ultra-modern updates. Lets take a look!
#21071720

Breckenridge

306 S Old Caddo Avenue

3 Beds

2 Baths

1,459 Sq.Ft.

$168,900

MLS#: 21071720
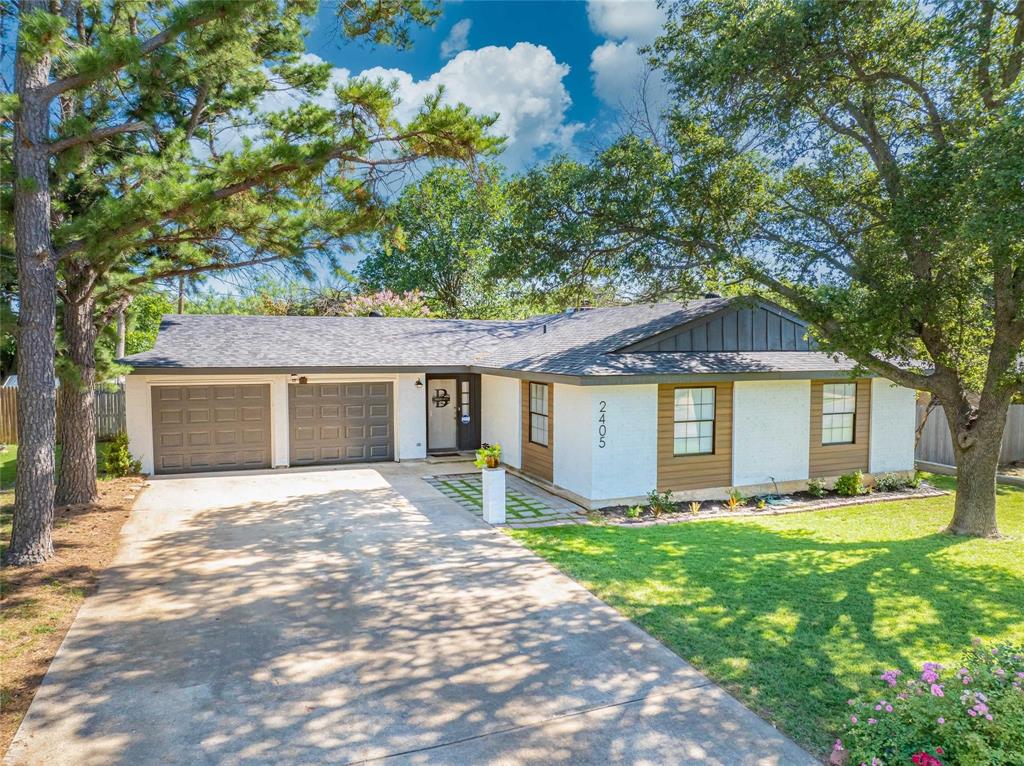
Move-in ready 3-bedroom, 2-bath home in a quiet, conveniently located neighborhood with numerous recent updates. The updated kitchen features new appliances and a designated dining area, creating a great space for everyday living and entertaining.

Recent improvements include new flooring, fresh interior and exterior paint, refreshed bathrooms,  and a revamped front porch that adds great curb appeal. The spacious primary bedroom offers ample closet space and a private ensuite bath with a separate shower. 

Energy and maintenance upgrades include 20 inches of blown insulation, cleaned air ducts, new led lights, and roof replaced approximately three years ago, helping improve efficiency and long-term value.  The property also features a metal privacy fence, attached two-car garage, carport, and convenient alley access to the rear of the property, providing additional parking and functionality.  

Well maintained and full of updates, this home is ready for its next owner.  Schedule your showing today!

All appliances including washer and dryer convey.
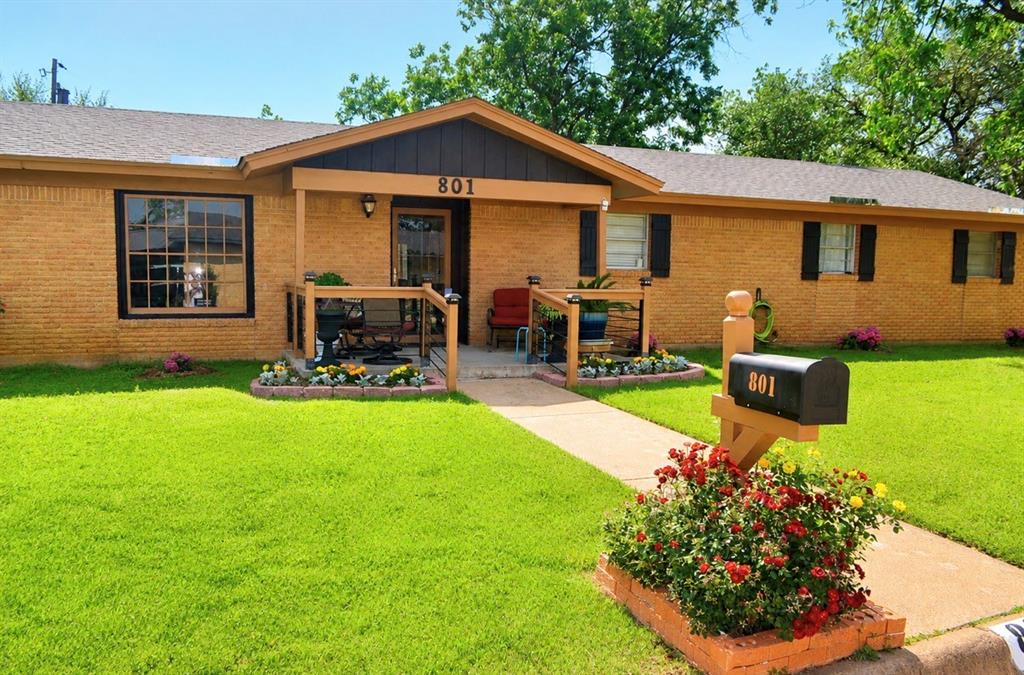
#21199179

Breckenridge

801 Westridge Circle

3 Beds

2 Baths

1,679 Sq.Ft.

$224,900

MLS#: 21199179

Price reduced
You have to see this home to appreciate the features and details made by its owner, a well-respected contractor in Breckenridge. A uniquely designed wall is the focal point of the front room with symmetric wood design. The window treataments add interest to this room which can be a parlor and-or the dining area. It is open to the well-appointed kitchen with ample laminate counter tops for food prep and plenty of well-made cabinets. The gas cook stove is fairly new as is the dw, and the nice sink and faucet. There is refrigerator space and pantry. The L shape of the cabinet can be a breakfast bar. Kitchen has wide opening to the large family room where the family will live! It has 2 ceiling fans, and interesting brick wall area, built-in books shelves. The primary suite is on this side of the house and has a beautifully designed new ceramic tile shower, new vanity with 3-way mirror, and new toilet. Primary bedroom has ceiling fan and double closet. The hall bath serves the bedrooms on the other side of the house and guests. It has a large tub-shower with ceramic tile walls and newer vanity and toilet. The two bedrooms each have plush carpet, nice closets, and ceiling fans. Off the back bedroom is the utility room, office, play room, complete with washer-dryer connections, cabinetry, plus a back door. The huge chain-linked fenced backyard boasts mature trees and shrubbery and a storage shed. There is partial alley access. All flooring is luxury vinyl and plush carpet. CHA. Roof is 1 year old composition 30 year architectural quality. Most plumbing and wiring have recently been redone or upgraded. This home is move in ready and should qualify for FHA or VA Loan. It is ready for your family's memories! Call to make arrangements to see this one!
#21237978

Breckenridge

1206 W Dyer Street

3 Beds

2 Baths

1,490 Sq.Ft.

$159,900

MLS#: 21237978

Price reduced
COMPLETELY REMODELED AND UPDATED!!   This precious 3 bedroom, 2 bath home features a new metal roof installed in 2025, new exterior siding, new HVAC in 2018, all new electrical and plumbing above the slab.   New flooring runs continuously throughout the house with the exception of the main bathroom, which is ceramic tile.   Both the ensuite bath and the guest bath have been beautifully remodeled with large walk in showers.  A large utility room opens to a bonus room that would work well as an office or playroom.  Enjoy cooking in the updated kitchen with new cabinets and beautiful butcher block counter tops, which opens up to the dining room then flows into the living room.  Primary bedroom features a large walk-in closet along with the ensuite.  The guest bedrooms each have 2 closets for lots of storage.  There is plenty of room out back for entertaining or gardening.  Come and see this little gem - it won't last long!
#21093215

Breckenridge

905 W Fifth Street

3 Beds

2 Baths

1,258 Sq.Ft.

$185,000

MLS#: 21093215

Price reduced
***NEW PRICE***This delightful 3-bedroom, 2-bath home nestled in the highly sought after Lakeview Hills, also known as The Hill boasts an open concept floor plan, perfect for comfort, convenience, and location. With a functional layout and inviting atmosphere, this home is ideal for families, first-time buyers, or anyone looking to enjoy a great community setting. The spacious kitchen flows into the large living area, making it perfect for family gatherings or entertaining guests. The home showcases inviting tones and stylish upgrades throughout. Enjoy the comfort of a generous primary suite with dual closets and a bathroom equipped with a tub-shower combo. The guest bedrooms are generously sized and conveniently situated near the second bathroom. Step outside to a large backyard enclosed with a wood privacy fence, offering plenty of room for outdoor activities, entertaining, or simply unwinding. Take advantage of the opportunity to own this beautiful home in one of the area's most sought-after neighborhoods. Schedule your private showing today!
#21267462

Breckenridge

2405 Sha Lane

3 Beds

2 Baths

1,352 Sq.Ft.

$189,990

MLS#: 21267462

Looking for a large home with lot's of room to spread out?  This 5 BR, 1 Bath home sits on almost 3 quarter of an acre.  The carport was enclosed to make 2 new bedrooms.   Owner is in the process of building closets in both rooms.  The large living room features ceiling fans and a wood stove and is being renovated currently.  The kitchen boasts lots of storage and a new gas range.  Primary bedroom is gigantic and also features ceiling fans and a second wood stove.  The connecting room is currently being used as an oversized closet, but owner is planning to turn it into a second bathroom with large walk in closet.  A large mudroom with laundry and room for extra refridgerators and freezers leads out to the back yard.  The back yard is set up as a barn yard, housing many animals with storage buildings and animal sheds with electricity.   One of the buildings is set up as a workshop.  This is a truly unique property.  Owner will be taking all the animals and will work with buyer to remove any crossfencing and sheds that the buyer doesn't want there.  New roof has High Impact 30 year shingles and new LP Smart Lap Siding has been installed on the exterior and will be painted soon.  The home also features new A-C, windows and doors.  This is truly a unique property and has endless possibilities!
#21157487

Breckenridge

1318 W 2nd Street

5 Beds

1 Baths

2,892 Sq.Ft.

$175,000

MLS#: 21157487

 - property

Send a message

Message successfully sent.

Your message

What is 3 + 4 ?

Reason for contacting?

I agree to receive email communication and understand I can unsubscribe at any time.

I agree to be contacted by Next Level Realty Group via call, email, and text for real estate services. To opt out, you can reply 'stop' at any time or reply 'help' for assistance. You can also click the unsubscribe link in the emails. Message and data rates may apply. Message frequency may vary. Privacy Policy

Sign Out

Virtual Assistant

Would you like to take the next step with this property? We can help you schedule a showing or virtual tour, or send you more details.

Yes, I would like more information.

Thank You for Your Reply, One of Our Agents will contact you as soon as possible

No, maybe later.

Thank you, you can always contact me via email, phone number or through the contact form.

Realhub AI

Lucy - Your AI-Powered Realtor

Update Your Temporary Password

Personalize your search

Enter your email and we'll notify you immediately when new listings match what you're looking for.

or enter email address

Already have an account ? Login here

Continue your home search

I agree to receive communications and understand I can unsubscribe at any time.

I agree to be contacted by Next Level Realty Group via call, email, and text for real estate services. To opt out, you can reply 'stop' at any time or reply 'help' for assistance. You can also click the unsubscribe link in the emails. Message and data rates may apply. Message frequency may vary. Privacy Policy

Already have an account ? Login here

We use cookies

We use cookies primarily for analytics to enhance your experience. By accepting, you agree to our use of these cookies. You can manage your preferences or learn more about our cookies policy.