
Contemporary/Modern, Traditional
6115 Northwood Road
Dallas, TX 75225
MLS#: 21400343
$4,495,000


Property
Beds
5
Full Baths
5
1/2 Baths
3
Year Built
2018
Sq.Footage
7,071
Set on an oversized lot in Preston Hollow, 6115 Northwood is an exceptionally well-thought-out custom residence blending sophisticated transitional design with effortless everyday living. Built by Hayes Custom Homes, thoughtful design is evident throughout, from the handsome curb appeal & mature landscaping to the standing seam metal roof & limestone accents. Beyond the gracious two-story entry, beautifully proportioned living spaces create an inviting balance of sophisticated entertaining and everyday comfort. At the heart of the home, the expansive kitchen & living area feature stained cabinetry, Wolf & Sub-Zero appliances, a separate prep kitchen, walk-in pantry & tucked-away work nook. Formal dining, an adjoining wet bar & private study complement the open living spaces, while a split guest suite offers privacy and flexibility. An oversized sliding glass door disappears into the wall, creating a seamless connection to the covered outdoor living area. Privately situated on the main level, the generous primary suite offers vaulted ceilings, a sitting area, direct pool access & a coffee bar. Its beautiful bath features separate vanities, a custom metal-framed shower with flush-floor entry, dual walk-in closets & two private water closets. A favorite room in the house is an additional living space opening directly to the backyard, with an adjoining half bath. Upstairs, an open gallery connects three generous bedroom suites, each with a walk-in closet & private bath, & a spacious game room. Thoughtful amenities throughout include two laundry rooms, oversized three-car garage, abundant storage, elevator & whole-house generator. Offering 7,071 square feet, this residence combines gracious entertaining spaces with a remarkably functional floor plan. With multiple main-level living areas, thoughtfully considered amenities & exceptional indoor-outdoor flow, the home is equally suited for comfortable everyday living & an effortless lock-and-leave lifestyle.
Features & Amenities
Interior
-
Other Interior Features
Built-in Features, Chandelier, Double Vanity, Dry Bar, Elevator, Kitchen Island, Open Floorplan, Pantry, Vaulted Ceiling(s), Walk-In Closet(s), Wet Bar, High Speed Internet, In-Law Floorplan
-
Total Bedrooms
5
-
Bathrooms
5
-
1/2 Bathrooms
3
-
Basement YN
NO
-
Cooling YN
YES
-
Cooling
Central Air, Electric, Zoned
-
Fireplace YN
YES
-
Heating YN
YES
-
Heating
Exhaust Fan, Central, Natural Gas, Zoned
-
Pet friendly
N/A
Exterior
-
Garage
Yes
-
Garage spaces
3
-
Construction Materials
Brick
-
Other Exterior Features
Lighting, Private Yard
-
Parking
Concrete, Driveway, Garage, Garage Faces Side, Inside Entrance, Kitchen Level, Attached
-
Patio and Porch Features
Covered, Screened
-
Pool
Yes
-
Pool Features
In Ground, Outdoor Pool, Pool/Spa Combo
-
Waterfront YN
NO
Area & Lot
-
Lot Features
Interior Lot, Landscaped
-
Lot Size(acres)
0.4051
-
Lot Size(square feet)
17,646
-
Property Type
Residential
-
Property Sub Type
Single Family Residence
-
Architectural Style
Contemporary/Modern, Traditional
Price
-
Sales Price
$4,495,000
-
Financing Options
Cash, Conventional
-
Sq. Footage
7,071
-
Price/SqFt
$635
HOA
-
Association
No
School District
-
Elementary School
Prestonhol
-
Middle School
Benjamin Franklin
-
High School
Hillcrest
Property Features
-
Foundation Details
Slab
-
Sewer
Public Sewer
-
Tax Lot
9
-
Water Source
Public
Schedule a Showing
Showing scheduled successfully.
Mortgage calculator
Estimate your monthly mortgage payment, including the principal and interest, property taxes, and HOA. Adjust the values to generate a more accurate rate.
Your payment
Principal and Interest:
$
Property taxes:
$
HOA fees:
$
Total loan payment:
$
Total interest amount:
$
Location
County
Dallas
Elementary School
Prestonhol
Middle School
Benjamin Franklin
High School
Hillcrest
Listing Courtesy of Ryan Streiff, Dave Perry Miller Real Estate
RealHub Information is provided exclusively for consumers' personal, non-commercial use, and it may not be used for any purpose other than to identify prospective properties consumers may be interested in purchasing. All information deemed reliable but not guaranteed and should be independently verified. All properties are subject to prior sale, change or withdrawal. RealHub website owner shall not be responsible for any typographical errors, misinformation, misprints and shall be held totally harmless.

AGENT
Joe Boston
Call Joe today to schedule a private showing.

* Listings on this website come from the FMLS IDX Compilation and may be held by brokerage firms other than the owner of this website. The listing brokerage is identified in any listing details. Information is deemed reliable but is not guaranteed. If you believe any FMLS listing contains material that infringes your copyrighted work please review our DMCA policy and learn how to submit a takedown request.© 2024 FMLS.
Related Properties
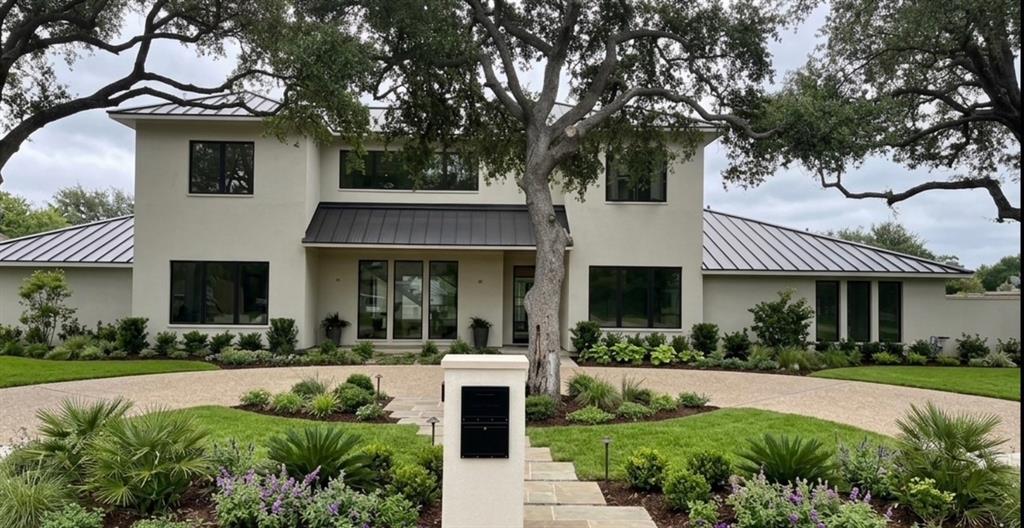
Dallas
10254 Epping Lane
6 Beds
5 Baths
5,035 Sq.Ft.
$5,100,000
MLS#: 21304562
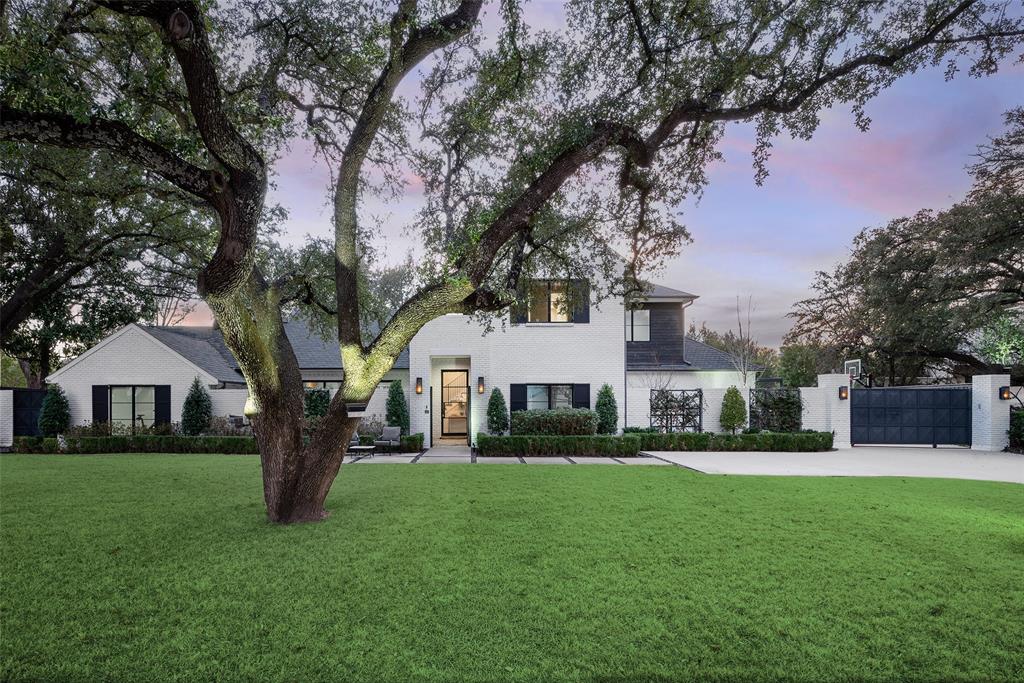
Dallas
11219 Leachman Circle
5 Beds
5 Baths
5,470 Sq.Ft.
$4,995,000
MLS#: 21185723

Dallas
6005 Mimosa Lane
5 Beds
6 Baths
6,685 Sq.Ft.
$4,300,000
MLS#: 21339602

Dallas
1918 Olive Street 401
2 Beds
2 Baths
4,252 Sq.Ft.
$4,990,000
MLS#: 21349781
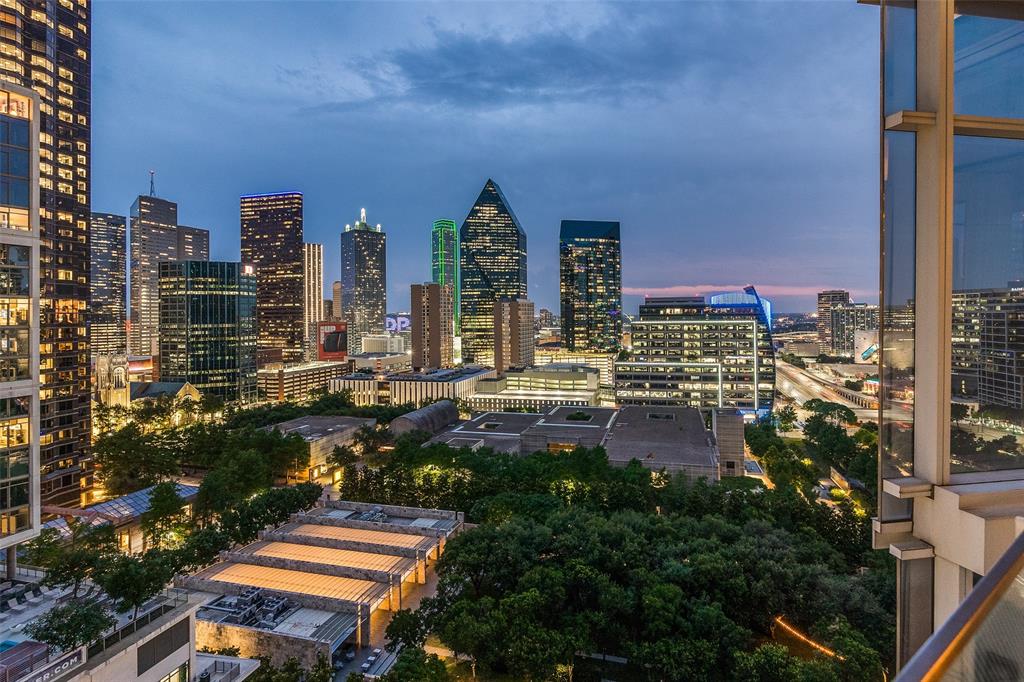
Dallas
1918 Olive Street 1603
2 Beds
2 Baths
3,130 Sq.Ft.
$4,095,000
MLS#: 21330656

Dallas
3624 N Fitzhugh Avenue
5 Beds
5 Baths
5,321 Sq.Ft.
$3,785,000
MLS#: 21417703

Dallas
5530 Willow Lane
5 Beds
6 Baths
6,140 Sq.Ft.
$4,100,000
MLS#: 21417335

Dallas
2505 Welborn Street
4 Beds
4 Baths
7,021 Sq.Ft.
$4,995,000
MLS#: 21416272

Dallas
2900 Mckinnon Street 2802
3 Beds
3 Baths
3,269 Sq.Ft.
$3,850,000
MLS#: 21335936

Dallas
6923 Robin Road
4 Beds
4 Baths
5,597 Sq.Ft.
$3,995,000
MLS#: 21326950
