Features & Amenities

Interior

  • Other Interior Features

    Double Vanity, Kitchen Island, Vaulted Ceiling(s)

  • Total Bedrooms

    3

  • Bathrooms

    2

  • Basement YN

    NO

  • Cooling YN

    YES

  • Cooling

    Central Air

  • Fireplace YN

    YES

  • Heating YN

    YES

  • Heating

    Exhaust Fan, Central, Propane

  • Pet friendly

    N/A

Exterior

  • Garage

    Yes

  • Garage spaces

    2

  • Other Exterior Features

    Rain Gutters

  • Parking

    Aggregate, Electric Gate, Garage, Garage Door Opener, Garage Faces Side, Gated, Gravel, Attached

  • Patio and Porch Features

    Covered

  • Pool

    No

  • Waterfront YN

    NO

Area & Lot

  • Lot Features

    Few Trees, Landscaped, Level

  • Lot Size(acres)

    6.0

  • Lot Size(square feet)

    261,360

  • Property Type

    Residential

  • Property Sub Type

    Single Family Residence

  • Architectural Style

    Modern Farmhouse

Price

  • Sales Price

    $689,000

  • Tax Amount

    $7,426

  • Sq. Footage

    2,464

  • Price/SqFt

    $279

HOA

  • Association

    No

School District

  • Elementary School

    Wood

  • Middle School

    Furlough

  • High School

    Terrell

Property Features

  • Foundation Details

    Slab

Schedule a Showing

Showing scheduled successfully.

<
>
IN PERSON
VIA CHAT

What is 3 + 4 ?


Change time

Mortgage calculator

Estimate your monthly mortgage payment, including the principal and interest, property taxes, and HOA. Adjust the values to generate a more accurate rate.

Your payment

Principal and Interest:

$

Property taxes:

$

HOA fees:

$

Total loan payment:

$

Total interest amount:

$

Location

County

Kaufman

Elementary School

Wood

Middle School

Furlough

High School

Terrell

Listing Courtesy of Melissa Brooks , Monument Realty

RealHub Information is provided exclusively for consumers' personal, non-commercial use, and it may not be used for any purpose other than to identify prospective properties consumers may be interested in purchasing. All information deemed reliable but not guaranteed and should be independently verified. All properties are subject to prior sale, change or withdrawal. RealHub website owner shall not be responsible for any typographical errors, misinformation, misprints and shall be held totally harmless.

Agent Joe Boston

AGENT

Joe Boston

Call Joe today to schedule a private showing.


* Listings on this website come from the FMLS IDX Compilation and may be held by brokerage firms other than the owner of this website. The listing brokerage is identified in any listing details. Information is deemed reliable but is not guaranteed. If you believe any FMLS listing contains material that infringes your copyrighted work please click here to review our DMCA policy and learn how to submit a takedown request.© 2024 FMLS.
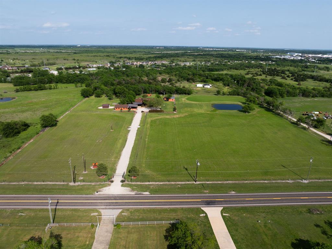
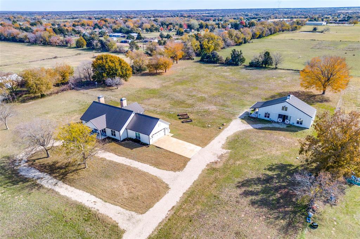
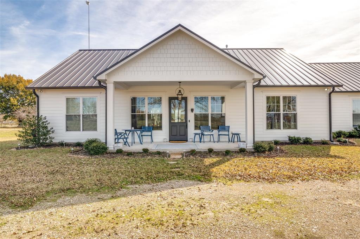
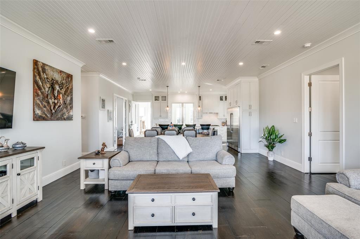
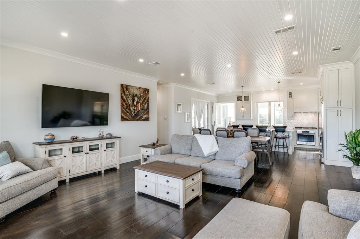
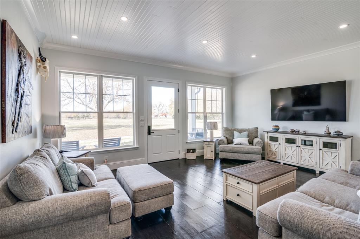
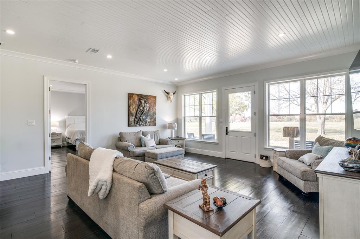
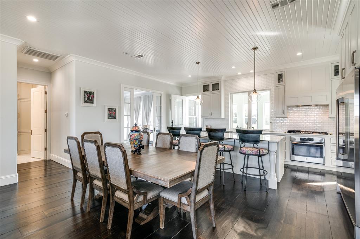
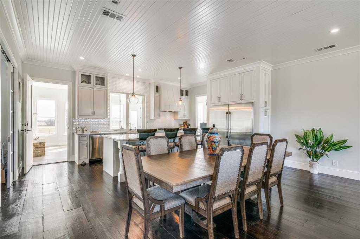
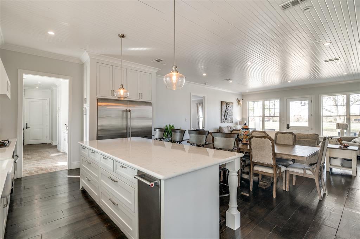
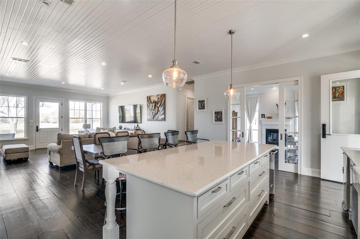
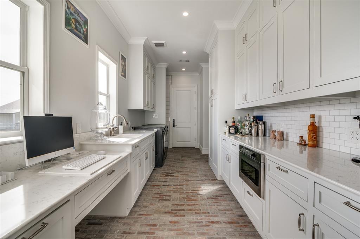
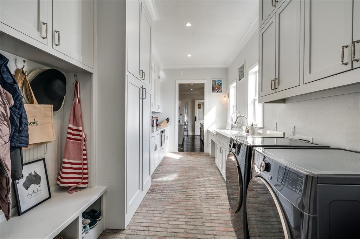
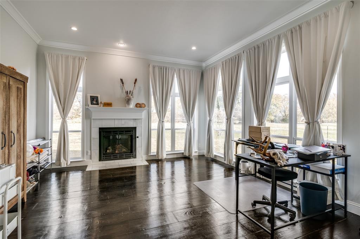
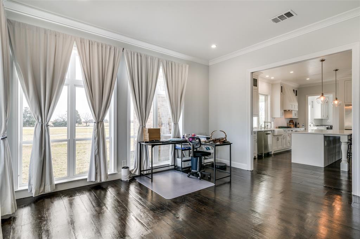
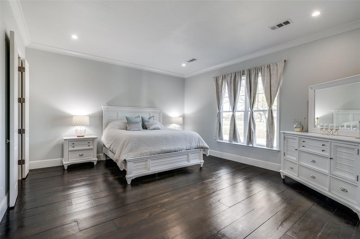
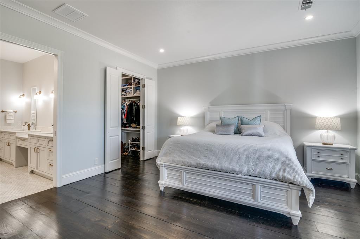
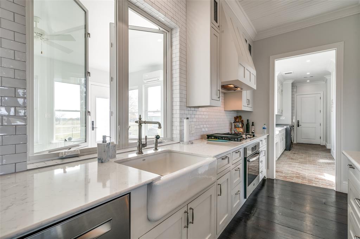
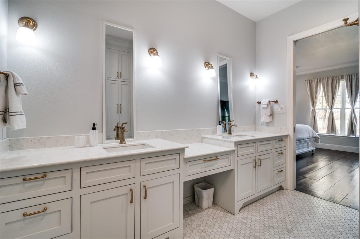
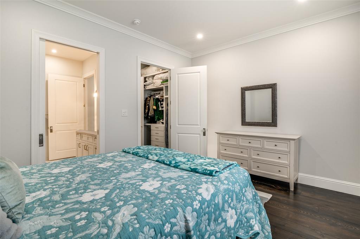
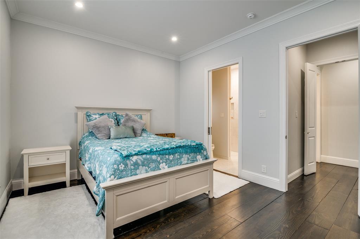
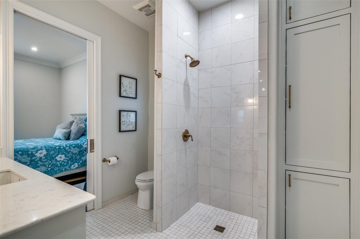
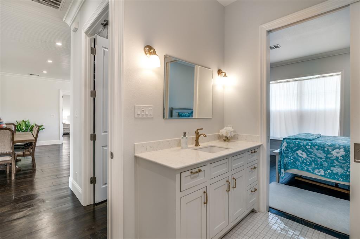
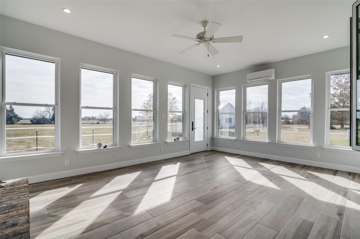
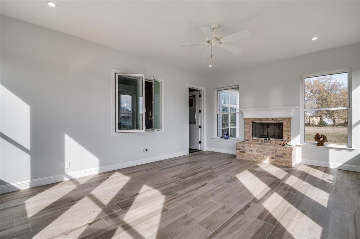
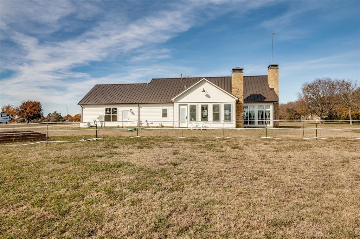
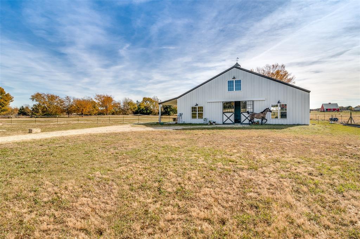
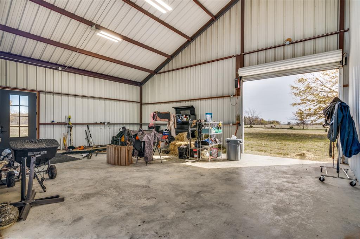
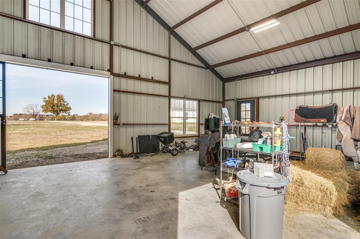
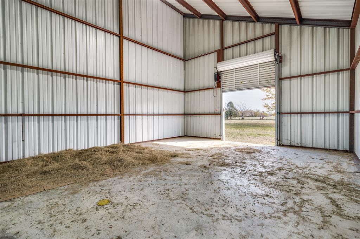
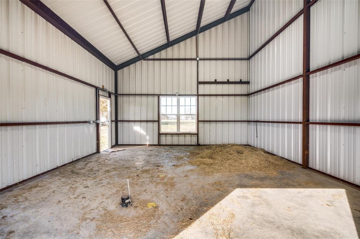
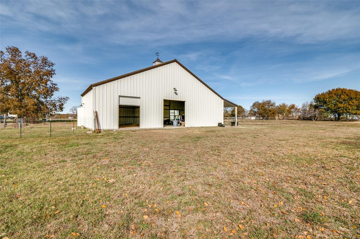
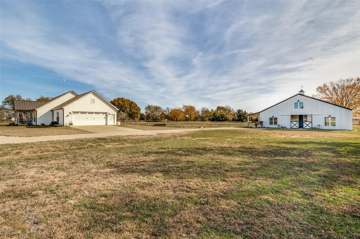
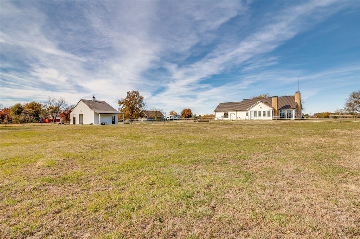
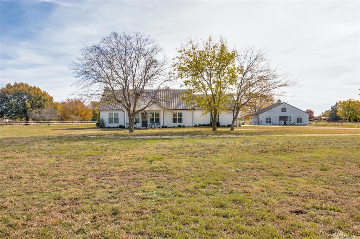
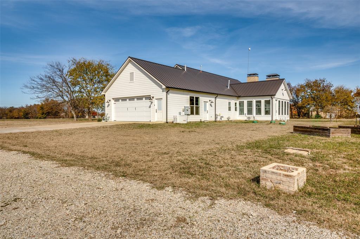
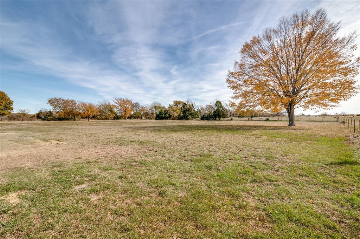
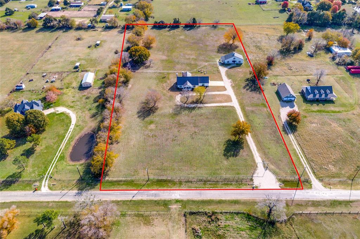
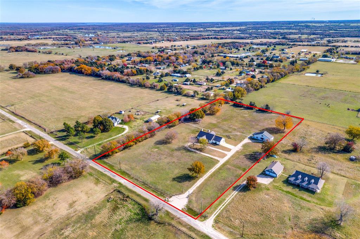
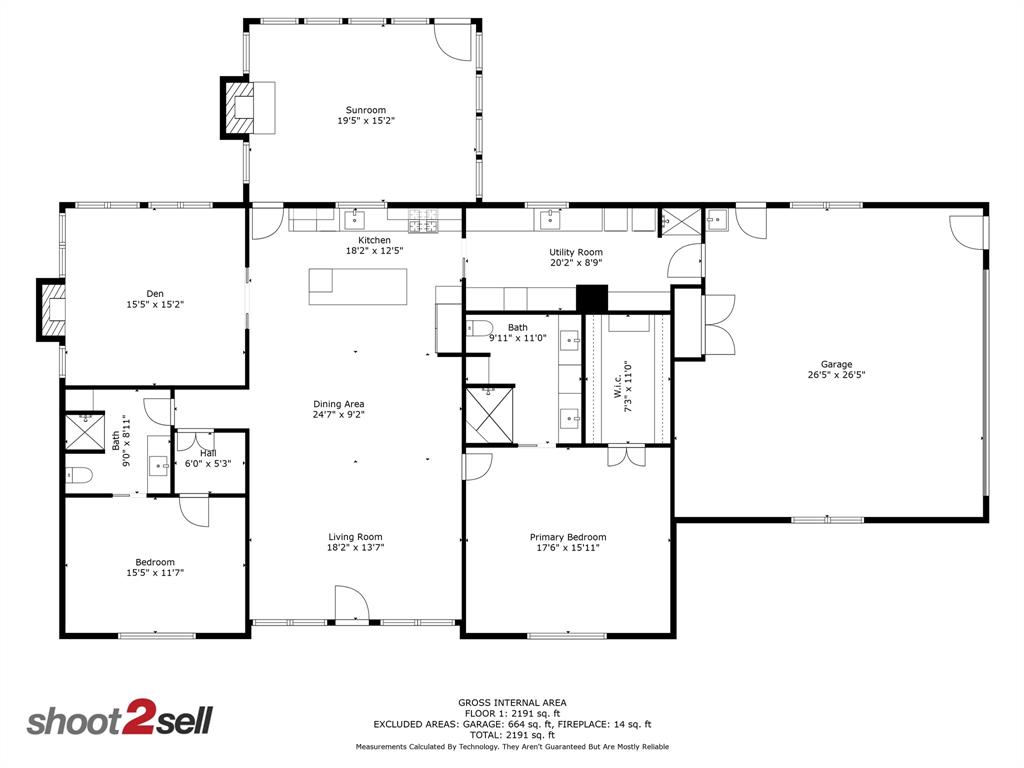
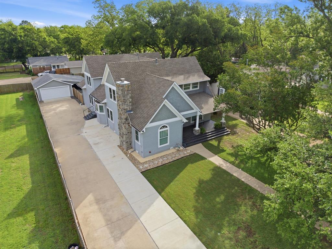
Discover this modern farmhouse with 75-year-old reclaimed barn wood floors throughout with porcelain tiles in the sunroom and bathrooms. Featuring 10’ ceilings and solid-core doors. The kitchen boasts a built-in Electrolux fridge-freezer, farmhouse sink, large island with bar seating, quartz countertops, slide-out storage, ice maker and more. The utility room includes a built-in desk, extra sink, and a multi-purpose  shower. The den which could be used as a third bedroom has a fireplace as well as the sunroom  Each bedroom has an ensuite with walk-in showers; the master features a walk-in closet and dual vanities. The home is equipped with a tankless gas water heater, UV water filtering system, and a 22KW emergency power generator. An oversized 800 square feet garage, barn-workshop with electricity and 100-amp panel, RV hookups, and a ready-to-connect septic system complete this unique property.

6170 Green Meadow Lane

Message successfully sent.

What would you like to know?

What is 3 + 4 ?

I agree to receive email communication and understand I can unsubscribe at any time.

I agree to be contacted by Next Level Realty Group via call, email, and text for real estate services. To opt out, you can reply 'stop' at any time or reply 'help' for assistance. You can also click the unsubscribe link in the emails. Message and data rates may apply. Message frequency may vary. Privacy Policy

Related Properties

Experience the freedom of country living on approximately 10 acres in Terrell, located outside city limits with no restrictions, giving you the flexibility to truly use the land the way you want. This distinctive home offers a spacious layout that includes both indoor and outdoor living areas, a large detached game room with a private guest suite which provides comfortable space for extended family, visitors, or multigenerational living. Main house has 2 bedrooms with ensuite baths, plus a full bath downstairs. The property is well suited for a wide range of lifestyles with open pasture, functional outbuildings, fencing, and multiple water sources already in place. Whether you want room for animals, space for equipment, gardening areas, or the ability to run a small business from home, this property supports it all. Enjoy peaceful mornings, wide Texas skies, and the quiet that comes with owning acreage while still maintaining convenient access to major highways and nearby towns. With usable land, valuable improvements, and the freedom that comes from being outside city limits, this property presents a rare opportunity for buyers seeking privacy, space, and true lifestyle flexibility.
#21210342

Terrell

12282 Fm 1392

3 Beds

4 Baths

1,840 Sq.Ft.

$725,000

MLS#: 21210342

LIVE, WORK & INVEST NEAR TERRELL WITH TWO RESIDENCES, SHOP & BUSINESS POTENTIAL ON 1± ACRE! Enjoy the space and freedom of a country setting without sacrificing convenience at this exceptionally versatile property near Terrell. Offering approximately 4,205 SF of combined living space, 7 bedrooms, 4 full baths, multiple structures, ample parking, and no known restrictions, this hard-to-find setup is ideal for buyers who need room to live, work, grow, and invest. The 2,805 SF main residence features 4 bedrooms, 3 full baths, an office or flex room, spacious living area with floor-to-ceiling brick fireplace, oversized kitchen, dining room, private primary suite, and large bonus room. A separate 1,400 SF guest house offers 3 bedrooms, 1 full bath, full kitchen, dining area, oversized living room, storage, and private entrance, creating excellent flexibility for guests, extended stays, office space, or potential rental income. For the contractor, entrepreneur, tradesperson, or business owner, the property really stands out. The metal shop offers concrete floors, electricity, and generous workspace for equipment, tools, inventory, projects, or storage. A separate rustic flex building with wood ceilings, corrugated metal accents, half bath, and expansive open space provides even more room for meetings, entertaining, hobbies, training, workspace, or business use. Multiple driveways, abundant parking, mature shade trees, open pasture views, and separate structures allow the residential and work areas to function independently. Conveniently located near Terrell with quick access to I-20, shopping, dining, services, and the continued growth of Kaufman County, this property offers country space without giving up everyday convenience. No known restrictions. Buyer to verify zoning, permitted uses, utilities, and suitability for intended use.
#21336241

Terrell

6128 N Fm 148

4 Beds

2 Baths

2,805 Sq.Ft.

$639,000

MLS#: 21336241

Price reduced
Outside city limits and sitting on a spacious 1-acre corner lot, this property offers the perfect blend of space, comfort, and functionality. You're welcomed home by a charming front porch—just add your rocking chairs and enjoy the peaceful surroundings.
Inside, you'll find an open-concept floor plan filled with natural light, creating a warm and inviting atmosphere. The spacious primary suite features an ensuite bathroom with dual sinks, a garden tub, walk-in shower, and a large walk-in closet. Two secondary bedrooms and a full bathroom are conveniently located downstairs.
Upstairs offers even more flexibility with a second living area that could serve as a game room, playroom, media room, or home office, along with two additional bedrooms and another full bathroom.
One of the standout features of this property is the detached 30x30 oversized garage-shop featuring two bay doors, including one oversized 9-foot-tall door—perfect for parking your boat, lifted truck, or creating the ultimate workshop space. The backyard is designed for entertaining and relaxing, complete with an extended covered patio featuring an outdoor grill and mini fridge, a cozy fire pit, and a charming built-in goldfish pond.
And here's a fun bonus—be sure to ask us what's hidden behind the shelves in the attached garage!
With the space to spread out, thoughtful features throughout, and the peaceful feel of country living just outside the city, this property is ready to welcome you home.
#21338922

Terrell

15099 Saddle Ridge Circle

5 Beds

3 Baths

2,351 Sq.Ft.

$568,000

MLS#: 21338922
Set on one of Terrell's most iconic streets, this exceptional residence blends historic charm with modern luxury. Rebuilt from the studs in 2015, it offers the character of an early 1900s home with the reliability of modern construction. Major systems including electrical, plumbing, foundation, framing, HVAC, and insulation were replaced. Recent improvements include a new roof, extended driveway, French drains, added under-home lighting and ventilation, new windows and doors, an expanded patio, a reinforced 6-inch concrete utility slab behind the garage for heavier equipment or future projects, and a portable generator with dedicated whole-home connections. Inside, you'll find 4 spacious bedrooms, 4 beautifully appointed bathrooms, hardwood flooring throughout, custom cabinetry, crown molding, and abundant storage. The chef's kitchen features two islands, a farmhouse sink, walk-in pantry, two dishwashers, a Miele combi oven, steamer oven, Viking 8-burner gas range, and an additional Electrolux refrigerator and freezer in the pantry. The first floor offers a dedicated office or optional fifth bedroom, formal dining, and both formal and family living areas anchored by a stunning fireplace. The primary suite features a sitting area, spa-inspired bath, and direct backyard access. Upstairs, a second primary, spacious game room with beverage station, additional bedrooms, walk-in closets in every bedroom, a versatile bonus room for a hobby space, and generous climate-controlled storage. This .39-acre lot with mature trees, the fully fenced backyard offers covered patios and inviting outdoor living spaces perfect for entertaining or relaxing. Homes offering this combination of timeless character, thoughtful updates, and exceptional craftsmanship are rarely available in Terrell. Enjoy the charm of small-town living with the convenience of shopping, dining, entertainment, and local events minutes away, plus easy access to I-20 for commuting. You have to see it in person!
#21244324

Terrell

726 Griffith Avenue

4 Beds

4 Baths

4,137 Sq.Ft.

$795,000

MLS#: 21244324

TITLE POLICY AND SURVEY INCLUDED. Discover this custom-built 4-bedroom, 3-bathroom home offering 2,728 square feet of thoughtfully designed living space on a 1 acre. With a warm and inviting open concept floor plan, quality craftsmanship, flexible spaces, and no HOA, MUD, or PID, this property offers a comfortable setting with room to enjoy the outdoors. The chef-inspired kitchen features a large quartz island, quartz and granite countertops, custom cabinetry, and a seamless connection to the spacious dining area and family room. A floor-to-ceiling stone fireplace with mantel creates a striking focal point, while wood beams, stone accents, built-ins, and abundant storage add character and function throughout. The first floor has no carpet. The private primary suite includes a spa-like bath, generous walk-in closet, and convenient access to the laundry room. Two additional bedrooms, a full bathroom, and a dedicated home office are also located on the first floor. Upstairs, a versatile flex room with a closet and ensuite bathroom provides additional living space and can be used as a fourth bedroom, guest suite, game room, or other flexible space. Outdoor living is highlighted by an impressive 33 x 12 covered patio. The property offers room for future outdoor amenities such as a shop, pool, garden, or recreational space. The pond beyond the backyard is not included with the property. Additional features include two attached garage spaces, a one-year builder warranty, and a 2-10 structural warranty. Conveniently located with access to Highway 80 and Highway 20, the home is less than an hour from Lake Fork, less than 30 minutes from Lake Tawakoni, and approximately six miles from Poetry Community Christian School. A thoughtfully crafted home with flexible living spaces, generous land, and convenient access to area destinations.
#21330440

Terrell

14740 County Road 355

4 Beds

3 Baths

2,728 Sq.Ft.

$595,000

MLS#: 21330440

Discover the charm and potential of this 1950's Craftsman bungalow situated on approximately 27 acres (Tract 3 of 4). This property features a beautiful mix of open pasture, mature trees, rolling terrain, a pond, and a scenic creek offering many opportunities for reaction, wildlife, or building your dream country estate. Located just outside city limits you will have the privacy of country living with access to the city amenities as well. The cozy bungalow is ideal as a primary residence or it could serve as a guest cottage while you build your custom dream home. The property benefits from low county taxes and is currently under a Wildlife Exemption. Additional features including Lawrence Water service, Oncor electric and an existing cistern located beneath the laundry room. Portions of the property are located within the floodplain. Schedule your appointment today!
#21341229

Terrell

13961 County Road 236

2 Beds

1 Baths

1,008 Sq.Ft.

$620,000

MLS#: 21341229

Price reduced
MOTIVATED SELLERS!!! Nestled in the highly sought-after Winners Circle subdivision in Talty, this exceptional 4-bedroom, 3-bath residence sits on just over an acre within a gated community, offering the perfect balance of privacy and convenience. Immediate access to Interstate 20, commuting to Dallas and surrounding areas is effortless.
From the moment you step inside, you’re welcomed by an expansive open-concept design filled with natural light and refined, high-end finishes throughout. The thoughtfully designed kitchen flows seamlessly into the living and dining areas, creating an inviting space ideal for both everyday living and entertaining. A convenient mudroom just off the breakfast nook adds functionality for busy households.
The luxurious primary suite serves as a private retreat, complete with a spacious walk-in closet and spa-like comfort. Three additional generously sized bedrooms provide ample space for family and guests alike. Step outside to a wide, covered patio that extends your living space, while a three-car garage offers abundant storage and convenience.
Designed with comfort and efficiency in mind, the home features an advanced hot water circulation system that delivers instant hot water while optimizing energy usage.
The outdoor space is truly the showstopper. Set on a fully fenced, one-acre lot, this private oasis is built for entertaining and relaxation. Enjoy a state-of-the-art outdoor kitchen equipped with a Saber infrared grill, smoker, refrigerator, and drink cooler—perfect for hosting gatherings year-round. Unwind in the hot tub or watch your favorite games on the outdoor flat-screen TV, all enhanced by elegant JellyFish lighting that creates a stunning evening ambiance.
Additional features include a full sprinkler system to maintain lush landscaping, along with a Generac generator and a 500-gallon buried propane tank—ensuring comfort, security, and peace of mind no matter the season.
#21218472

Terrell

2921 Alamosa Drive

4 Beds

3 Baths

2,620 Sq.Ft.

$554,990

MLS#: 21218472

Rare opportunity to own a private modern farmhouse retreat on 7.82 acres just minutes from Buc-ee's, 
shopping, dining, and everything Terrell has to offer. Inside, you'll find a thoughtfully updated interior with 
timeless farmhouse charm. The home features an inviting living space, a formal dining room for 
entertaining, a bright breakfast area overlooking the property, and a spacious flex room ready to fit your 
lifestyle. Whether you need a home office, fitness room, playroom, media room, or second living area, the 
possibilities are endless.
Step outside and imagine your mornings with coffee in the private courtyard or evenings spent enjoying 
the peaceful surroundings. The acreage offers room to roam, garden, keep animals, or simply enjoy the 
privacy of country living.
Adding even more value, the property includes two parcel IDs, creating exciting possibilities for future use 
or investment. A large storage building with electricity provides ample space for a workshop, equipment, 
RV or boat storage, and an RV hookup is already in place for added convenience. Whether you're looking 
for space to grow, room for your hobbies, or a peaceful place to call home without sacrificing convenience, 
this unique property offers endless opportunities to make it your own.
#21326104

Terrell

1301 Davis Lane

3 Beds

2 Baths

2,285 Sq.Ft.

$590,000

MLS#: 21326104

New luxury farmhouse with attached 30x40 workshop built by A Henson Home. Situated on 2.5 acres with option to purchase more land totaling up to 7.5 acres. This is outside of city limits with plenty of space for your homestead. Experience refined luxury with thoughtful upgrades throughout this stunning home. A grand entry welcomes you with beautiful exterior doors, wrap-around porch, and elegant lighting. The gourmet kitchen features a spacious butler’s pantry with outlets and a convenient pass-through door to the shop. Upgraded tile elevates the bathroom showers, while elegant lighting fixtures add sophistication throughout. Enjoy a versatile upstairs bonus room and 30x40 insulated shop provides exceptional space for storage, hobbies, or a workshop. Every detail blends style, function, and effortless living.
#21360939

Terrell

19498 TX-34 Highway

4 Beds

3 Baths

2,782 Sq.Ft.

$689,000

MLS#: 21360939

Price reduced
Welcome to this beautiful one-owner home situated on a stunning corner lot in the desirable Timber Ridge Estates. Nestled on 5 scenic acres, this exceptional property offers the perfect blend of peaceful country living and everyday comfort. A tree-lined driveway creates a picturesque entrance, leading to a charming 3 bedroom, 2 bathroom home complete with a welcoming wraparound porch. Inside, you'll find beautiful hardwood flooring, a spacious living room centered around a decorative wood-burning fireplace, and a thoughtfully designed kitchen offering abundant workspace and functionality for everyday living and entertaining. The private primary suite serves as a relaxing retreat with an ensuite bathroom featuring dual sinks, a garden tub, and a separate walk-in shower. The generously sized secondary bedrooms provide plenty of space for family or guests.
Step outside to enjoy the covered back patio overlooking the fenced backyard. A detached garage includes an additional living space or bedroom above, offering flexibility for guests, a home office, or hobby space. The impressive 30x48 insulated workshop provides ample room for projects, storage, or equipment. The partially wooded acreage is home to abundant wildlife, including deer, creating a peaceful and private setting with beautiful natural views. This meticulously maintained one-owner property offers a rare opportunity to enjoy privacy, space, and the beauty of country living while still being conveniently located to nearby amenities.
#21335284

Terrell

10495 Holly Creek Road

3 Beds

2 Baths

1,934 Sq.Ft.

$585,000

MLS#: 21335284

 - property

Send a message

Message successfully sent.

Your message

What is 3 + 4 ?

Reason for contacting?

I agree to receive email communication and understand I can unsubscribe at any time.

I agree to be contacted by Next Level Realty Group via call, email, and text for real estate services. To opt out, you can reply 'stop' at any time or reply 'help' for assistance. You can also click the unsubscribe link in the emails. Message and data rates may apply. Message frequency may vary. Privacy Policy

Sign Out

Virtual Assistant

Would you like to take the next step with this property? We can help you schedule a showing or virtual tour, or send you more details.

Yes, I would like more information.

Thank You for Your Reply, One of Our Agents will contact you as soon as possible

No, maybe later.

Thank you, you can always contact me via email, phone number or through the contact form.

Realhub AI

Lucy - Your AI-Powered Realtor

Update Your Temporary Password

Personalize your search

Enter your email and we'll notify you immediately when new listings match what you're looking for.

or enter email address

Already have an account ? Login here

Continue your home search

I agree to receive communications and understand I can unsubscribe at any time.

I agree to be contacted by Next Level Realty Group via call, email, and text for real estate services. To opt out, you can reply 'stop' at any time or reply 'help' for assistance. You can also click the unsubscribe link in the emails. Message and data rates may apply. Message frequency may vary. Privacy Policy

Already have an account ? Login here

We use cookies

We use cookies primarily for analytics to enhance your experience. By accepting, you agree to our use of these cookies. You can manage your preferences or learn more about our cookies policy.