Features & Amenities

Interior

  • Other Interior Features

    Double Vanity, Granite Counters, Kitchen Island, Walk-In Closet(s), High Speed Internet

  • Total Bedrooms

    3

  • Bathrooms

    2

  • 1/2 Bathrooms

    1

  • Basement YN

    NO

  • Fireplace YN

    YES

  • Pet friendly

    N/A

Exterior

  • Garage

    Yes

  • Garage spaces

    2

  • Construction Materials

    Brick

  • Parking

    Direct Access, Garage, Garage Faces Front, Attached

  • Pool

    No

  • Waterfront YN

    NO

Area & Lot

  • Lot Size(acres)

    0.152

  • Lot Size(square feet)

    6,621

  • Property Type

    Residential

  • Property Sub Type

    Single Family Residence

Price

  • Sales Price

    $279,000

  • Tax Amount

    $5,666

  • Financing Options

    Cash, Conventional, FHA, VA Loan

  • Sq. Footage

    2,006

  • Price/SqFt

    $139

HOA

  • Association

    YES

  • Association Fee

    $511

  • Association Fee Frequency

    Semi-Annually

  • Association Fee Includes

    N/A

School District

  • Elementary School

    Lupe Garcia

  • Middle School

    Ursula Rakow

  • High School

    Rockwall-Heath

Property Features

  • Accessibility Features

    Accessible Bedroom

  • Foundation Details

    Slab

  • Sewer

    Public Sewer

  • Tax Lot

    32

  • Water Source

    Public

Schedule a Showing

Showing scheduled successfully.

<
>
IN PERSON
VIA CHAT

What is 3 + 4 ?


Mortgage calculator

Estimate your monthly mortgage payment, including the principal and interest, property taxes, and HOA. Adjust the values to generate a more accurate rate.

Your payment

Principal and Interest:

$

Property taxes:

$

HOA fees:

$

Total loan payment:

$

Total interest amount:

$

Location

County

Rockwall

Elementary School

Lupe Garcia

Middle School

Ursula Rakow

High School

Rockwall-Heath

Listing Courtesy of Christina Lafferty, Lafferty Real Estate Co

RealHub Information is provided exclusively for consumers' personal, non-commercial use, and it may not be used for any purpose other than to identify prospective properties consumers may be interested in purchasing. All information deemed reliable but not guaranteed and should be independently verified. All properties are subject to prior sale, change or withdrawal. RealHub website owner shall not be responsible for any typographical errors, misinformation, misprints and shall be held totally harmless.

Agent Joe Boston

AGENT

Joe Boston

Call Joe today to schedule a private showing.


* Listings on this website come from the FMLS IDX Compilation and may be held by brokerage firms other than the owner of this website. The listing brokerage is identified in any listing details. Information is deemed reliable but is not guaranteed. If you believe any FMLS listing contains material that infringes your copyrighted work please review our DMCA policy and learn how to submit a takedown request.© 2024 FMLS.
Modern home walking distance to school and park with 3 bedrooms plus oversized office and 2 and half baths. 2026 roof, gutters, garage door, window screens, fence stain and interior paint. Located in a vibrant community with amenities including a pool, playground, walking and biking trails, fishing pond, and an on-site elementary school, with a new middle school coming soon.

620 England Street

Message successfully sent.

What would you like to know?

What is 3 + 4 ?

I agree to receive email communication and understand I can unsubscribe at any time.

I agree to be contacted by Next Level Realty Group via call, email, and text for real estate services. To opt out, you can reply 'stop' at any time or reply 'help' for assistance. You can also click the unsubscribe link in the emails. Message and data rates may apply. Message frequency may vary. Privacy Policy

Related Properties

Welcome Home to Williamsburg — Where Style Meets Single-Story Living

Why wait to build when this stunning 2022-built home in Fate's coveted Williamsburg community is move-in ready and better than new? Offering 4 bedrooms, or 3 bedrooms and an office, 2 full baths, and 2,153 square feet of smartly designed living space, this single-story gem checks every box — and then some.

From the moment you step inside, the open-concept floor plan draws you in with soaring natural light, luxury vinyl plank flooring, and a seamless flow that makes everyday living feel effortless. The chef-inspired kitchen is the true showstopper — anchored by a large center island, gleaming granite countertops, a walk-in pantry, and generous cabinetry that keeps everything beautifully organized. Whether it's a quiet weeknight dinner or a weekend gathering, the open dining and living areas make entertaining a breeze.

Retreat to the oversized primary suite — a true sanctuary — featuring a spa-like ensuite with dual vanities, built-in cabinetry, and an upgraded shower you'll look forward to every morning. Three additional well-sized bedrooms offer the flexibility today's households demand: home office, guest room, playroom — you decide.

Step outside to your private, fenced backyard with a covered patio perfect for morning coffee or evening unwinding. The landscaped interior lot with an in-ground sprinkler system means curb appeal stays effortless year-round. A 2-car front-facing garage completes the package.

Living in Williamsburg means more than a great home — it means access to a resort-style community pool, clubhouse, fitness center, fishing pond, and miles of jogging and biking trails, all within the highly acclaimed Rockwall ISD school zone (Lupe Garcia Elementary · Utley Middle · Rockwall-Heath High).

And here's the deal-sweetener: the seller is offering a 1-1 interest rate buydown valued at $5,062.53 with an acceptable offer — putting real savings in your pocket from day one.
#21269092

Fate

710 John Adams Court

4 Beds

2 Baths

2,153 Sq.Ft.

$329,900

MLS#: 21269092

Welcome to this charming 4-bedroom, 2-bath home located in the desirable Woodcreek community of Fate! The open-concept floor plan offers a comfortable and functional layout that is perfect for everyday living and entertaining. The kitchen features granite countertops, ample cabinet space, and opens seamlessly to the dining and living areas. The spacious primary suite provides a private retreat, while three additional bedrooms offer flexibility for family, guests, or a home office. Enjoy the backyard with plenty of space to relax, play, or entertain. Ideally located within walking distance of the community pool, with additional neighborhood amenities including parks, green spaces, a clubhouse, and fishing areas. Conveniently located near shopping, dining, schools, and major roadways. Schedule your showing today!
#21353027

Fate

2008 Brisbon Street

4 Beds

2 Baths

1,561 Sq.Ft.

$290,000

MLS#: 21353027

Like-new single-story home in the sought-after Woodcreek community of Fate, offering four bedrooms, three full baths, office-media room and an open, functional layout. The kitchen features a large island with seating, granite countertops, and generous storage. A covered patio and private backyard extend the living space outdoors, ideal for relaxing or entertaining.

Woodcreek residents enjoy resort-style amenities including pools, parks, walking trails, a sports field, fitness center, clubhouse, and open green spaces. On-site schools serve the neighborhood, and Rockwall shopping, dining, and Lake Ray Hubbard are minutes away. Easy access to I-30 makes for a straightforward commute to Dallas.
#21417215

Fate

621 Fletcher Drive

4 Beds

3 Baths

2,226 Sq.Ft.

$329,000

MLS#: 21417215

Price reduced
Sitting on an oversized, cul-de-sac lot and backing up to a private, tree-lined greenbelt-- this one is perfect! It is located just a short walk to the community pool and playground. This darling home has just been freshly painted and features lush new carpet throughout. You’ll love the HUGE backyard featuring a covered patio—perfect for entertaining friends and family. The living, dining, and kitchen areas flow seamlessly, creating an ideal space for modern living. The gourmet kitchen is a true showstopper, featuring a large island, bar seating, and a walk-in pantry. The private primary suite feels like a retreat, complete with a spa-inspired ensuite bath and an oversized walk-in closet. Three additional bedrooms and a full bath offer flexibility for family, guests, or a home office. A spacious laundry area adds even more versatility- perfect for storage, a mudroom, or home command center. Located in the highly sought-after Woodcreek community, you’ll enjoy top-rated schools, great shopping, and resort-style amenities including a pool, playground, and scenic walking trails. Don't miss out on this one!
#21255149

Fate

2492 Saldana Drive

4 Beds

2 Baths

1,609 Sq.Ft.

$285,000

MLS#: 21255149

Price reduced
Welcome to 319 Sugarberry Lane, a thoughtfully updated single-story home offering 3 bedrooms, 2 baths and 2,040 square feet in the amenity-rich Woodcreek community. Priced at $334,900, this home offers comfortable everyday living with plenty of space, whether purchasing a first home, simplifying into a single-story floor plan or looking for more value.

Inside, an open layout connects the living, dining and kitchen spaces, with real hardwood flooring adding warmth throughout the main living areas. The kitchen features granite countertops, custom tile backsplash, gas cooking, white upper cabinetry, contrasting lower cabinetry and an island open to the living space. A separate dining area provides additional room for gathering.

The private primary suite includes a walk-in closet and ensuite bath with dual sinks, garden tub and separate shower. Two secondary bedrooms are positioned on the opposite side of the home and share a bath accented by custom board-and-batten-style woodwork. A private office with French doors and additional flex or game room offer options for working from home, hobbies, play space or a second living area.

Outside, enjoy a covered patio, additional patio space, wooden arbor, grassy yard and storage shed. The two-car garage features epoxy flooring and additional storage. Improvements include newer bedroom carpet, updated lighting, roof 2025, AC 2021, NEW fence and new water heater. The kitchen refrigerator conveys.

Woodcreek residents enjoy community pools, splash pads, parks, playgrounds, trails, tennis and sport courts, clubhouse, fitness amenities, lake and outdoor gathering spaces. With extensive amenities and an elementary school within the community, 319 Sugarberry Lane offers more than a home. It offers a lifestyle. SELLER OFFERING CONCESSION FOR RATE BUY DOWN OR CLOSING COSTS. ALSO LENDER OFFERING 1% TEMPORARY RATE BUY DOWN ON A GOVERNMENT LOAN. CONTACT AGENT FOR MORE INFO!
#21356979

Fate

319 Sugarberry Lane

3 Beds

2 Baths

2,140 Sq.Ft.

$319,900

MLS#: 21356979

Offered strictly as-is and priced to reflect possible foundation issues, this inviting 3-bedroom, 2.5-bathroom two-story home presents an excellent opportunity to build equity! The home offers a thoughtful multi-level layout paired with an attached 2-car garage, a professionally cleaned interior, and refreshed exterior landscaping. The main living room features a warm, inviting fireplace as its focal point, while the main floor also includes a convenient half-bathroom for guests. In the kitchen, elegant stone countertops are seamlessly paired with sleek stainless steel appliances and fresh, clean caulking for a crisp finish. Outdoors, the property extends to a private backyard highlighting freshly trimmed shrubs and neat mulch beds, providing a wonderful space for everyday relaxation or pets. Combining cozy living zones, fantastic outdoor space, and a blank canvas for your vision, this home is ready for its next chapter
#21403750

Fate

48 Daisy Drive

3 Beds

2 Baths

2,350 Sq.Ft.

$289,900

MLS#: 21403750

Nice 4 Bedroom, 2 Bath. Looks new on inside, fresh paint. Covered back porch, open floor plan.
#21423834

Fate

2478 Conklin Drive

4 Beds

2 Baths

1,669 Sq.Ft.

$259,000

MLS#: 21423834
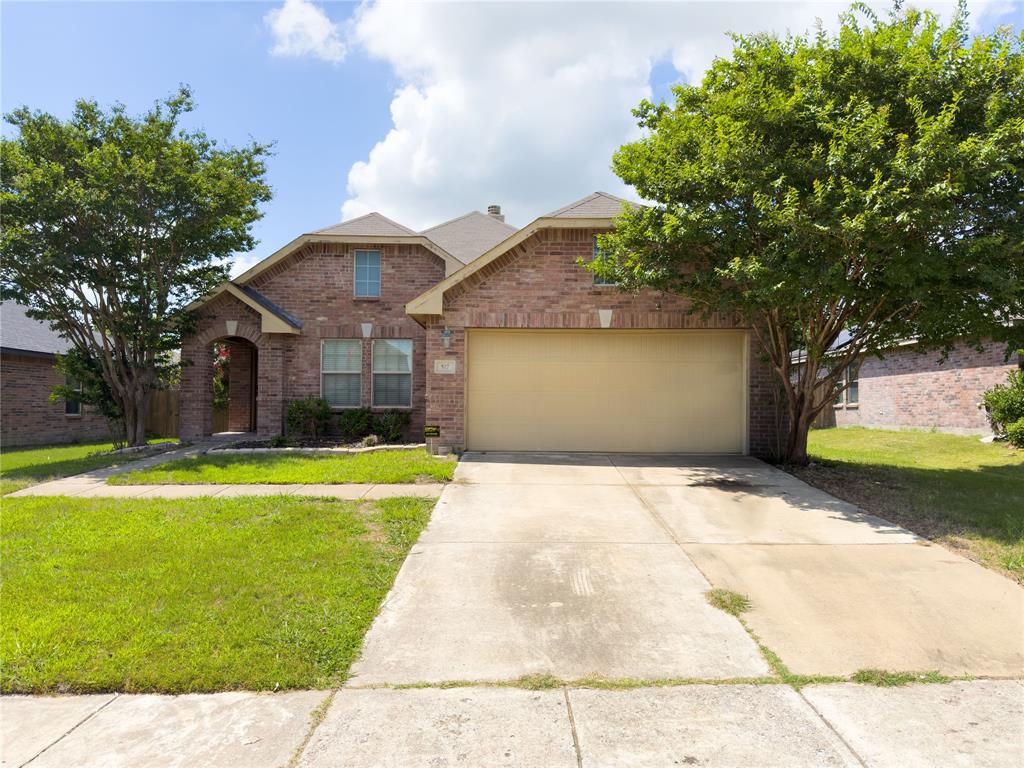
Charming one-story brick home in the Spring Meadows community of Fate featuring 3 bedrooms, 2 full bathrooms, an attached 2-car garage, and a functional open layout. The spacious living area includes a wood-burning fireplace and flows into the dining space and kitchen, creating a comfortable setup for everyday living and entertaining. The primary suite offers a walk-in closet and dual sinks. Enjoy the fenced backyard and oversized covered patio, ideal for relaxing, grilling, and outdoor gatherings. Community amenities include a park, playground, lake, and jogging and bike paths. Convenient access to I-30, shopping, dining, and nearby services.

Property is being sold **AS-IS** . Buyer to verify all information, including measurements, schools, HOA details, taxes, amenities, and property condition.
#21291371

Fate

517 Blue Sage Drive

3 Beds

2 Baths

1,507 Sq.Ft.

$235,000

MLS#: 21291371

Price reduced
Commanding a desirable corner lot with an elegant brick & stone façade, this beautifully maintained Woodcreek residence pairs timeless curb appeal with the ease of single story living! A landscaped lawn & covered entry create a gracious welcome, introducing a home where pride of ownership sets the tone. At the heart of it all, the kitchen brings everyday living & entertaining together with a gas cooktop, gas oven, center island & inviting eat in setting. From morning coffee to weekend gatherings, there is room to prepare, serve & stay part of the conversation. Gather around the dining table for special occasions or settle into the welcoming living area for a relaxed evening at home. The primary bedroom offers a peaceful retreat, while secondary bedrooms provide flexibility for guests, working from home or pursuing your favorite hobbies. With every room on one level, the layout keeps daily routines beautifully uncomplicated, complemented by the convenience of an attached two car garage. Outside, the fenced backyard invites you to make the most of your own outdoor space, whether your vision includes summer cookouts, dining beneath the stars or a garden to enjoy through the seasons. Life in Woodcreek brings an exceptional collection of amenities within your community, including three swimming pools, fitness centers, walking trails, playgrounds, two dog parks, a clubhouse, outdoor kitchens, a soccer field & putting green. Enjoy an early workout, an afternoon by the pool or an evening stroll, with plenty of opportunities to connect with neighbors along the way. Located in Royse City ISD, this Fate address also places Rockwall shopping & dining nearby, with Lake Ray Hubbard offering a favorite escape for recreation on the water. Beautifully cared for & positioned to enjoy the best of home & community, 605 Freed Drive offers a compelling opportunity to settle into the lifestyle you have been looking for. Schedule your private tour today & let your next chapter unfold here!
#21398279

Fate

605 Freed Drive

4 Beds

2 Baths

2,000 Sq.Ft.

$329,997

MLS#: 21398279

MORE SPACE. MORE POSSIBILITIES. SMALL-TOWN LIVING! Discover the comfort of a spacious single-story home in Fate, where everyday living comes with a little more room to enjoy. With four bedrooms and a flexible layout, this home offers space for relaxing, entertaining, working from home, or welcoming overnight guests. Kitchen opens to the dining and family room with plenty of cabinets and granite countertops. Create a cozy retreat in the primary suite, turn a secondary bedroom into your dream office, and enjoy having room for everyone without the hassle of stairs. Whether you're hosting weekend gatherings, enjoying quiet evenings, or making plans for your next chapter, this home offers the opportunity to make each space your own. Located in the growing community of Fate, you'll appreciate the small-town atmosphere with convenient access to Rockwall, Lake Ray Hubbard, shopping, dining, and I-30 for commuting throughout the Dallas area. PRICED TO SELL AS-IS, this property presents an opportunity for buyers looking for space, location, and the freedom to add their personal touch.
#21410954

Fate

2350 Burkham Drive

4 Beds

2 Baths

2,092 Sq.Ft.

$300,000

MLS#: 21410954

Send a message

Message successfully sent.

Your message

What is 3 + 4 ?

Reason for contacting?

I agree to receive email communication and understand I can unsubscribe at any time.

I agree to be contacted by Next Level Realty Group via call, email, and text for real estate services. To opt out, you can reply 'stop' at any time or reply 'help' for assistance. You can also click the unsubscribe link in the emails. Message and data rates may apply. Message frequency may vary. Privacy Policy

Sign Out

Virtual Assistant

Would you like to take the next step with this property? We can help you schedule a showing or virtual tour, or send you more details.

Yes, I would like more information.

Thank You for Your Reply, One of Our Agents will contact you as soon as possible

No, maybe later.

Thank you, you can always contact me via email, phone number or through the contact form.

Realhub AI

Lucy - Your AI-Powered Realtor

Update Your Temporary Password

Personalize your search

Enter your email and we'll notify you immediately when new listings match what you're looking for.

or enter email address

Already have an account ? Login here

Continue your home search

I agree to receive communications and understand I can unsubscribe at any time.

I agree to be contacted by Next Level Realty Group via call, email, and text for real estate services. To opt out, you can reply 'stop' at any time or reply 'help' for assistance. You can also click the unsubscribe link in the emails. Message and data rates may apply. Message frequency may vary. Privacy Policy

Already have an account ? Login here

We use cookies

We use cookies primarily for analytics to enhance your experience. By accepting, you agree to our use of these cookies. You can manage your preferences or learn more about our cookies policy.