


Property
Beds
4
Full Baths
3
1/2 Baths
1
Year Built
2005
Sq.Footage
4,085
Discover luxury living in coveted Tuscany Valley Estates! Situated on 1.49 acres, this beautifully maintained 4-bedroom, 3-bath custom home offers privacy, elegance, and resort-style living in Mansfield ISD with no city taxes. A grand entry featuring Italian mosaic tile, architectural columns, soaring ceilings, abundant natural light, and Brazilian hardwood floors welcomes you into sophisticated living spaces. The chef’s kitchen features granite countertops, generous island, gas cooktop, double ovens, and Sub-Zero refrigerator. The luxurious primary suite offers a gas fireplace, pool views, and spa-inspired ensuite. Expansive silicon-joint windows overlooking the backyard create a seamless connection between the elegant interior and private outdoor retreat, flooding the home with natural light while showcasing tranquil pool and garden views. Outdoor living shines with a saltwater pool featuring waterfall, deep diving area, and tanning ledge, expansive decking, covered patio, built-in grill and sink, and dedicated pool bath. A separate 15x15 outbuilding offers versatile creative space with accordion iron doors, windows, and fiber internet. Additional amenities include a Bocce court, greenhouse, gardening boxes, artificial turf, fire pit pathway, and fig, persimmon, pomegranate, and apple trees. Improvements include 2019 pool sun deck electrical, fire pit rock pathway and lighting, and backyard tree uplighting; 2020 two new water heaters, two composite decks, and Wi-Fi-controlled rear porch lighting; 2022 greenhouse, gardening boxes, and underground fiber coax throughout the property; and 2023 accordion iron doors, outbuilding windows, artificial turf, and Bocce court. The attic is almost fully decked and illuminated for additional storage. Experience exceptional luxury, acreage, privacy, and resort-style comfort in this extraordinary estate.
Features & Amenities
Interior
-
Other Interior Features
Central Vacuum, Double Vanity, Granite Counters, Kitchen Island, Natural Woodwork, Pantry, Walk-In Closet(s), High Speed Internet
-
Total Bedrooms
4
-
Bathrooms
3
-
1/2 Bathrooms
1
-
Basement YN
NO
-
Cooling YN
YES
-
Cooling
Central Air
-
Fireplace YN
YES
-
Heating YN
YES
-
Heating
Central
-
Pet friendly
N/A
Exterior
-
Garage
Yes
-
Garage spaces
3
-
Construction Materials
Stone
-
Parking
Driveway, Attached
-
Patio and Porch Features
Covered
-
Pool
Yes
-
Pool Features
In Ground, Salt Water, Waterfall
-
Waterfront YN
NO
Area & Lot
-
Lot Features
Interior Lot, Landscaped, Many Trees
-
Lot Size(acres)
1.49
-
Lot Size(square feet)
64,904
-
Property Type
Residential
-
Property Sub Type
Single Family Residence
Price
-
Sales Price
$880,000
-
Tax Amount
$13,051
-
Financing Options
Cash, Conventional
-
Sq. Footage
4,085
-
Price/SqFt
$215
HOA
-
Association
YES
-
Association Fee
$700
-
Association Fee Frequency
Annually
-
Association Fee Includes
N/A
School District
-
Elementary School
Tarverrend
-
Middle School
Linda Jobe
-
High School
Legacy
Property Features
-
Foundation Details
Slab
-
Sewer
Septic Tank
-
Tax Lot
2
Schedule a Showing
Showing scheduled successfully.
Mortgage calculator
Estimate your monthly mortgage payment, including the principal and interest, property taxes, and HOA. Adjust the values to generate a more accurate rate.
Your payment
Principal and Interest:
$
Property taxes:
$
HOA fees:
$
Total loan payment:
$
Total interest amount:
$
Location
County
Tarrant
Elementary School
Tarverrend
Middle School
Linda Jobe
High School
Legacy
Listing Courtesy of Gina Farrell, Coldwell Banker Apex, REALTORS
RealHub Information is provided exclusively for consumers' personal, non-commercial use, and it may not be used for any purpose other than to identify prospective properties consumers may be interested in purchasing. All information deemed reliable but not guaranteed and should be independently verified. All properties are subject to prior sale, change or withdrawal. RealHub website owner shall not be responsible for any typographical errors, misinformation, misprints and shall be held totally harmless.

AGENT
Joe Boston
Call Joe today to schedule a private showing.

* Listings on this website come from the FMLS IDX Compilation and may be held by brokerage firms other than the owner of this website. The listing brokerage is identified in any listing details. Information is deemed reliable but is not guaranteed. If you believe any FMLS listing contains material that infringes your copyrighted work please review our DMCA policy and learn how to submit a takedown request.© 2024 FMLS.
Related Properties

Fort Worth
3417 Park Ridge Boulevard
4 Beds
3 Baths
3,490 Sq.Ft.
$875,000
MLS#: 21390899

Fort Worth
3708 N Lighthouse Hill Lane
4 Beds
3 Baths
3,145 Sq.Ft.
$777,000
MLS#: 21419269
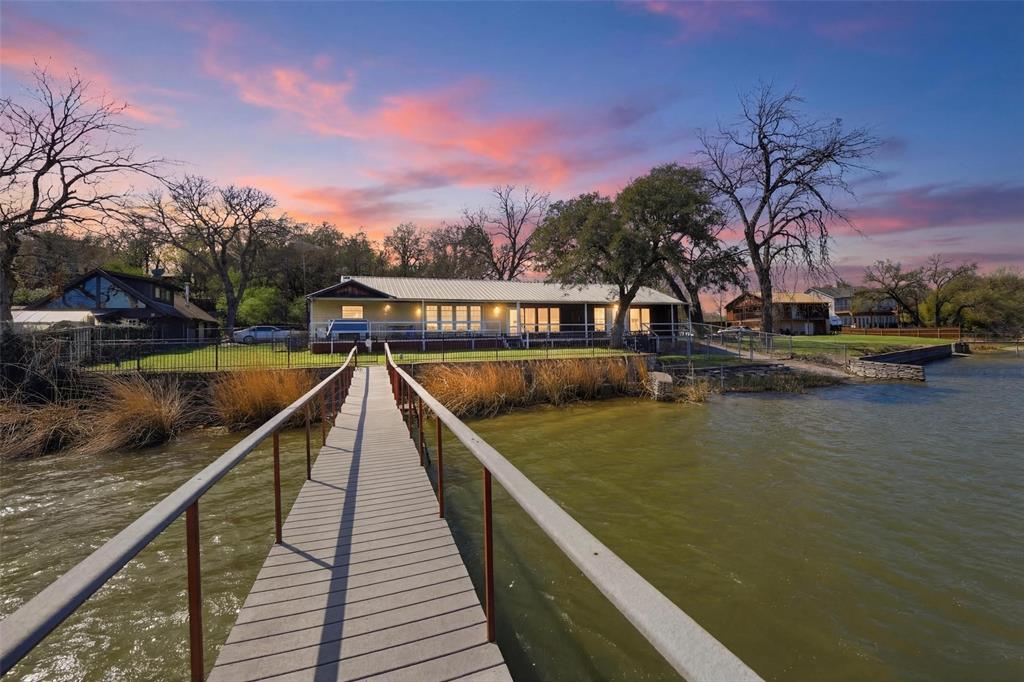
Fort Worth
2404 Indian Cove Street
3 Beds
2 Baths
2,445 Sq.Ft.
$799,000
MLS#: 21204048

Fort Worth
6016 Big Lake Road
4 Beds
3 Baths
3,200 Sq.Ft.
$724,900
MLS#: 21376536

Fort Worth
6004 Mesquite Creek Court
4 Beds
3 Baths
3,334 Sq.Ft.
$799,900
MLS#: 21361078

Fort Worth
2400 Painted Sky Trail
5 Beds
5 Baths
4,296 Sq.Ft.
$1,038,900
MLS#: 21424677

Fort Worth
8941 Crest Wood Drive
4 Beds
3 Baths
3,643 Sq.Ft.
$800,000
MLS#: 21362732
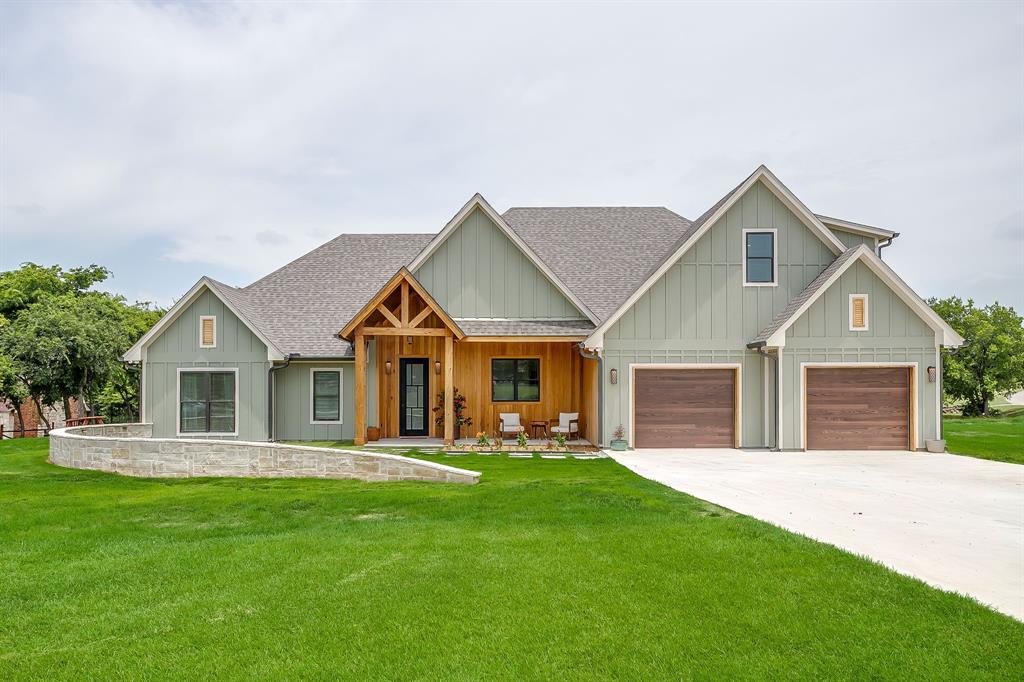
Fort Worth
14100 Maxwell Court
4 Beds
3 Baths
3,046 Sq.Ft.
$735,000
MLS#: 21312706

Fort Worth
3618 Lafayette
3 Beds
3 Baths
2,800 Sq.Ft.
$850,000
MLS#: 21419182

Fort Worth
6820 River Park Circle
3 Beds
3 Baths
3,235 Sq.Ft.
$710,000
MLS#: 21403585
