


Property
Beds
3
Full Baths
4
1/2 Baths
1
Year Built
1955
Sq.Footage
3,455
Location, location, location! Don't miss this great Ridglea North property, featuring 3 bedrooms, 4.5 baths, and a 2-car garage, all on a huge lot! This home is great for entertaining with 2 large living areas, both featuring gas-log fireplaces, and plenty of natural light. The back living area boasts built-ins, a wet bar, and 2 sets of French doors that overlook a covered patio deck and offer great views of the pool! The generously sized primary bedroom is located downstairs, features 2 ensuite bathrooms and walk-in closets, and offers views of the deck and pool! The dining room has built-in cabinets and sliding doors that open onto a private brick courtyard, so indoor and outdoor entertaining blend together. The office is perfect with lots of built-in shelving. The galley-style kitchen is bright and polished with crisp white cabinetry, a double oven, and a large pantry. Upstairs, features 2 large bedrooms and 2 full bathrooms. Plantation shutters throughout! Full-size stack washer-dryer in the utility room stays. A large covered deck with built-in bench seating overlooks a sparkling pool with a stone waterfall feature, all set on a huge manicured lawn framed by a wood privacy fence. Plenty of room to play, garden, and gather!
Features & Amenities
Interior
-
Other Interior Features
Built-in Features, Pantry, Walk-In Closet(s), Wet Bar, High Speed Internet
-
Total Bedrooms
3
-
Bathrooms
4
-
1/2 Bathrooms
1
-
Basement YN
NO
-
Cooling YN
YES
-
Cooling
Ceiling Fan(s), Central Air, Electric, Multi Units
-
Fireplace YN
YES
-
Heating YN
YES
-
Heating
Central, Electric, Fireplace(s), Natural Gas, Zoned
-
Pet friendly
N/A
Exterior
-
Garage
Yes
-
Garage spaces
2
-
Construction Materials
Wood Siding, Brick
-
Other Exterior Features
Rain Gutters, Storage
-
Parking
Driveway, Garage, Garage Door Opener, Garage Faces Front, Kitchen Level, Attached
-
Patio and Porch Features
Covered, Deck
-
Pool
Yes
-
Pool Features
In Ground, Outdoor Pool
-
Waterfront YN
NO
Area & Lot
-
Lot Size(acres)
0.385
-
Lot Size(square feet)
16,770
-
Property Type
Residential
-
Property Sub Type
Single Family Residence
-
Architectural Style
Traditional
Price
-
Sales Price
$975,000
-
Tax Amount
$17,435
-
Financing Options
Cash, Conventional, FHA, VA Loan
-
Sq. Footage
3,455
-
Price/SqFt
$282
HOA
-
Association
No
School District
-
Elementary School
Phillips M
-
Middle School
Monnig
-
High School
Arlington Heights
Property Features
-
Sewer
Public Sewer
-
Tax Lot
4
-
Water Source
Public
Schedule a Showing
Showing scheduled successfully.
Mortgage calculator
Estimate your monthly mortgage payment, including the principal and interest, property taxes, and HOA. Adjust the values to generate a more accurate rate.
Your payment
Principal and Interest:
$
Property taxes:
$
HOA fees:
$
Total loan payment:
$
Total interest amount:
$
Location
County
Tarrant
Elementary School
Phillips M
Middle School
Monnig
High School
Arlington Heights
Listing Courtesy of Melissa Shearer, Classic Property Management
RealHub Information is provided exclusively for consumers' personal, non-commercial use, and it may not be used for any purpose other than to identify prospective properties consumers may be interested in purchasing. All information deemed reliable but not guaranteed and should be independently verified. All properties are subject to prior sale, change or withdrawal. RealHub website owner shall not be responsible for any typographical errors, misinformation, misprints and shall be held totally harmless.

AGENT
Joe Boston
Call Joe today to schedule a private showing.

* Listings on this website come from the FMLS IDX Compilation and may be held by brokerage firms other than the owner of this website. The listing brokerage is identified in any listing details. Information is deemed reliable but is not guaranteed. If you believe any FMLS listing contains material that infringes your copyrighted work please review our DMCA policy and learn how to submit a takedown request.© 2024 FMLS.
Related Properties

Fort Worth
3417 Park Ridge Boulevard
4 Beds
3 Baths
3,490 Sq.Ft.
$875,000
MLS#: 21390899
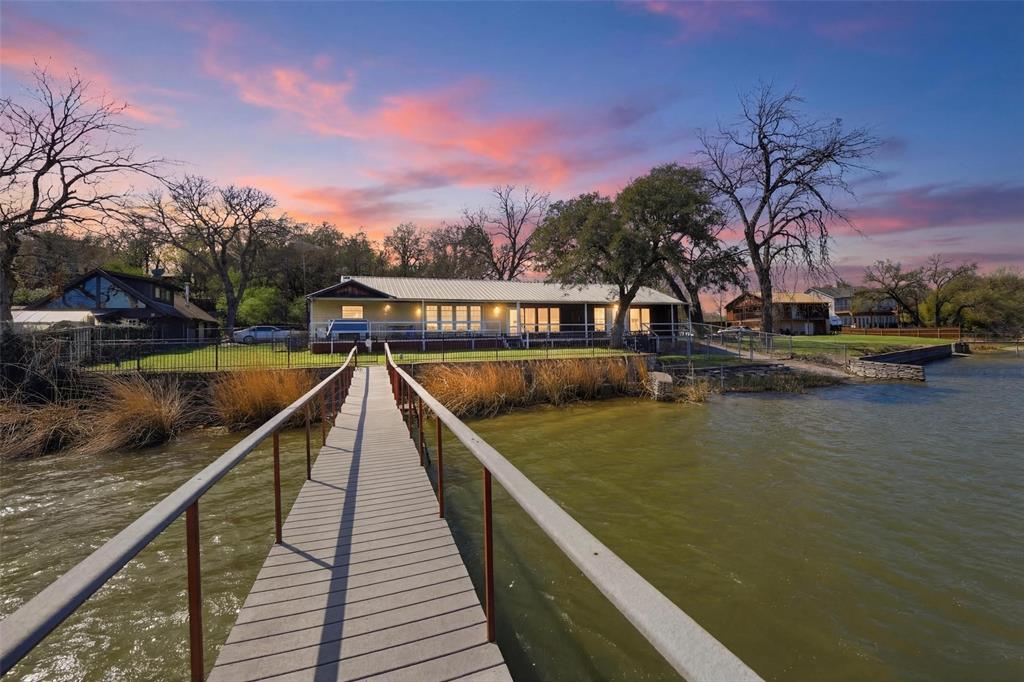
Fort Worth
2404 Indian Cove Street
3 Beds
2 Baths
2,445 Sq.Ft.
$799,000
MLS#: 21204048

Fort Worth
6004 Mesquite Creek Court
4 Beds
3 Baths
3,334 Sq.Ft.
$799,900
MLS#: 21361078

Fort Worth
2400 Painted Sky Trail
5 Beds
5 Baths
4,296 Sq.Ft.
$1,038,900
MLS#: 21424677

Fort Worth
8941 Crest Wood Drive
4 Beds
3 Baths
3,643 Sq.Ft.
$800,000
MLS#: 21362732

Fort Worth
12617 Bella Colina Drive
4 Beds
3 Baths
3,603 Sq.Ft.
$1,150,000
MLS#: 21351192

Fort Worth
3618 Lafayette
3 Beds
3 Baths
2,800 Sq.Ft.
$850,000
MLS#: 21419182
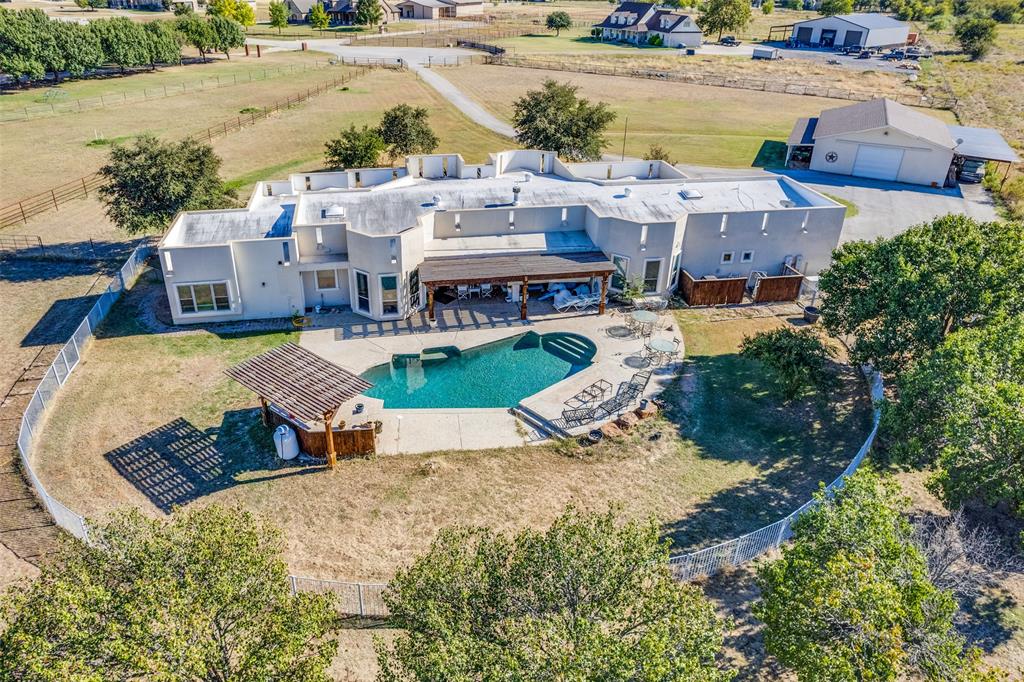
Fort Worth
5040 Wind Hill Court
5 Beds
3 Baths
3,233 Sq.Ft.
$1,110,000
MLS#: 21103219
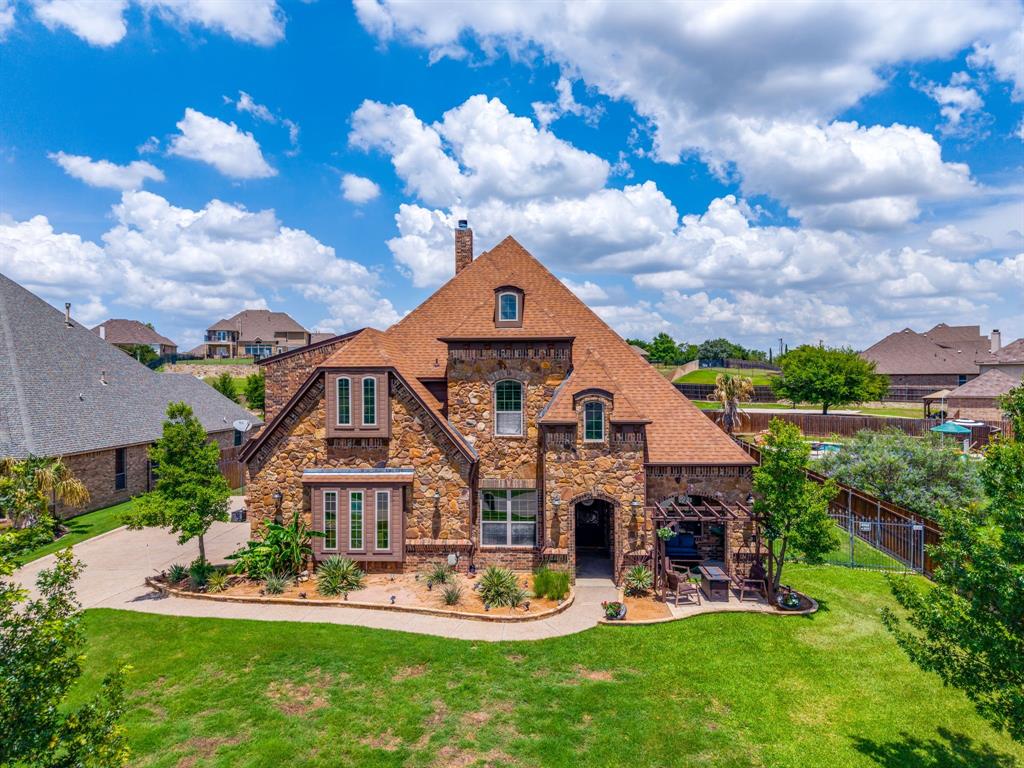
Fort Worth
12416 Indian Creek Drive
4 Beds
3 Baths
3,885 Sq.Ft.
$999,999
MLS#: 21290922

Fort Worth
7259 Oak Creeks Court
5 Beds
3 Baths
3,896 Sq.Ft.
$825,000
MLS#: 21360425
