Features & Amenities

Interior

  • Other Interior Features

    Cedar Closet(s), Granite Counters, Pantry, Vaulted Ceiling(s), Walk-In Closet(s), Wet Bar, High Speed Internet

  • Total Bedrooms

    3

  • Bathrooms

    2

  • 1/2 Bathrooms

    1

  • Basement YN

    NO

  • Cooling YN

    YES

  • Cooling

    Electric

  • Fireplace YN

    YES

  • Heating YN

    YES

  • Heating

    Electric

  • Pet friendly

    N/A

Exterior

  • Garage

    Yes

  • Garage spaces

    2

  • Construction Materials

    Brick

  • Other Exterior Features

    Balcony

  • Parking

    Additional Parking, Garage Faces Side, Attached

  • Patio and Porch Features

    Covered, Rear Porch

  • Pool

    No

  • Waterfront YN

    NO

Area & Lot

  • Lot Features

    Wooded, Many Trees, Pasture

  • Lot Size(acres)

    15.5

  • Lot Size(square feet)

    675,180

  • Property Type

    Residential

  • Property Sub Type

    Single Family Residence

  • Architectural Style

    Traditional

Price

  • Sales Price

    $745,000

  • Tax Amount

    $6,412

  • Sq. Footage

    3,336

  • Price/SqFt

    $223

HOA

  • Association

    No

Property Resources

  • Horse Property

    YES

School District

  • Elementary School

    Austin

  • Middle School

    Ennis

  • High School

    Ennis

Property Features

  • Foundation Details

    Slab

  • Sewer

    Septic Tank

  • Tax Lot

    B

Schedule a Showing

Showing scheduled successfully.

<
>
IN PERSON
VIA CHAT

What is 3 + 4 ?


Change time

Mortgage calculator

Estimate your monthly mortgage payment, including the principal and interest, property taxes, and HOA. Adjust the values to generate a more accurate rate.

Your payment

Principal and Interest:

$

Property taxes:

$

HOA fees:

$

Total loan payment:

$

Total interest amount:

$

Location

County

Ellis

Elementary School

Austin

Middle School

Ennis

High School

Ennis

Listing Courtesy of Tim Cummings , Tero Real Estate

RealHub Information is provided exclusively for consumers' personal, non-commercial use, and it may not be used for any purpose other than to identify prospective properties consumers may be interested in purchasing. All information deemed reliable but not guaranteed and should be independently verified. All properties are subject to prior sale, change or withdrawal. RealHub website owner shall not be responsible for any typographical errors, misinformation, misprints and shall be held totally harmless.

Agent Joe Boston

AGENT

Joe Boston

Call Joe today to schedule a private showing.


* Listings on this website come from the FMLS IDX Compilation and may be held by brokerage firms other than the owner of this website. The listing brokerage is identified in any listing details. Information is deemed reliable but is not guaranteed. If you believe any FMLS listing contains material that infringes your copyrighted work please click here to review our DMCA policy and learn how to submit a takedown request.© 2024 FMLS.
Lifestyle and Land, a 15.5± ACRE private residence, where comfort meets the country. Escape the city to this well manicured homestead, designed for those who value privacy without sacrificing conveneince. Boasting 3,366 square feet of living space, this 3 bedroom, 3 bathroom home offers ample room for the entire family. The interior is complemented by a two car garage and a versatile workshop-equipment barn, ideal for hobbies or home business needs. The land itself is an example of nature's beauty. The property is easily accessible yet remains incredibly private thanks to its wooded acreage and the tranquil flow of Village Creek. Nature enthusiasts will love the abundance of local wildlife, while the fenced and cross-fenced pastures make it move-in ready for livestock or horses. Best of all, enjoy the peace and quiet of a county setting with the added benefit of lower property taxes. If you're looking for a place in the country that the whole family can enjoy, then come take a tour today. For an option with more LAND, please refer to MLS No. 21223271.

6239-B Fm 879

Message successfully sent.

What would you like to know?

What is 3 + 4 ?

I agree to receive email communication and understand I can unsubscribe at any time.

I agree to be contacted by Next Level Realty Group via call, email, and text for real estate services. To opt out, you can reply 'stop' at any time or reply 'help' for assistance. You can also click the unsubscribe link in the emails. Message and data rates may apply. Message frequency may vary. Privacy Policy

Related Properties

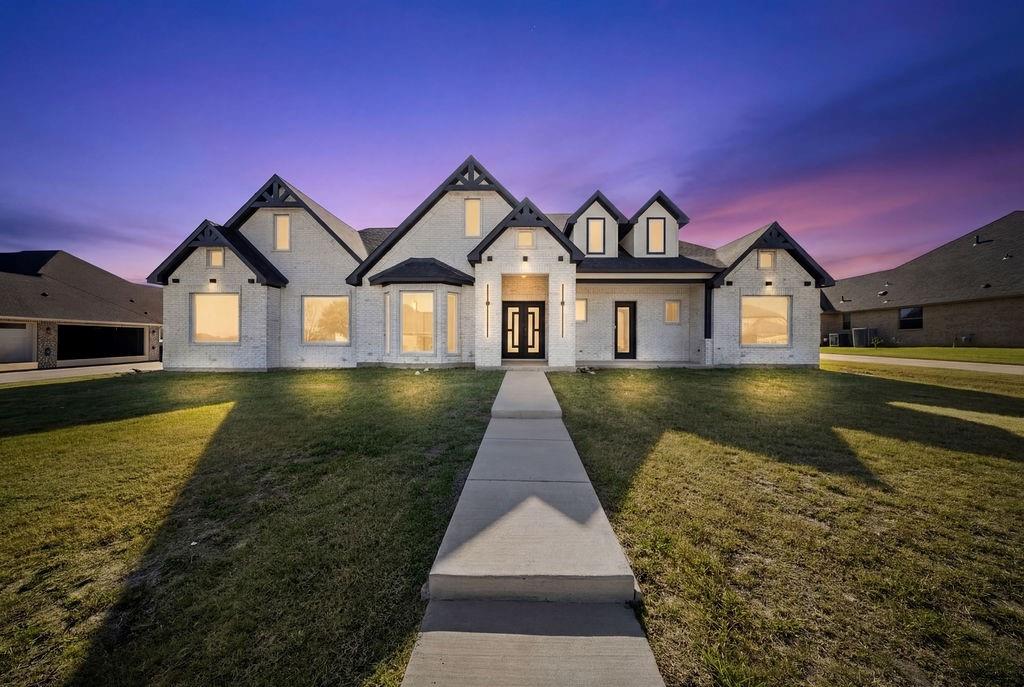
Welcome to 2903 Sunnyside Drive where modern elegance, thoughtful design, and wide-open living come together in one exceptional home. This brand-new custom construction offers nearly 4,000 square feet of beautifully designed space, perfectly situated on just under half an acre in the sought after gated Sleepy Hollow Estates. Step inside and be greeted by a bright, open concept layout featuring soaring ceilings, designer lighting, and a show-stopping living room with a sleek fireplace perfect for gathering with family or entertaining guests. The heart of the home is the expansive chef’s kitchen, complete with a large island, sleek, modern appliances, and abundant cabinetry, all flowing seamlessly into the dining and living spaces.
This thoughtfully designed floorplan includes 4 spacious bedrooms and 4.5 bathrooms, with every bedroom offering walk-in closets for maximum comfort and storage. The private primary suite is a true retreat, featuring a spa-like ensuite bath and oversized walk-in closet designed for both luxury and functionality. Need flexibility? This home delivers with a dedicated office and a large bonus room, ideal for a media room, game room, or additional living space to fit your lifestyle. Outside, enjoy peaceful Texas evenings on the covered patio, Buyer and buyer’s agent to verify all information.
#21214564

Ennis

2903 Sunnyside Drive

4 Beds

4 Baths

3,949 Sq.Ft.

$725,000

MLS#: 21214564
Price reduced
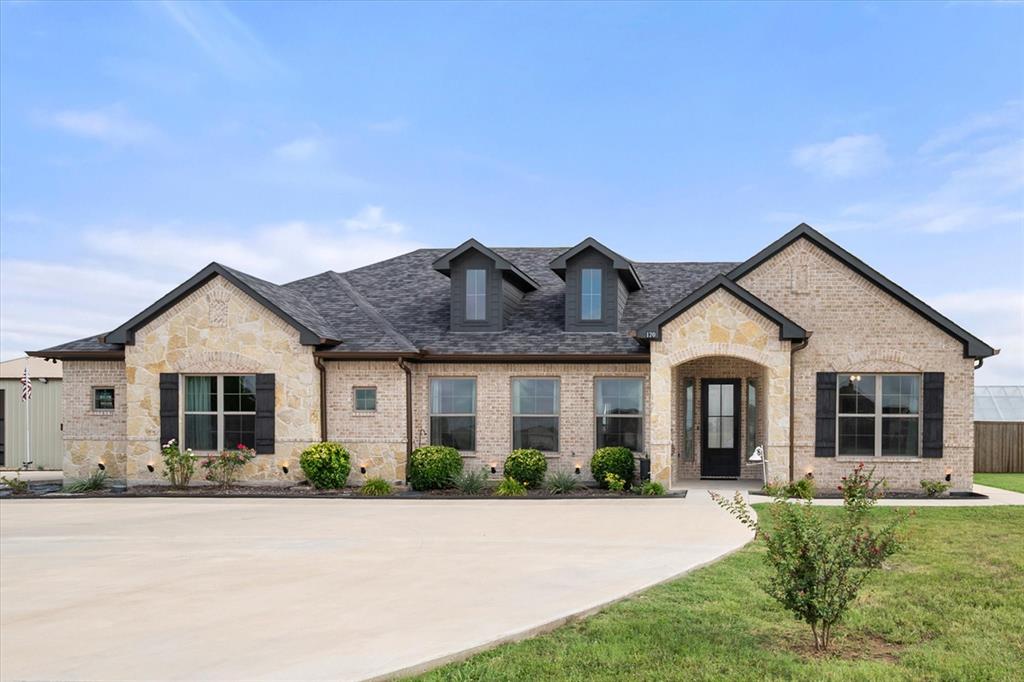
Experience the perfect blend of comfort, functionality, and country living on **2 beautifully maintained acres** outside the city limits with no HOA. Offering 3 bedrooms, 2 bathrooms, and a versatile second living area that can serve as an office, game room, or flex space, this home is designed to fit your lifestyle.
The open-concept layout features a spacious kitchen with granite countertops, double ovens, a farmhouse sink, and a walk-in pantry. The private primary suite includes a large ensuite bath and an oversized walk-in closet with direct access to the laundry room for added convenience. Enjoy cozy evenings with the wood-burning fireplace inside, then step outside to the expansive covered back porch with its own wood-burning fireplace overlooking your own private backyard paradise.
The outdoor amenities truly set this property apart. A 30x40 shop with electricity and a bathroom provides endless possibilities for hobbies, storage, or a home business. Green thumbs will love the greenhouse and established orchard featuring 12 fruit trees, including pear, peach, apple, tangerine, orange, and lime. Beautiful landscaping, a privacy fence, abundant parking, and plenty of open space make this property ideal for enjoying the outdoors while offering room for equipment, trailers, and all your recreational toys.
Impeccably maintained and move-in ready, this exceptional property offers the space, privacy, and versatility you've been searching for—all on 2 picturesque acres you'll be proud to call home.
#21331008

Ennis

170 Grays Creek Circle

3 Beds

2 Baths

2,093 Sq.Ft.

$695,000

MLS#: 21331008

Why choose just one? Get the home, $1,000 toward buyer concessions, and the chance to start making memories all behind one door! Beautifully refreshed home that reflects true pride of ownership and offers the space and flexibility today’s buyers are looking for. Featuring 5 bedrooms with the potential for a 6th, this generous floor plan is ideal for multigenerational living, a large or growing household, guests, home offices, or simply having room to spread out.  A major highlight of the floor plan is having 3 bedrooms downstairs, including the spacious primary suite—a wonderful arrangement for multigenerational living, young children, guests, or anyone who appreciates the convenience of main-level bedrooms. The primary bath and walk-in closet are both exceptionally generous in size, giving the suite a comfortable, private retreat feel with plenty of room to unwind and stay organized.  One of the standout spaces is the huge bonus room, easily used as a 6th bedroom, but perfectly suited for an impressive media room, game room, second living area, or private retreat. The possibilities are endless! Step inside to a fresh, welcoming feel with new carpet, fresh interior paint, beautiful wood floors, and a cozy fireplace ready for evenings at home. A new roof adds even more value and peace of mind. Out back, the property opens to greenspace, creating a wonderful sense of privacy and making the backyard feel even larger. Enjoy peaceful views, more breathing room, and a setting made for morning coffee, backyard gatherings, playtime, and relaxing evenings. And then there’s Ennis—a community known for bringing people together. The community celebrates throughout the year with beloved traditions including the Ennis Bluebonnet Festival, Polka Festival, Freedom Fest, holiday celebrations, live music, and events in historic downtown. With abundant space, flexible living options, thoughtful updates, beautiful views, and a location in a community rich with tradition.
#21367457

Ennis

1207 Oak Creek Drive

5 Beds

3 Baths

3,052 Sq.Ft.

$600,000

MLS#: 21367457
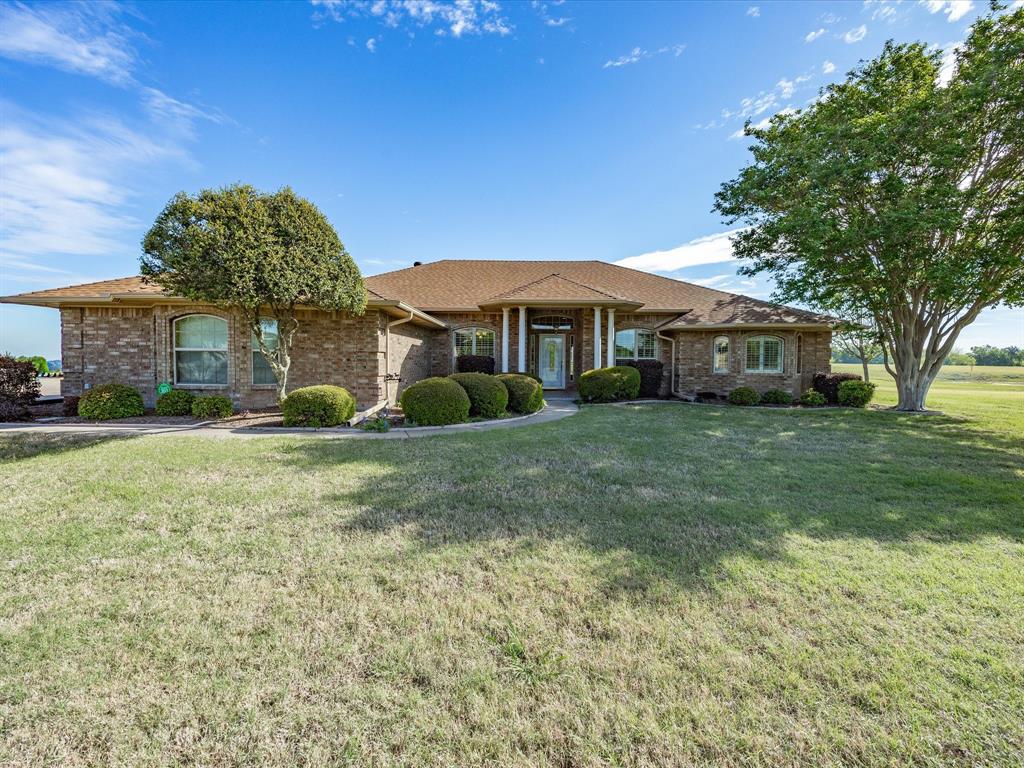
**Price improvement due to change in acreage** Discover the perfect blend of peaceful country living and everyday convenience on this beautiful 4-acre property in Ennis ISD. This spacious 4-bedroom, 2-bath well maintained home offers room to spread out with two comfortable living areas, ideal for entertaining or relaxing with family. The oversized primary suite is a true retreat, featuring dual closets, separate vanities, and a large jetted tub for unwinding at the end of the day. One secondary bedroom includes built-in cabinetry and a desk—perfect for a home office, study space, or hobby room. The home features a cozy Heatilator fireplace, adding warmth and charm to the main living space. A 2-car attached garage provides convenience, while the detached 1-car garage with an attached carport—designed to match the home—offers additional storage and parking flexibility. Step out onto the oversized covered patio and enjoy wide-open Texas skies, a scenic pond, and growing pecan trees that provide the ag exemption. The property is fully fenced with an electric gate, providing both privacy and security. This property has it all. Schedule your showing today.

Experience the best of both worlds—quiet country living with the convenience of a short drive to nearby cities for shopping, dining, and commuting.
#21231402

Ennis

6671 Fm 660

4 Beds

2 Baths

3,124 Sq.Ft.

$695,000

MLS#: 21231402
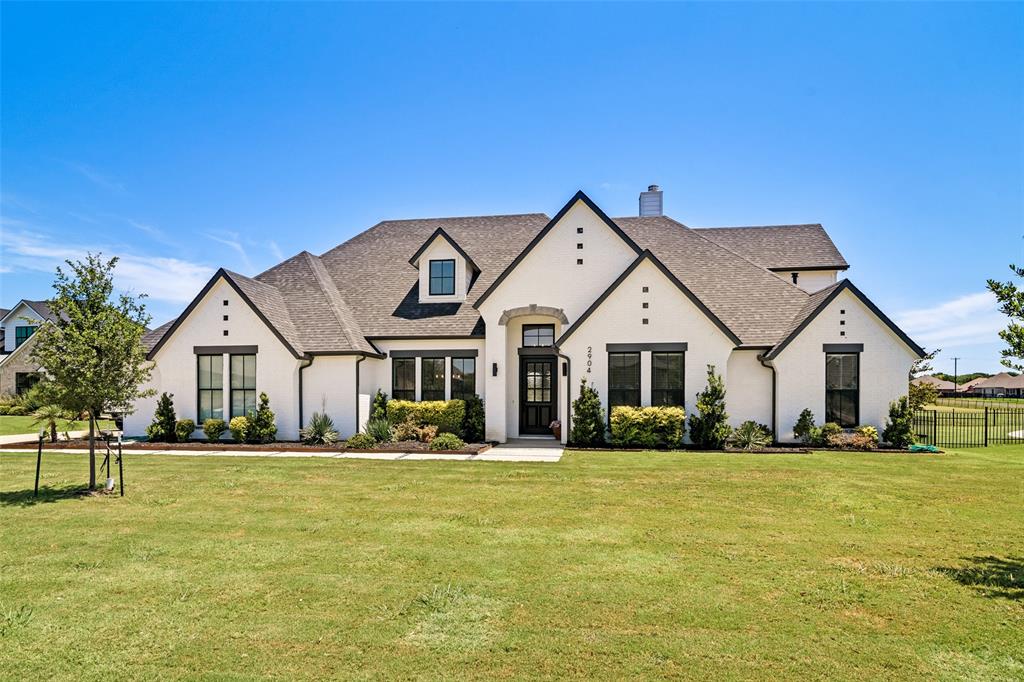
Welcome to Ennis and 2904 Terrytown Dr., situated on nearly half an acre in gated Sleepy Hollow Estates overlooking Meadow View Nature Area, a protected natural open preserve. This stunning 4 bedroom, 4 bath home offers 3,922 square feet of living space.  The inviting layout includes a main-level primary suite with spa-inspired bath, two additional ensuite bedrooms, an open kitchen and living space, plus separate dining and breakfast areas. Upstairs offers another living area, media room, the fourth bedroom and full bath, balancing comfort and functionality.  
Discover this charming town just south of Dallas, a short 25-minute commute to downtown Dallas. As the “Official Bluebonnet City of Texas”, Ennis is home to Texas’ oldest known bluebonnet trail. The town offers a variety of festivals and year-round events, attracting outdoor enthusiasts interested in recreation, water sports, hunting, fishing, boating, and a relaxed lifestyle. A revitalized historic downtown area offers small town charm for those who enjoy community theater, museums, local shopping and dining. Come visit Ennis and see this remarkable property!
#21322579

Ennis

2904 Terrytown

4 Beds

4 Baths

3,922 Sq.Ft.

$629,000

MLS#: 21322579
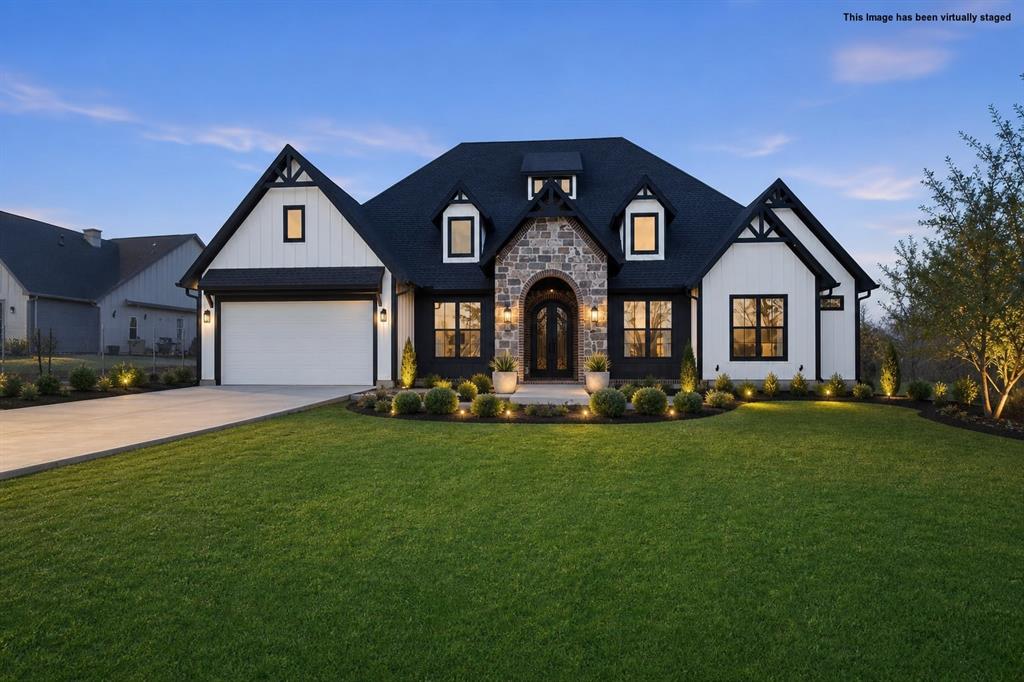
Welcome to a home where luxury meets the tranquility of country living. This exceptional custom-built residence has been thoughtfully designed with timeless elegance, modern conveniences, and everyday comfort in mind. Offering four spacious bedrooms, each with its own private en-suite bathroom, this home provides the perfect balance of comfort and privacy for family and guests. Soaring 12+ foot ceilings and an open, light-filled floor plan create a bright, inviting atmosphere that is ideal for both entertaining and everyday living. The luxurious primary suite is a private retreat, featuring a generous walk-in closet complete with custom built-in drawers for effortless organization. A dedicated office provides the perfect space for working from home, studying, or managing daily tasks. Designed to impress, the chef's kitchen is the heart of the home, showcasing a gas cooktop that can easily be converted to electric, an oversized butler's pantry with exceptional storage, and a charming coffee bar that makes every morning feel special. The spacious living room is anchored by a sleek electric fireplace that can also be converted to gas, offering both style and flexibility. Step outside and experience the best of outdoor living. The built-in grill creates the perfect setting for hosting family gatherings, weekend cookouts, or relaxing evenings while enjoying the peaceful country surroundings. Completing this remarkable home is a well appointed garage equipped with an electric vehicle charging station, reflecting the home's thoughtful design and modern amenities. Every detail of this one of a kind custom home has been carefully crafted to offer comfort, sophistication, and lasting memories. Don't miss the opportunity to make this extraordinary property your forever home.
#21339122

Ennis

1860 Old Telico Road

4 Beds

4 Baths

3,173 Sq.Ft.

$850,000

MLS#: 21339122
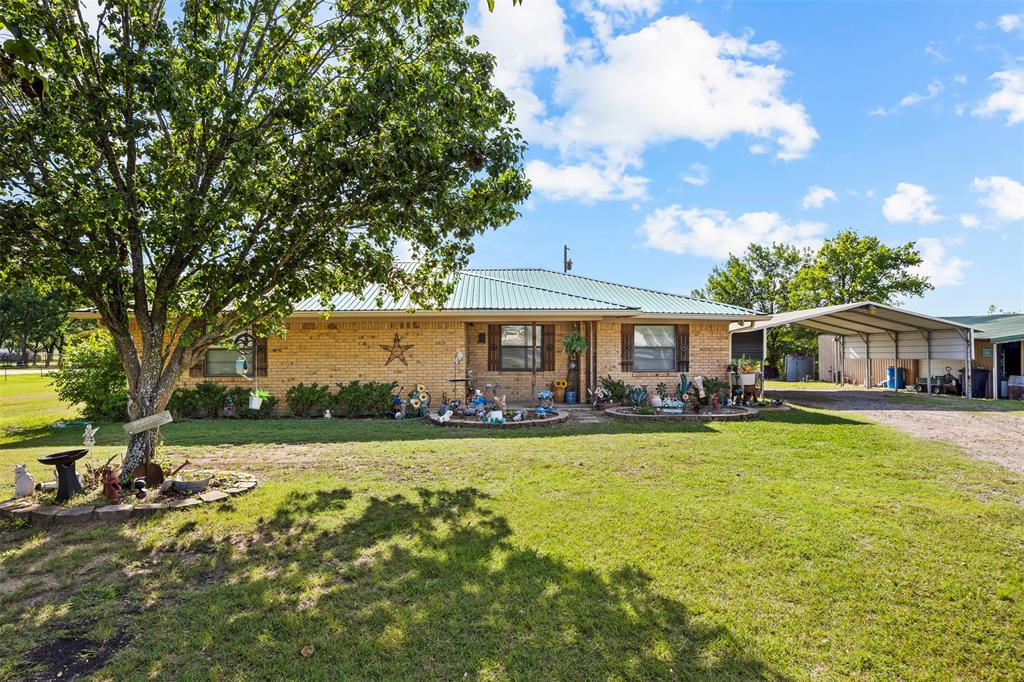
Rare opportunity to own 64 Ag-Exempt acres, unrestricted, with a well-maintained home just 4 miles from I-45 in Ennis, Texas. Located outside the city limits and within Ennis ISD, this property offers the perfect combination of country living, ranch functionality, recreational use, and convenient access to Dallas, Waxahachie, Corsicana, and the greater DFW area.

The approximately 1,700-square-foot, one-owner home has been meticulously maintained since it was built and features 3 bedrooms, 2 bathrooms, a desirable split-bedroom floor plan, spacious living and dining areas, and a functional kitchen designed for everyday living. Pride of ownership is evident throughout the home, making it move-in ready for its next owner.

A two-car covered carport and a 19’ x 39’ metal shop provide ample space for equipment, vehicles, hobbies, storage, or ranch operations.

The 63 acres feature rolling terrain, scattered trees, a pond, native pasture, and fencing with cross-fencing already in place. Whether you’re raising cattle, keeping horses, running livestock, producing hay, hunting, fishing, riding ATVs, or simply enjoying the outdoors, this property offers the versatility and space to do it all. Each spring, bluebonnets and native Texas wildflowers add to the beauty of the landscape.

Whether you’re searching for a cattle ranch, horse property, recreational retreat, homestead, or investment in Texas land, this property delivers endless possibilities while maintaining easy access to major highways and nearby amenities. Properties offering this combination of acreage, Ag Exemption, ranch infrastructure, and location are becoming increasingly difficult to find.
#21288459

Ennis

2073 Fm 1182

3 Beds

2 Baths

1,700 Sq.Ft.

$750,000

MLS#: 21288459

Properties like this on Crisp Road don't come around very often. Set on +or -7.6 beautiful acres just minutes from town, this 4-bedroom, 3-bath home offers the kind of setting that's getting harder and harder to find. Pull through the wide circular driveway, pass the pond out front, and you'll immediately see why people love this part of Ennis. Inside, you'll find a spacious living area with plenty of room for family gatherings, holidays, and everyday life. The home has been well cared for over the years and is ready for its next chapter. Step outside and you've got room to breathe. Mature trees provide shade and privacy, the pond adds to the peaceful setting, and the 1,100-square-foot detached garage (or shop) gives you endless options for hobbies, storage, projects, or extra vehicles. The attached covered carport adds even more flexibility, whether you're parking additional vehicles, storing equipment, or enjoying a shaded outdoor space. This isn't a cookie-cutter subdivision home squeezed onto a tiny lot. It's the kind of property people hold onto for decades because you simply can't recreate it today. Large trees. A beautiful homesite. Room to spread out. A desirable area. Close enough to town for convenience but far enough away to enjoy the quiet. If you've been waiting for acreage in one of Ennis' most sought-after areas, this is one you'll want to see! Major improvements include a new roof installed in 2025. The electrical panel and east-side HVAC system are under contract to be replaced, with the new HVAC being a 16 SEER variable-volume system. The seller has also contracted for a new septic system, estimated to be installed within approximately 90 days.
#21338761

Ennis

2000 Crisp Road

4 Beds

3 Baths

2,551 Sq.Ft.

$650,000

MLS#: 21338761

 - property

Send a message

Message successfully sent.

Your message

What is 3 + 4 ?

Reason for contacting?

I agree to receive email communication and understand I can unsubscribe at any time.

I agree to be contacted by Next Level Realty Group via call, email, and text for real estate services. To opt out, you can reply 'stop' at any time or reply 'help' for assistance. You can also click the unsubscribe link in the emails. Message and data rates may apply. Message frequency may vary. Privacy Policy

Sign Out

Virtual Assistant

Would you like to take the next step with this property? We can help you schedule a showing or virtual tour, or send you more details.

Yes, I would like more information.

Thank You for Your Reply, One of Our Agents will contact you as soon as possible

No, maybe later.

Thank you, you can always contact me via email, phone number or through the contact form.

Realhub AI

Lucy - Your AI-Powered Realtor

Update Your Temporary Password

Personalize your search

Enter your email and we'll notify you immediately when new listings match what you're looking for.

or enter email address

Already have an account ? Login here

Continue your home search

I agree to receive communications and understand I can unsubscribe at any time.

I agree to be contacted by Next Level Realty Group via call, email, and text for real estate services. To opt out, you can reply 'stop' at any time or reply 'help' for assistance. You can also click the unsubscribe link in the emails. Message and data rates may apply. Message frequency may vary. Privacy Policy

Already have an account ? Login here

We use cookies

We use cookies primarily for analytics to enhance your experience. By accepting, you agree to our use of these cookies. You can manage your preferences or learn more about our cookies policy.