


Property
Beds
4
Full Baths
2
1/2 Baths
None
Year Built
2000
Sq.Footage
2,302
Beautiful custom home in Monarch Hills, dearly loved by its current owners! This 4-bedroom, 2-bathroom, 2-car garage home offers numerous upgrades and improvements throughout. Features include bamboo exotic flooring, crown moldings throughout, custom window moldings, flood spotlights for artwork, and beautiful archways leading to the formal living area. The laundry room includes an additional pantry for extra storage. The kitchen features an island with cooktop, microwave, and dishwasher, along with a serving bar that separates the kitchen from the living room. The spacious living room includes a custom media cabinet and a gorgeous gas fireplace. The split owner's suite features a double vanity and jetted tub. The office, which could also be used as a 4th bedroom, has glass shelving and French doors opening to the entry foyer. The hall bathroom offers double sinks and a tub and shower combination. The home features Ralph Lauren Suede paint for easy upkeep. Enjoy the covered patio and beautifully landscaped backyard. Additional features include security and sprinkler systems, an oversized garage with a sink and room for an additional refrigerator or freezer, and a generator outlet in the electrical panel. Extra stonework over the entry adds to the home's beautiful classical look. The dishwasher is new as of August 2026. The HVAC is a newer system, just a few years old. Right next to Mira Vista, walking distance to Trinity Valley, near Country Day, and Southwest Christian schools, this is truly an incredible home with so much to offer. A must-see! Please leave the lights on after showing...
Features & Amenities
Interior
-
Other Interior Features
Built-in Features, Double Vanity, Eat-in Kitchen, Granite Counters, Kitchen Island, Open Floorplan, Walk-In Closet(s), Wired for Sound
-
Total Bedrooms
4
-
Bathrooms
2
-
Basement YN
NO
-
Cooling YN
YES
-
Cooling
Ceiling Fan(s), Central Air, Electric
-
Fireplace YN
YES
-
Heating YN
YES
-
Heating
Central, Fireplace(s)
-
Pet friendly
N/A
Exterior
-
Garage
Yes
-
Garage spaces
2
-
Construction Materials
Brick
-
Parking
Additional Parking, Driveway, Garage Faces Side, Gated, Attached
-
Patio and Porch Features
Covered
-
Pool
No
-
Waterfront YN
NO
Area & Lot
-
Lot Features
Few Trees, Interior Lot
-
Lot Size(acres)
0.179
-
Lot Size(square feet)
7,797
-
Property Type
Residential
-
Property Sub Type
Single Family Residence
-
Architectural Style
Traditional
Price
-
Sales Price
$599,995
-
Tax Amount
$11,075
-
Sq. Footage
2,302
-
Price/SqFt
$260
HOA
-
Association
YES
-
Association Fee
$700
-
Association Fee Frequency
Annually
-
Association Fee Includes
N/A
School District
-
Elementary School
Sue Crouch
-
Middle School
Summer Creek
-
High School
North Crowley
Property Features
-
Foundation Details
Slab
-
Senior Community YN
NO
-
Sewer
Public Sewer
-
Tax Lot
25
-
Water Source
Public
Schedule a Showing
Showing scheduled successfully.
Mortgage calculator
Estimate your monthly mortgage payment, including the principal and interest, property taxes, and HOA. Adjust the values to generate a more accurate rate.
Your payment
Principal and Interest:
$
Property taxes:
$
HOA fees:
$
Total loan payment:
$
Total interest amount:
$
Location
County
Tarrant
Elementary School
Sue Crouch
Middle School
Summer Creek
High School
North Crowley
Listing Courtesy of Lisa Cook, Key Properties
RealHub Information is provided exclusively for consumers' personal, non-commercial use, and it may not be used for any purpose other than to identify prospective properties consumers may be interested in purchasing. All information deemed reliable but not guaranteed and should be independently verified. All properties are subject to prior sale, change or withdrawal. RealHub website owner shall not be responsible for any typographical errors, misinformation, misprints and shall be held totally harmless.

AGENT
Joe Boston
Call Joe today to schedule a private showing.

* Listings on this website come from the FMLS IDX Compilation and may be held by brokerage firms other than the owner of this website. The listing brokerage is identified in any listing details. Information is deemed reliable but is not guaranteed. If you believe any FMLS listing contains material that infringes your copyrighted work please click here to review our DMCA policy and learn how to submit a takedown request.© 2024 FMLS.
Related Properties

Fort Worth
1208 Kelpie Court
3 Beds
2 Baths
2,324 Sq.Ft.
$499,000
MLS#: 21384209

Fort Worth
11513 Vesper Row
3 Beds
2 Baths
2,744 Sq.Ft.
$600,000
MLS#: 21384349

Fort Worth
7120 Brekenridge Drive
5 Beds
3 Baths
3,860 Sq.Ft.
$530,000
MLS#: 21321831

Fort Worth
11501 Pheasant Creek Drive
5 Beds
3 Baths
3,064 Sq.Ft.
$549,000
MLS#: 21370517

Fort Worth
4924 Dewy Rose Lane
5 Beds
4 Baths
2,803 Sq.Ft.
$580,000
MLS#: 21235567

Fort Worth
13264 Blue Jean Drive
5 Beds
4 Baths
3,357 Sq.Ft.
$574,000
MLS#: 21172917

Fort Worth
3524 Delaney Drive
5 Beds
4 Baths
4,671 Sq.Ft.
$695,000
MLS#: 21356052

Fort Worth
4112 Selkirk Drive W
4 Beds
3 Baths
2,099 Sq.Ft.
$509,999
MLS#: 21295999
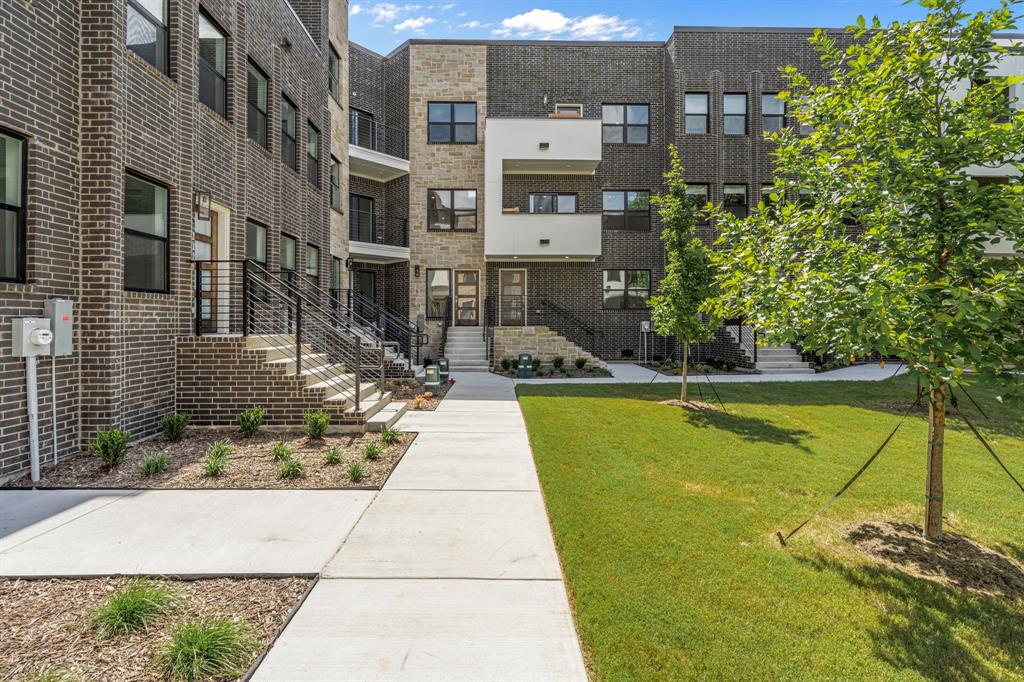
Fort Worth
304 Golden Bell Lane
2 Beds
2 Baths
1,802 Sq.Ft.
$499,000
MLS#: 21276823

Fort Worth
5808 Water Bridge Lane
3 Beds
2 Baths
2,203 Sq.Ft.
$680,243
MLS#: 21352811
